Open: Today, 2PM to 4PM
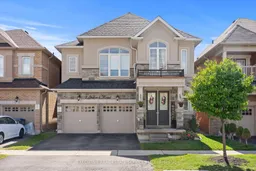
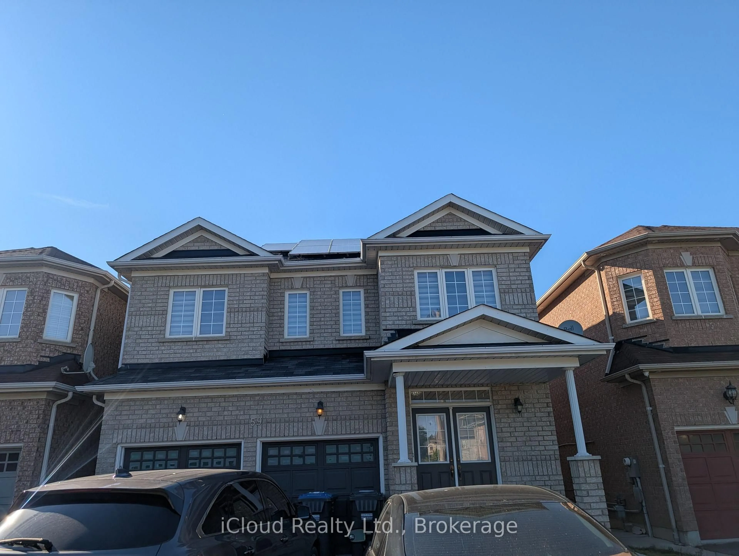
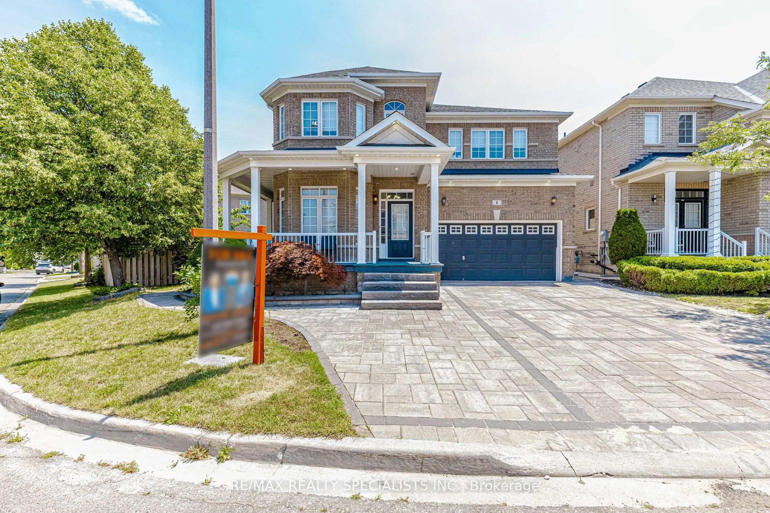
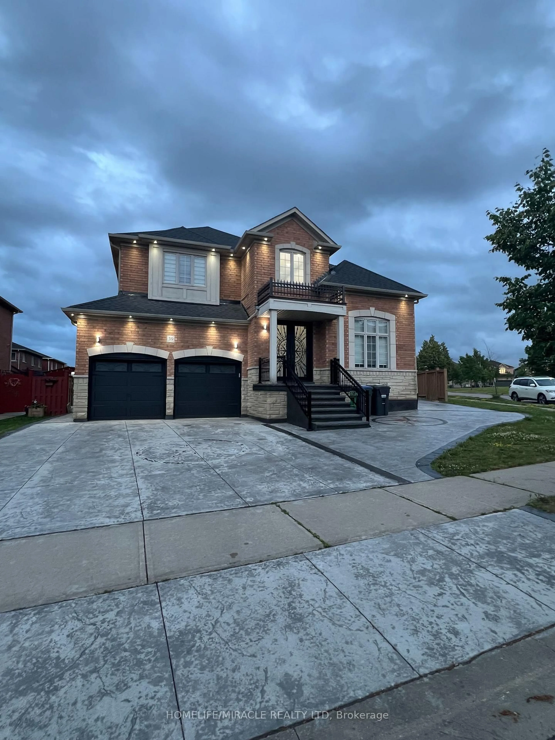
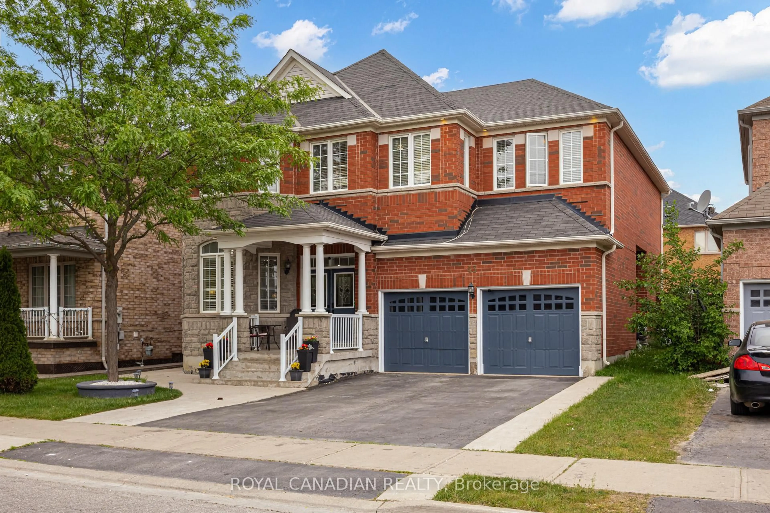
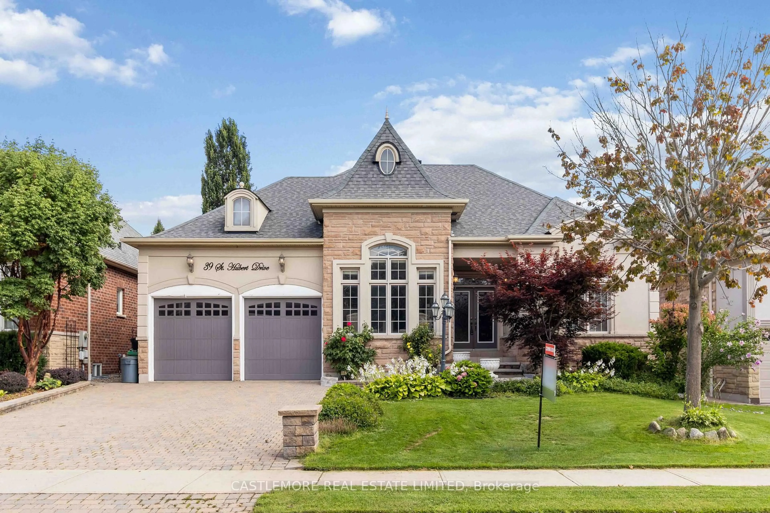
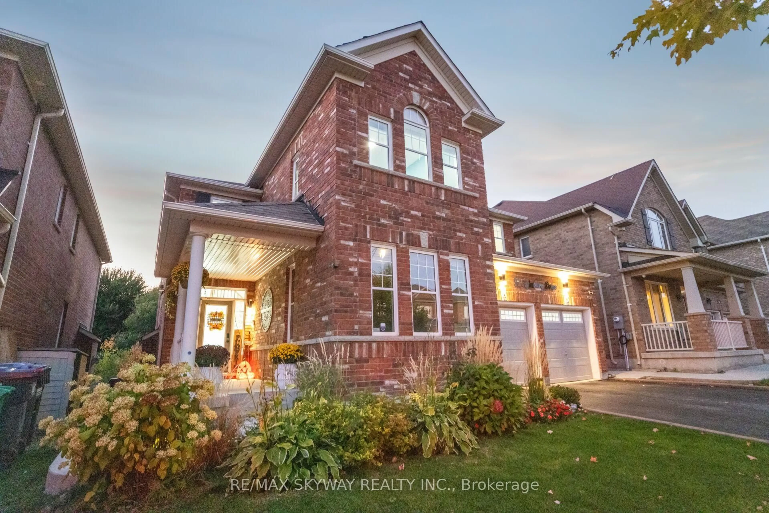
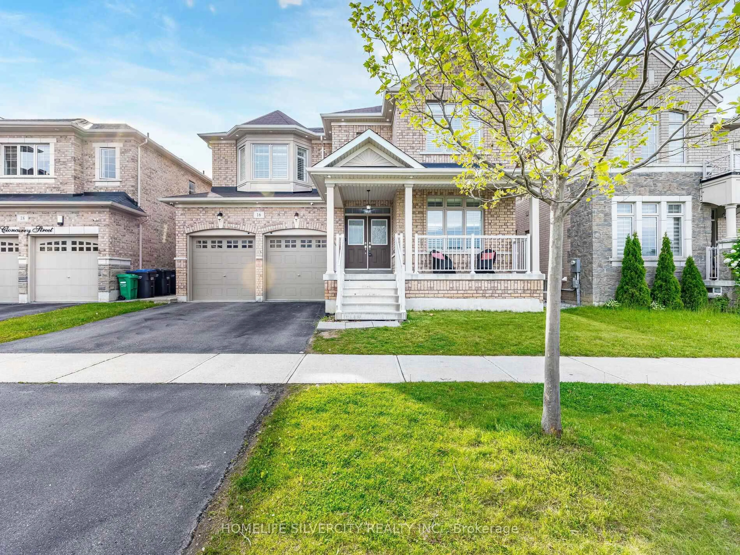
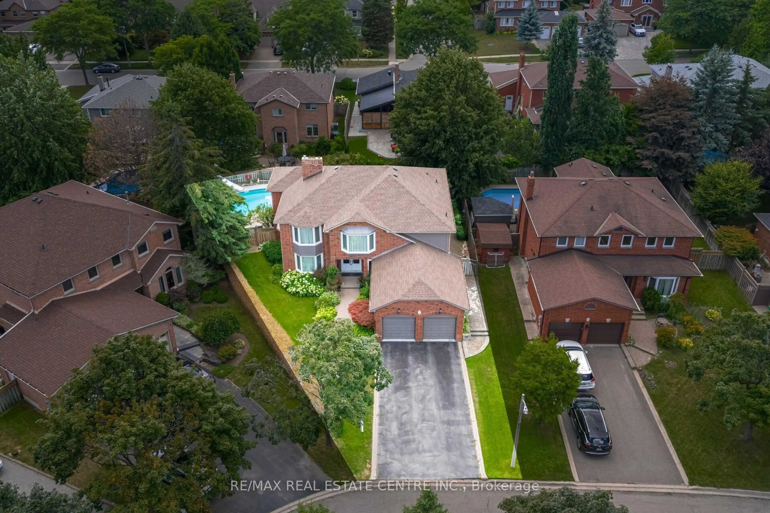
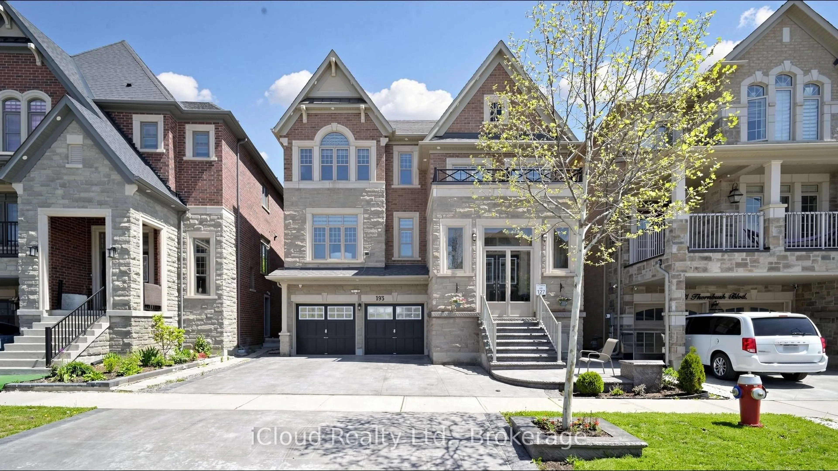
Home with brick exterior material, street for 7 Yelands Rd, Brampton Ontario L7A 3Z8
1 hour on Market

7 Yelands Rd, Brampton, Ontario L7A 3Z8

Detached
4
4
~2500-3000 sqft
$1,198,000
Get pre-qualifiedPowered by nesto
Detached
4
4
~2500-3000 sqft

Contact us about this property

Call

Highlights

Property Estimate

Days on market1 hour

Estimated valueNot available

Price/Sqft$439/sqft

Monthly cost

Open Calculator

Description

Welcome to 7 Yelands Rd, a beautiful Rosehaven home with an impressive elevation, great curb appeal and an extensive list of upgrades including a grand 8ft Front Door and Grand Stairs w/ upgraded cast-iron railings. Very Rare Home Featuring 2 Master Bedrooms & 9 ft ceilings on both the main and second floors, this home offers a bright and spacious feel with a functional layout featuring separate Living, dining and family rooms. The main Floor features hardwood fooring throughout, upgraded baseboards and pot lights throughout. The dining room features a beautiful coffered ceiling, while the family room has a custom feature wall that was not part of the original foor plan. The kitchen has been thoughtfully upgraded with raised cabinets, granite countertops, an upgraded faucet, a new slide-in range oven, an added pantry and additional cabinetry by the sink area.The 2nd Floor also has potential for 4 Master Bedrooms, the spacious primary bedroom features an impressive 10 ft ceiling. The primary ensuite has a feeling of grandeur. Pot lights thruout the 2nd floor not to forget the most convenient 2nd Flr laundry and 3 Full Washroom and potential for a 4th Washroom.This home has been thoughtfully upgraded and maintained, offering great space, functionality and style for the next family. The basement is unfinished for your imagination and desires.


Upcoming Open Houses

Aug 30Sun2:00 PM - 4:00 PM
Aug 29Sat2:00 PM - 4:00 PM

Property Details

Style2-Storey
View-
Age of propertyNew
SqFt~2500-3000 SqFt
Lot Size3,432 SqFt(90.34 x 38)
Parking Spaces4
MLS ®NumberW13724822
Community NameMount Pleasant Brampton
Data SourceTRREB
Listing byEXECUTIVE REAL ESTATE SERVICES LTD.

Features

Heating: Forced Air
Cooling: Central Air
Fireplace
Basement: Full

Main Floor

Living

3.45 x 3.66

hardwood floor / Combined W/Dining / Window

Dining

3.97 x 3.66

hardwood floor / Coffered Ceiling / Combined W/Living

Kitchen

5.5 x 3.97

Ceramic Floor / Breakfast Area / W/O To Yard

Family

3.5 x 5.85

hardwood floor / Fireplace / Window


Features

Lot size: 3,432 SqFt

Parking

Garage spaces 2

Garage type Attached

Other parking spaces 2

Total parking spaces 4


Property History

Aug 29, 2026
ListedActive
$1,198,000
1 hour on market
history photo preview50
Listing by trreb®
Property listed by EXECUTIVE REAL ESTATE SERVICES LTD., Brokerage
Agent Banner Image
Interested in this property?Get in touch to get the inside scoop.
Market Data - Mount Pleasant Brampton

Geo Zone Map ThumbnailMount Pleasant Brampton

Balanced Market

View Market Data

Detached house - for the past 30 days

Buyer's market Seller's market

Avg. Days on Market

Past 30 days

23 days

Compared to

2025

16 days

2024

18 days

2023

15 days

New Listings

Past 30 days

34 listings

Compared to

2025

67 listings

2024

46 listings

2023

48 listings

Units sold

Past 30 days

21 units

Compared to

2025

14 units

2024

13 units

2023

10 units

Median Sold Price

Past 30 days

$1,085,000

Compared to

2025

$1,145,055

2024

$1,125,000

2023

$1,305,500


Population and Demographics

Overview

Total population 35985
Average household income $129,605

Age (%)

0 to 19
32%
20 to 34
25%
35 to 49
25%
50 to 64
11%
65 and plus
6%

Household composition (%)

Single family
83%
Single person
8%
Multi person
5%
Multi family
4%

Mother tongue (%)

English
44%
Punjabi (Panjabi)
23%
Urdu
6%
Hindi
5%
Gujarati
5%
Tamil
3%
Telugu
1%
Tagalog (Pilipino, Filipino)
1%
Others
1%

House tenancy (%)

Owners
82%
Renters
18%

What’s nearby?Essentials within 5 km

Local Logic

Transportation Scores

Estimated Budget