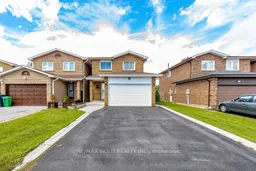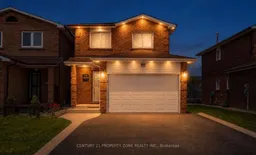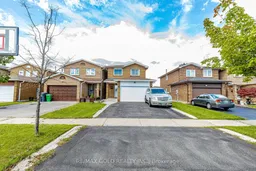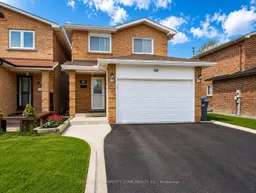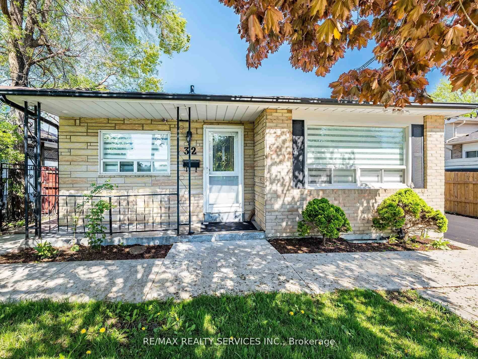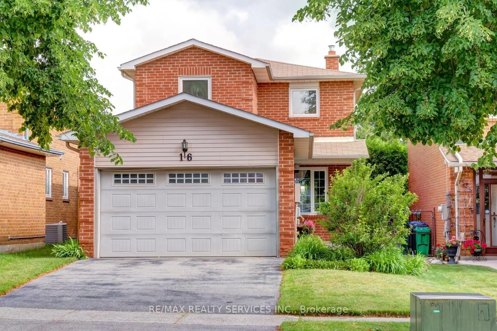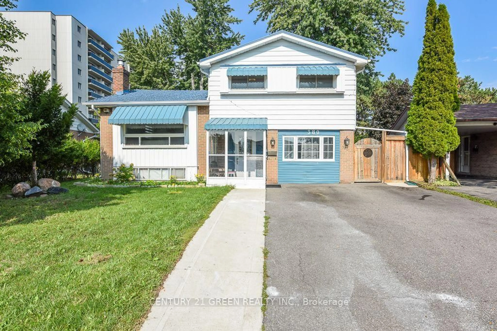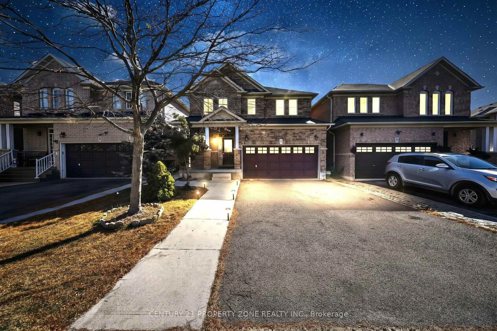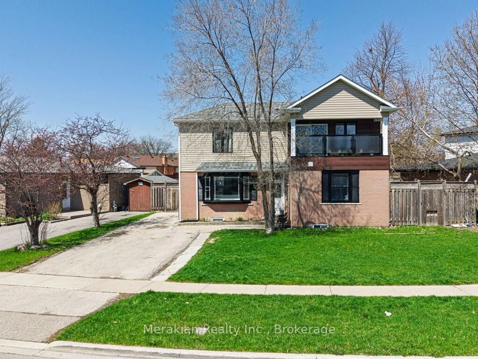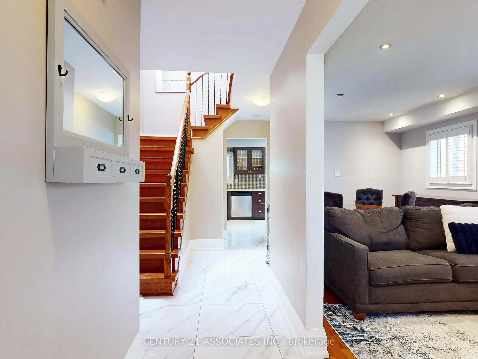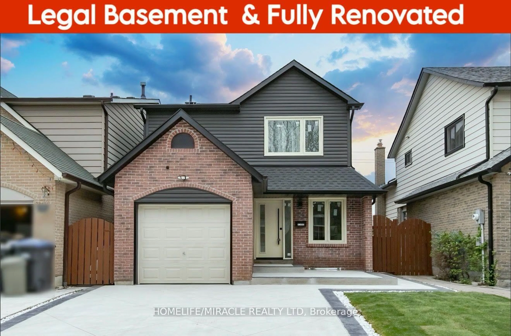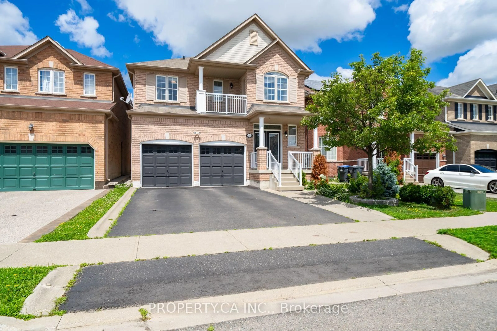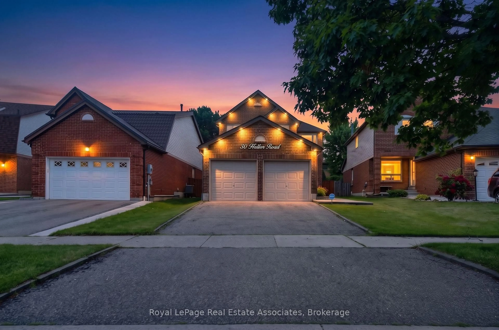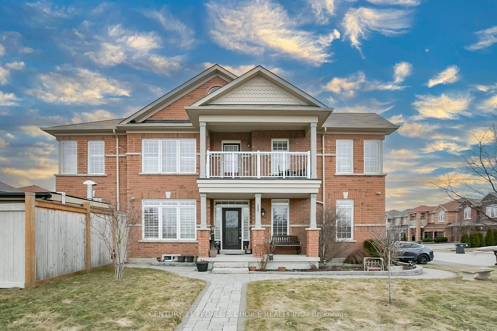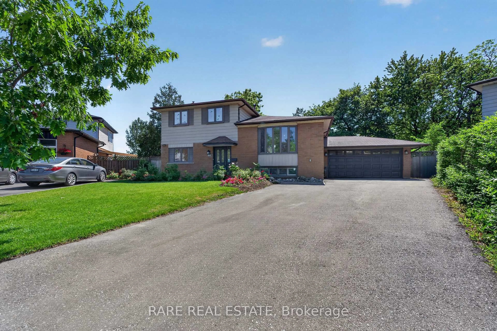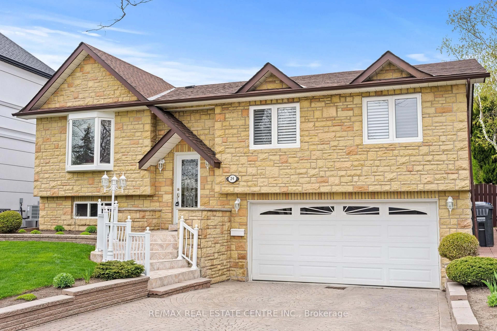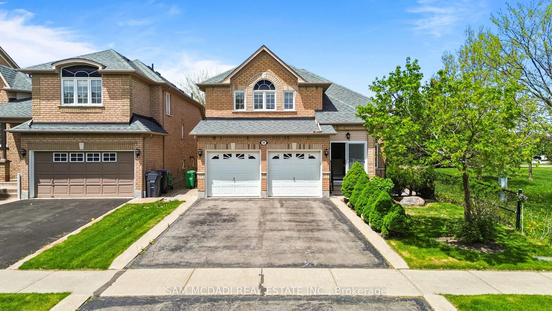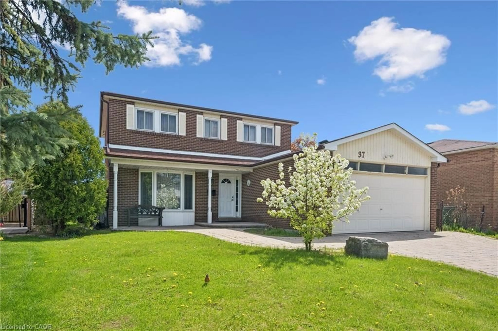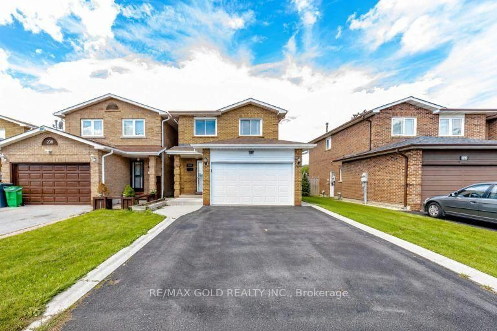
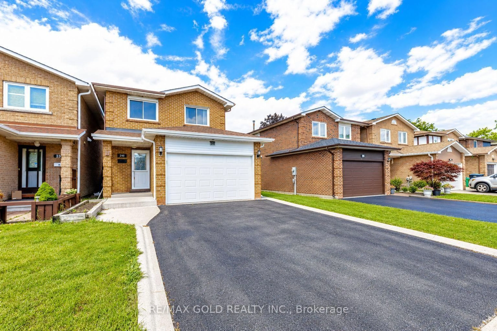
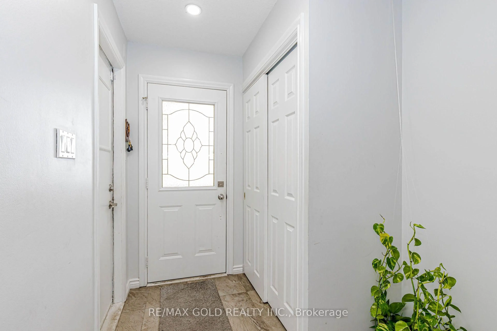
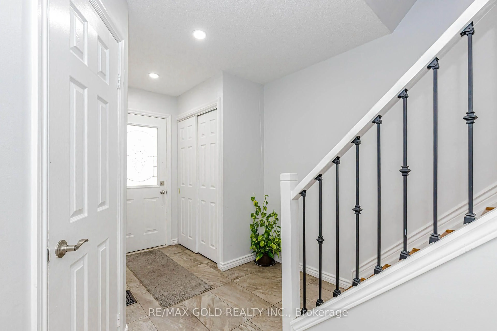
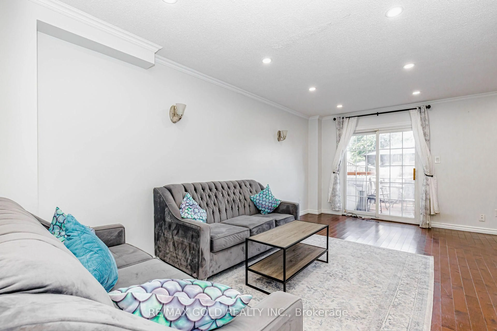
Home with brick exterior material, street for 240 Simmons Blvd, Brampton Ontario L6V 3Y1
14 days on Market

240 Simmons Blvd, Brampton, Ontario L6V 3Y1

Detached
4 + 1
3
~1100-1500 sqft
$699,000
Get pre-qualifiedPowered by nesto
Detached
4 + 1
3
~1100-1500 sqft

Contact us about this property

Call

Highlights

Property Estimate

Days on market14 days

Estimated valueNot available

Price/Sqft$551/sqft

Monthly cost

Open Calculator

Description

Welcome to this beautifully maintained and spacious 4-bedroom, 3-washroom home, ideally situated in a highly desirable neighborhood near Highway 410. Located at 240 Simmons Blvd, this property offers the perfect blend of comfort, functionality, and convenience-making it an excellent choice for growing families or savvy investors.Step inside to discover a bright and inviting layout featuring generous principal rooms, large windows that fill the home with natural light, and a well-designed floor plan that supports both everyday living and entertaining. The main level offers a spacious living and dining area, along with a well-appointed kitchen that provides ample cabinetry and workspace.Upstairs, you'll find four generously sized bedrooms, including a primary retreat with plenty of closet space and easy access to a full washroom. The home features a total of three washrooms, ensuring comfort and convenience for the entire household.The fully finished basement adds incredible value and versatility, offering additional living space that can be used as a recreation room, home office, gym, or potential in-law suite setup.Outside, enjoy a private backyard perfect for relaxing or hosting gatherings. The property is conveniently located close to schools, parks, shopping centers, public transit, and provides quick access to Highway 410-making commuting a breeze.Don't miss this fantastic opportunity to own a well-located, move-in ready home with plenty of space and potential!


Property Details

Style2-Storey
View-
Age of property-
SqFt~1100-1500 SqFt
Lot Size4,500 SqFt(150 x 30)
Parking Spaces6
MLS ®NumberW13108134
Community NameMadoc
Data SourceTRREB
Listing byCENTURY 21 PROPERTY ZONE REALTY INC.

Features

Heating: Forced Air
Cooling: Central Air
Basement: Finished

Features

Lot size: 4,500 SqFt

Parking

Garage spaces 2

Garage type Built-In

Other parking spaces 4

Total parking spaces 6


Property listed by CENTURY 21 PROPERTY ZONE REALTY INC., Brokerage
Agent Banner Image
Interested in this property?Get in touch to get the inside scoop.

Market Data - Madoc

Geo Zone Map ThumbnailMadoc

Strong Seller's Market

View Market Data

Detached house - for the past 30 days

Buyer's market Seller's market

Avg. Days on Market

Past 30 days

32 days

Compared to

2025

21 days

2024

15 days

2023

14 days

New Listings

Past 30 days

15 listings

Compared to

2025

27 listings

2024

27 listings

2023

11 listings

Units sold

Past 30 days

10 units

Compared to

2025

8 units

2024

12 units

2023

9 units

Median Sold Price

Past 30 days

$801,000

Compared to

2025

$867,500

2024

$932,502

2023

$990,000


Population and Demographics

Overview

Total population 20842
Average household income $115,472

Age (%)

0 to 19
23%
20 to 34
25%
35 to 49
21%
50 to 64
19%
65 and plus
12%

Household composition (%)

Single family
73%
Single person
17%
Multi person
8%
Multi family
3%

Mother tongue (%)

English
59%
Punjabi (Panjabi)
13%
Urdu
4%
Spanish
4%
Others
3%
Tagalog (Pilipino, Filipino)
3%
Hindi
3%
Gujarati
2%
Portuguese
2%

House tenancy (%)

Owners
74%
Renters
26%

What’s nearby?Essentials within 5 km

Local Logic

Transportation Scores

Estimated Budget