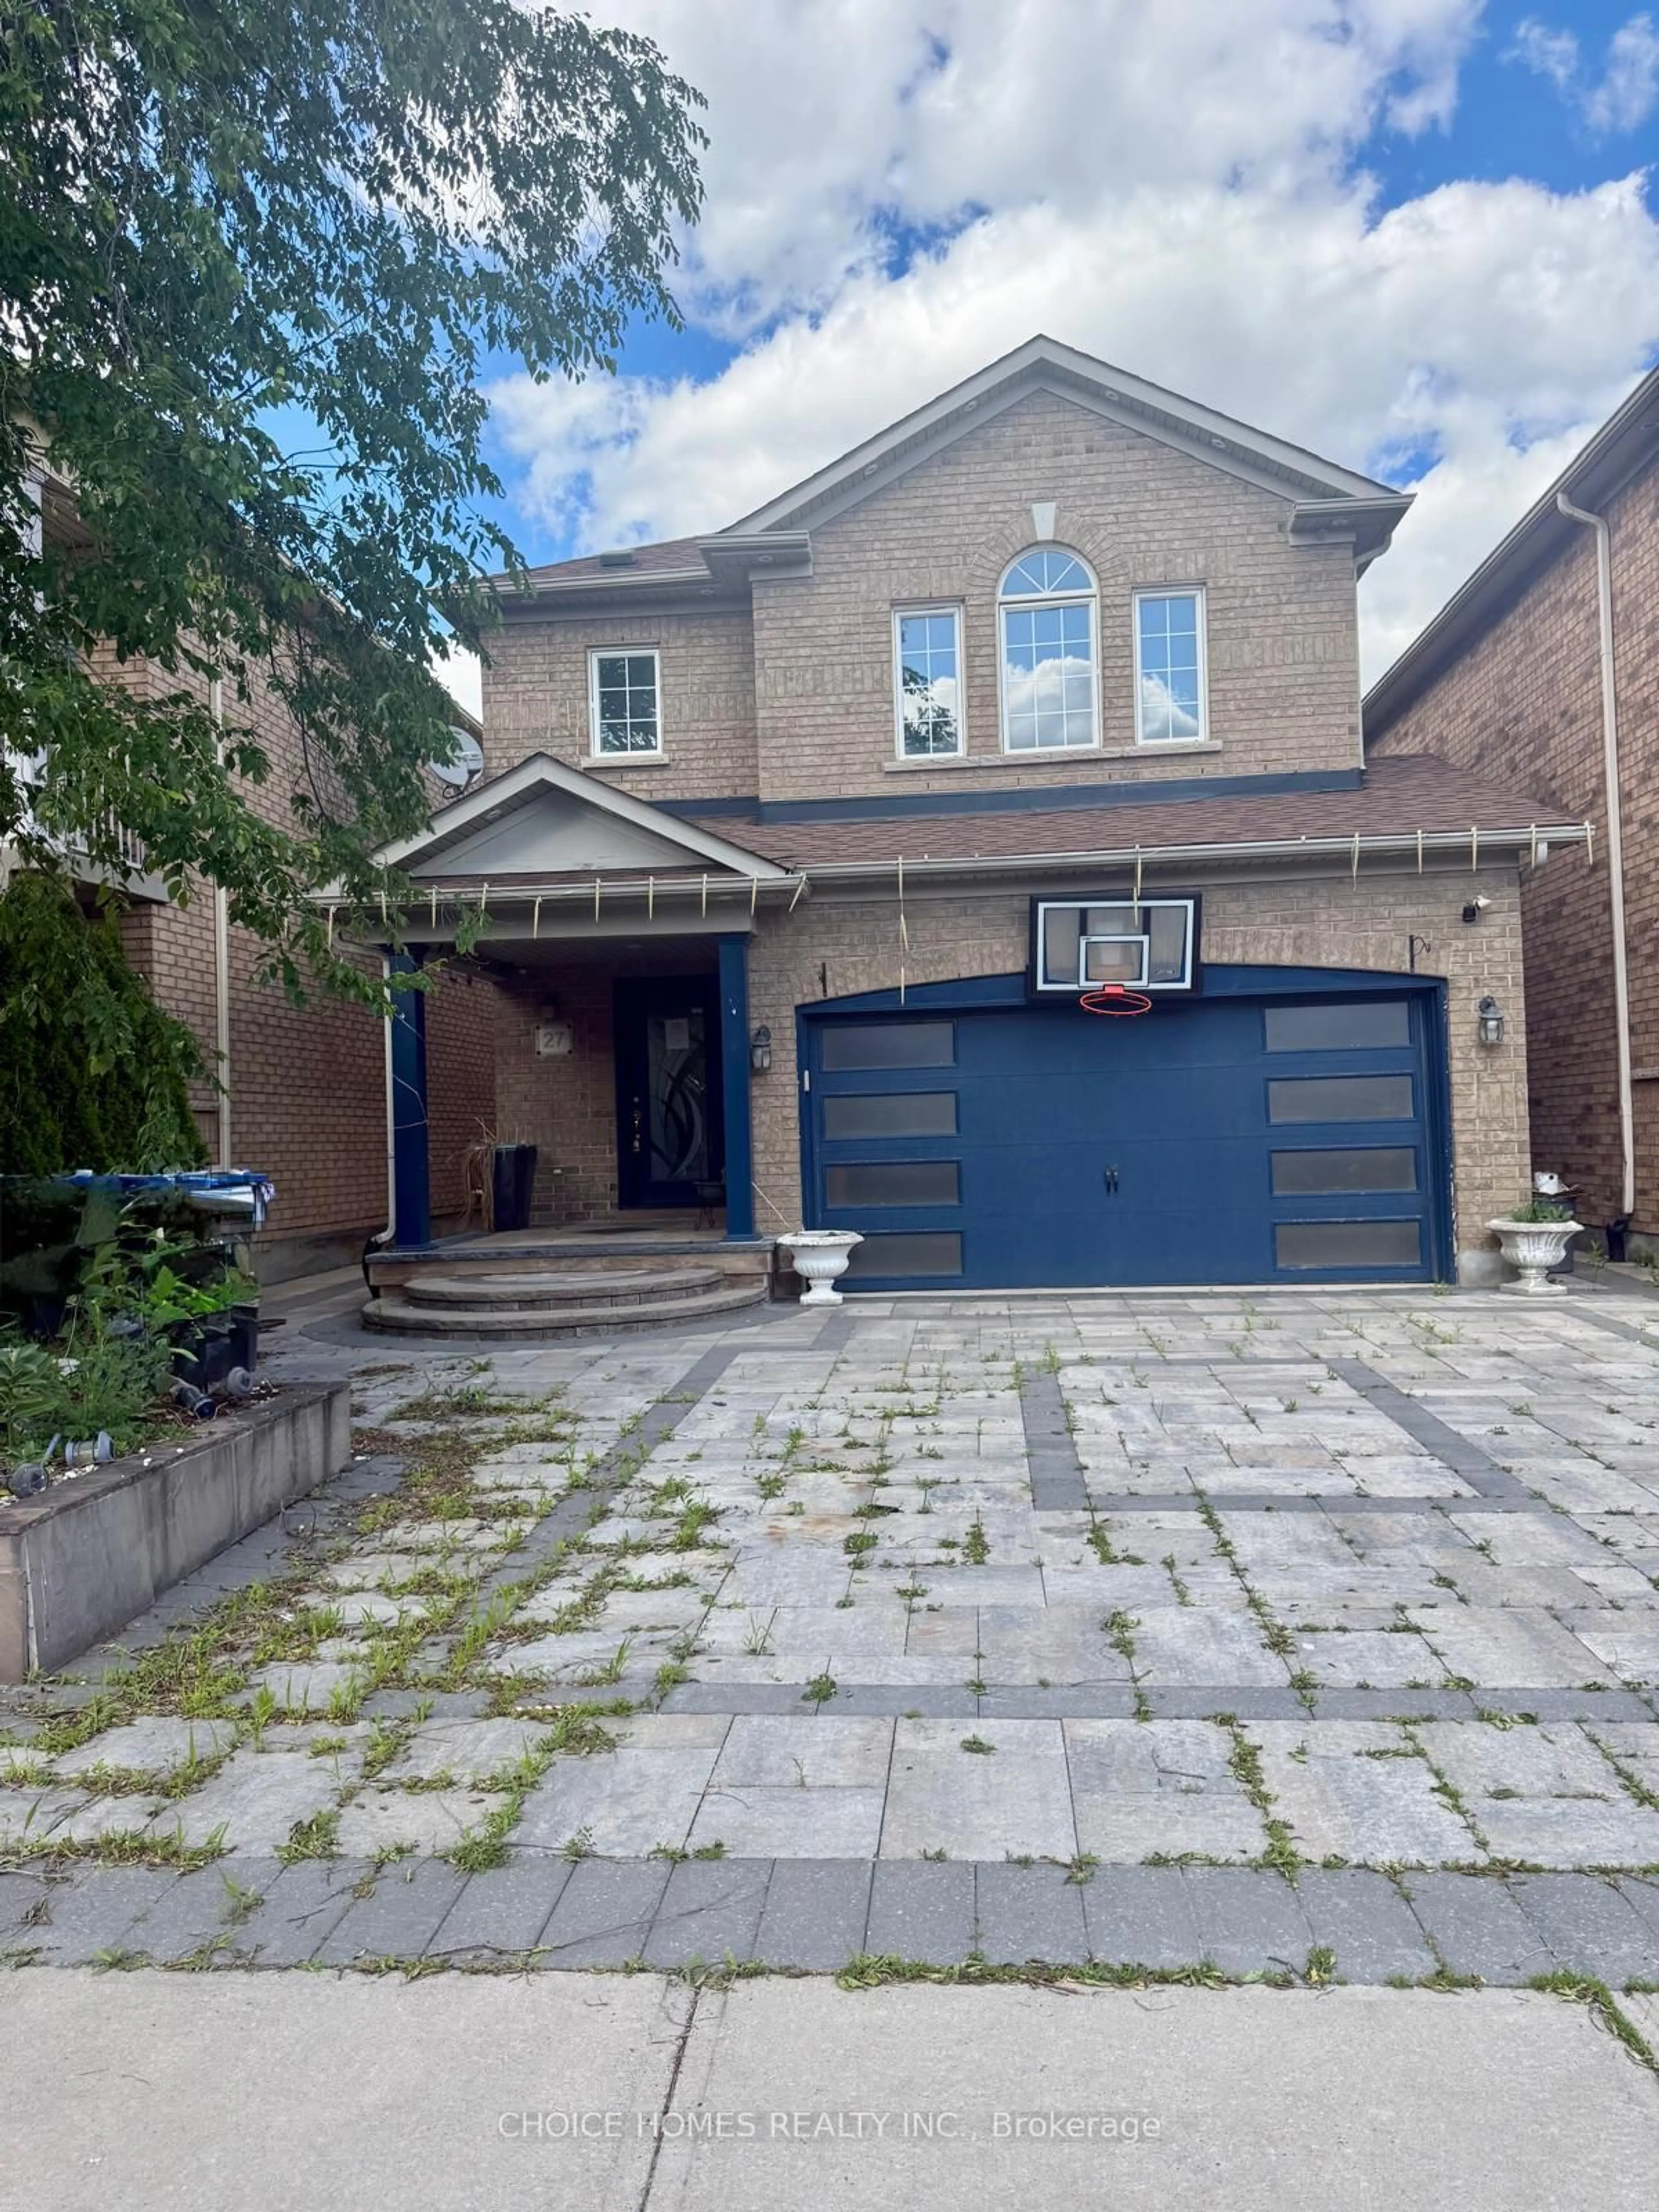
27 Castlemore Dr, Brampton, Ontario L6W 2V9
Contact us about this property
Highlights
Estimated valueThis is the price Wahi expects this property to sell for.
The calculation is powered by our Instant Home Value Estimate, which uses current market and property price trends to estimate your home’s value with a 90% accuracy rate.Not available
Price/Sqft$606/sqft
Monthly cost
Open Calculator
Description
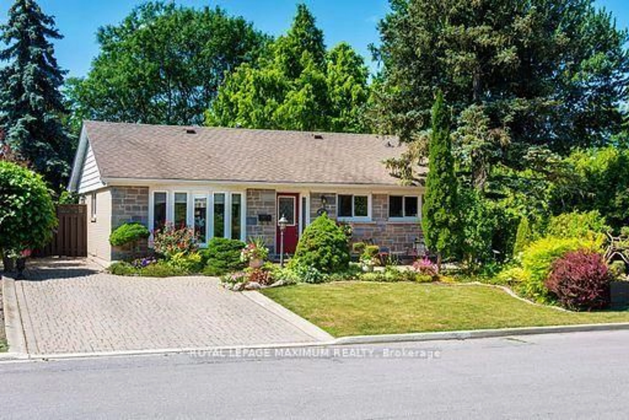
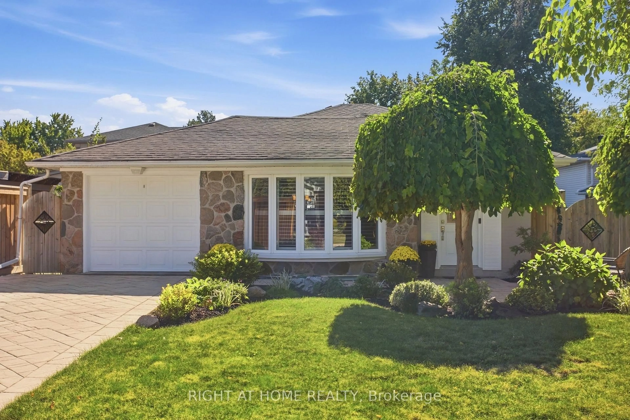
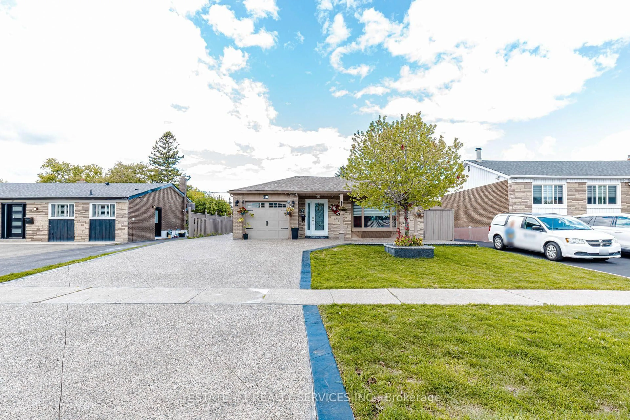
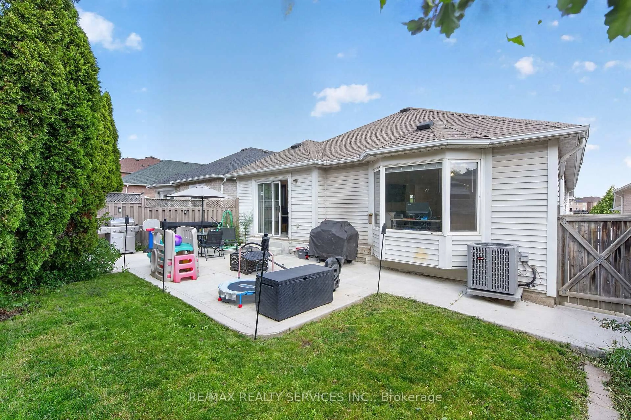
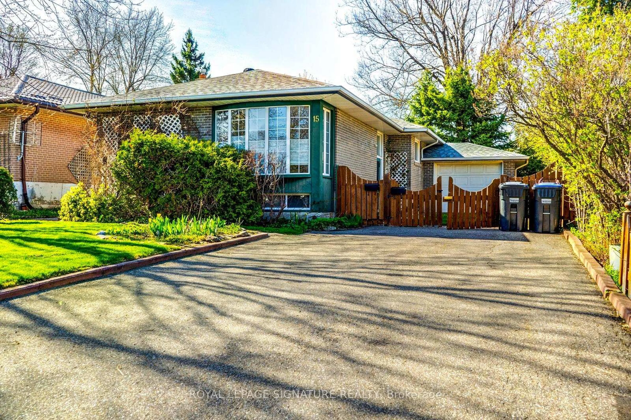
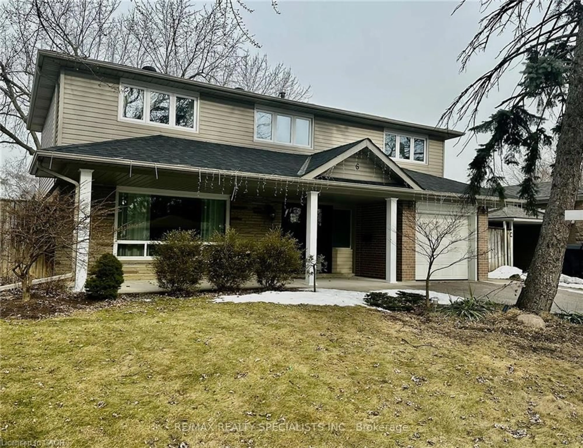
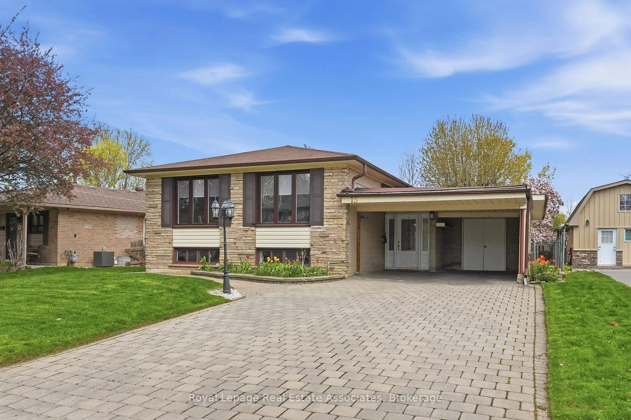
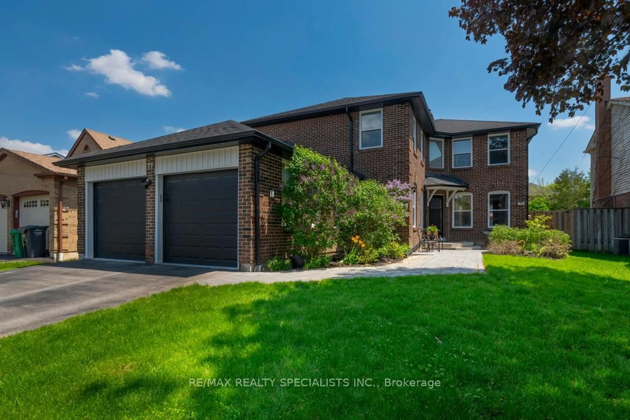
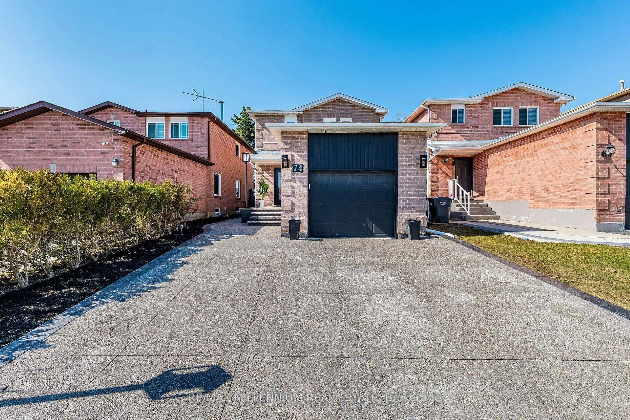
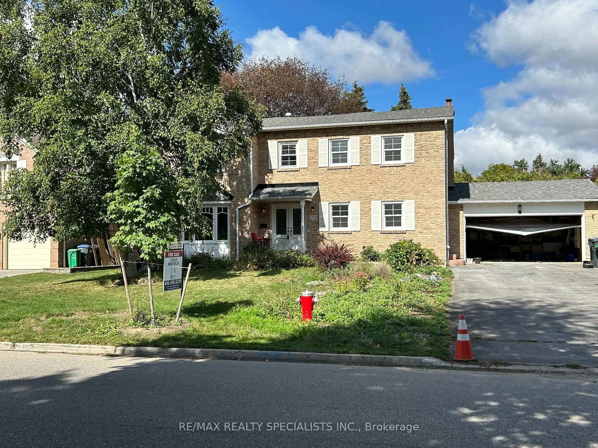
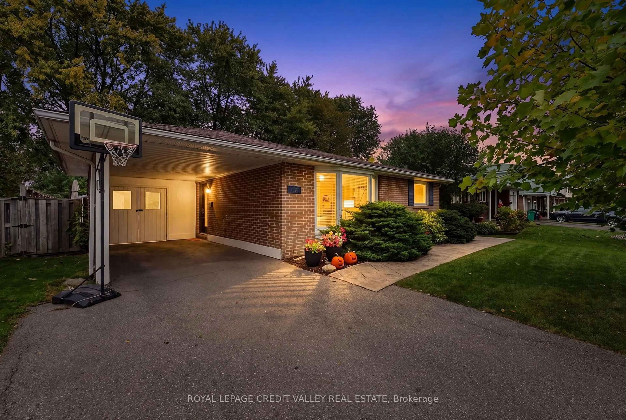
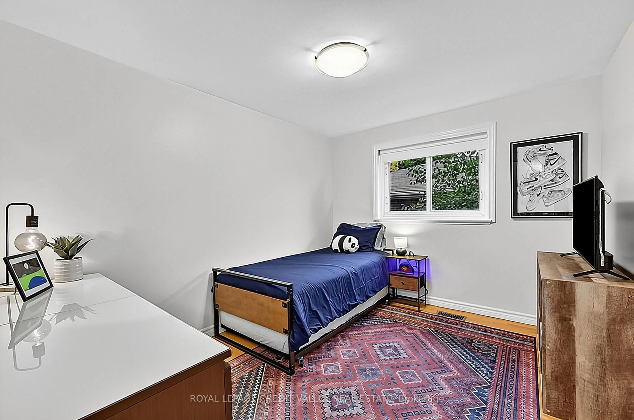
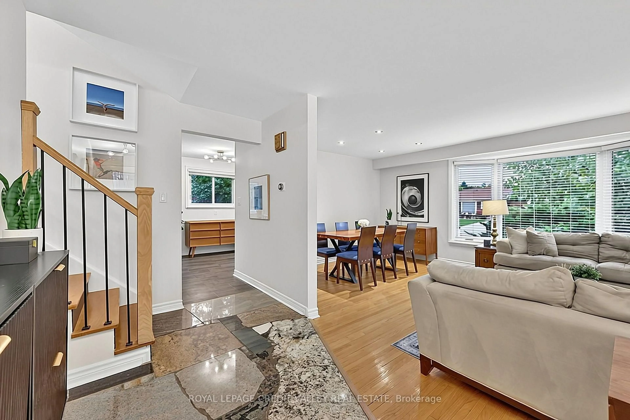
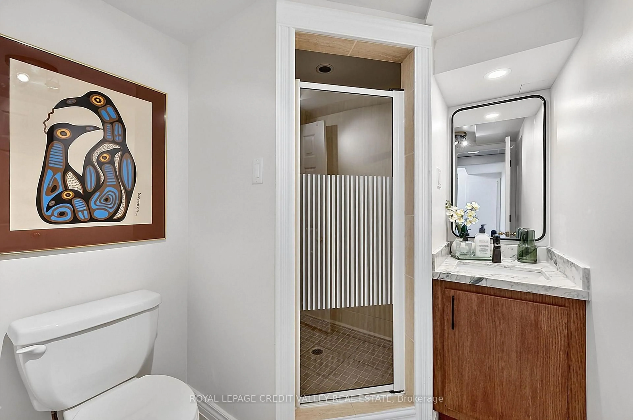
Welcome to 27 Castlemore Drive, a beautifully updated 3-bedroom backsplit nestled in Brampton's highly sought after Peel Village neighbourhood. From the moment you arrive, you'll appreciate the outstanding curb appeal, enhanced by pattern concrete walkways and patio, setting the stage for this meticulously maintained home. Step inside to carpet free interior featuring tasteful upgrades throughout, included updated windows, doors, and custom blinds. The remodeled kitchen is designed to impress with elegant quartz countertops, abundant cabinetry, and a functional layout perfect for everyday living and entertaining. Offering three spacious bedrooms and two beautifully renovated full bathrooms, this home is truly move-in ready. The finished basement provides exceptional additional living space, complete with a warm and inviting recreation room featuring a cozy gas fireplace, plus a dedicated office-ideal for a working from home or accommodating your family's changing needs. Escape to your own private backyard oasis, where you'll enjoy exceptional privacy, a relaxing hot tub, and an attractive pattern concrete patio-perfect for entertaining guests or unwinding after a long day. Located in one of Brampton's most established and family-friendly communities, Peel Village is known for its fabulous atmosphere, top-quality schools, beautiful parks featuring tennis courts, splash pads, skating rink, and an extensive network of walking pathways throughout the subdivision. You'll also appreciate the convenience of nearby shopping, quick access to Highways 402 and 410, and Pearson International Airport is just a 20-minute drive away. Lovingly maintained and showing exceptionally well, 27 Castlemore Drive offers outstanding value and is priced to sell quickly. Don't miss your opportunity to call this remarkable property home!
Property Details
Interior
Features
Main Floor
Living
4.65 x 3.51hardwood floor / Bay Window
Dining
3.78 x 2.07hardwood floor / Pot Lights
Kitchen
5.09 x 2.4Quartz Counter / Vinyl Floor
Exterior
Features
Parking
Garage spaces 1
Garage type Carport
Other parking spaces 4
Total parking spaces 5
Property History
 50