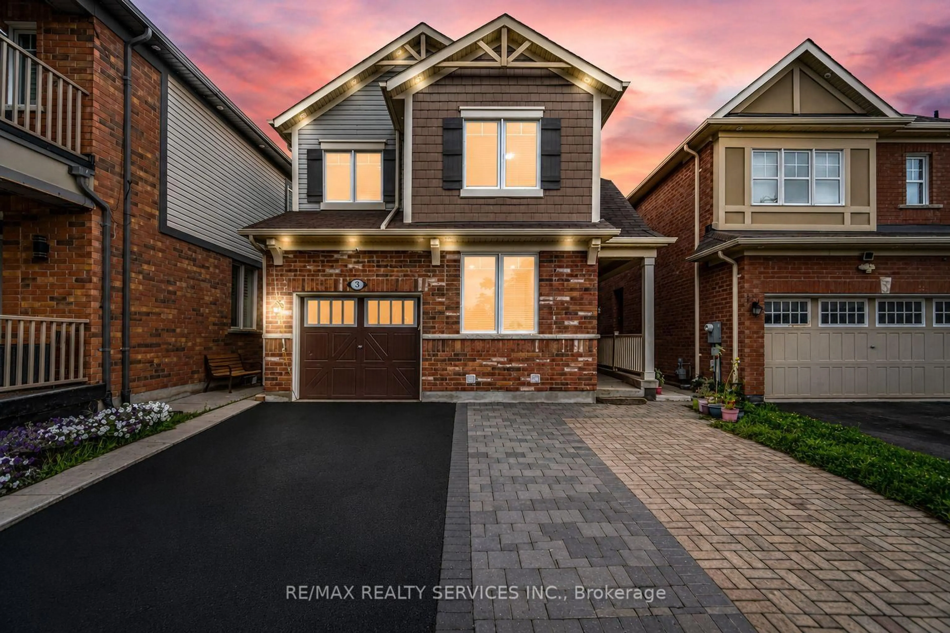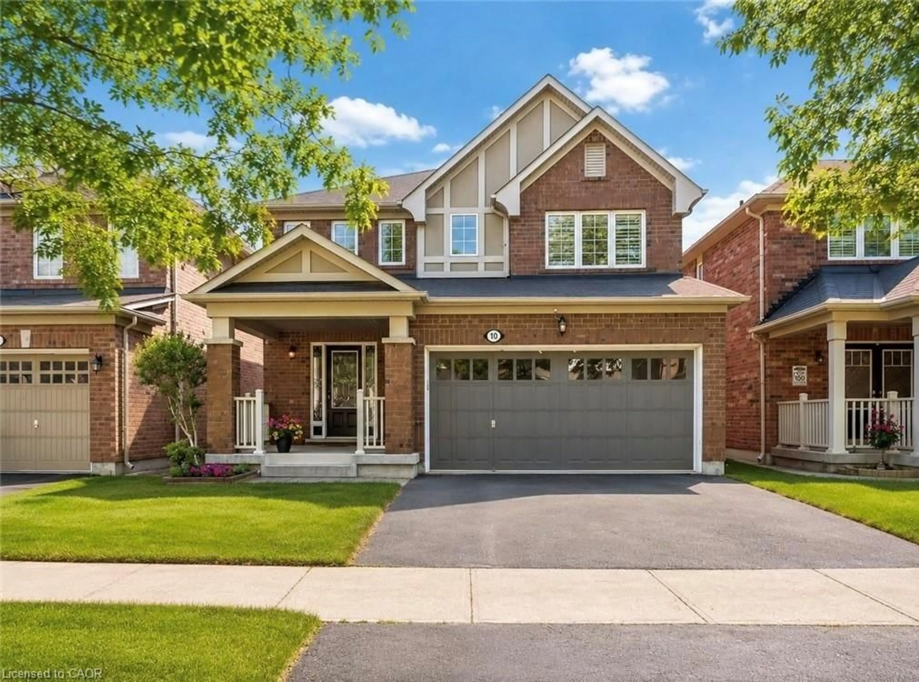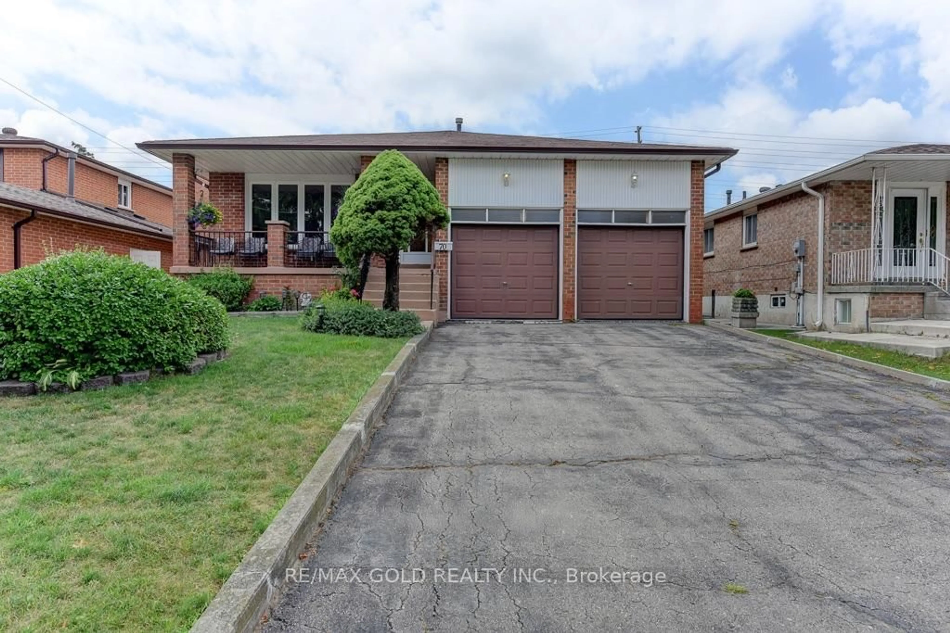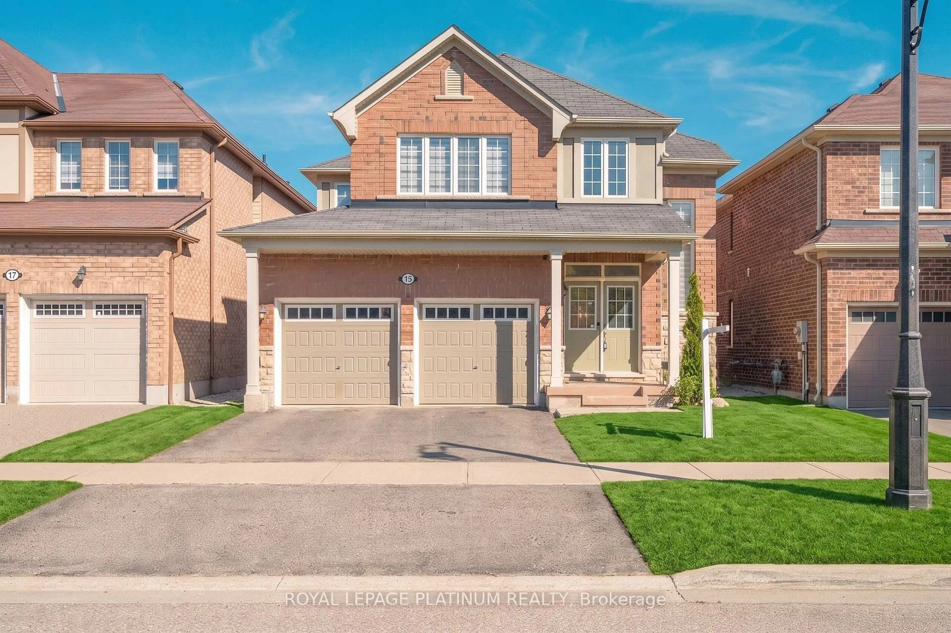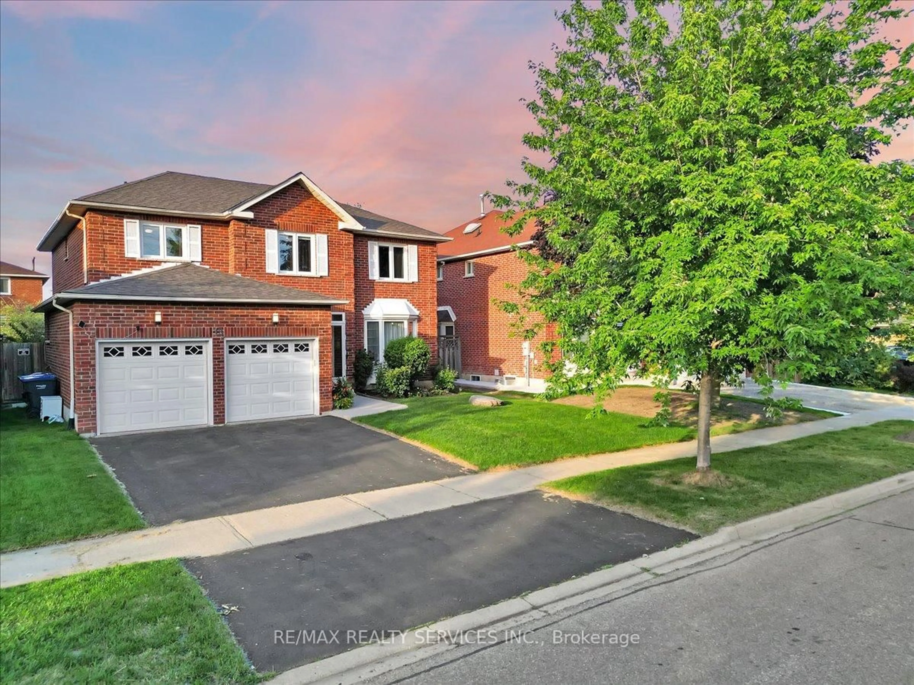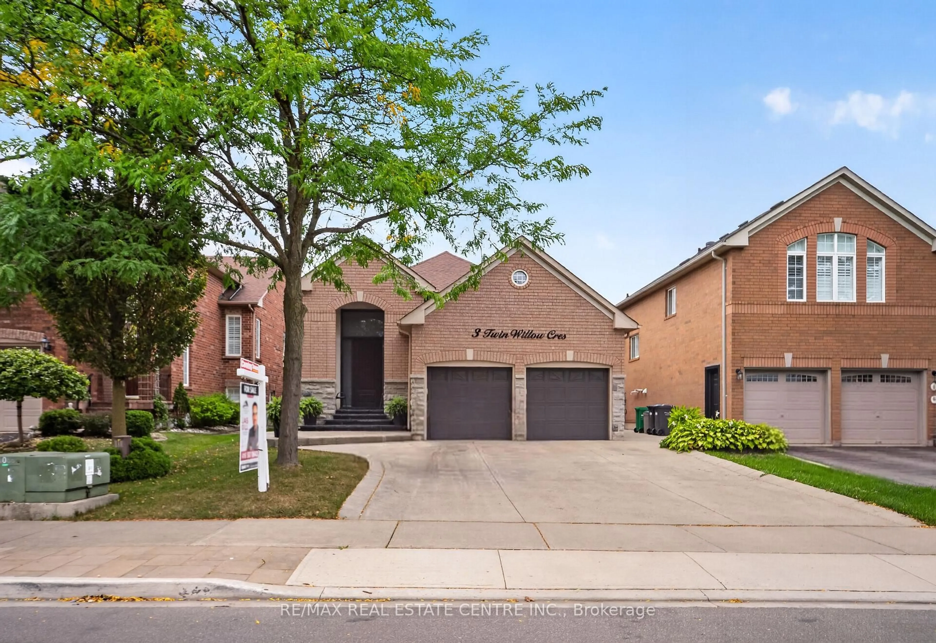
3 Twin Willow Cres, Brampton, Ontario L7A 1J9
Contact us about this property
Highlights
Estimated valueThis is the price Wahi expects this property to sell for.
The calculation is powered by our Instant Home Value Estimate, which uses current market and property price trends to estimate your home’s value with a 90% accuracy rate.Not available
Price/Sqft$685/sqft
Monthly cost
Open Calculator
Description
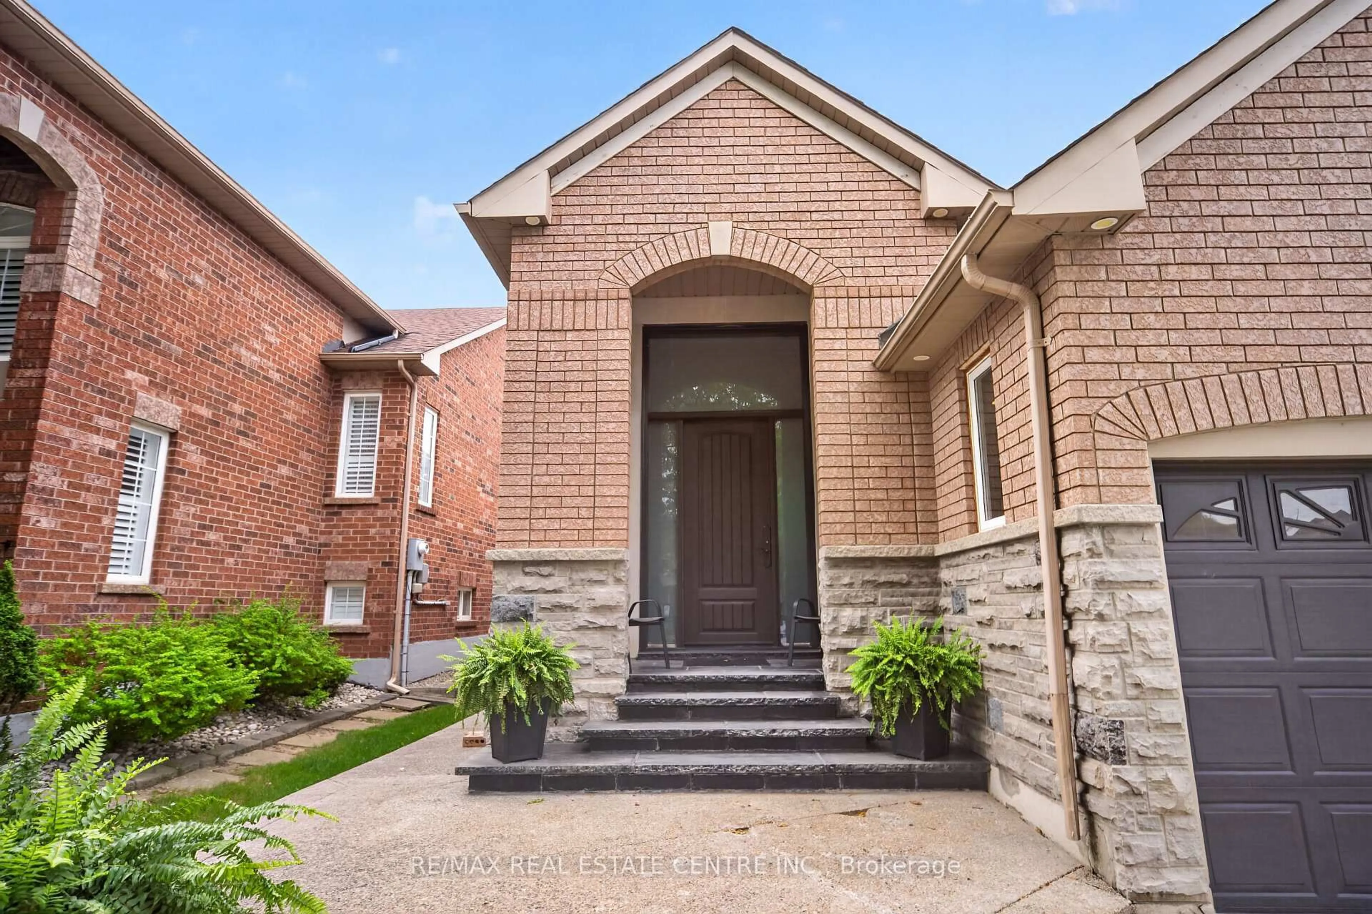
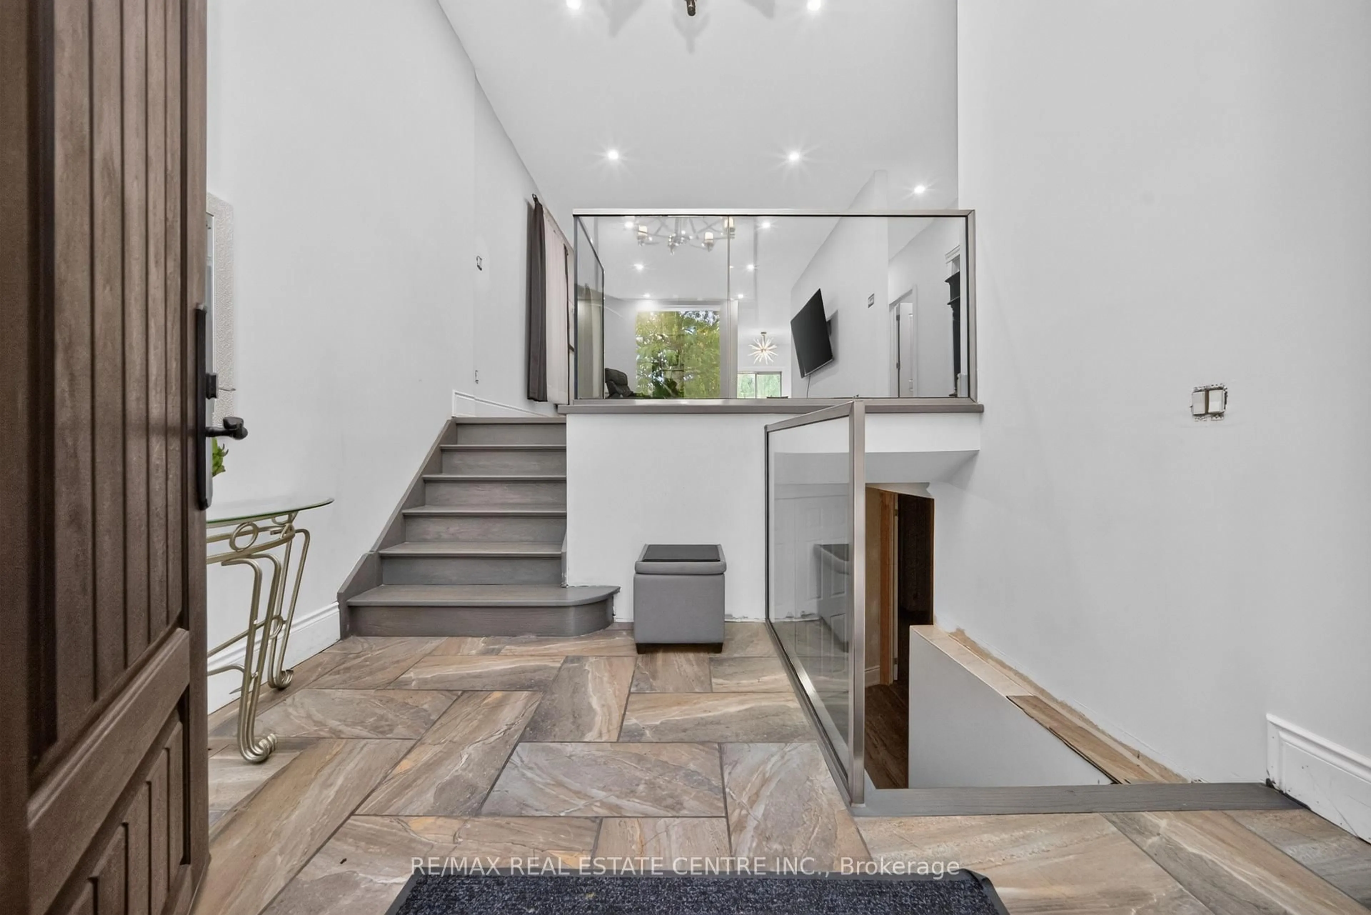
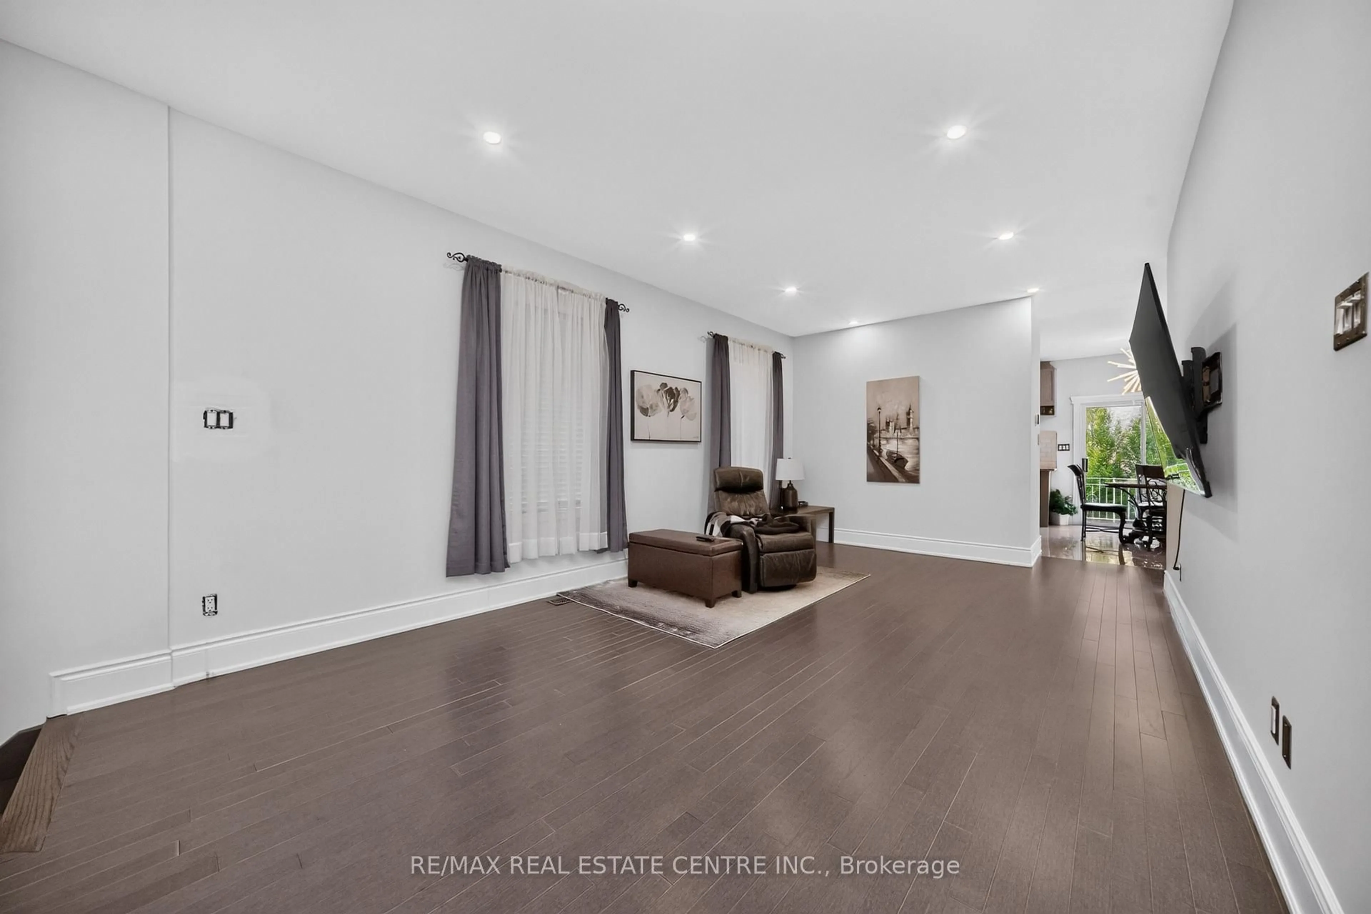
Welcome To This Charming And Well-Maintained 2+1 Bedroom Detached Raised Bungalow, Offering Comfortable Living Space In Desirable Location Of Sought After Mayfield Park. The Main Floor Features A Bright & Inviting Living Area & Dining Area, Functional Modern Kitchen For Everyday Ease. Breakfast Area With Walk Out To Deck To Enjoy With Family & Friends. Generously Sized Bedroom With 4 PC En-Suite. 2nd Bedroom Has Closet & Full Washroom. The Finished Lower Level Adds The Valuable Versatility With An Additional Bedroom, Full Washroom, Kitchen, Spacious Rec Room And Sep Entrance. Huge Fully Fenced Backyard For Evening To Enjoy. A Practical Layout, Ample Storage, And A Great Opportunity For First Time Buyers, Downsizers Or Anyone Seeking Single Level Living, The Home Offers Warm & practical Layout. Don't Miss This Wonderful Opportunity To Make This Bungalow Your Dream Home!!
Upcoming Open House
Property Details
Interior
Features
Main Floor
Kitchen
3.0 x 2.7B/I Appliances / Ceramic Back Splash / Ceramic Floor
Breakfast
3.0 x 2.2W/O To Yard / Ceramic Floor
Primary
4.3 x 4.04 Pc Ensuite / W/I Closet / hardwood floor
2nd Br
4.0 x 3.2Double Closet / hardwood floor / 3 Pc Ensuite
Exterior
Features
Parking
Garage spaces 2
Garage type Attached
Other parking spaces 4
Total parking spaces 6
Property History
 31
31