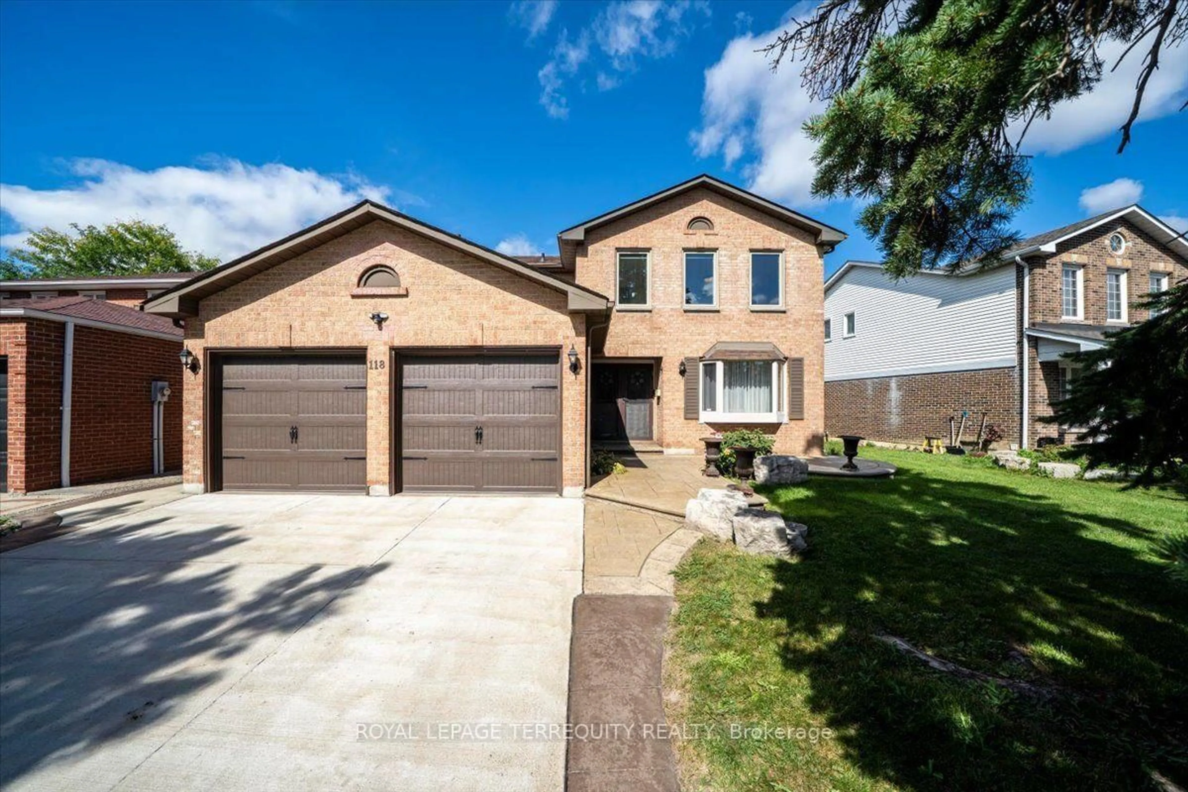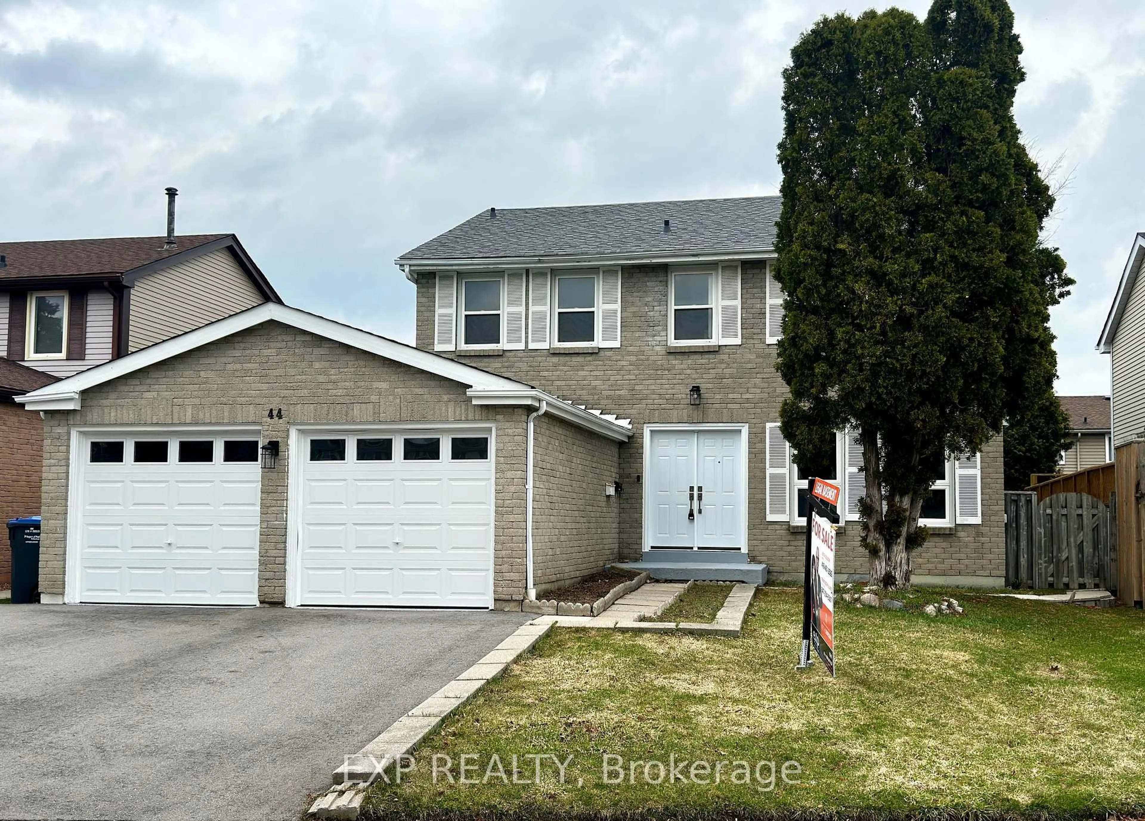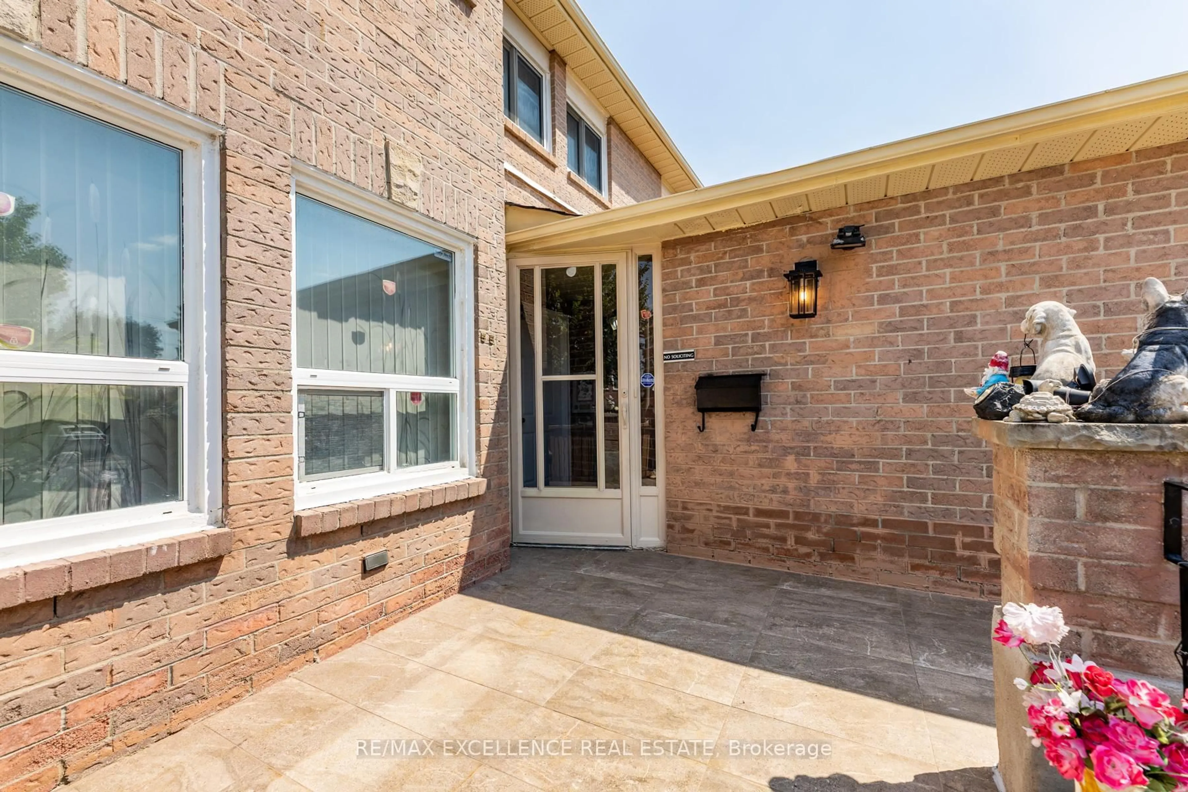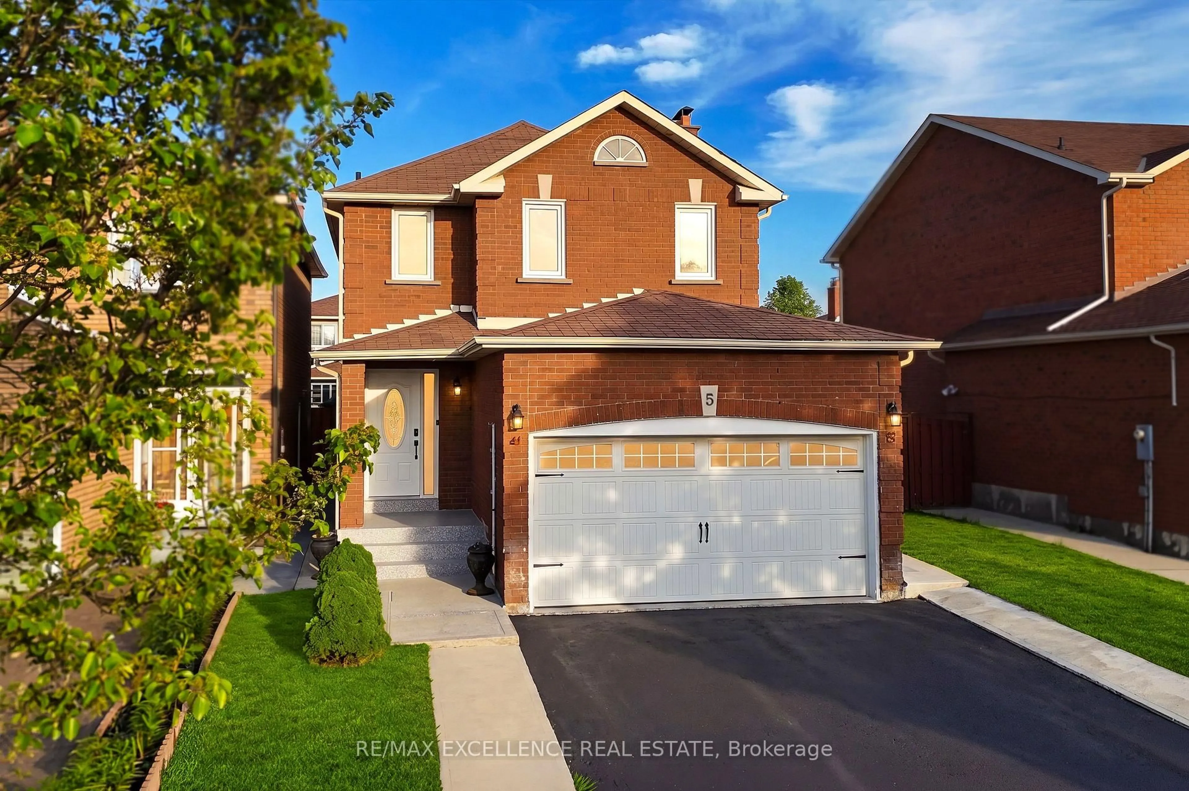
48 Nanport St, Brampton, Ontario L6S 4A3
Contact us about this property
Highlights
Estimated valueThis is the price Wahi expects this property to sell for.
The calculation is powered by our Instant Home Value Estimate, which uses current market and property price trends to estimate your home’s value with a 90% accuracy rate.Not available
Price/Sqft$382/sqft
Monthly cost
Open Calculator
Description
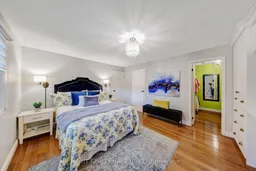
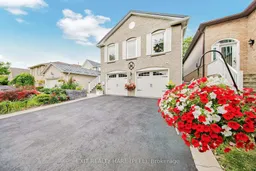
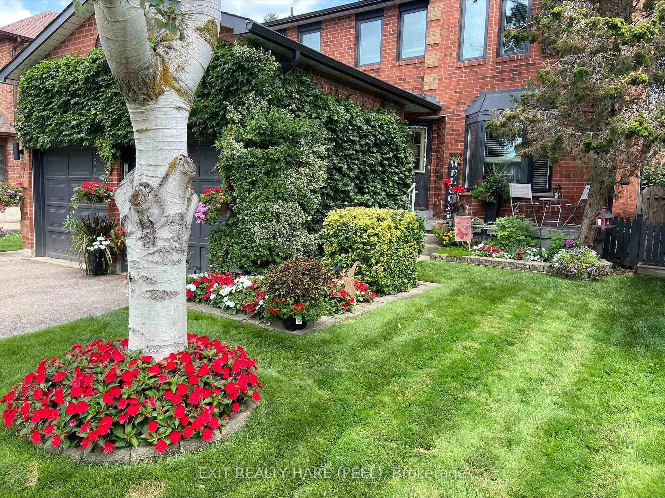
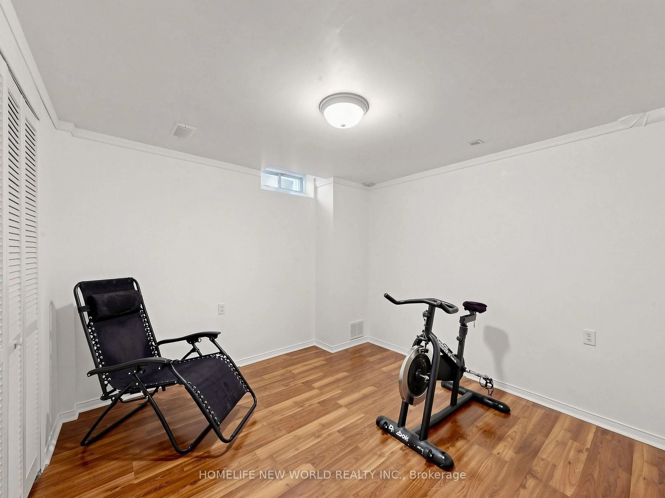
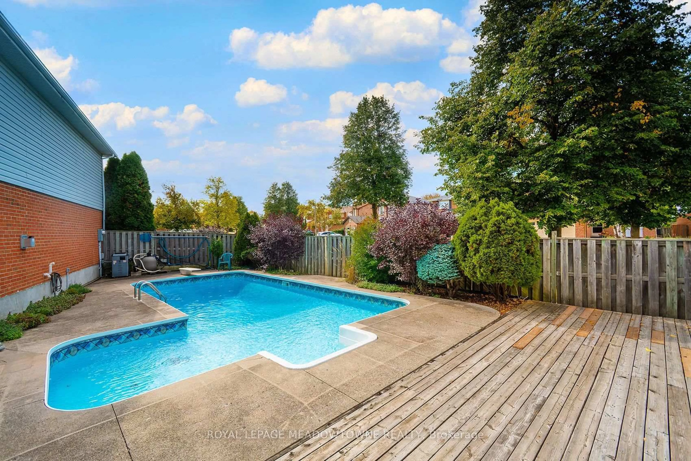
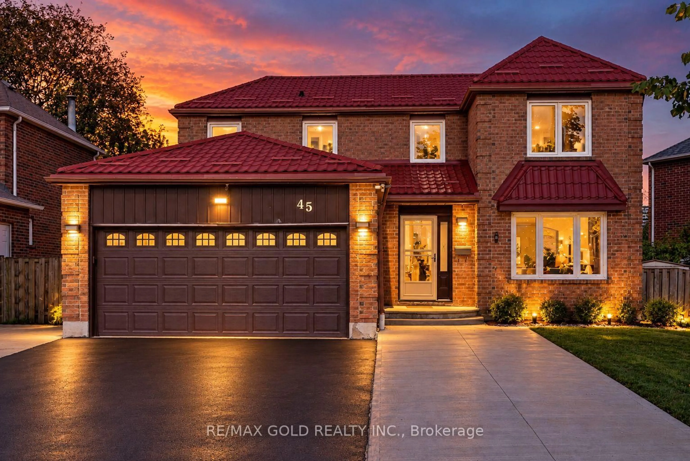
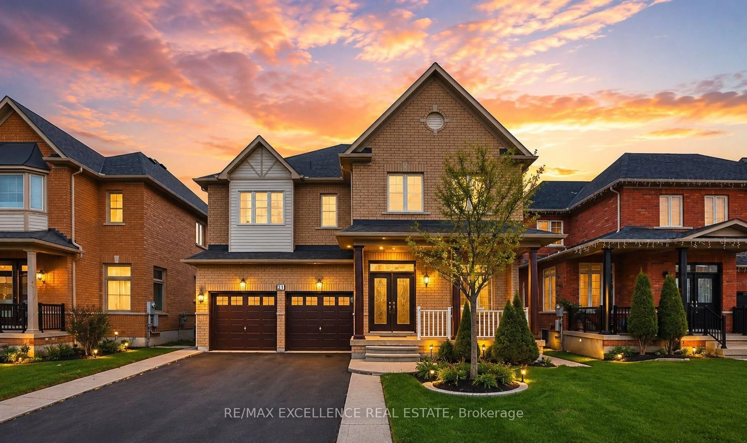
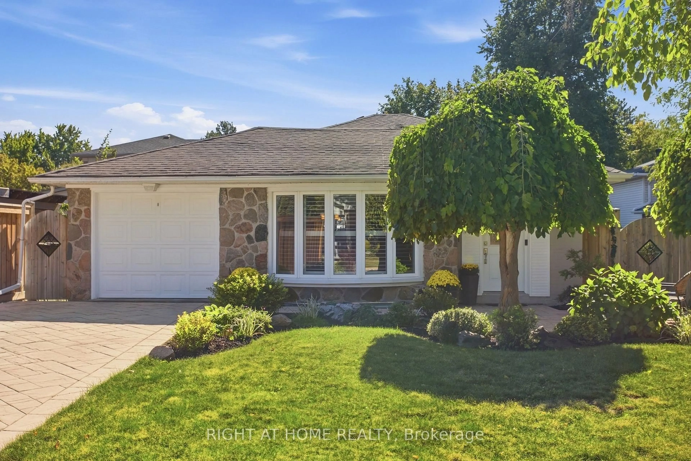
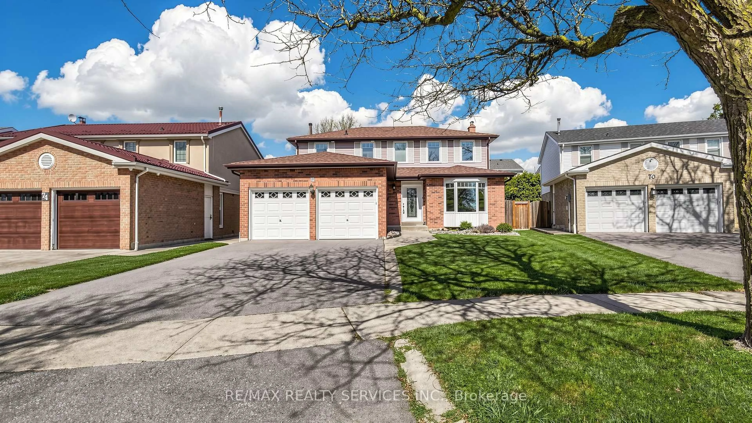
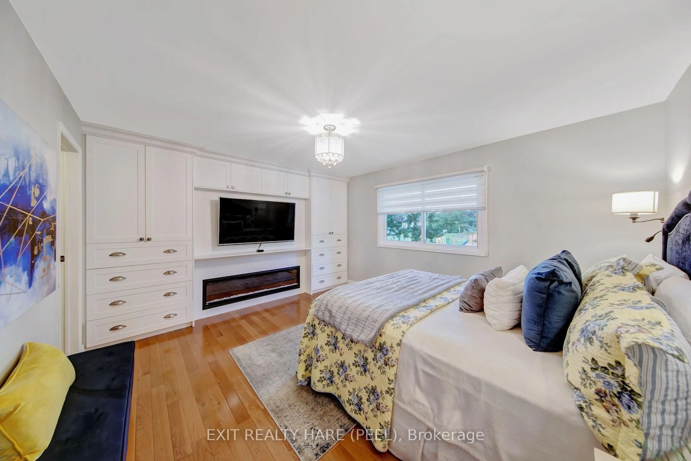
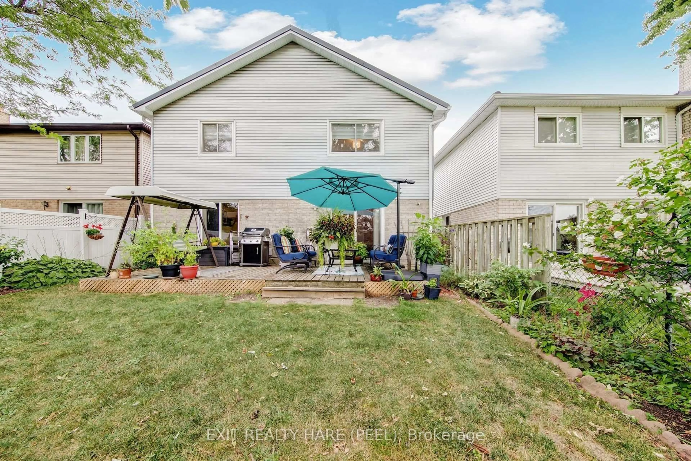
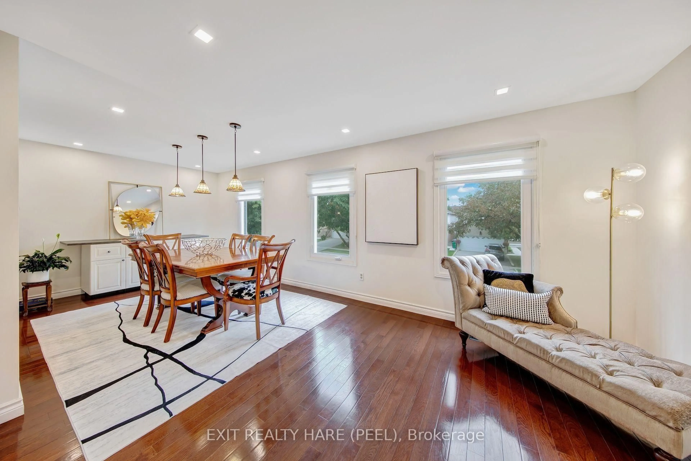
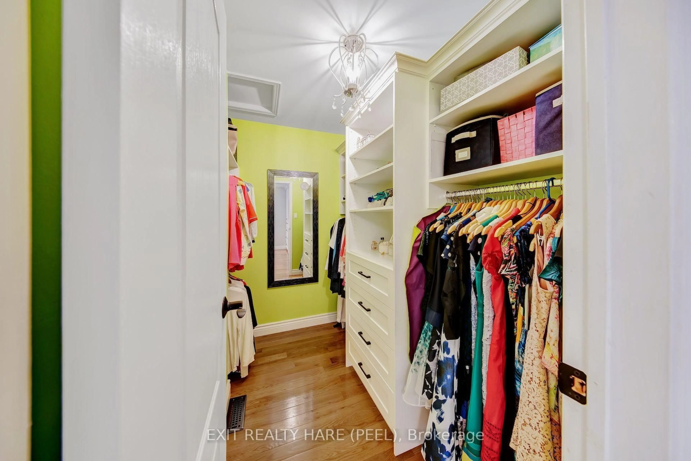
Welcome home to this lovingly maintained 3-bedroom, 3-washroom raised bungalow, offering total pride of ownership and complete peace of mind!Freshly painted with gleaming hardwood floors throughout, this thoughtfully designed layout is perfect for family living and entertaining.Property Highlights: Main Level: Bright, open living and dining areas flow into a large kitchen equipped with a pantry, gas stove, and high-end appliances. Step directly out from the main living space to a private backyard retreat backing onto a serene park with no rear neighbours for ultimate privacy. Primary Suite: A true sanctuary featuring a built-in wardrobe, cozy electric fireplace, walk-in closet, and a private en-suite washroom. Additional Bedrooms: Two generously sized second and third bedrooms with ample closet space. Lower Level Walk-Out: A massive lower-level recreation room with a cozy gas fireplace, stunning park views, and a direct walk-out to the backyard-an ideal setup for entertaining or family relaxation. Key Mechanical Upgrades: Durable metal roof (rated for 50 years) plus an updated furnace and air conditioner (2017).Ideally located close to top-rated schools, places of worship, parks, and everyday amenities. Are you ready to start making lasting memories in this wonderful neighbourhood?
Property Details
Interior
Features
Main Floor
Rec
8.86 x 4.49Utility
4.47 x 3.79Exterior
Features
Parking
Garage spaces 2
Garage type Built-In
Other parking spaces 4
Total parking spaces 6
Property History
 50
50