40 days on Market

43 Melville Cres, Brampton, Ontario L6W 2S3

Detached
3 + 1
3
~1500-2000 sqft
$879,900
Get pre-qualifiedPowered by nesto
Detached
3 + 1
3
~1500-2000 sqft

Contact us about this property

Call

Highlights

Property Estimate

Days on market40 days

Estimated valueNot available

Price/Sqft$513/sqft

Monthly cost

Open Calculator

Description

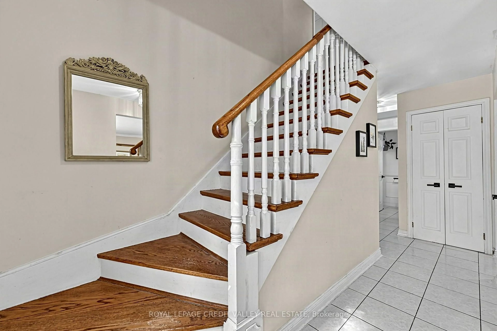
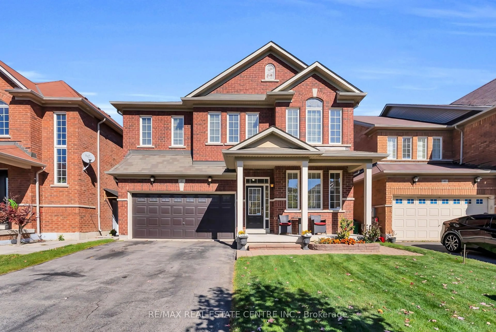
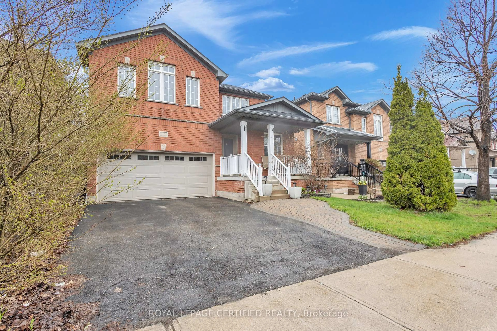
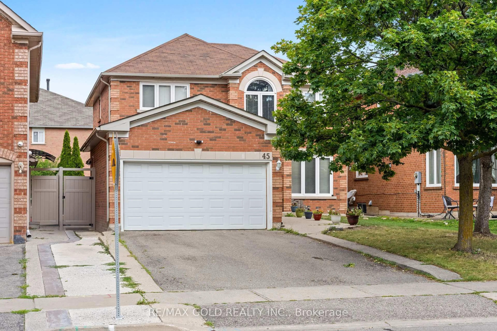
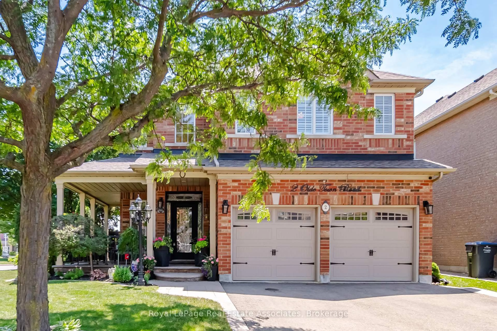
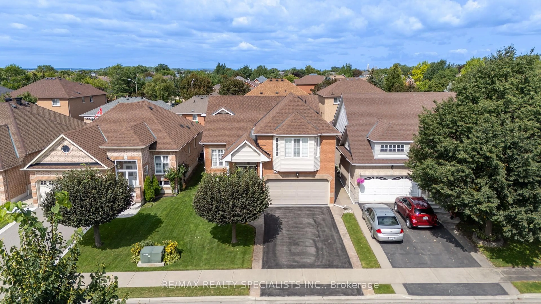
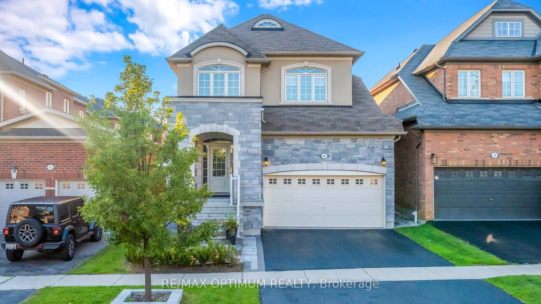
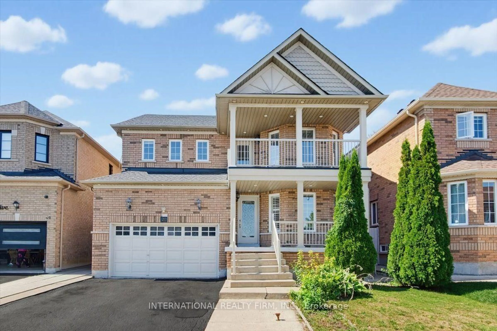
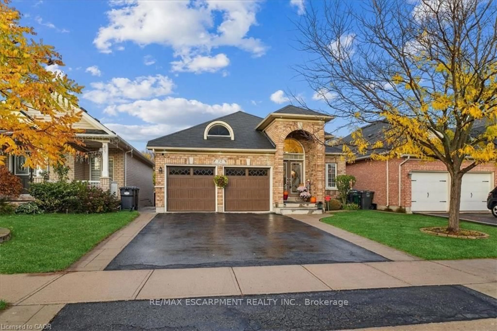
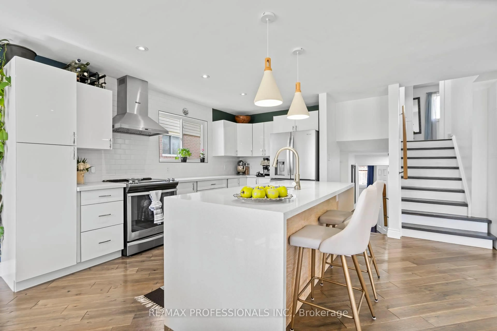
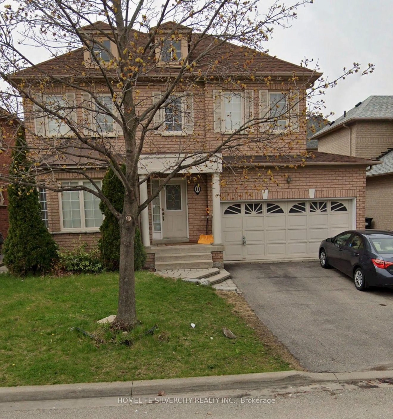
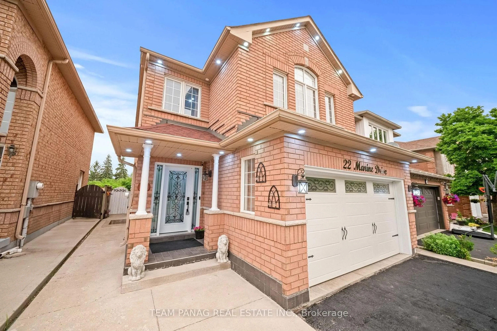
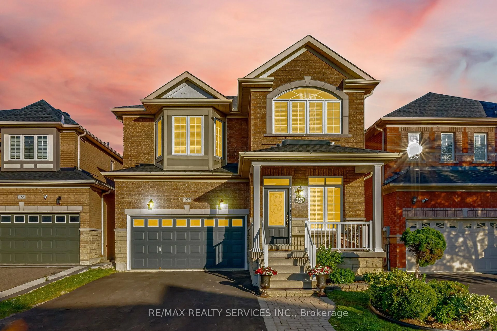
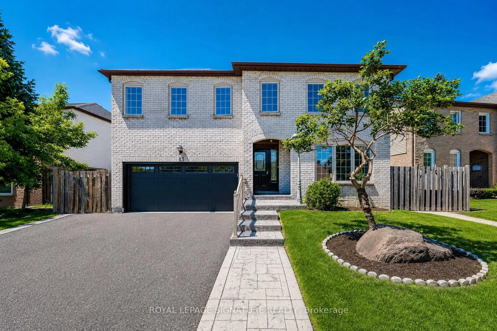
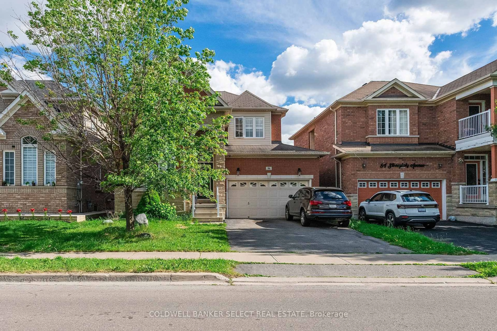
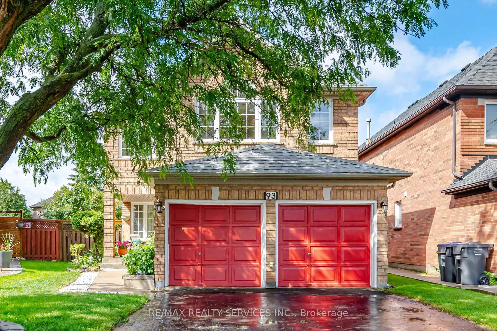
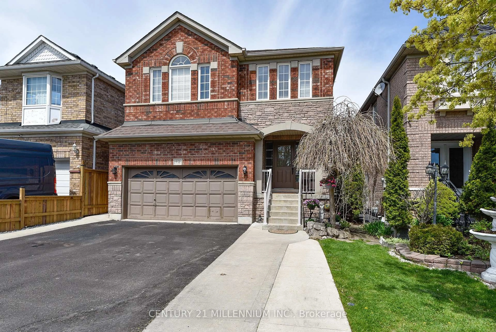
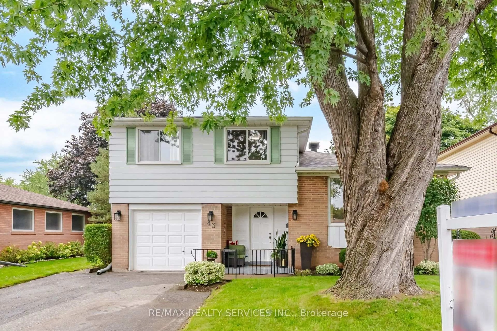
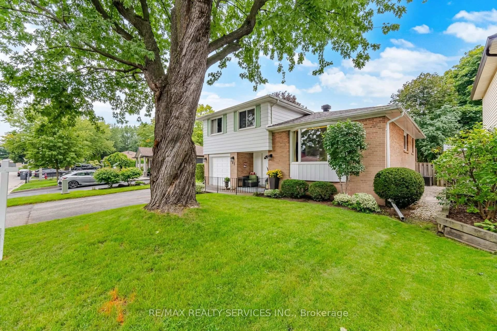
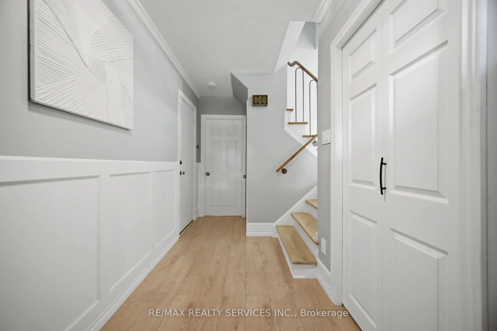
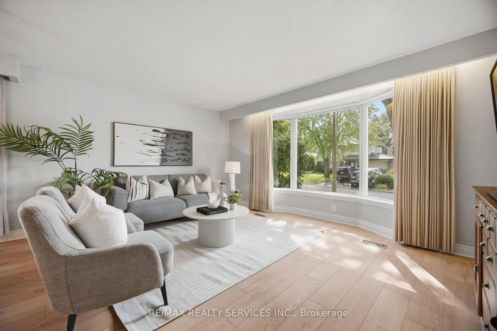
Welcome To This Beautifully Maintained Detached Home In The Heart Of Sought-After Peel Village, Showcasing True Pride Of Ownership. Situated On A Premium, Quiet Crescent With No Sidewalks And Unobstructed Backyard Views, This Home Offers A Spacious Living And Dining Area Filled With Natural Light, Upgraded Flooring, And A Newly Renovated Kitchen (2026) Featuring Quartz Countertops And S/S Appliances. Enjoy 3+1 Generously Sized Bedrooms, 3 Washrooms, Including A Renovated Upstairs Bathroom (2021) And Ensuite Washroom (2026), Plus A Finished Basement With Ample Storage. The Bright Sunroom Provides Additional Living Space Overlooking The Private Backyard. Additional Peace Of Mind Comes With Newly Replaced Shingles (2026). Located In A Mature, Family-Friendly Neighbourhood Close To Reputable Schools, Peel Village Park, Splash Pads, Community Centres, And Everyday Amenities. Just Minutes From Brampton Gateway Terminal, Brampton GO Station, And Highways 410, 407, And 401.


Property Details

StyleSidesplit 4
View-
Age of property-
SqFt~1500-2000 SqFt
Lot Size5,000 SqFt(100 x 50)
Parking Spaces5
MLS ®NumberW13743404
Community NameBrampton East
Data SourceTRREB
Listing byRE/MAX REALTY SERVICES INC.

Features

Heating: Forced Air
Cooling: Central Air
Basement: Finished

Features

Lot size: 5,000 SqFt

Parking

Garage spaces 1

Garage type Attached

Other parking spaces 4

Total parking spaces 5


Property History
Sep 4, 2026
ListedActive
$879,900
40 days on market
history photo preview43
Listing by trreb®
Property listed by RE/MAX REALTY SERVICES INC., Brokerage
Agent Banner Image
Interested in this property?Get in touch to get the inside scoop.

Market Data - Brampton East

Geo Zone Map ThumbnailBrampton East

Strong Buyer's Market

View Market Data

Detached house - for the past 30 days

Buyer's market Seller's market

Avg. Days on Market

Past 30 days

49 days

Compared to

2025

29 days

2024

30 days

2023

23 days

New Listings

Past 30 days

23 listings

Compared to

2025

31 listings

2024

21 listings

2023

21 listings

Units sold

Past 30 days

5 units

Compared to

2025

5 units

2024

8 units

2023

6 units

Median Sold Price

Past 30 days

$720,000

Compared to

2025

$820,000

2024

$873,400

2023

$960,000


Population and Demographics

Overview

Total population 10927
Average household income $121,840

Age (%)

0 to 19
22%
20 to 34
20%
35 to 49
21%
50 to 64
21%
65 and plus
16%

Household composition (%)

Single family
66%
Single person
28%
Multi person
5%
Multi family
1%

Mother tongue (%)

English
73%
Punjabi (Panjabi)
6%
Portuguese
4%
Others
2%
Spanish
2%
Tagalog (Pilipino, Filipino)
2%
Urdu
2%
Hindi
1%
Gujarati
1%
Tamil
1%

House tenancy (%)

Owners
62%
Renters
38%

What’s nearby?Essentials within 5 km

Local Logic

Transportation Scores

Estimated Budget