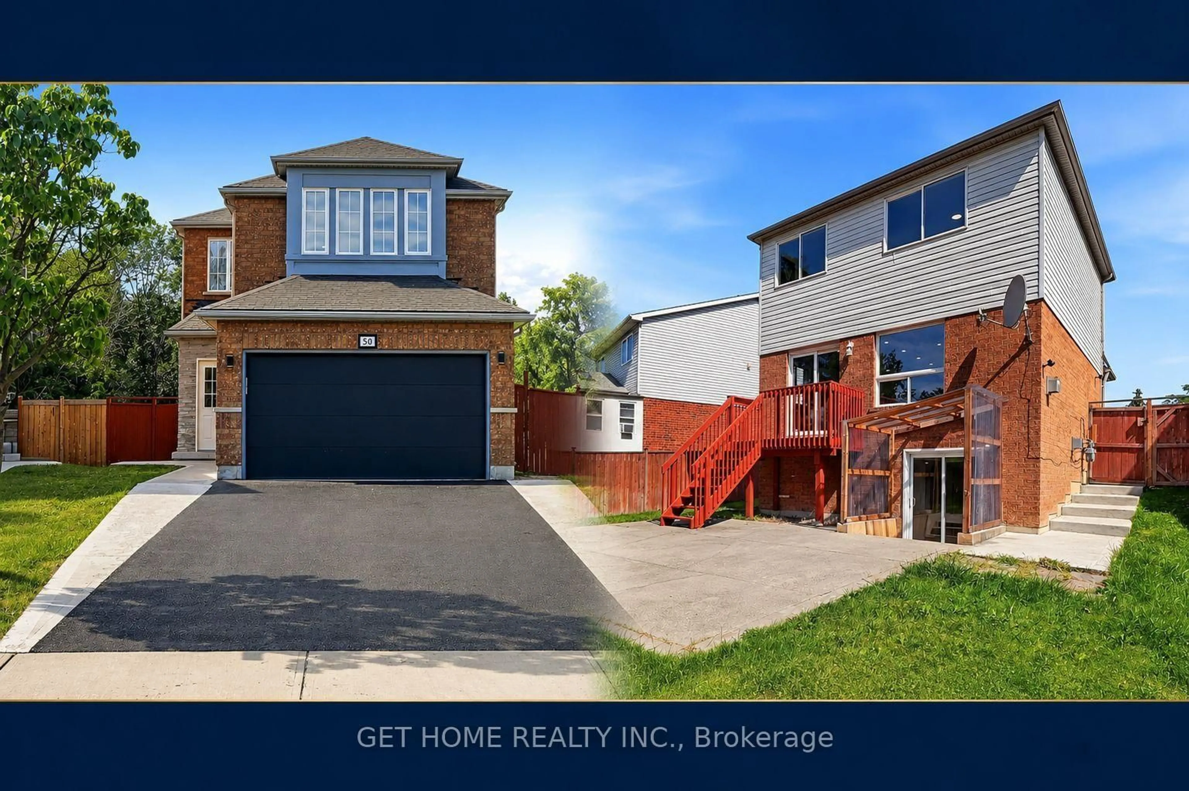
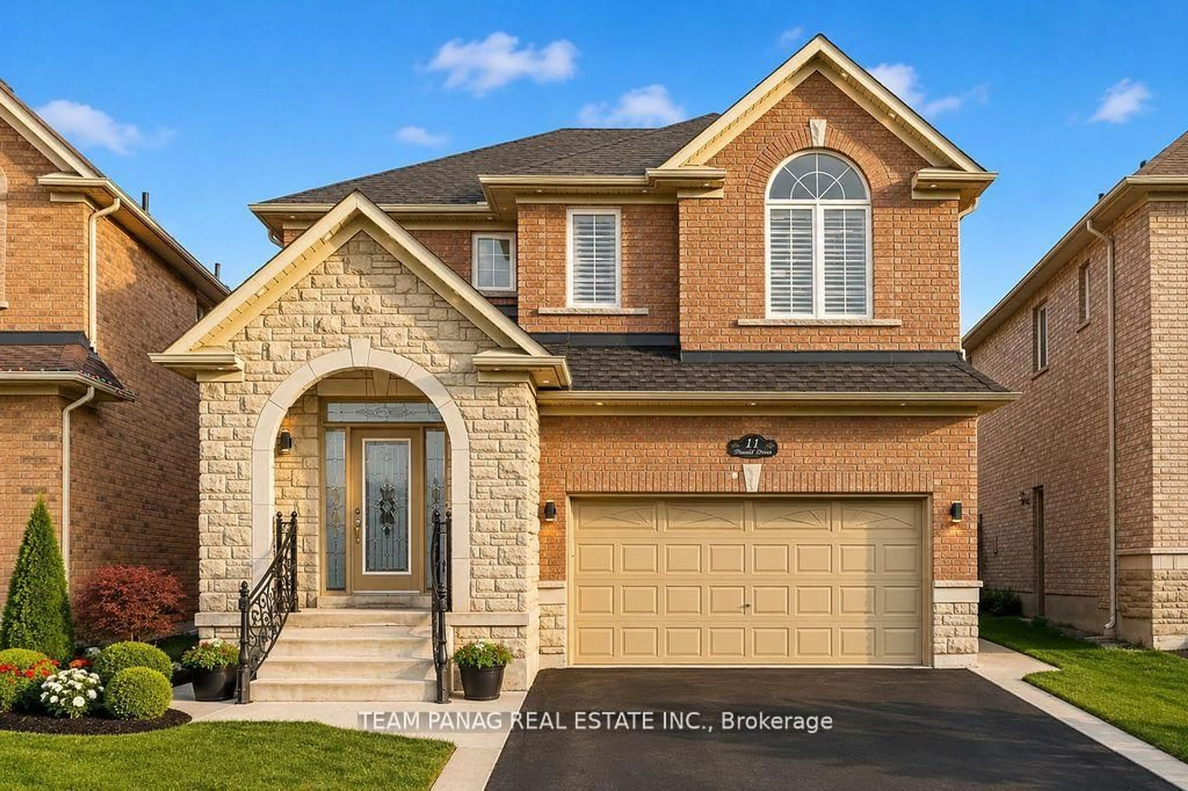
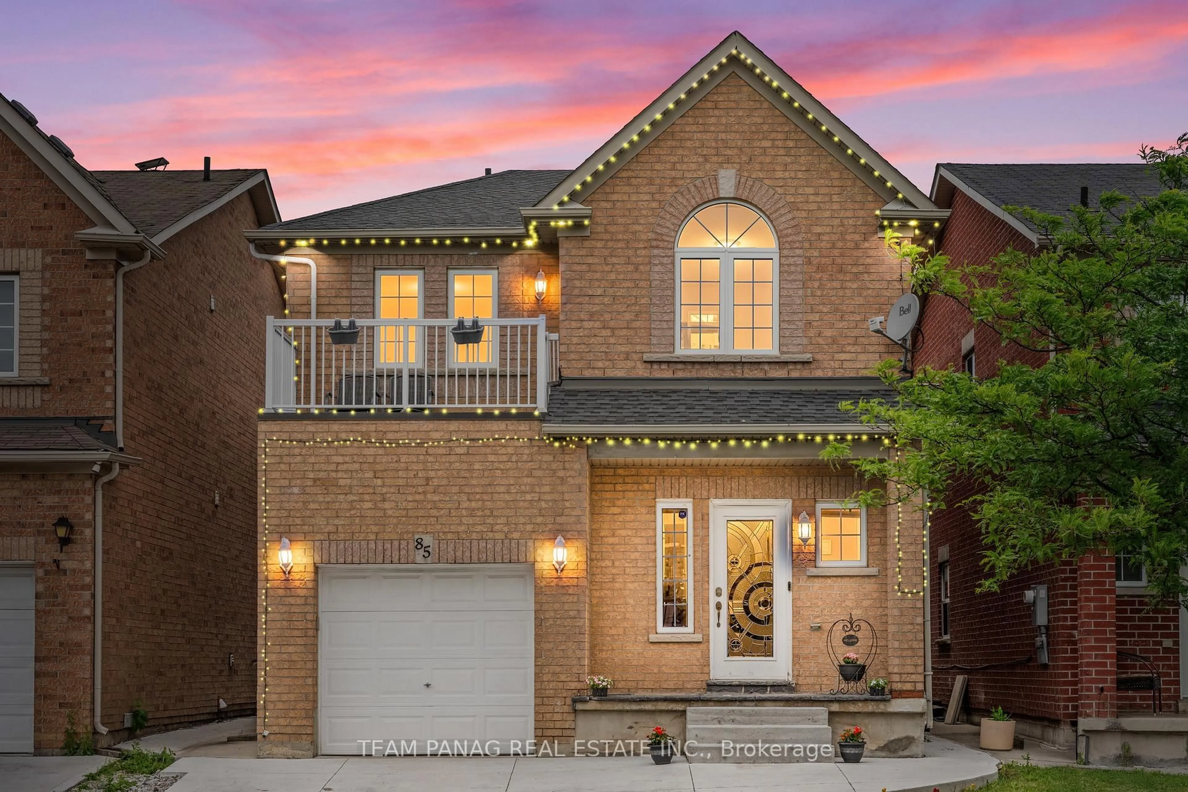
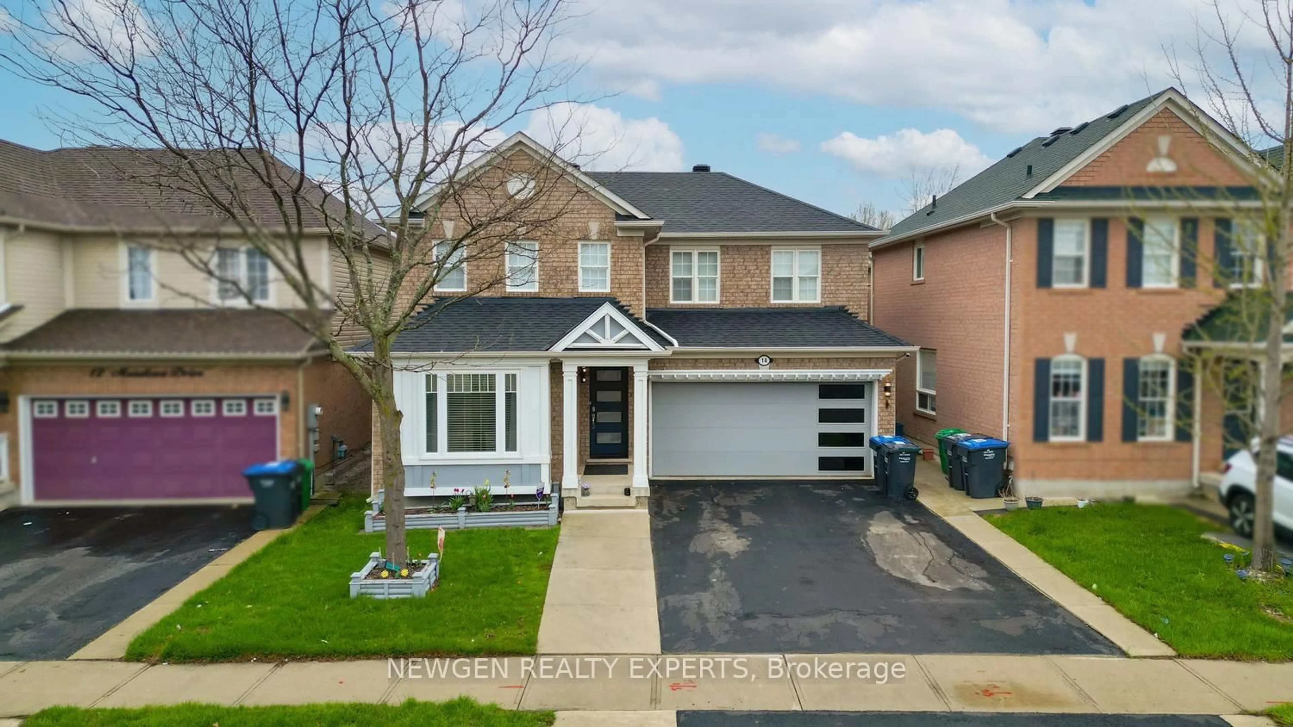
Open: Sat, 2PM to 4PM
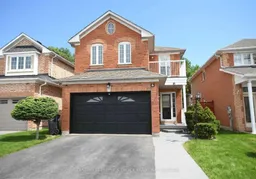
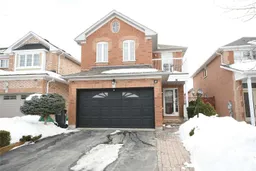
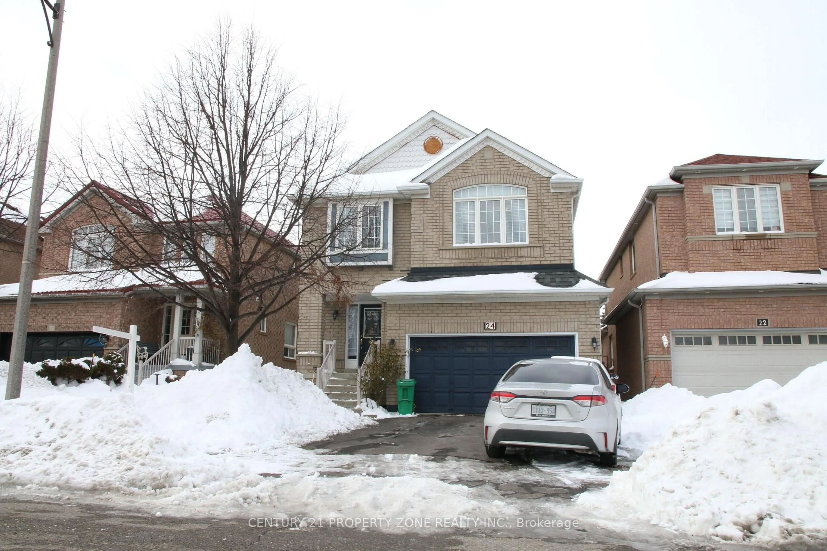
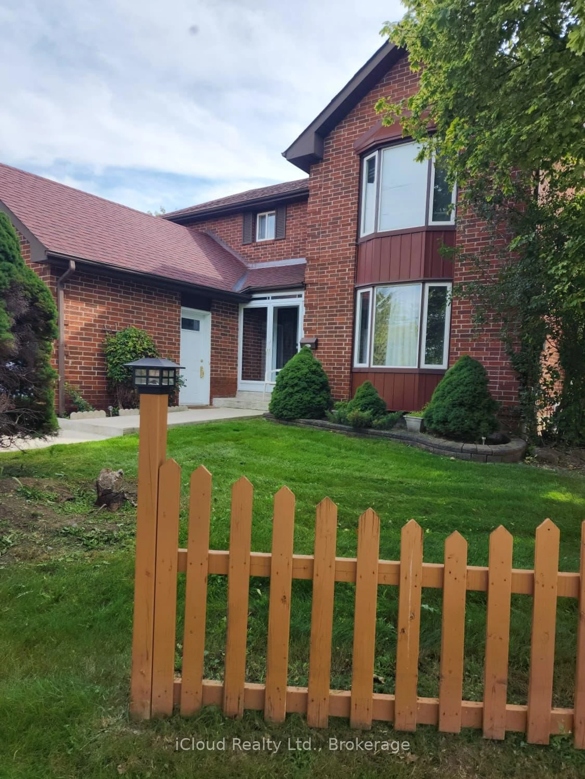
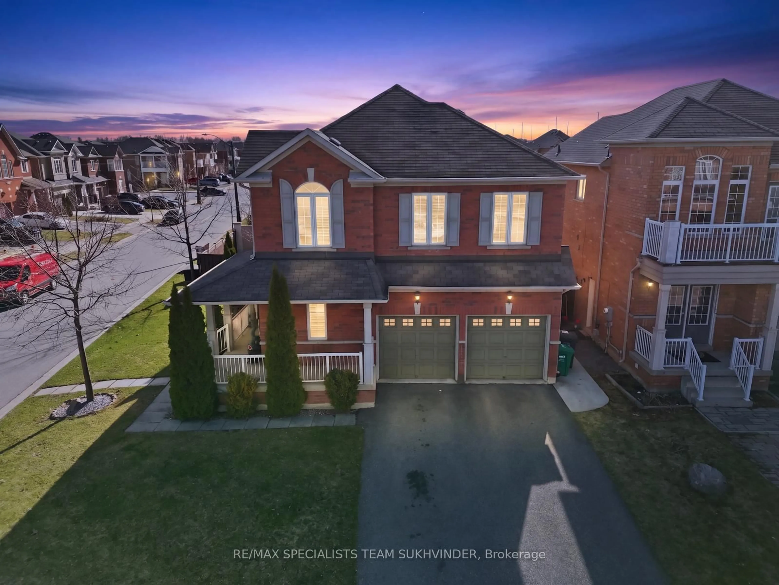
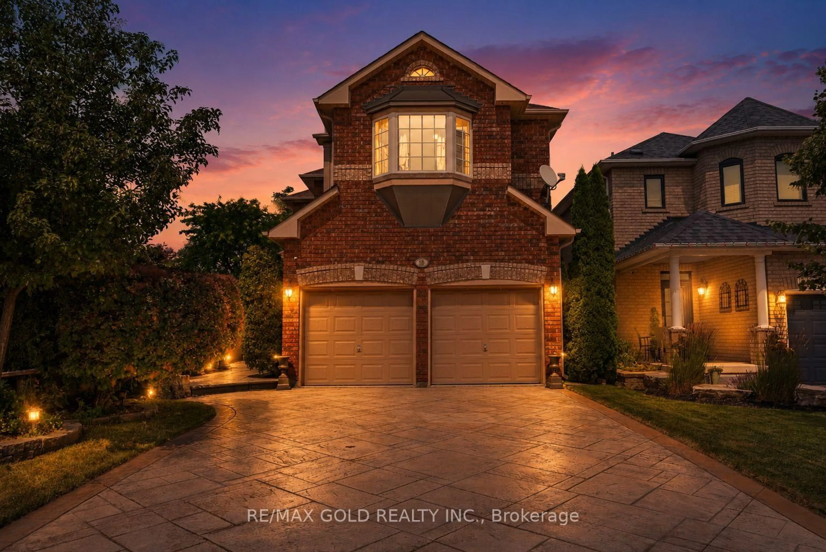
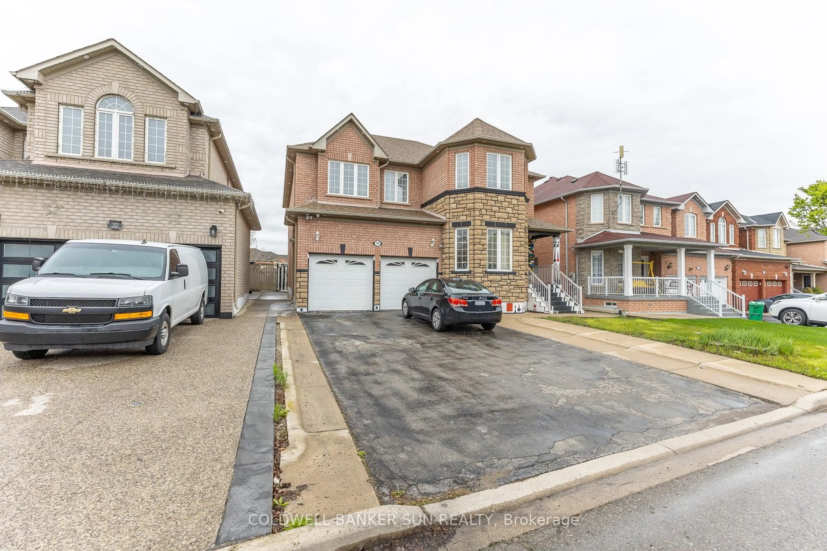
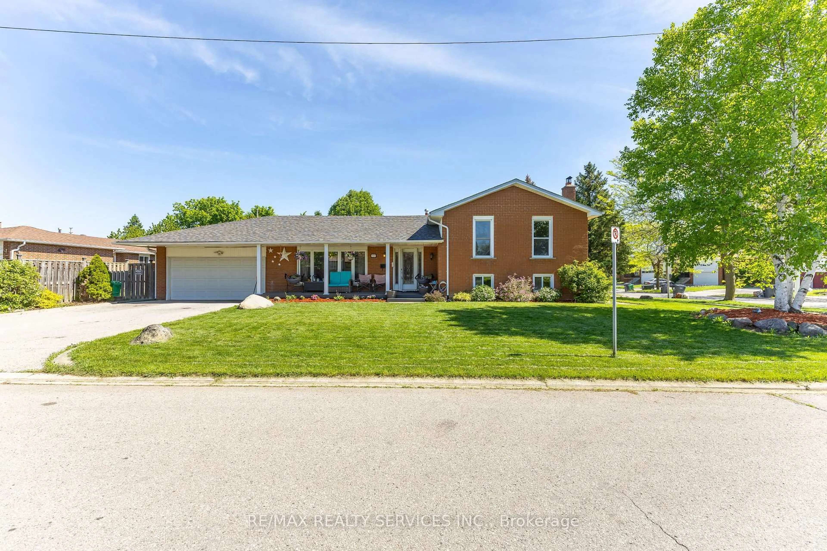
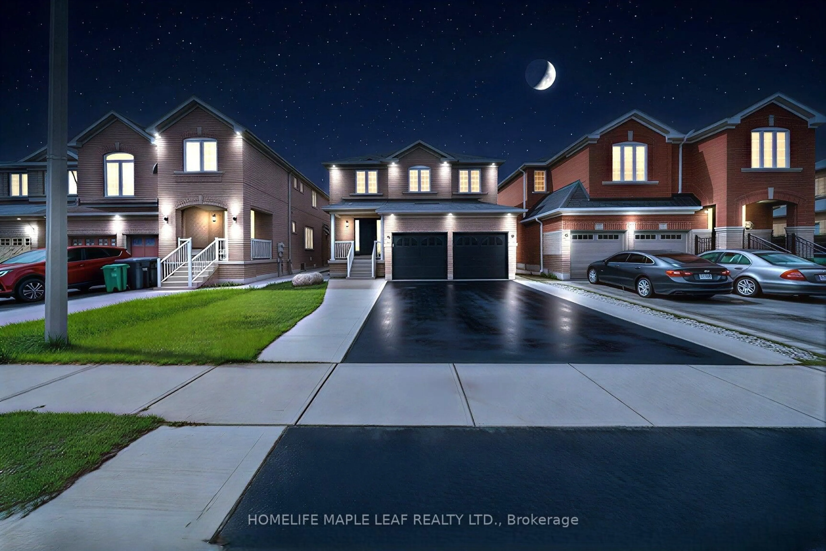
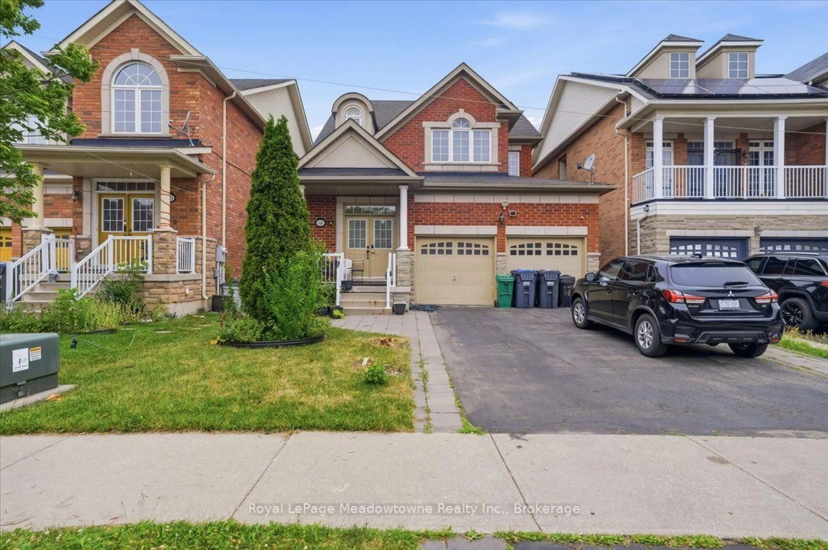
Home with brick exterior material, street for 6 Sunny Glen Cres, Brampton Ontario L7A 1N5

6 Sunny Glen Cres, Brampton, Ontario L7A 1N5

Detached
3 + 2
4
~1500-2000 sqft
$899,900
Get pre-qualifiedPowered by nesto
Detached
3 + 2
4
~1500-2000 sqft

Contact us about this property

Call

Highlights

Property Estimate

Estimated valueNot available

Price/Sqft$524/sqft

Monthly cost

Open Calculator

Description

Welcome to this huge, meticulously maintained detached home in one of Brampton's most desirable, family-friendly neighbourhoods! Fully updated and move-in ready, this property offers exceptional value with a rare 3+2 bedroom layout and 4 upgraded washrooms.The main level boasts a bright, open-concept design with fresh paint, elegant Lightings and gorgeous new ceramic tiles sweeping through the foyer and kitchen.Cook like a chef in the renovated kitchen, complete with updated cabinets and gleaming quartz countertops, overlooking a sunny dining area.Upstairs features a generous Master suite with a walk-in closet and a second closet, private 4-piece ensuite, alongside two more bright, spacious bedrooms and one with a balcony.Bonus Income/In-Law Potential: The fully finished basement features a separate side entrance, 2 bedrooms, a large living space, a full kitchen, a newly renovated bathroom, and full set up for a second laundry and Central vacuum rough in.Step outside to your private, fully fenced backyard oasis, featuring a professionally built deck, gazebo, and a large garden shed. Excellent curb appeal with a recently completed concrete driveway patio. Upgraded from top to bottom with a New Furnace, New AC, New Fridge, New Dishwasher, and New Designer Lighting. Walk to top schools, shopping, public transit, Sikh Gurudawara and Cassie Campbell Community Centre. This home checks every single box!


Upcoming Open Houses

Jul 18Sat2:00 PM - 4:00 PM
Jul 19Sun2:00 PM - 4:00 PM

Property Details

Style2-Storey
View-
Age of property-
SqFt~1500-2000 SqFt
Lot Size3,469 SqFt(105.64 x 32.84)
Parking Spaces4
MLS ®NumberW13576322
Community NameNorthwest Sandalwood Parkway
Data SourceTRREB
Listing byCENTURY 21 PEOPLE`S CHOICE REALTY INC.

Features

Heating: Forced Air
Cooling: Central Air
Basement: Finished, Sep Entrance

2nd Floor

3rd Br

3.58 x 3.58

Closet / Closet

2nd Br

4.14 x 4.04

W/O To Balcony / Large Closet

Primary

4.85 x 3.66

4 Pc Bath / W/I Closet


Features

Lot size: 3,469 SqFt

Parking

Garage spaces 1.5

Garage type Attached

Other parking spaces 3

Total parking spaces 4


Property History

Date unavailable
ListedActive
$899,900
< 1h on market
history photo preview1
Listing by trreb®
Property listed by CENTURY 21 PEOPLE`S CHOICE REALTY INC., Brokerage
Agent Banner Image
Interested in this property?Get in touch to get the inside scoop.
Market Data - Northwest Sandalwood Parkway

Geo Zone Map ThumbnailNorthwest Sandalwood Parkway

Balanced Market

View Market Data

Detached house - for the past 30 days

Buyer's market Seller's market

Avg. Days on Market

Past 30 days

16 days

Compared to

2025

14 days

2024

27 days

2023

12 days

New Listings

Past 30 days

12 listings

Compared to

2025

10 listings

2024

13 listings

2023

14 listings

Units sold

Past 30 days

7 units

Compared to

2025

5 units

2024

3 units

2023

9 units

Median Sold Price

Past 30 days

$970,000

Compared to

2025

$980,000

2024

$985,000

2023

$1,268,000


Population and Demographics

Overview

Total population 14255
Average household income $132,990

Age (%)

0 to 19
27%
20 to 34
24%
35 to 49
23%
50 to 64
17%
65 and plus
10%

Household composition (%)

Single family
82%
Single person
10%
Multi person
5%
Multi family
4%

Mother tongue (%)

English
54%
Punjabi (Panjabi)
19%
Urdu
4%
Hindi
3%
Gujarati
3%
Portuguese
3%
Tagalog (Pilipino, Filipino)
2%
Tamil
2%
Spanish
1%
Others
1%

House tenancy (%)

Owners
90%
Renters
10%

What’s nearby?Essentials within 5 km

Local Logic

Transportation Scores

Estimated Budget