19 hours on Market

383 Bartley Bull Pky, Brampton, Ontario L6W 2M1

Detached
3 + 2
2
~2285 sqft
$899,000
Get pre-qualifiedPowered by nesto
Detached
3 + 2
2
~2285 sqft

Contact us about this property

Call

Highlights

Property Estimate

Days on market19 hours

Estimated valueNot available

Price/Sqft$393/sqft

Monthly cost

Open Calculator

Description

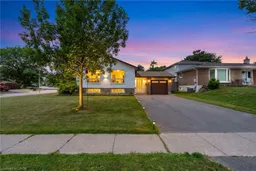
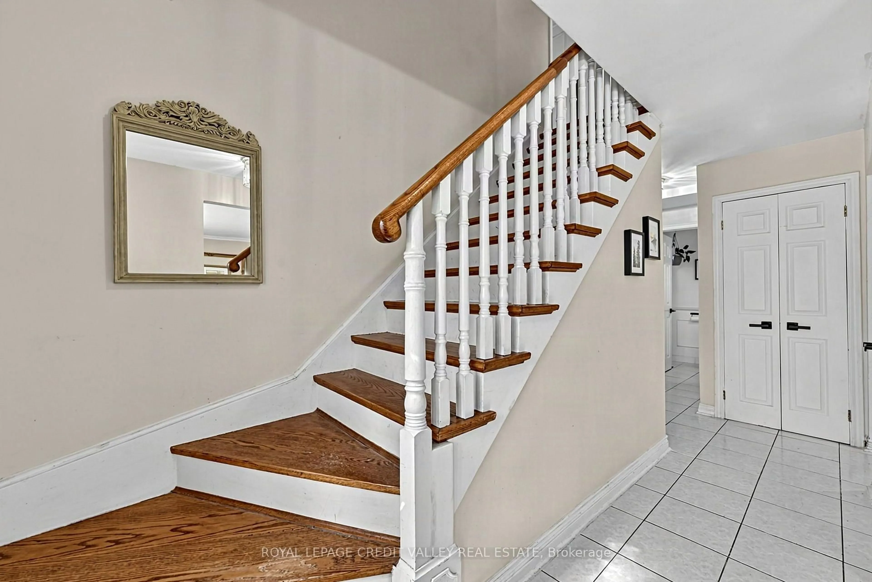
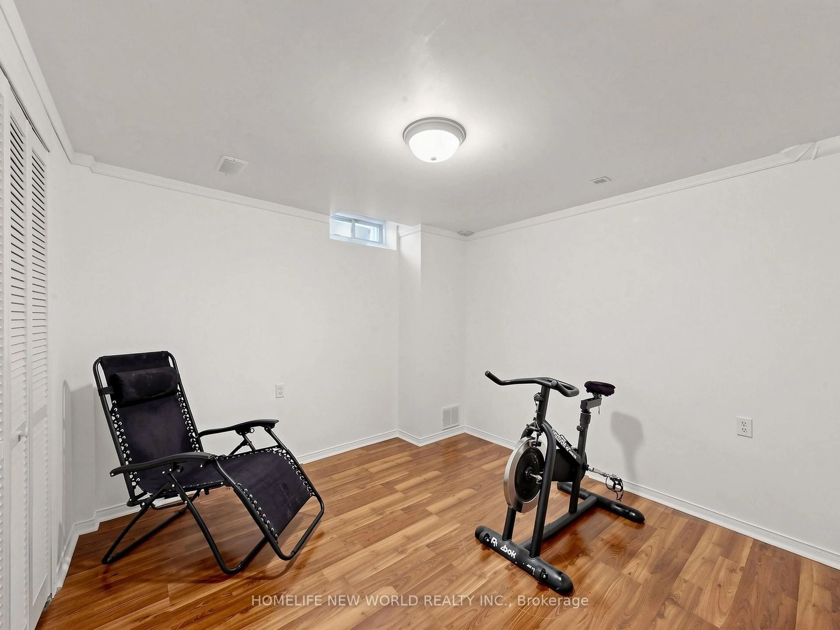
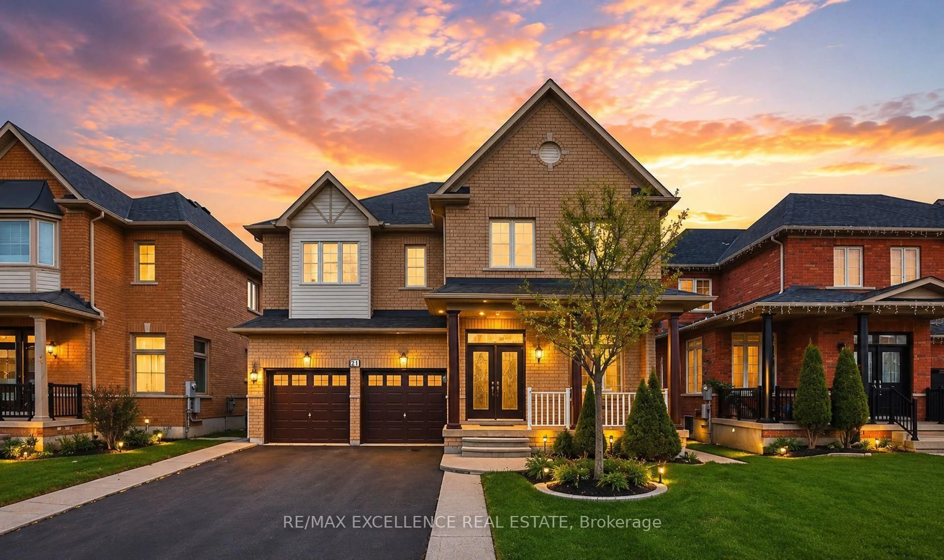
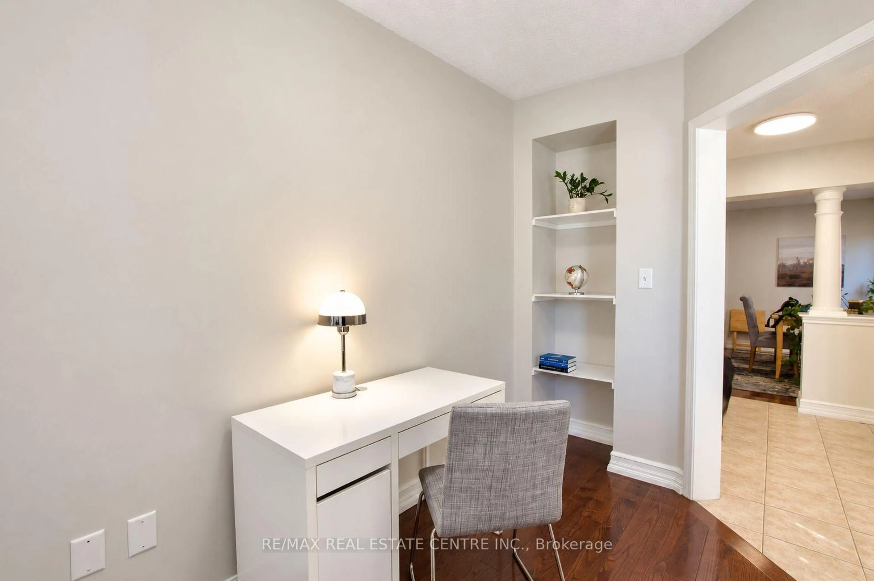
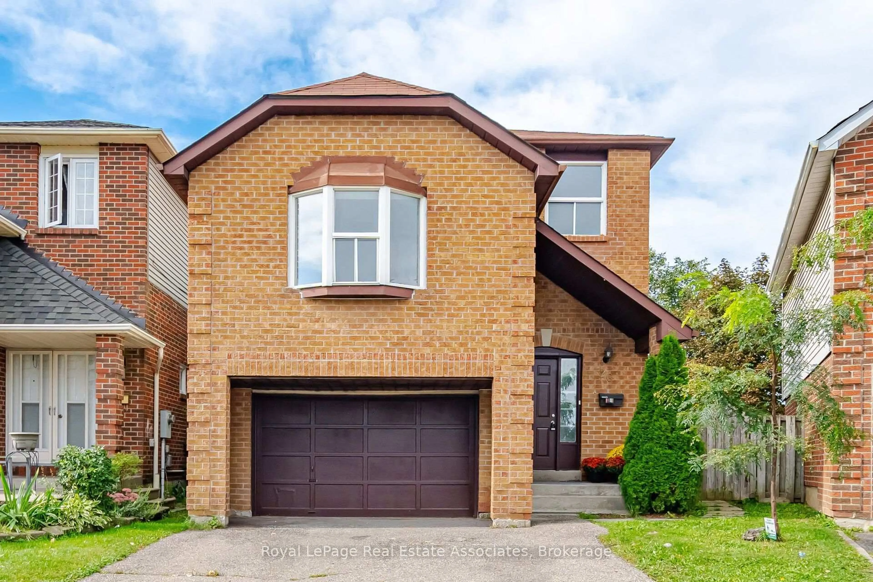
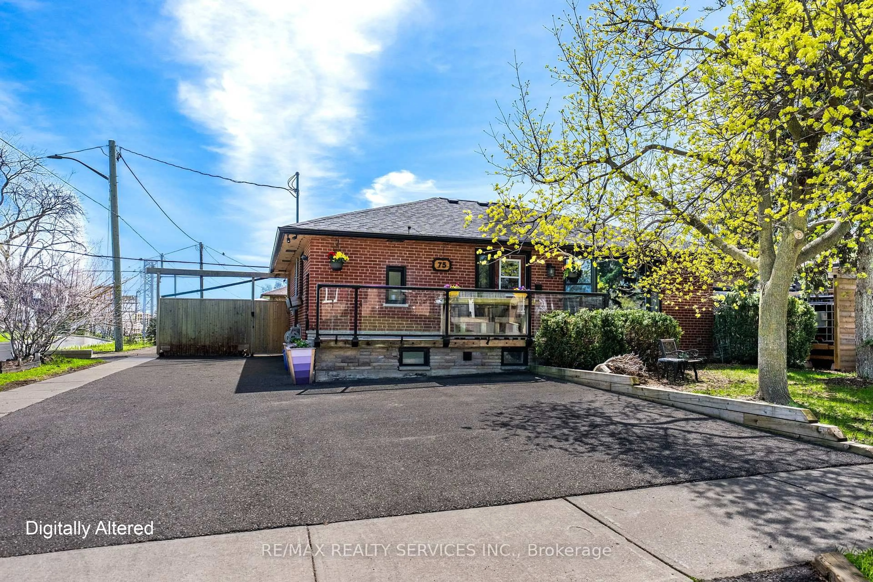
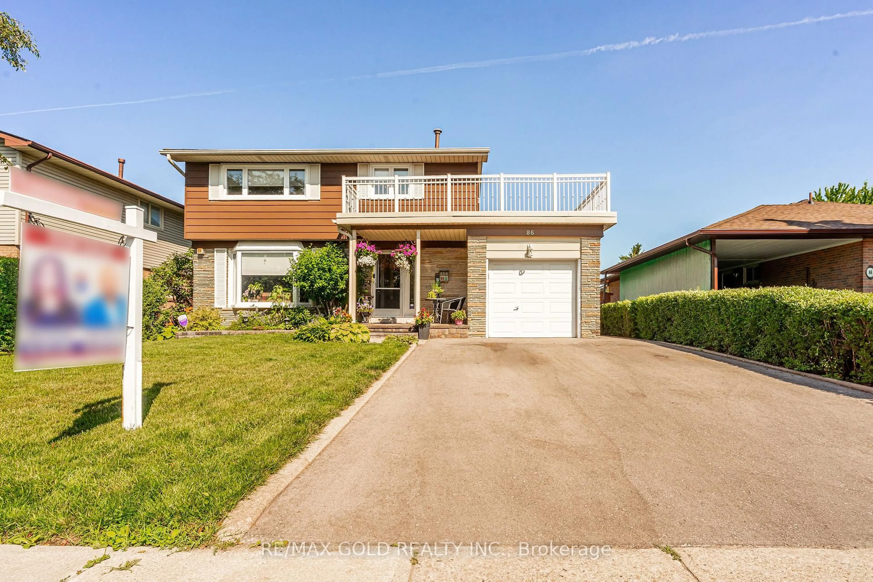
Opportunity, Convenience, And Endless Potential Come Together In This Well-Maintained 3+2 Bedroom Raised Bungalow Situated On A Desirable Corner Lot In A Family-Friendly Neighbourhood. Offering A Functional Layout With Excellent Development Potential In The Lower Level, This Home Is Perfect For Growing Families, Multi-Generational Living, Or Those Looking To Create Additional Living Space. The Bright Main Level Features A Spacious Living And Dining Area With Large Windows, Crown Moulding, And An Abundance Of Natural Light. The Eat-In Kitchen Overlooks The Side Yard And Offers Plenty Of Space For Everyday Family Living. Three Comfortable Bedrooms Complete The Upper Level, While The Lower Level Expands The Home With Two Additional Bedrooms, A Spacious Recreation Room With A Charming Wood-Burning Fireplace, Above-Grade Windows, A 3-Piece Bathroom, Laundry Area, And Excellent Potential For A Future In-Law Suite Or Secondary Living Space. Outside, Enjoy A Fully Fenced Backyard Featuring A Large Entertainment Deck, Expansive Greenspace, And Plenty Of Room For Family Gatherings Or Play. Recent Updates Include New Windows And Exterior Doors (2024), Enhancing Both Comfort And Energy Efficiency. The Single Car Garage And Four-Car Driveway Provide Ample Parking. Ideally Located Within Walking Distance To Schools, Grocery Stores, Shopping, Parks, The Ken Giles Recreation Centre, And Everyday Amenities, With Convenient Access To Public Transit And Major Highways For An Easy Commute Throughout The GTA. A Fantastic Opportunity To Move In, Renovate Further, Or Unlock The Home's Full Potential.


Property Details

StyleBungalow Raised
View-
Age of property1966
SqFt~2285 SqFt
Lot Size6,604 SqFt(110.08 x 60)
Parking Spaces5
MLS ®Number40850607
Community NameBrampton East
Data SourceITSO
Listing byREVEL Realty Inc

Features

Heating: Forced Air, Natural Gas
Cooling: Central Air
Basement: Other, Full, Finished

Second Floor

Bathroom

4-Piece

Living Room/Dining Room

7.06 x 5.97

Bedroom

3.84 x 2.74

Bedroom Primary

3.05 x 3.99


Features

Lot size: 6,604 SqFt
Sewer (Municipal)

Parking

Garage spaces 1

Garage type -

Other parking spaces 4

Total parking spaces 5


Property History

Jul 27, 2026
ListedActive
$899,000
19 hours on market
history photo preview34
Listing by itso®
Property listed by REVEL Realty Inc, Brokerage
Agent Banner Image
Interested in this property?Get in touch to get the inside scoop.
Market Data - Brampton East

Geo Zone Map ThumbnailBrampton East

Strong Buyer's Market

View Market Data

Detached house - for the past 30 days

Buyer's market Seller's market

Avg. Days on Market

Past 30 days

48 days

Compared to

2025

17 days

2024

22 days

2023

11 days

New Listings

Past 30 days

22 listings

Compared to

2025

34 listings

2024

22 listings

2023

26 listings

Units sold

Past 30 days

7 units

Compared to

2025

7 units

2024

14 units

2023

13 units

Median Sold Price

Past 30 days

$780,000

Compared to

2025

$800,000

2024

$863,000

2023

$1,100,000


Population and Demographics

Overview

Total population 10927
Average household income $121,840

Age (%)

0 to 19
22%
20 to 34
20%
35 to 49
21%
50 to 64
21%
65 and plus
16%

Household composition (%)

Single family
66%
Single person
28%
Multi person
5%
Multi family
1%

Mother tongue (%)

English
73%
Punjabi (Panjabi)
6%
Portuguese
4%
Others
2%
Spanish
2%
Tagalog (Pilipino, Filipino)
2%
Urdu
2%
Hindi
1%
Gujarati
1%
Tamil
1%

House tenancy (%)

Owners
62%
Renters
38%

What’s nearby?Essentials within 5 km

Local Logic

Transportation Scores

Estimated Budget