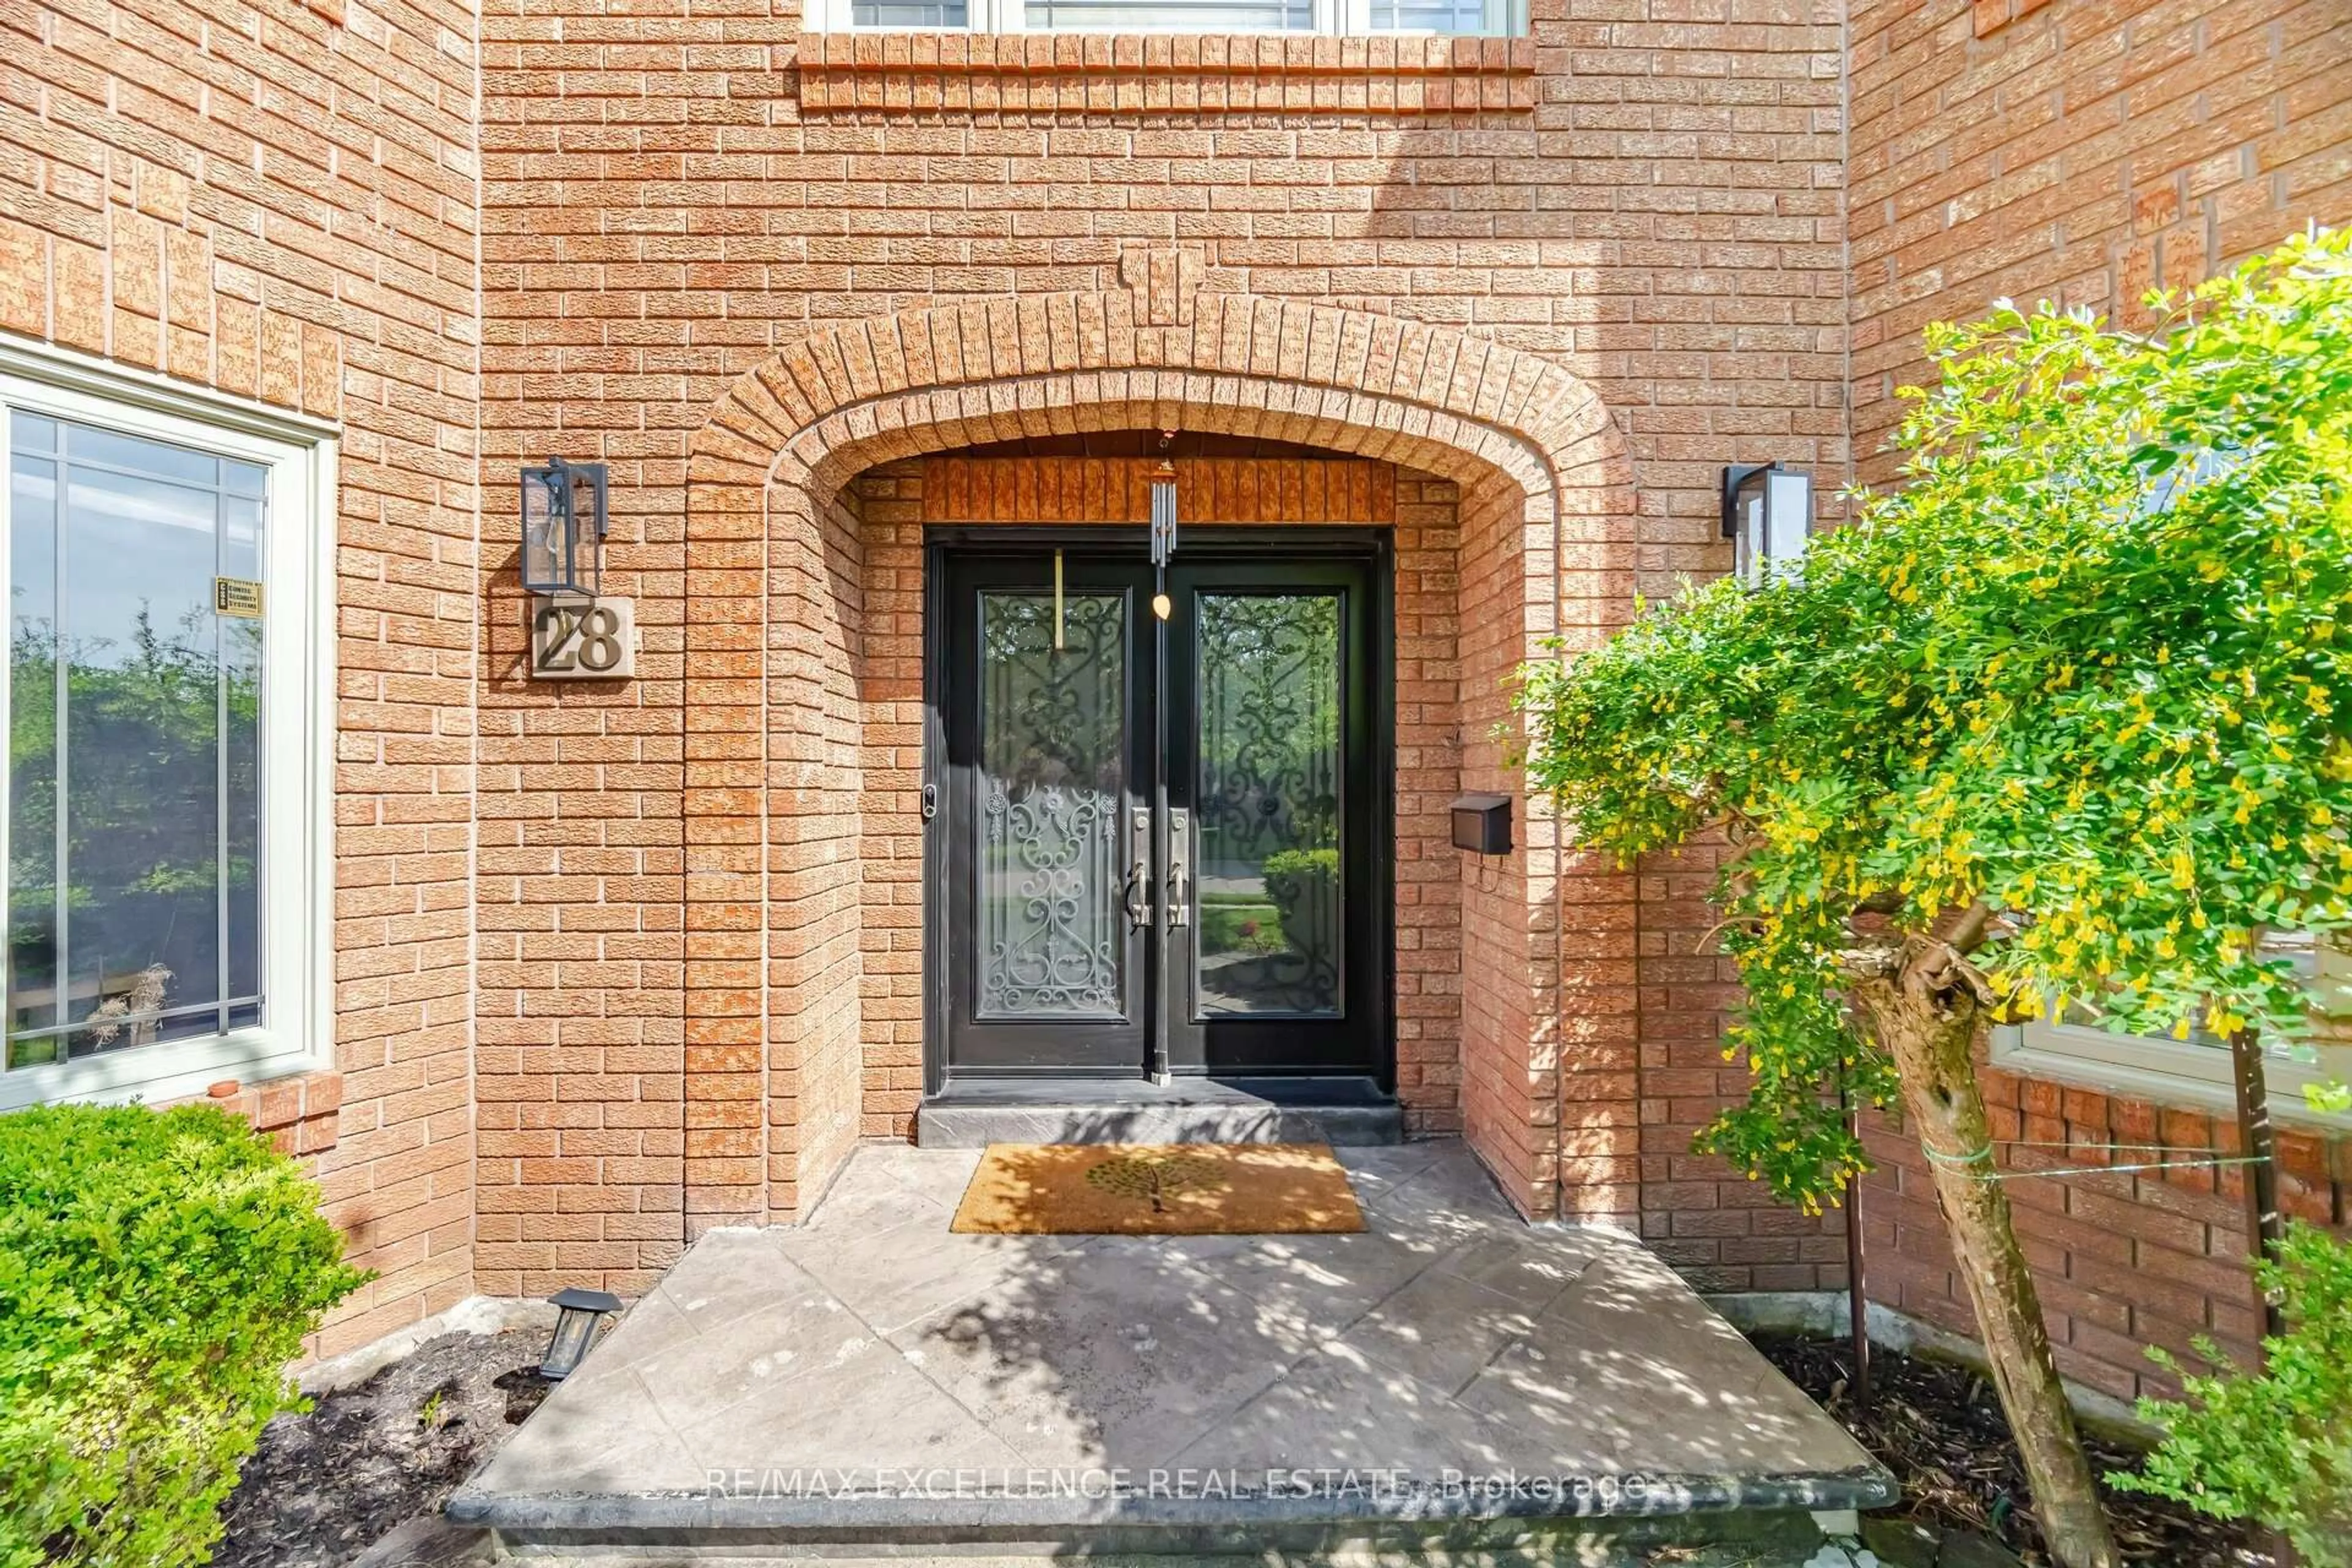
28 Ridelle Crt, Brampton, Ontario L6Z 4M2
Contact us about this property
Highlights
Estimated valueThis is the price Wahi expects this property to sell for.
The calculation is powered by our Instant Home Value Estimate, which uses current market and property price trends to estimate your home’s value with a 90% accuracy rate.Not available
Price/Sqft$461/sqft
Monthly cost
Open Calculator
Description
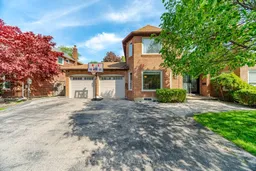
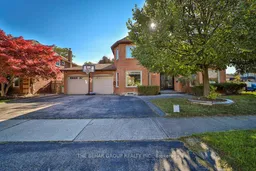
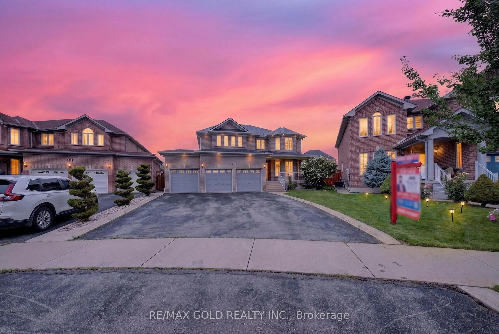
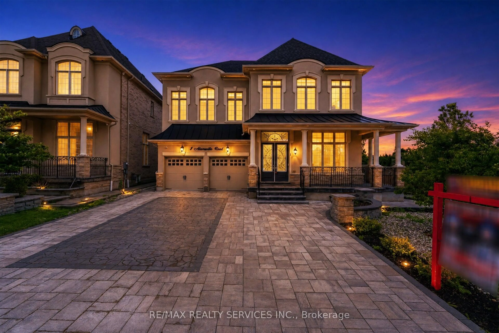
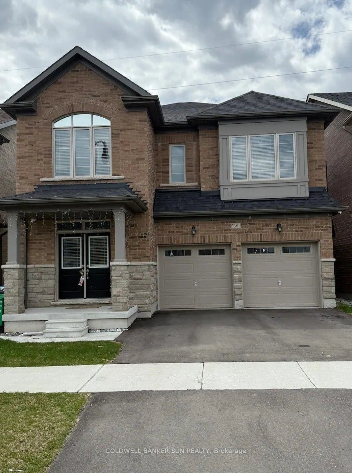
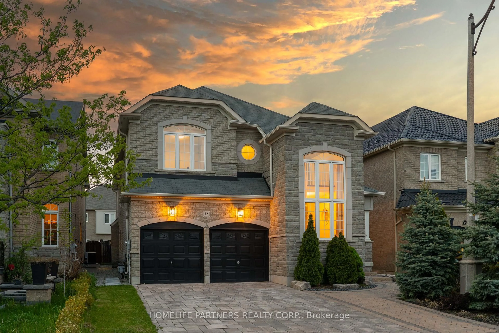
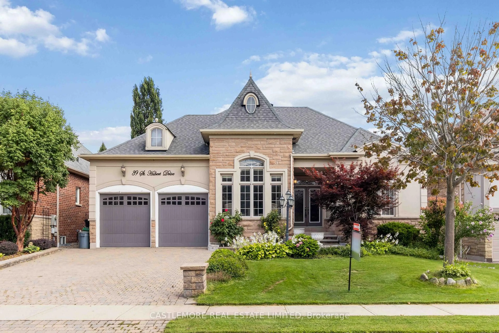
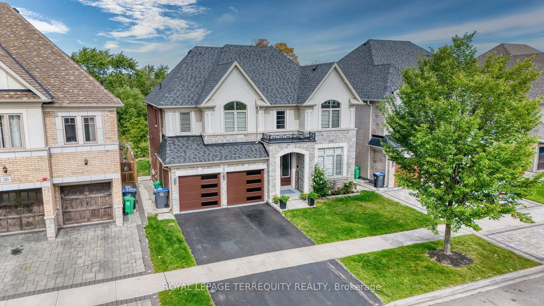
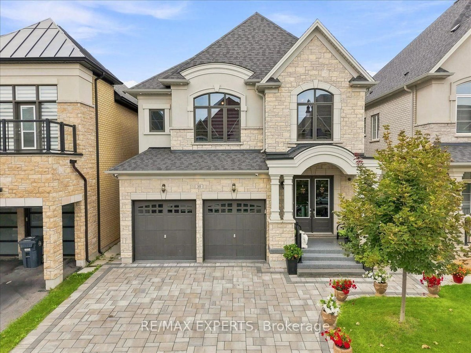
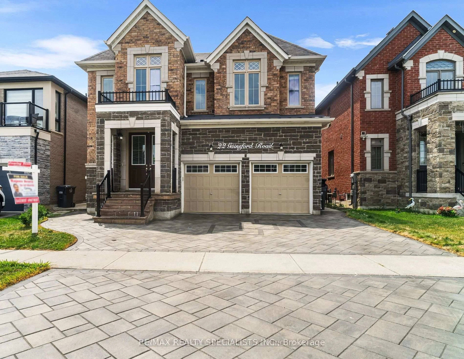
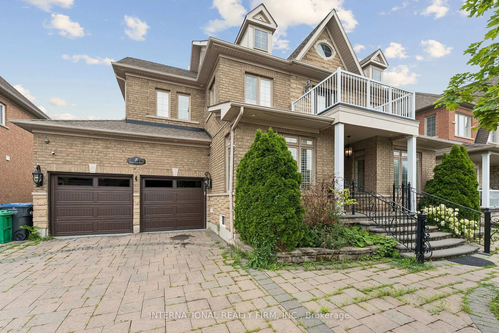
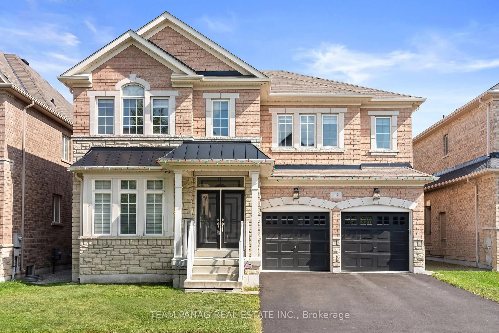
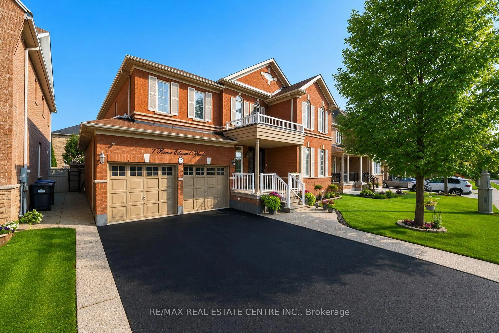
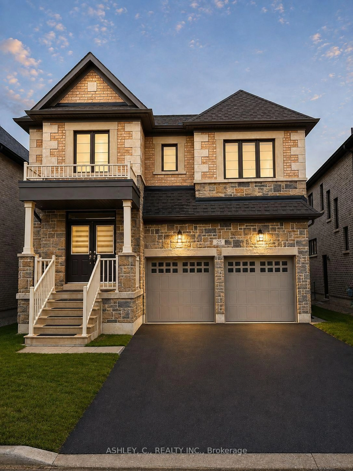
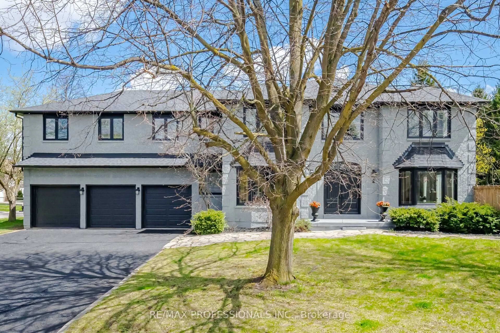
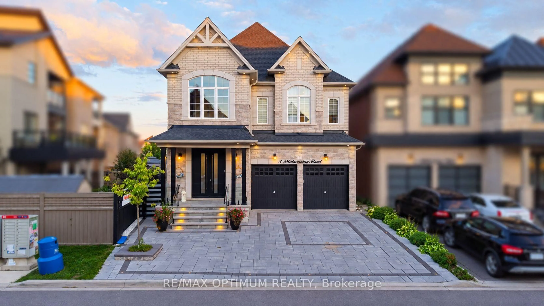
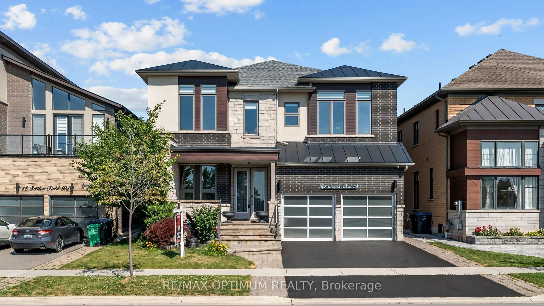
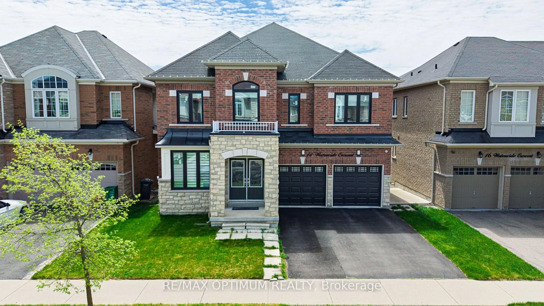
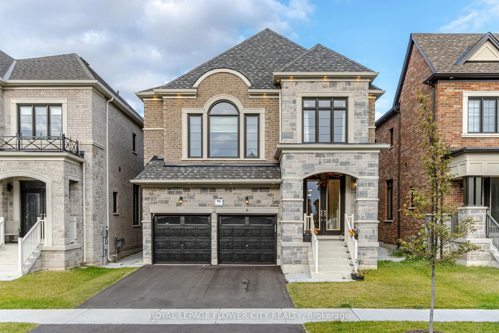
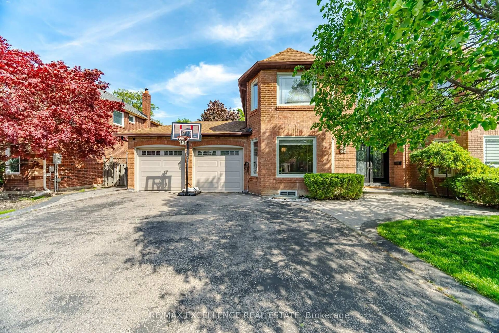
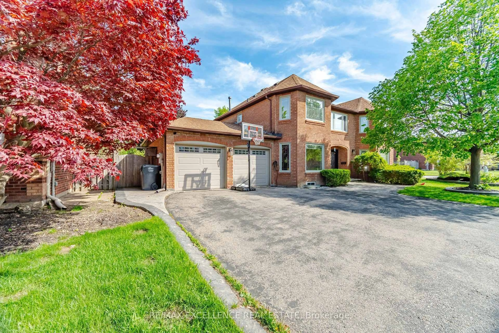
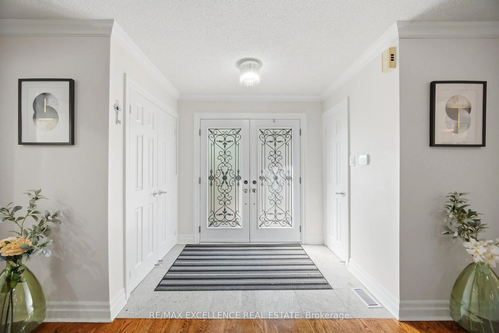
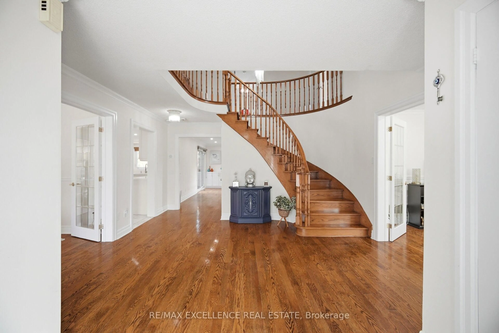
Don't miss this exceptional opportunity.Registered TWO UNIT dwelling as per city. Approx. 5000 sqft. of living space(3328A.G). Welcome to this very well maintained-Sundrenched, Detach Double car garage luxurious home built on 75.ft front x 117ft. DEEP CORNER LOT, in one of Brampton's most sought after communities. Main floor features Separate family, living and dining room. Huge Den/Home Office on main floor (Can be used as 6th bedroom). Hardwood flooring, a grand staircase and fully equipped CHEF'S Delight gourmet kitchen with S/S appliances. Main floor has complete 3pc full bath in addition to powder room & separate laundry area. Upstairs you will find 5 spacious bedrooms including a Grand master bedroom with 5pc ensuite bath, separate his & her walk-in closets. The finished basement with separate entrance includes 3 spacious bedrooms, its own kitchen area, laundry and full bath. Ideal for multi-family living or income potential. BACKYARD lovers will appreciate the Resort inspired Retreat, designed for upscale outdoor living. Freshly painted big spacious DECK. Huge backyard with mature trees creating a serene & private atmosphere. WIDE private Driveway offering both convenience and impressive curb appeal. Gas Pipeline,200Amp. Power panel and EV charge point are Plus.
Property Details
Interior
Features
2nd Floor
Primary
3.6 x 7.6hardwood floor / Large Window / Fireplace
2nd Br
4.45 x 4.42hardwood floor / Large Window / Fireplace
3rd Br
3.66 x 3.75hardwood floor / Large Window / Fireplace
4th Br
3.65 x 4.51hardwood floor / Large Window / Fireplace
Exterior
Features
Parking
Garage spaces 2
Garage type Attached
Other parking spaces 7
Total parking spaces 9
Property History
 50
50