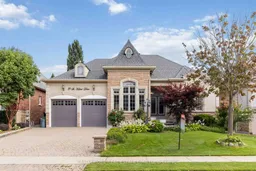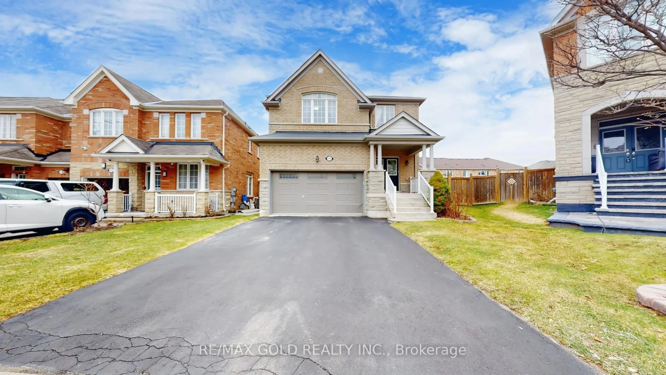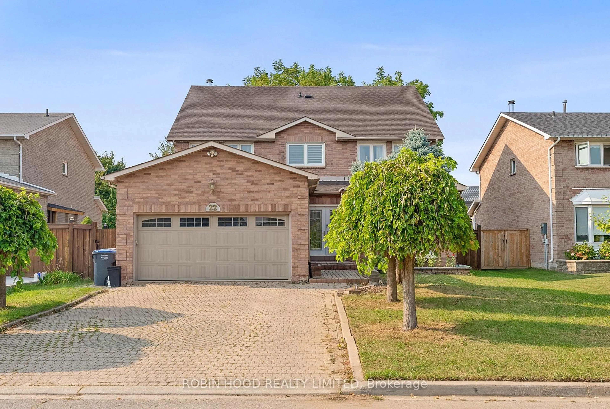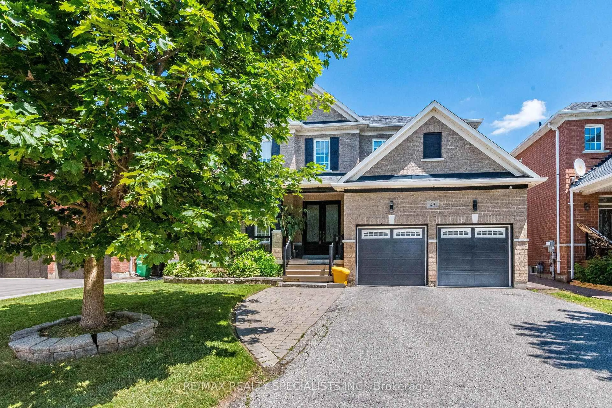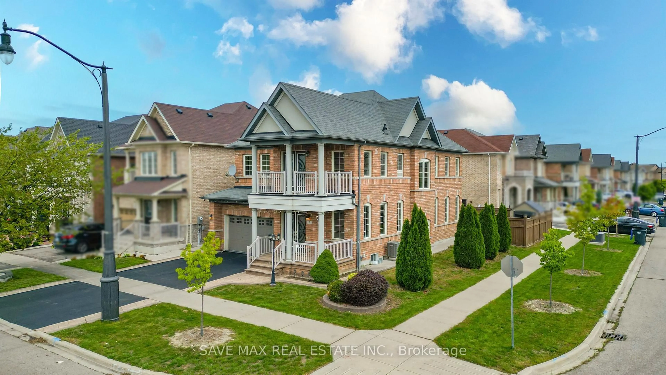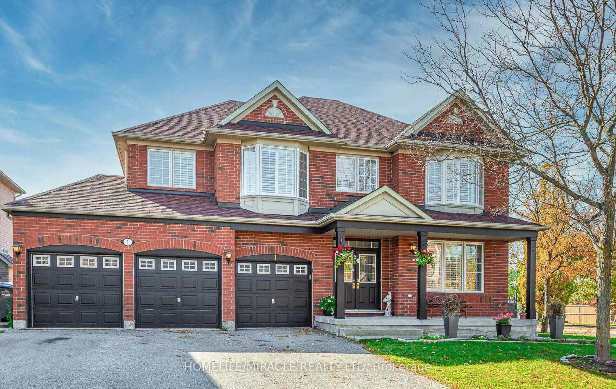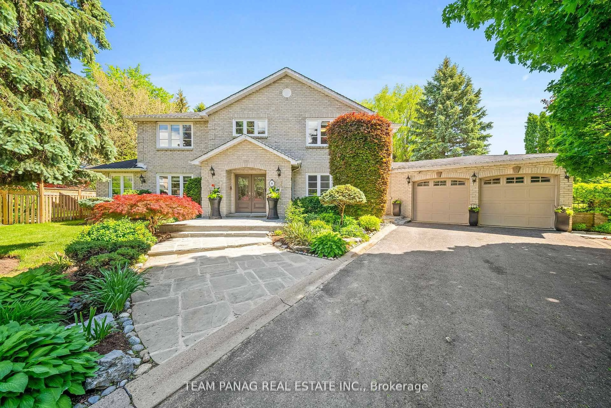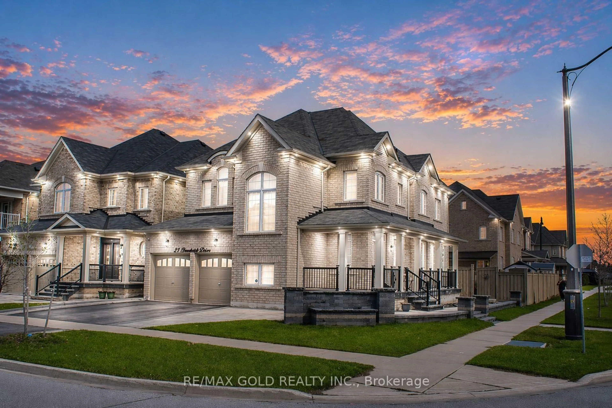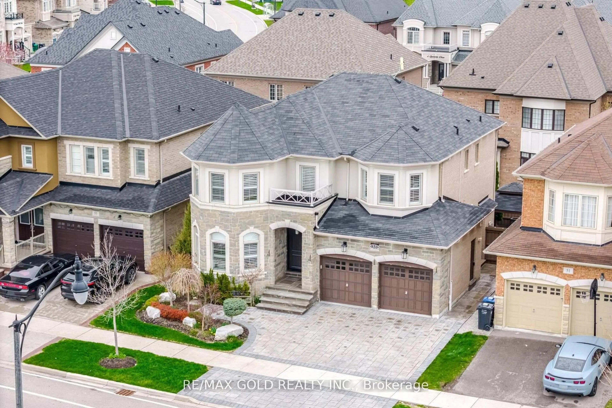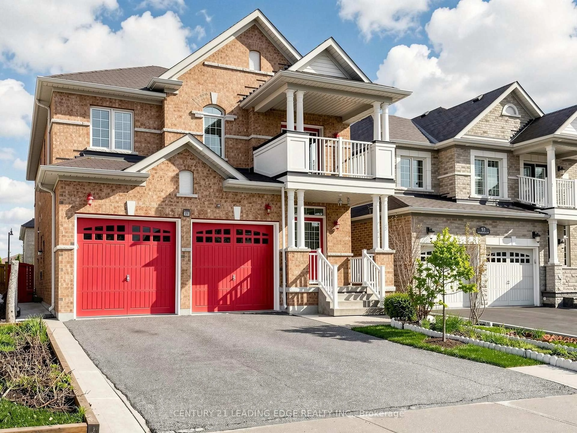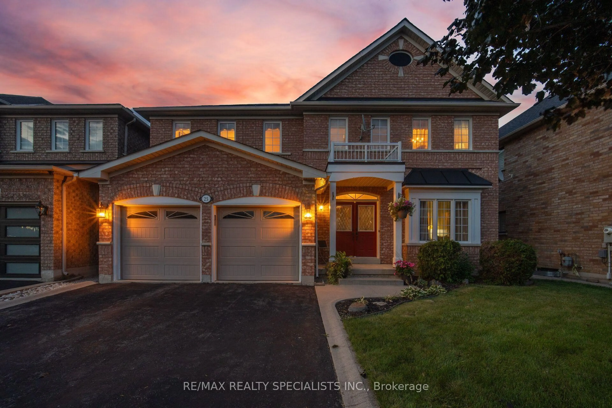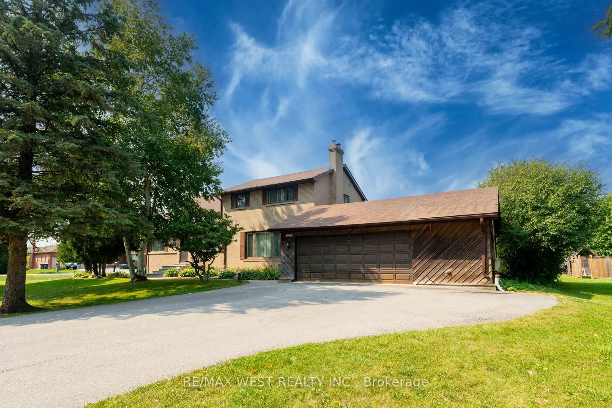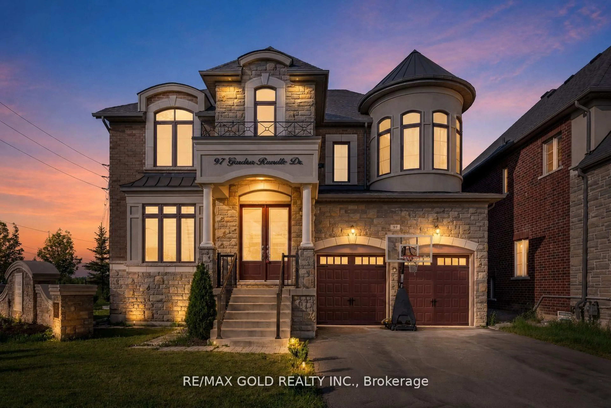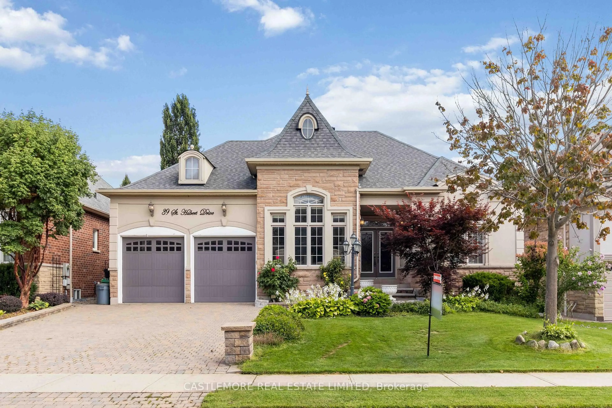
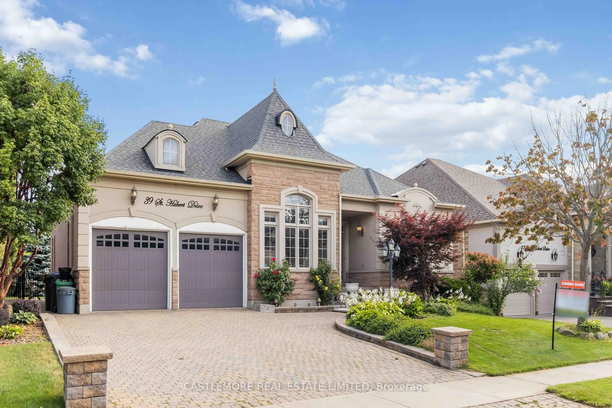
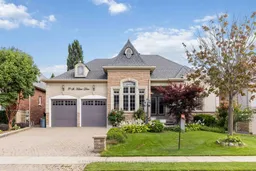
Home with brick exterior material, street for 39 Saint Hubert Dr, Brampton Ontario L6P 1W1
86 days on Market

39 Saint Hubert Dr, Brampton, Ontario L6P 1W1

Detached
3
3
~2000-2500 sqft
$1,399,000
Get pre-qualifiedPowered by nesto
Detached
3
3
~2000-2500 sqft

Contact us about this property

Call

Highlights

Property Estimate

Days on market86 days

Estimated valueNot available

Price/Sqft$629/sqft

Monthly cost

Open Calculator

Description

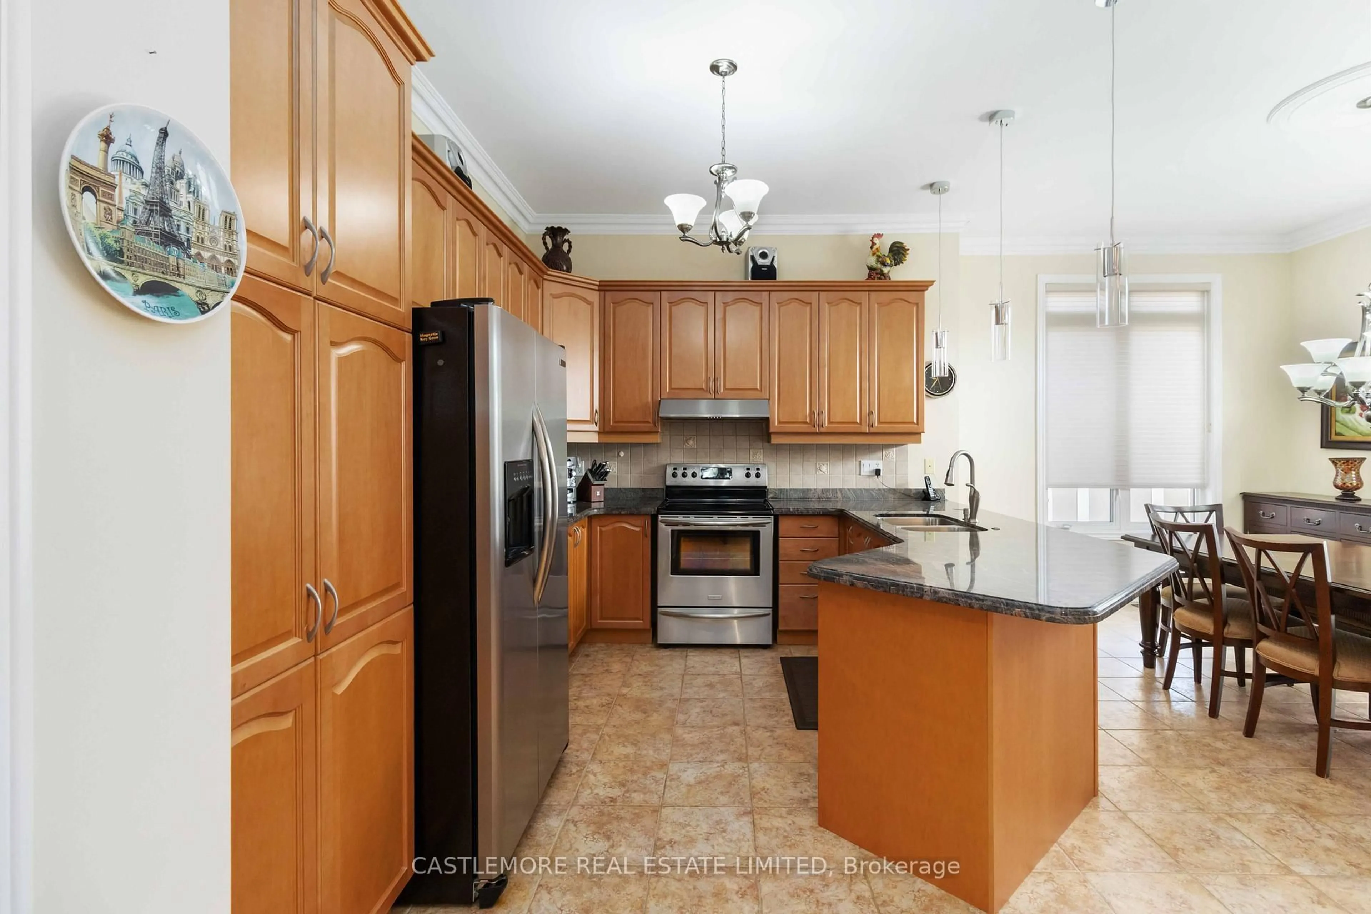
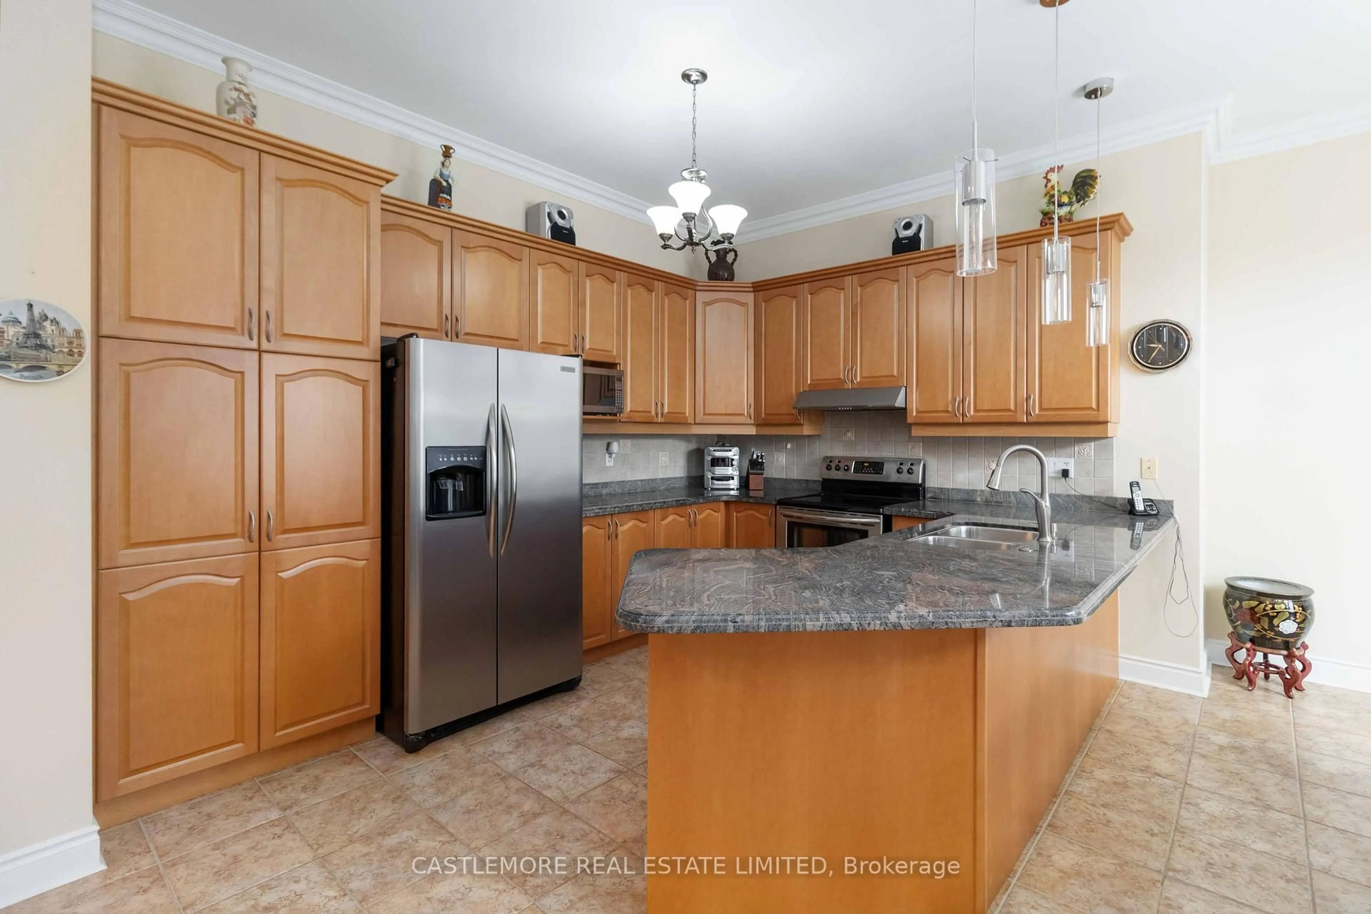
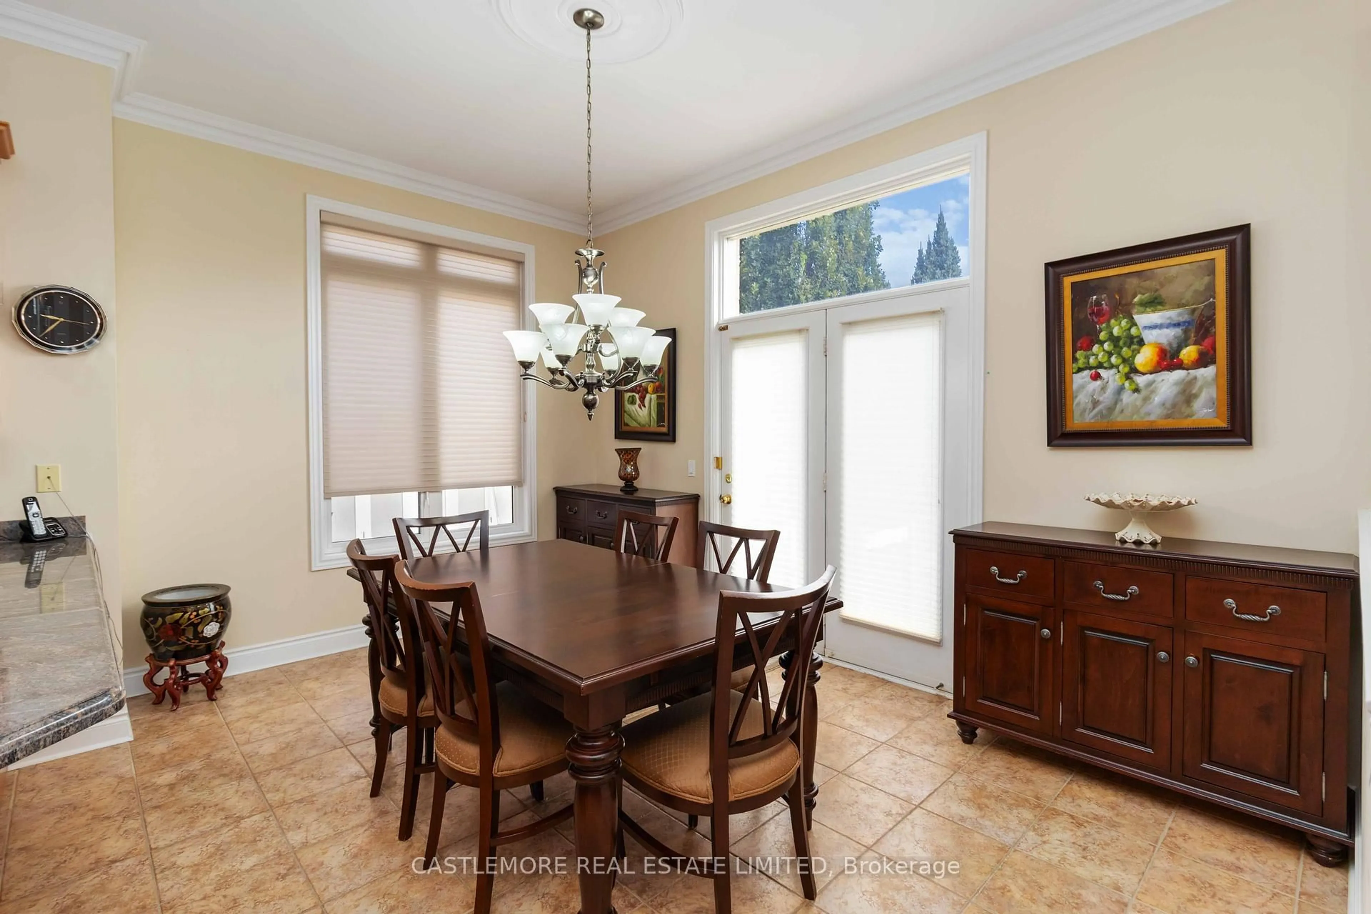
What A Lot - 65X134 & What A Property - Welcome Home To This Rarely Available 2,430 sq ft 3 Bedroom 3 Bathroom Immaculate Bungalow With A Paradise Style Oasis Backyard. Open Concept, Upscale Finishes - Lots Of Space To Entertain Or Simply Sit Back & Relax & Enjoy The Home You Have Built. Cook Up A Feast In This Chef-Inspired kitchen, Large Family Room With A Cozy Gas Fireplace, Good Size Bedrooms, Master Includes 5 Piece Ensuite, Walk In Closet, Hardwood Flooring Throughout, Original Owners, Finished Basement With Large Kitchen, Plenty Of Space For Extended Family Or If Your Are Looking For Extra Income - Includes ***Separate Entrance To The Basement From the Garage***This Home Checks Off All The Boxes - Do Not Miss The Opportunity To Call This One Home Sweet Home..


Property Details

StyleBungalow
View-
Age of property-
SqFt~2000-2500 SqFt
Lot Size7,967 SqFt(132.71 x 60.04)
Parking Spaces7
MLS ®NumberW13106568
Community NameVales of Castlemore
Data SourceTRREB
Listing byCASTLEMORE REAL ESTATE LIMITED

Features

Heating: Forced Air
Cooling: Central Air
Fireplace
Basement: Finished, Sep Entrance

Main Floor

Living

0.0 x 0.0

Combined W/Dining / hardwood floor

Dining

0.0 x 0.0

Combined W/Library / hardwood floor

Family

0.0 x 0.0

Fireplace / hardwood floor

Kitchen

0.0 x 0.0

Stainless Steel Appl / Granite Counter / Tile Floor


Features

Lot size: 7,967 SqFt

Parking

Garage spaces 2

Garage type Attached

Other parking spaces 5

Total parking spaces 7


Property History
May 9, 2026
ListedActive
$1,399,000
86 days on market
history photo preview28
Listing by trreb®
Property listed by CASTLEMORE REAL ESTATE LIMITED, Brokerage
Agent Banner Image
Interested in this property?Get in touch to get the inside scoop.

Market Data - Vales of Castlemore

Geo Zone Map ThumbnailVales of Castlemore

Buyer's Market

View Market Data

Detached house - for the past 30 days

Buyer's market Seller's market

Avg. Days on Market

Past 30 days

30 days

Compared to

2025

24 days

2024

20 days

2023

7 days

New Listings

Past 30 days

32 listings

Compared to

2025

45 listings

2024

25 listings

2023

28 listings

Units sold

Past 30 days

10 units

Compared to

2025

7 units

2024

4 units

2023

6 units

Median Sold Price

Past 30 days

$1,056,000

Compared to

2025

$1,405,000

2024

$1,631,000

2023

$1,662,500


Population and Demographics

Overview

Total population 21149
Average household income $156,363

Age (%)

0 to 19
24%
20 to 34
24%
35 to 49
20%
50 to 64
19%
65 and plus
13%

Household composition (%)

Single family
85%
Single person
6%
Multi family
6%
Multi person
4%

Mother tongue (%)

Punjabi (Panjabi)
42%
English
36%
Hindi
3%
Gujarati
3%
Urdu
3%
Others
2%
Tamil
2%
Italian
1%

House tenancy (%)

Owners
91%
Renters
9%

What’s nearby?Essentials within 5 km

Local Logic

Transportation Scores

Estimated Budget