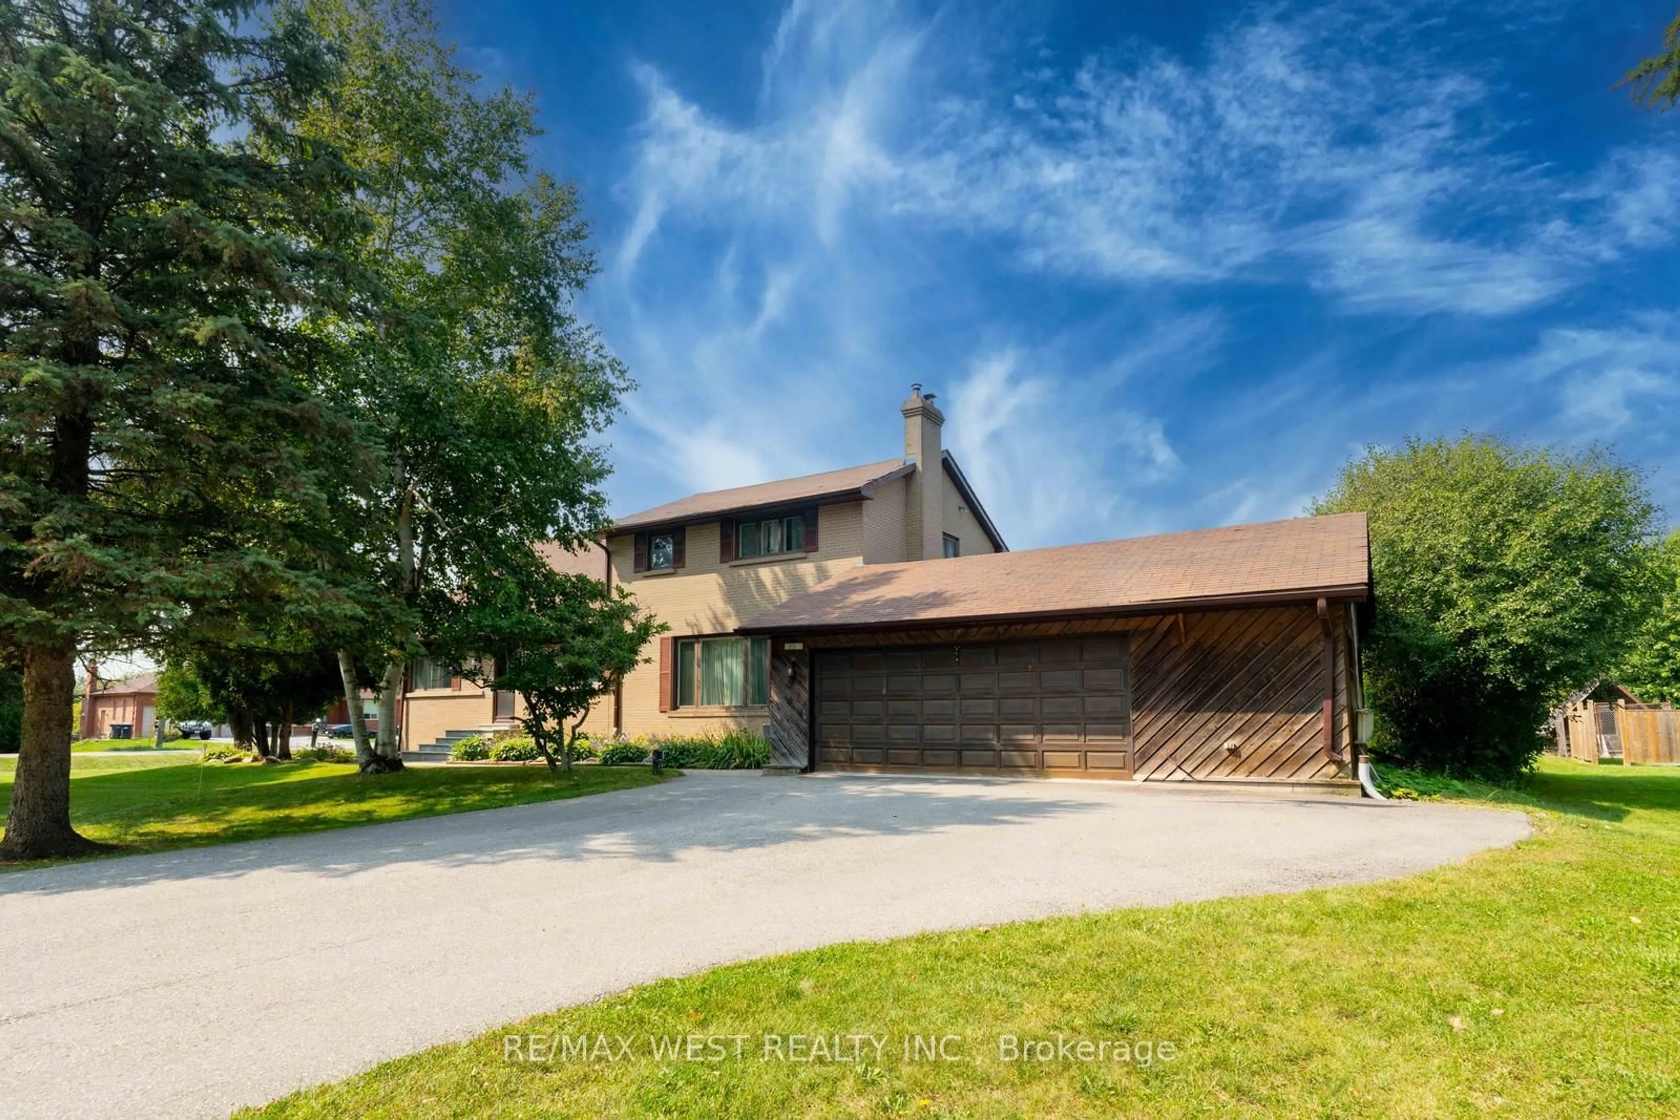
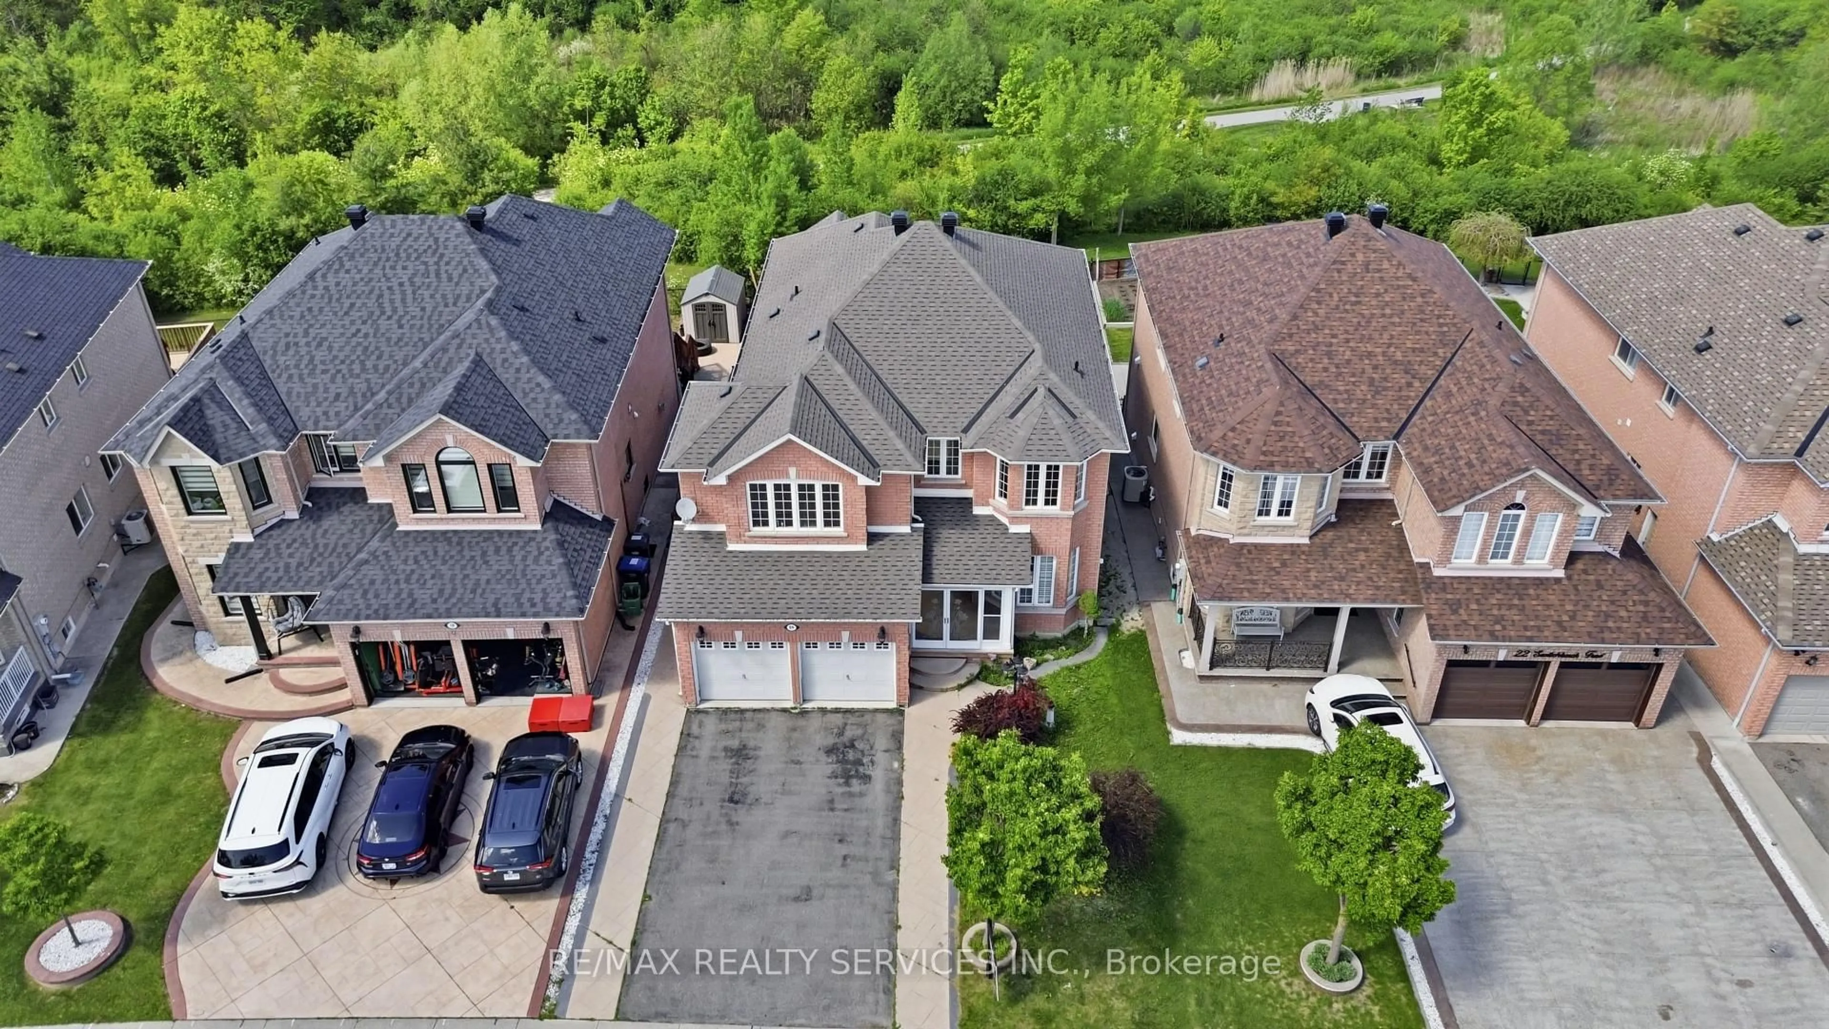
20 days on Market

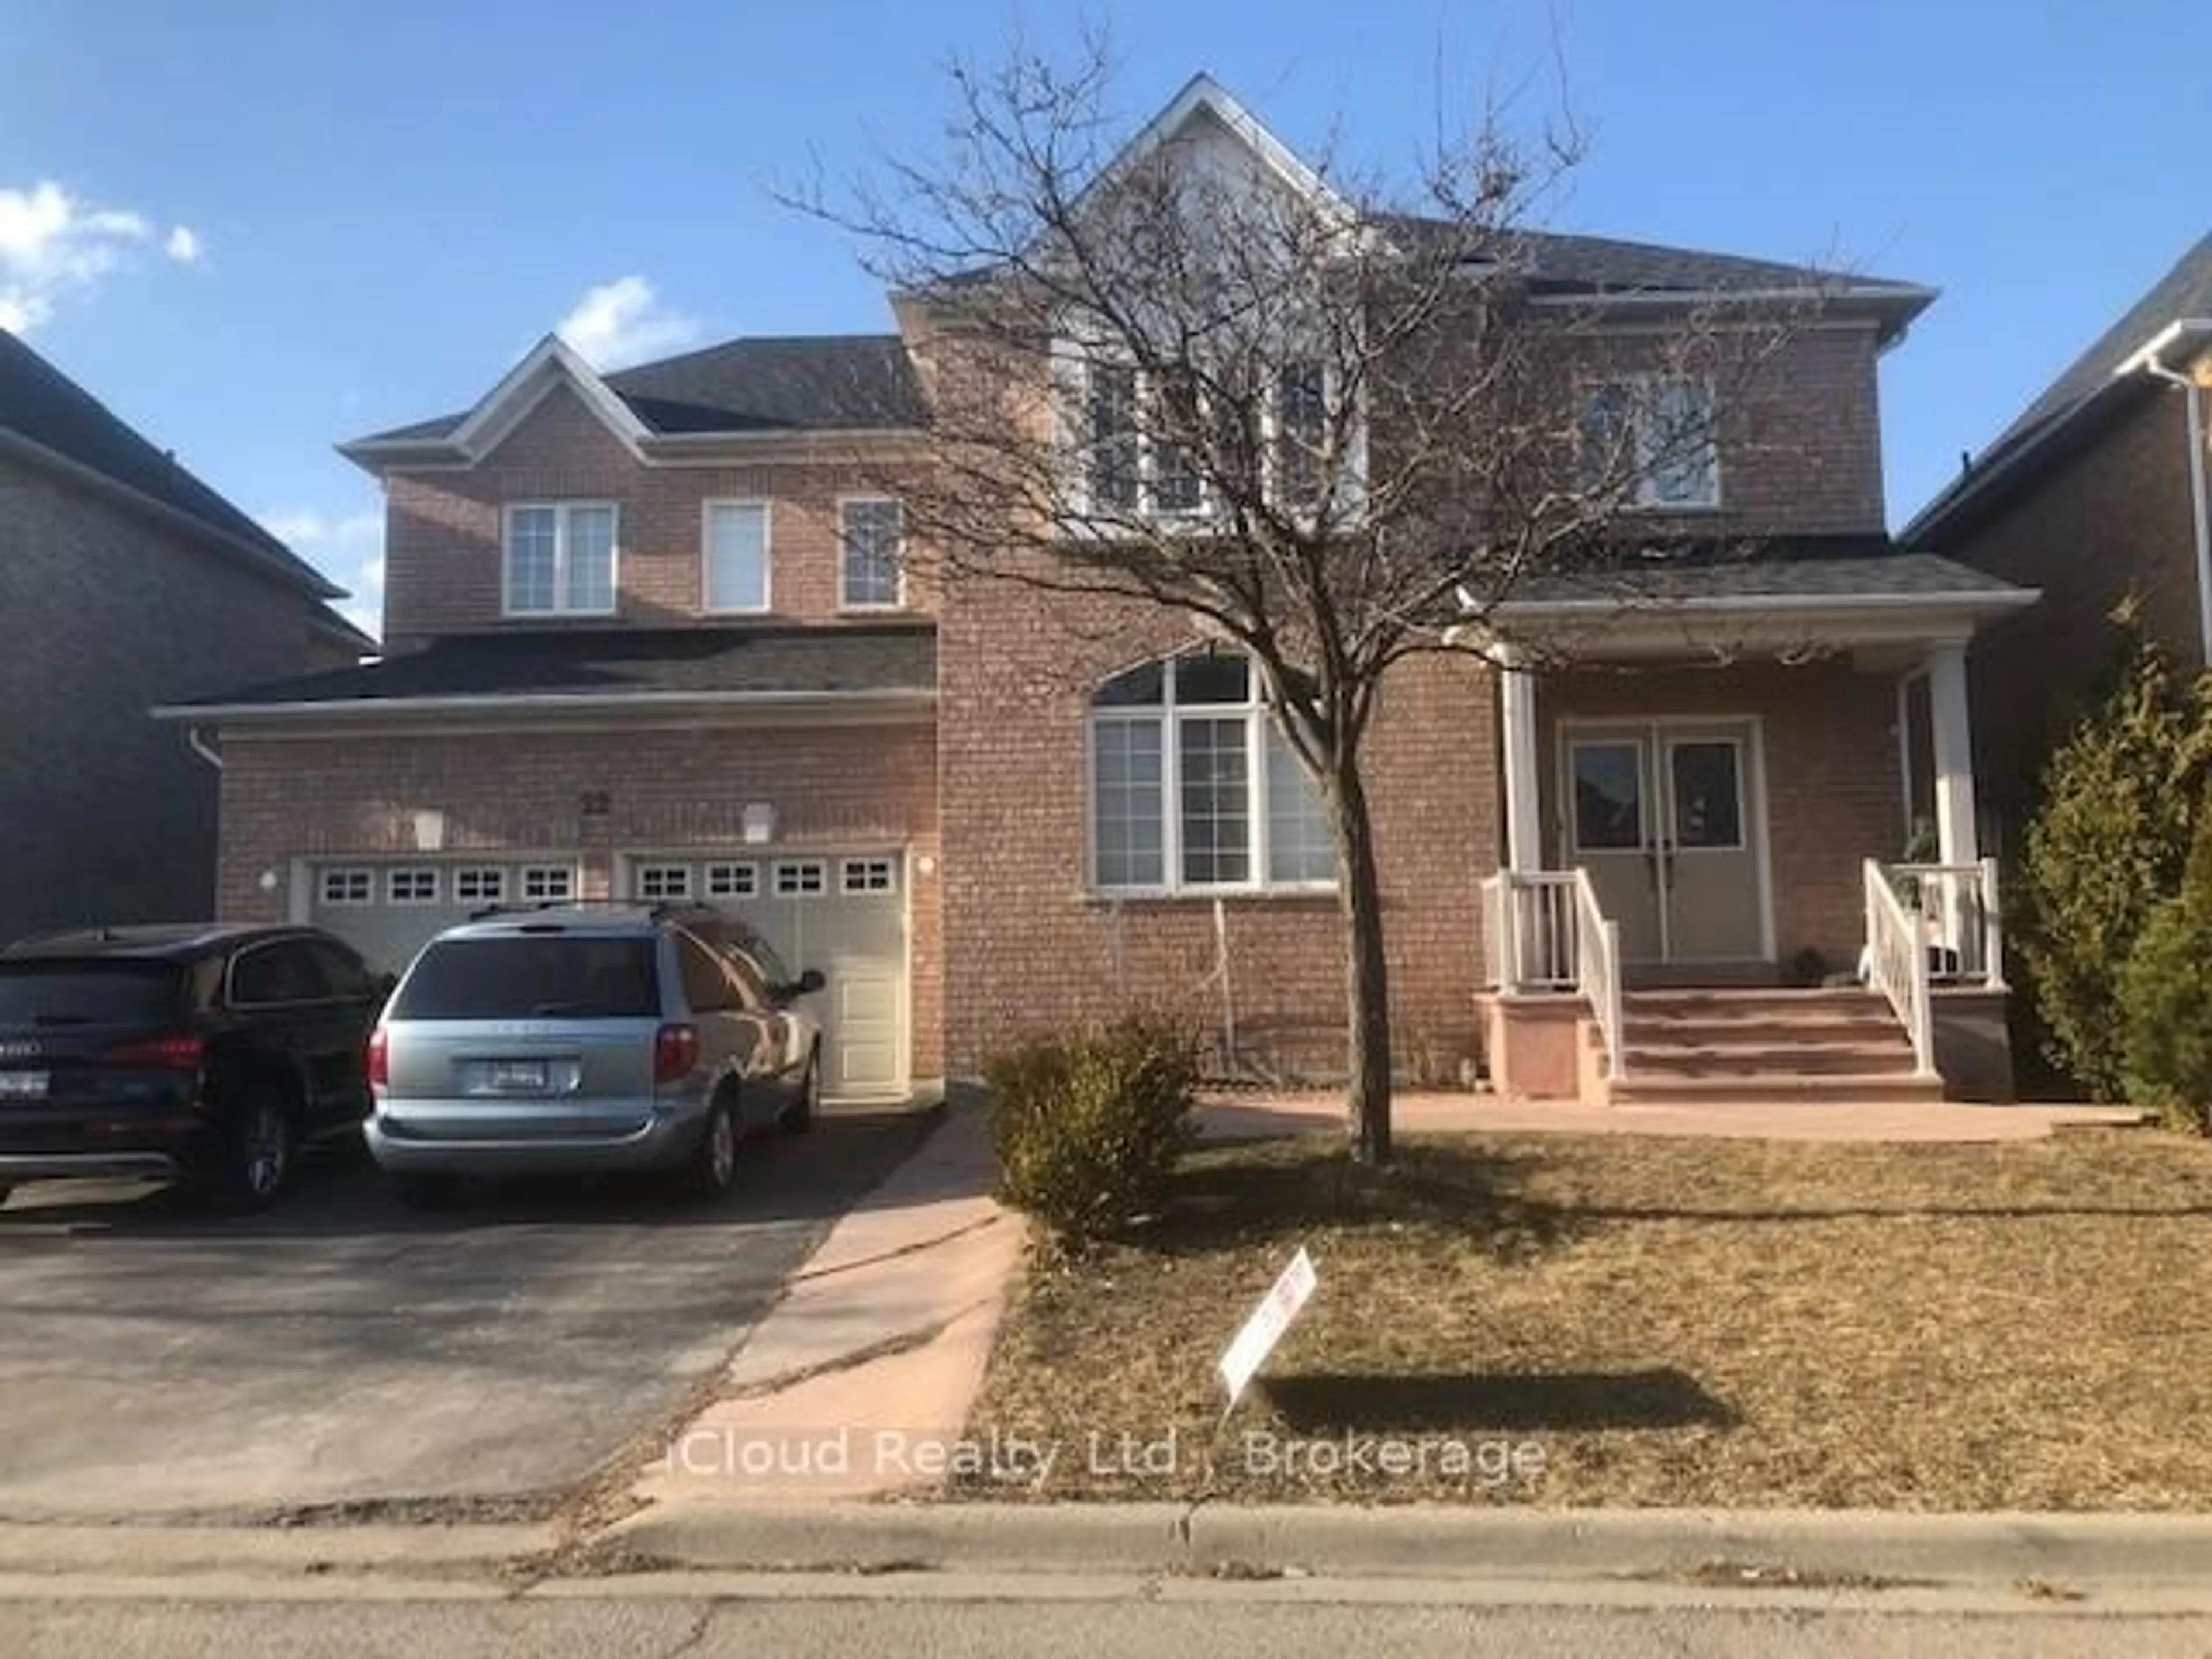
22 Red Ash Crt, Brampton, Ontario L6X 4N8

Detached
5 + 3
4
~2500-3000 sqft
$1,199,900
Get pre-qualifiedPowered by nesto
Detached
5 + 3
4
~2500-3000 sqft

Contact us about this property

Call

Highlights

Property Estimate

Days on market20 days

Estimated valueNot available

Price/Sqft$439/sqft

Monthly cost

Open Calculator

Description

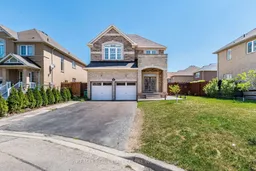
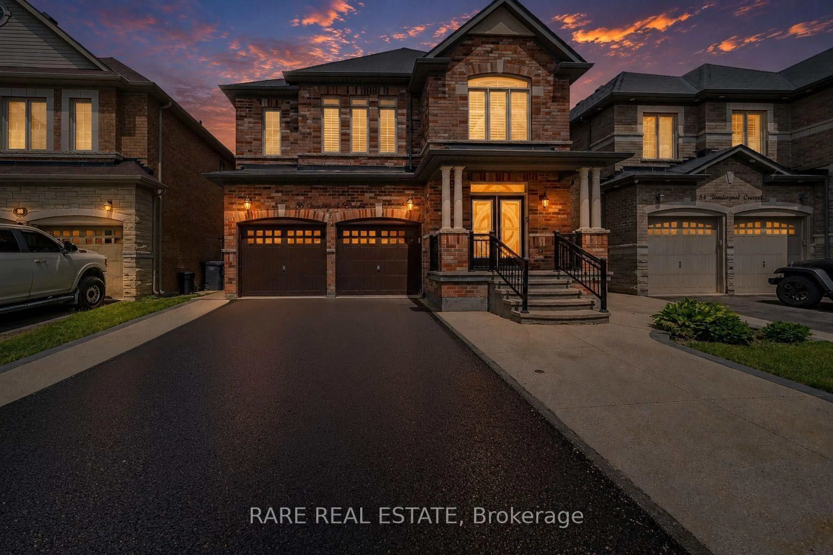
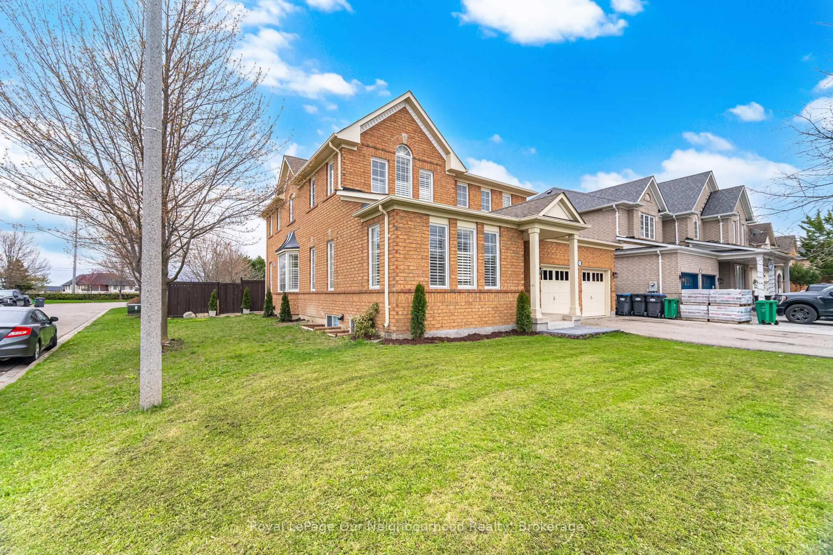
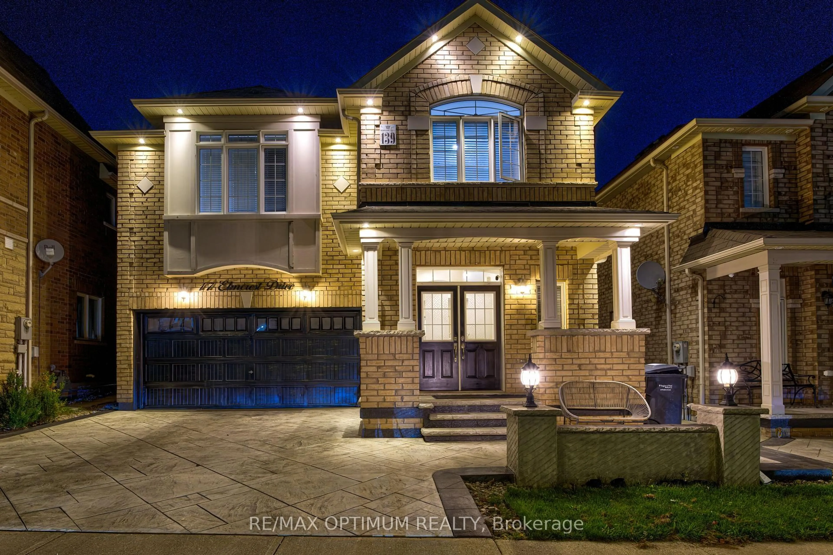
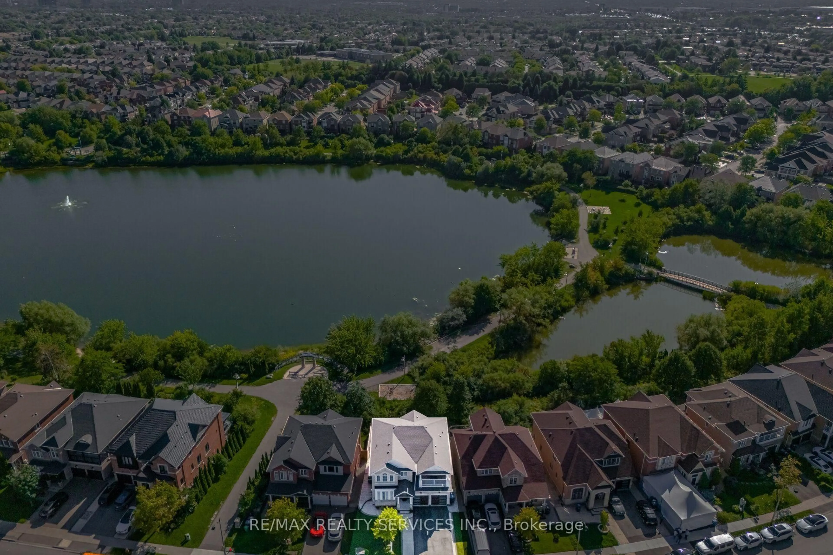
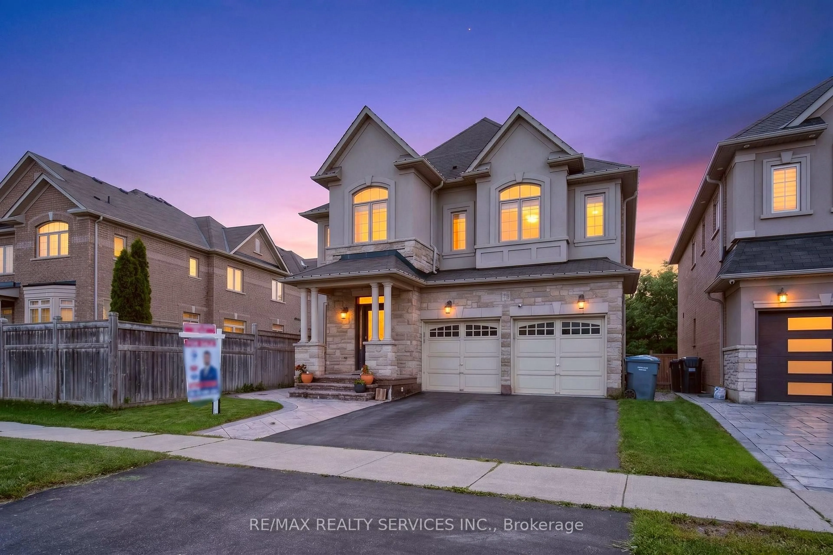
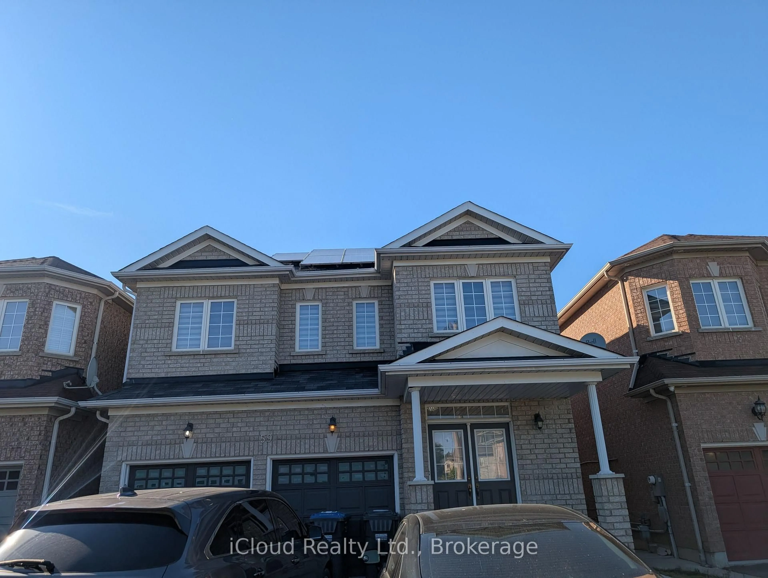
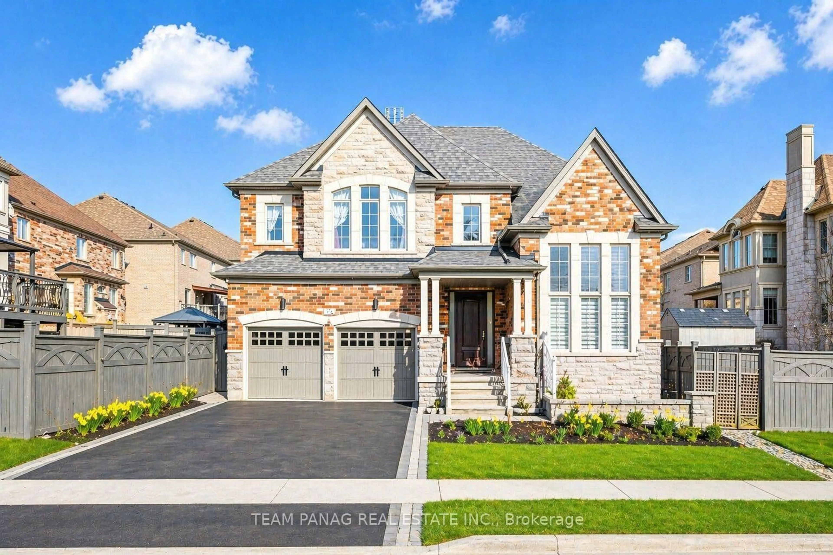
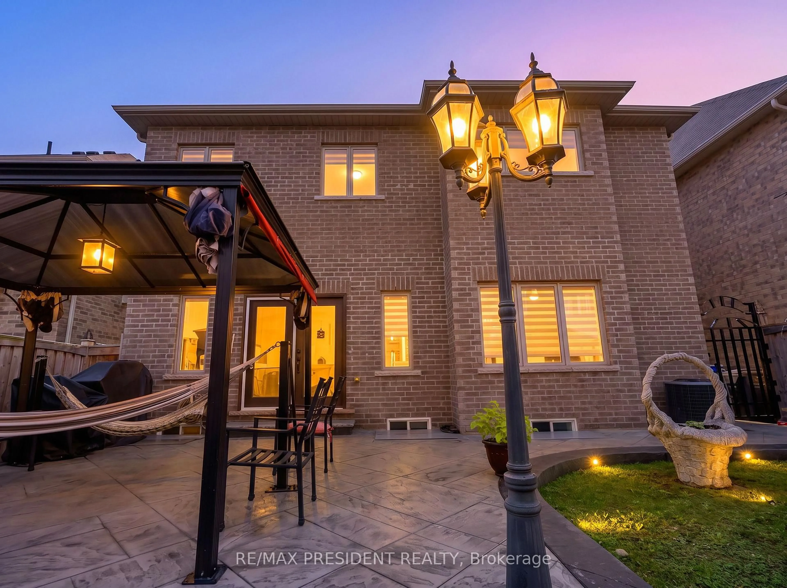
LEGAL BASEMENT: 12 years old, 5-bedroom detached home on a premium 178-ft deep irregular lot, 9' ceiling on main floor, tucked away on a quiet cul-de-sac with no sidewalk and parking for 8 cars! Bright open-concept layout featuring a modern kitchen with quartz countertops, California shutters throughout, and a breakfast area with walk-out to a beautiful exposed concrete patio and Gazebo. Premium exposed concrete continues along the sides of the home, creating a stylish, low-maintenance exterior. Three bedrooms feature double-door closets. Fantastic income potential with a bright 2-bedroom legal basement apartment offering two spacious bedrooms, a sun-filled living room, full kitchen, elegant 4-pc bath with glass shower door, private laundry, plus an additional room for the owner's exclusive use.Minutes to top-rated schools, parks, shopping, restaurants, transit, Brampton GO, Sheridan College, Peel Memorial Centre, and Highways 410 & 407. Move-in ready with quality upgrades inside and out! Security alarm is not connected.


Property Details

Style2-Storey
View-
Age of property6-15
SqFt~2500-3000 SqFt
Lot Size14,222 SqFt(178.77 x 79.56)
Parking Spaces8
MLS ®NumberW13560806
Community NameNorthwood Park
Data SourceTRREB
Listing byRE/MAX REAL ESTATE CENTRE INC.

Features

Heating: Forced Air
Cooling: Central Air
Fireplace
Basement: Finished, Sep Entrance

Main Floor

Dining

4.85 x 3.8

California Shutters / hardwood floor

Kitchen

4.3 x 3.56

Custom Backsplash / Quartz Counter / Breakfast Bar

Breakfast

3.56 x 1.94

Ceramic Floor / W/O To Yard

Great Rm

4.85 x 4.06

Gas Fireplace / California Shutters / hardwood floor


Features

Lot size: 14,222 SqFt

Parking

Garage spaces 2

Garage type Built-In

Other parking spaces 6

Total parking spaces 8


Property History

Jul 14, 2026
ListedActive
$1,199,900
20 days on market
history photo preview50
Listing by trreb®
Property listed by RE/MAX REAL ESTATE CENTRE INC., Brokerage
Agent Banner Image
Interested in this property?Get in touch to get the inside scoop.
Market Data - Northwood Park

Geo Zone Map ThumbnailNorthwood Park

Balanced Market

View Market Data

Detached house - for the past 30 days

Buyer's market Seller's market

Avg. Days on Market

Past 30 days

30 days

Compared to

2025

28 days

2024

2 days

2023

14 days

New Listings

Past 30 days

19 listings

Compared to

2025

20 listings

2024

13 listings

2023

18 listings

Units sold

Past 30 days

8 units

Compared to

2025

8 units

2024

1 unit

2023

8 units

Median Sold Price

Past 30 days

$833,500

Compared to

2025

$865,000

2024

$1,163,000

2023

$1,039,000


Population and Demographics

Overview

Total population 11606
Average household income $123,529

Age (%)

0 to 19
23%
20 to 34
26%
35 to 49
20%
50 to 64
18%
65 and plus
13%

Household composition (%)

Single family
75%
Single person
14%
Multi person
8%
Multi family
3%

Mother tongue (%)

English
57%
Punjabi (Panjabi)
18%
Portuguese
4%
Urdu
4%
Others
3%
Hindi
3%
Gujarati
2%
Spanish
1%
Tagalog (Pilipino, Filipino)
1%

House tenancy (%)

Owners
78%
Renters
22%

What’s nearby?Essentials within 5 km

Local Logic

Transportation Scores

Estimated Budget