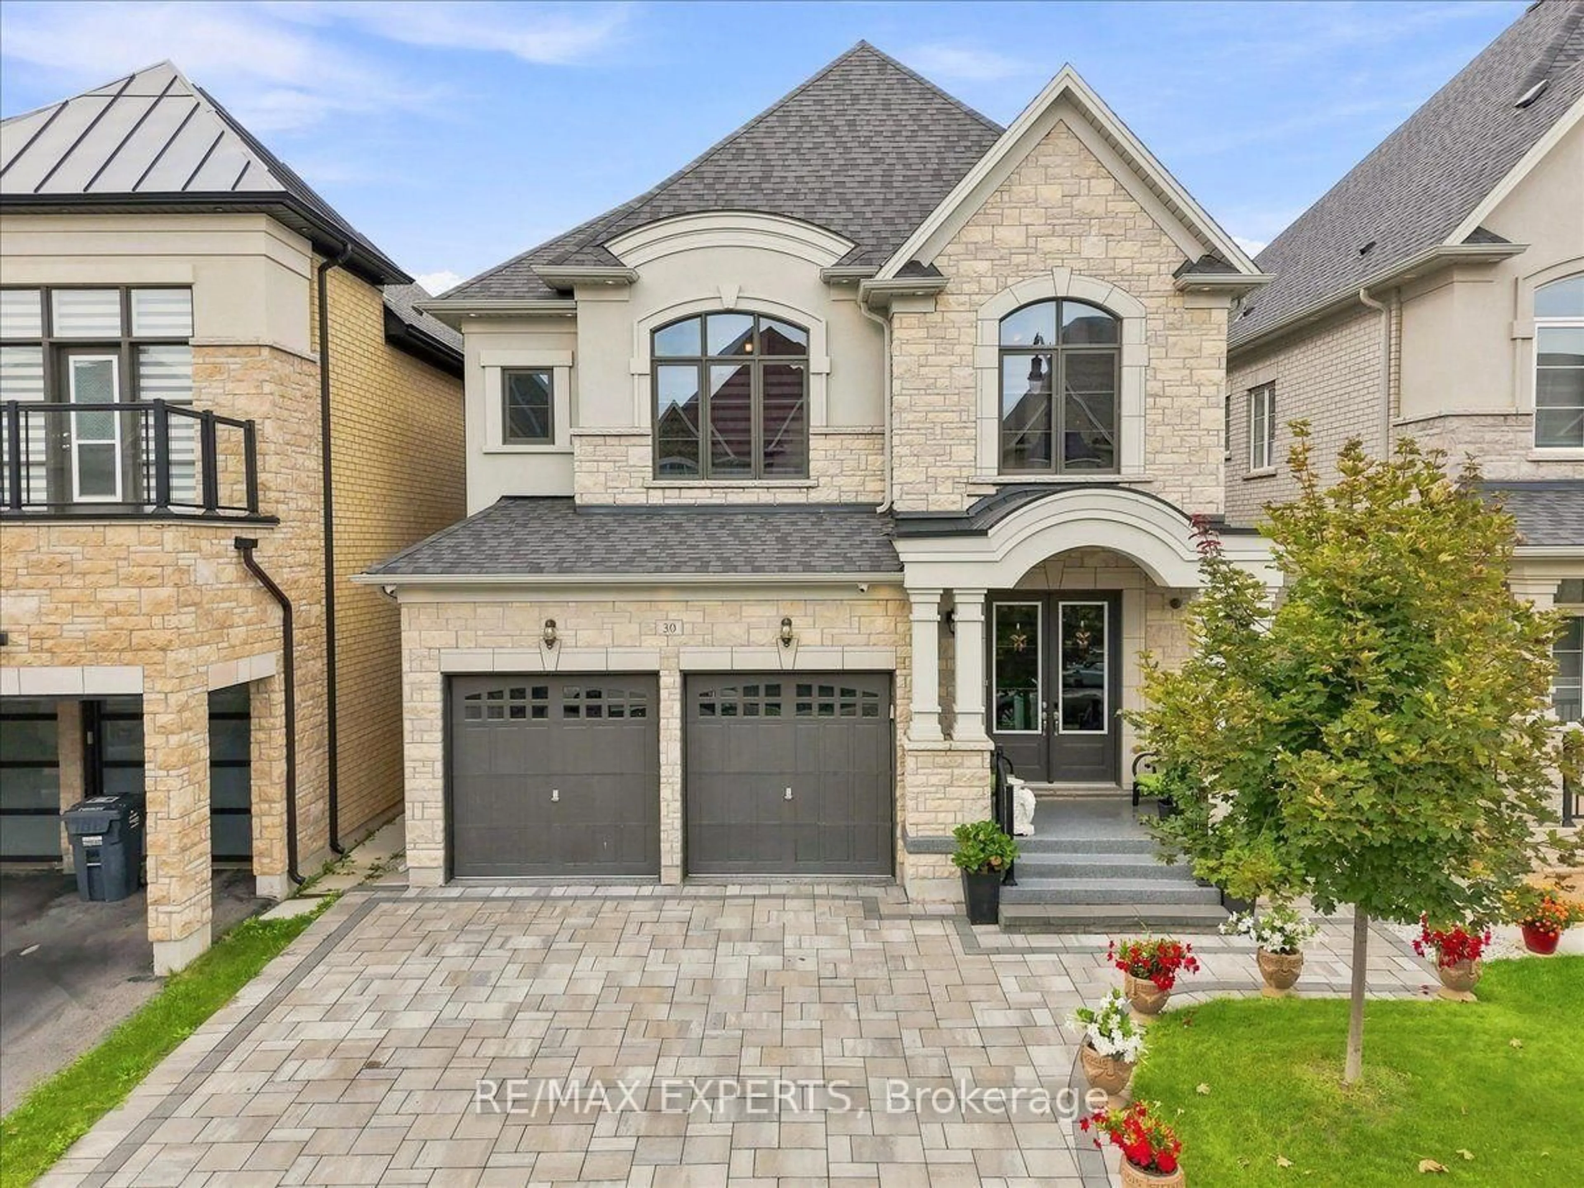
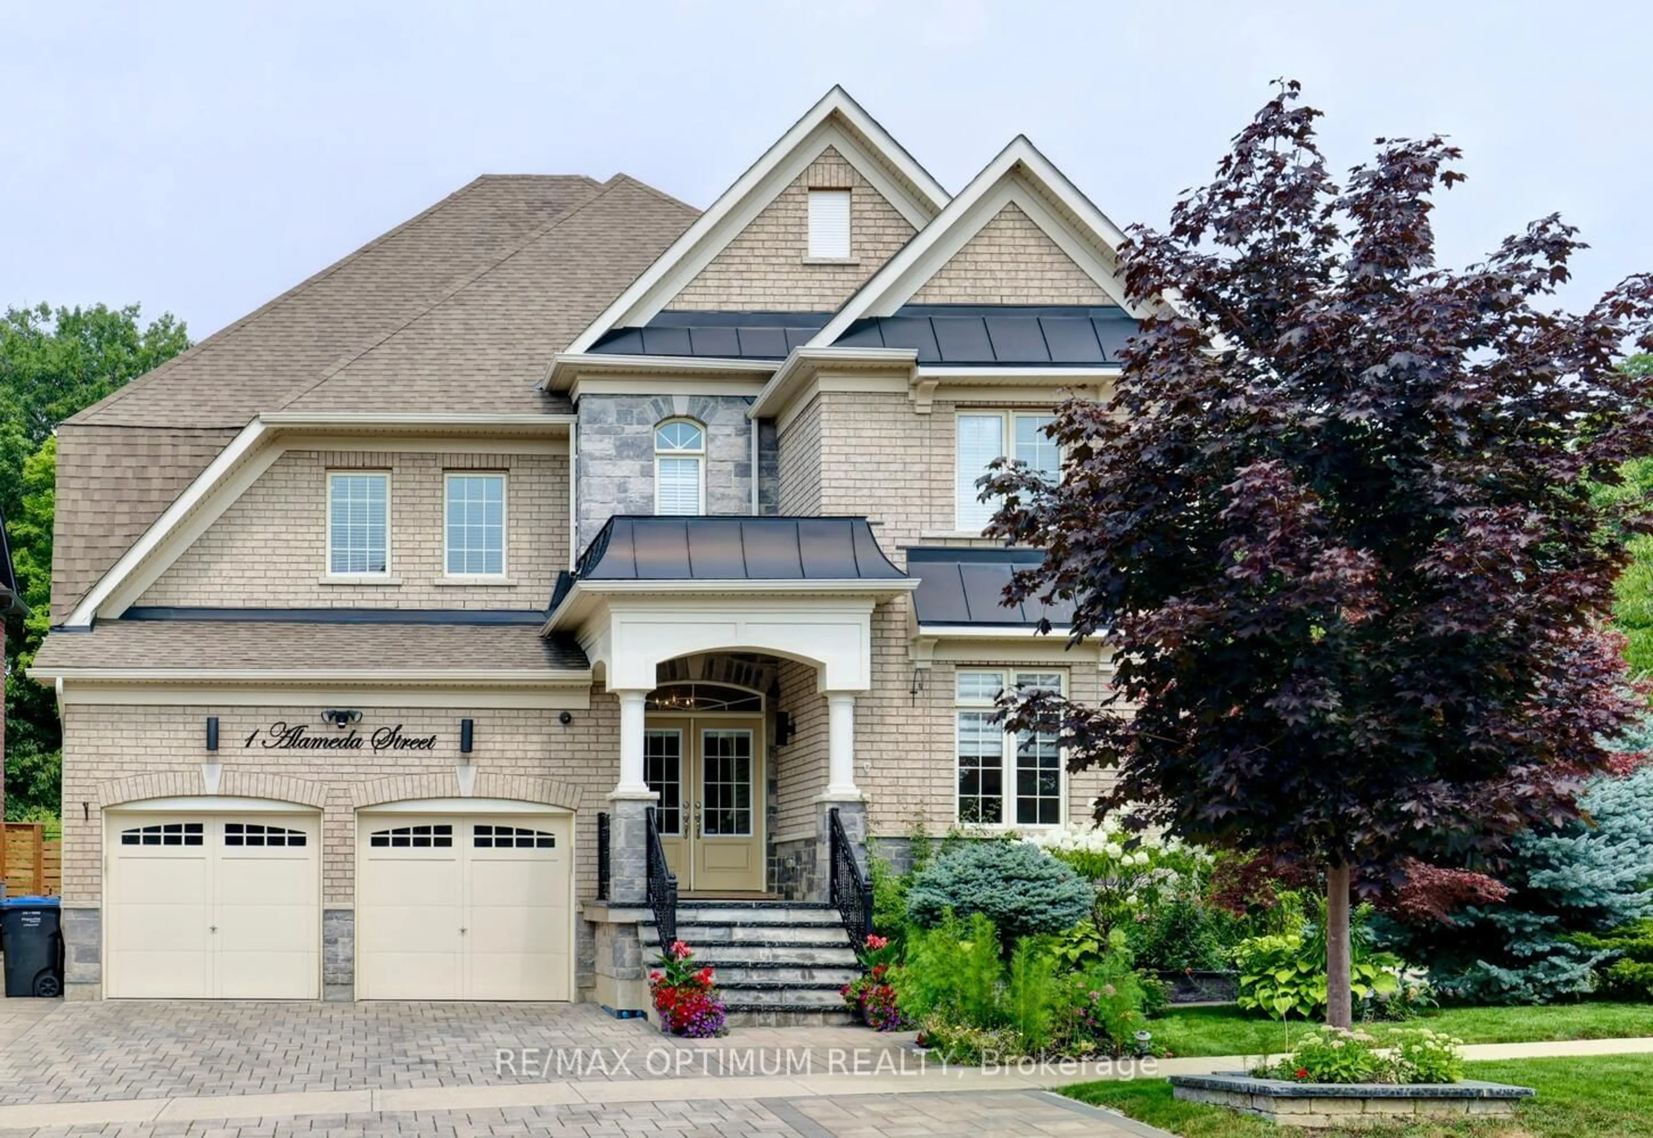
Home with brick exterior material, street for 30 Midmorning Rd, Brampton Ontario L1R 0N8

30 Midmorning Rd, Brampton, Ontario L1R 0N8

Detached
4 + 1
6
~3000-3500 sqft
$1,549,900
Get pre-qualifiedPowered by nesto
Detached
4 + 1
6
~3000-3500 sqft

Contact us about this property

Call

Highlights

Property Estimate

Estimated valueNot available

Price/Sqft$479/sqft

Monthly cost

Open Calculator

Description

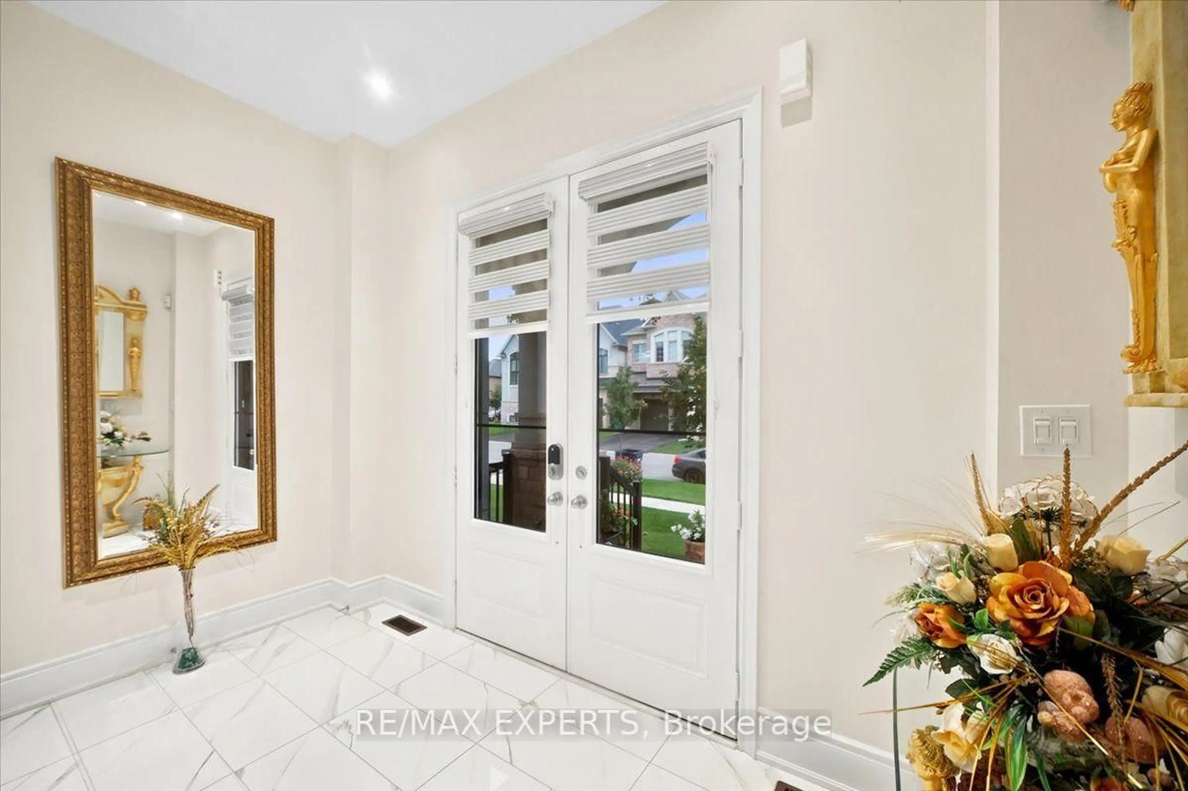
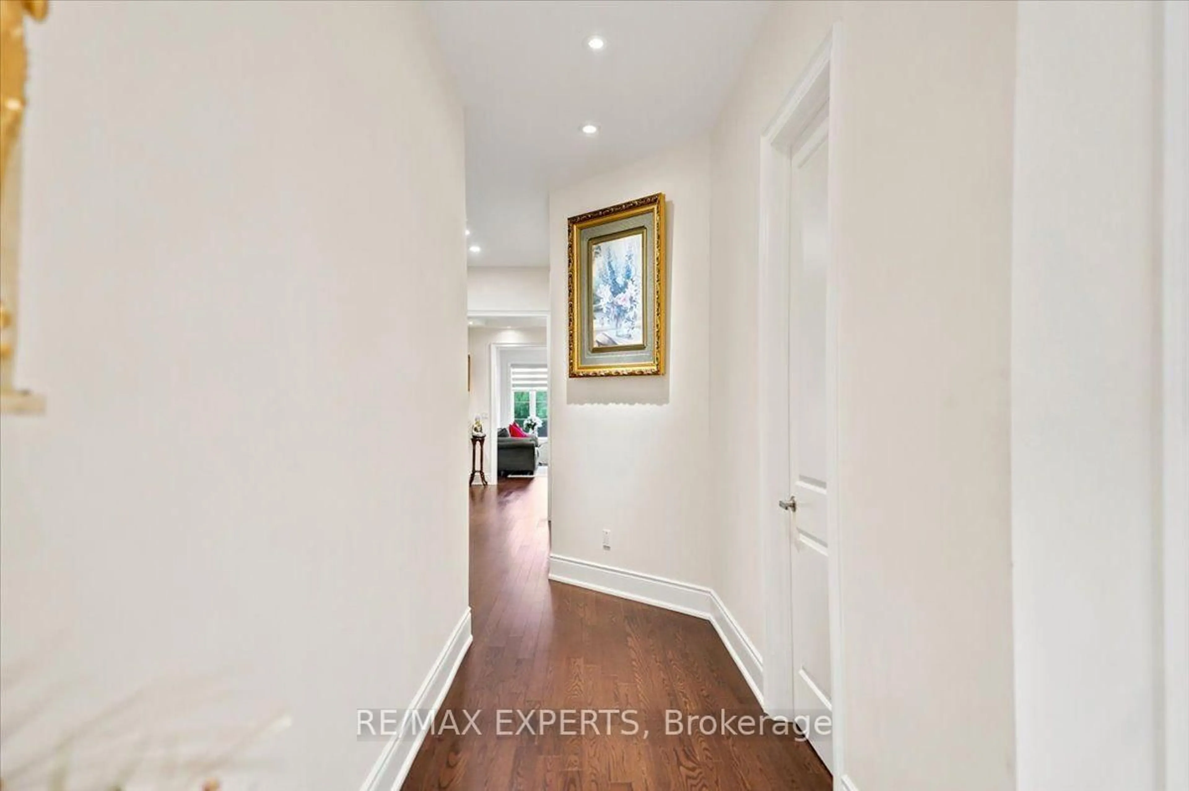
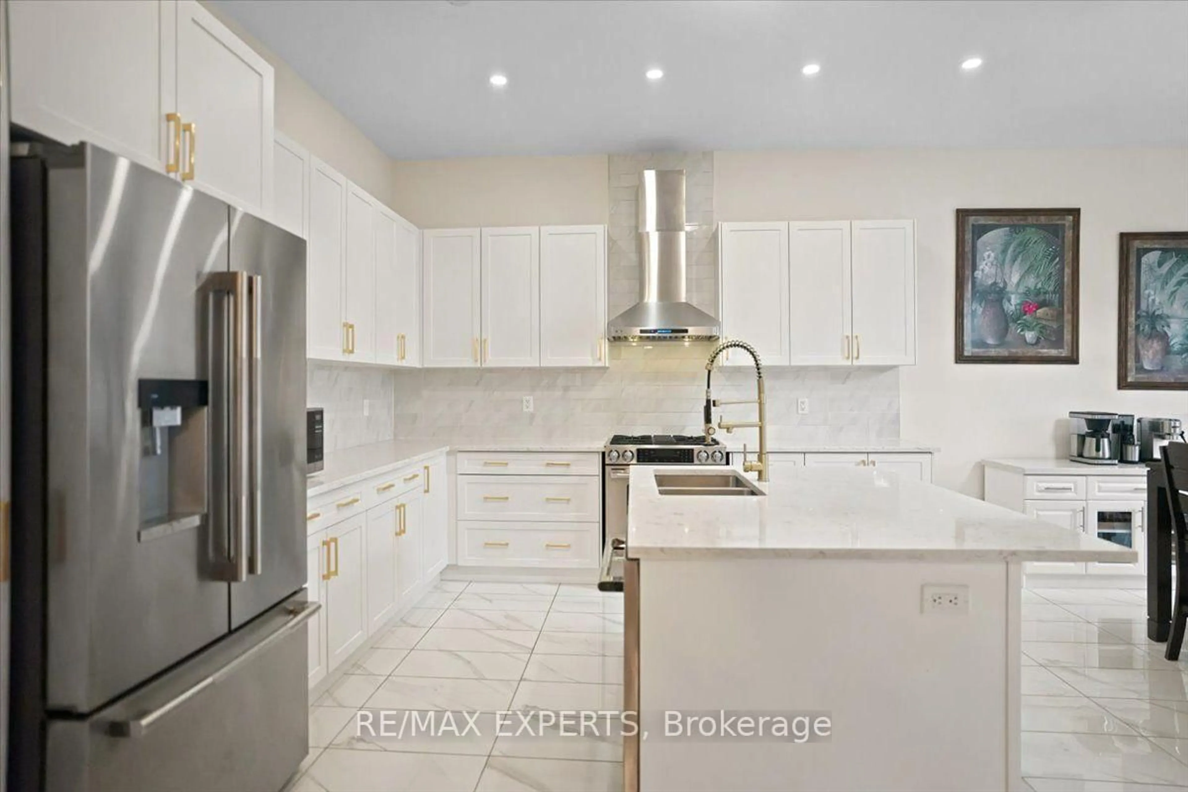
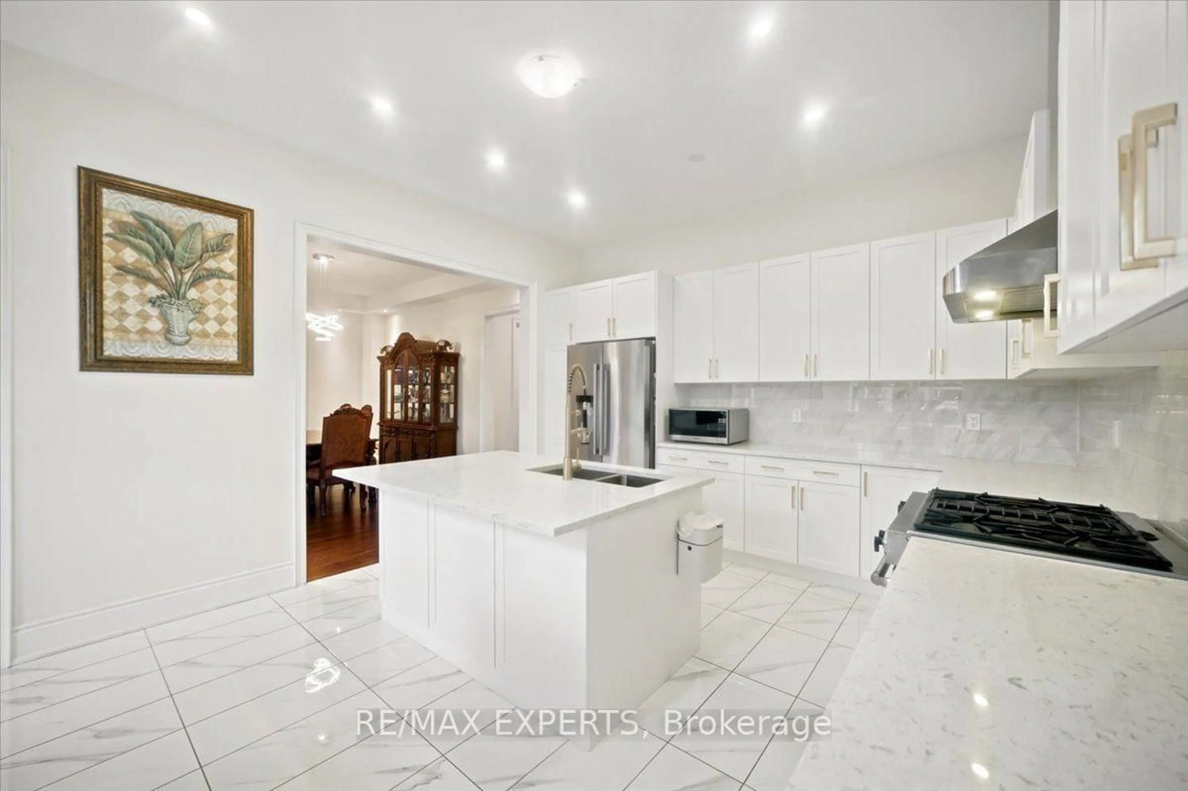
Experience The Crown Jewel Of The Cleaveview Estates! This Stunning 'Brisote' Model Redefines Luxury, Offering Expansive Living Spaces, Gorgeous Interior Finishes And Stunning Exterior Accents. At First Glance, The Home Charms With A Stunning Exterior Facade Complete With Gorgeous Interlocking Drive/Walkways. Upon Entering, Allow Yourself To Bask In The Splendor Of Its 10 Foot Ceilings, Sweeping Hardwood Floors, Opulent Lightings Accents And So Much More. The Kitchen Is An Entertainer's Dream, Offering Prestigious Appliances, Beautiful Golden Hardware And A Substantial Island That Becomes The Nucleus Of All Your Living And Entertaining. Coupled With An Elegant Home Office, Welcoming Family Room, A Walk Out To The Striking Backyard Patio with A Custom Gazebo and Your Very Own Summer Kitchen, This Main Level Satiates Every Whim! Built With Longevity And Practicality In Mind, Each of The 5 Bedrooms on the Upper Level Feature 9 Foot Ceilings, Colossal Closet Space And Private Ensuites. The Professionally Finished Legal Basement Also Provides The Luxury Of 9 Foot Ceilings, Bedroom, Kitchenette, Full Bathroom, Surround Sound Wiring And So Much More! Built In Security System, CCTV Security Cameras, Programmable Thermostats And Doorlocks Ensure the Utmost Smart Home Feasibility! The Opportunity To Own A Home Where Luxury And Practicality Blend So Seamlessly Is Rare- Schedule Your Private Showing Today. Welcome Home!


Property Details

Style2-Storey
View-
Age of property0-5
SqFt~3000-3500 SqFt
Lot Size3,990 SqFt(105 x 38)
Parking Spaces5
MLS ®NumberW13762686
Community NameHuttonville
Data SourceTRREB
Listing byRE/MAX EXPERTS

Features

Heating: Forced Air
Cooling: Central Air
Fireplace
Basement: Apartment, Finished

Main Floor

Living

4.91 x 4.17

Fireplace / Pot Lights / hardwood floor

Dining

4.91 x 3.94

Coffered Ceiling / hardwood floor / Large Window

Kitchen

4.21 x 3.94

Quartz Counter / Stainless Steel Appl

Breakfast

4.21 x 2.86

Open Concept / W/O To Patio / Ceramic Floor


Features

Lot size: 3,990 SqFt

Parking

Garage spaces 2

Garage type Attached

Other parking spaces 3

Total parking spaces 5


Property History

Date unavailable
ListedActive
$1,549,900
< 1h on market
history photo preview48
Listing by trreb®
Property listed by RE/MAX EXPERTS, Brokerage
Agent Banner Image
Interested in this property?Get in touch to get the inside scoop.
Market Data - Huttonville

Geo Zone Map ThumbnailHuttonville

Balanced Market

View Market Data

Detached house - for the past 30 days

Buyer's market Seller's market

Avg. Days on Market

Past 30 days

38 days

Compared to

2025

0 day

2024

25 days

2023

22 days

New Listings

Past 30 days

6 listings

Compared to

2025

9 listings

2024

11 listings

2023

8 listings

Units sold

Past 30 days

2 units

Compared to

2025

0 unit

2024

3 units

2023

2 units

Median Sold Price

Past 30 days

$1,685,000

Compared to

2024

$1,750,000

2023

$2,093,000


Population and Demographics

Overview

Total population 4192
Average household income $161,880

Age (%)

0 to 19
28%
20 to 34
23%
35 to 49
25%
50 to 64
15%
65 and plus
9%

Household composition (%)

Single family
82%
Single person
9%
Multi family
4%
Multi person
4%

Mother tongue (%)

English
41%
Punjabi (Panjabi)
19%
Urdu
10%
Hindi
6%
Gujarati
6%
Tamil
2%
Telugu
1%
Arabic
1%
Tagalog (Pilipino, Filipino)
1%
Others
1%

House tenancy (%)

Owners
85%
Renters
15%

What’s nearby?Essentials within 5 km

Local Logic

Transportation Scores

Estimated Budget