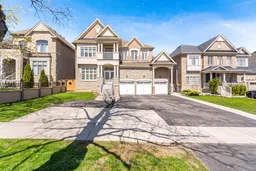
26 days on Market

8835 Creditview Rd, Brampton, Ontario L6Y 0X3

Detached
4 + 1
4
~3500-5000 sqft
$2,149,900
Get pre-qualifiedPowered by nesto
Detached
4 + 1
4
~3500-5000 sqft

Contact us about this property

Call

Highlights

Property Estimate

Days on market26 days

Estimated valueNot available

Price/Sqft$522/sqft

Monthly cost

Open Calculator

Description

Your Search Is Finally Over !! Welcome to this stunning luxury estate in prestigious Creditview, offering 4,271 sq ft Above grade with elegance and functionality in mind. Featuring 10-ft ceilings on the main floor and 9-ft ceilings on the second level, this home showcases a spacious open-concept layout The chef-inspired kitchen boasts an oversized granite island, premium built-in appliances including gas cooktop, oven, and microwave, along with a convenient servery. Spacious family room is highlighted by a striking two-sided fireplace, creating a warm and inviting atmosphere. The second floor offers 5 generously sized bedrooms, including a luxurious primary retreat featuring a 6-piece ensuite and walk-in closet. Second floor laundry For added convenience, hardwood flooring throughout main floor, California Shutters, Pot Lights, elegant coffered ceilings, and a main floor office ideal for working from home. The unfinished basement provides endless potential for customization with legal seperate side entrance. Exterior highlights include a stamped concrete backyard and an impressive 3-car garage with total parking for up to 13 cars. Located in a highly sought-after area close to top amenities, schools, and major routes. A rare opportunity to own a true luxury home - must be seen to be fully appreciated.


Property Details

Style2-Storey
View-
Age of property6-15
SqFt~3500-5000 SqFt
Lot Size6,894 SqFt(114.83 x 60.04)
Parking Spaces15
MLS ®NumberW13052416
Community NameCredit Valley
Data SourceTRREB
Listing byRE/MAX REALTY SPECIALISTS INC.

Features

Heating: Forced Air
Cooling: Central Air
Fireplace
Basement: Full, Sep Entrance

Main Floor

Living

4.5 x 3.7

hardwood floor / Pot Lights / Bay Window

Dining

4.88 x 3.9

hardwood floor / California Shutters / Coffered Ceiling

Family

7.9 x 5.5

hardwood floor / Pot Lights / Bay Window

Office

3.04 x 2.74

Formal Rm / hardwood floor / Pot Lights


Features

Lot size: 6,894 SqFt

Parking

Garage spaces 3

Garage type Built-In

Other parking spaces 12

Total parking spaces 15


Property History

Apr 28, 2026
ListedActive
$2,149,900
26 days on market
history photo preview29
Listing by trreb®
Property listed by RE/MAX REALTY SPECIALISTS INC., Brokerage
Agent Banner Image
Interested in this property?Get in touch to get the inside scoop.

Market Data - Credit Valley

Geo Zone Map ThumbnailCredit Valley

Strong Buyer's Market

View Market Data

Detached house - for the past 30 days

Buyer's market Seller's market

Avg. Days on Market

Past 30 days

16 days

Compared to

2025

27 days

2024

21 days

2023

9 days

New Listings

Past 30 days

61 listings

Compared to

2025

61 listings

2024

49 listings

2023

44 listings

Units sold

Past 30 days

12 units

Compared to

2025

17 units

2024

14 units

2023

22 units

Median Sold Price

Past 30 days

$1,207,750

Compared to

2025

$1,210,000

2024

$1,521,000

2023

$1,690,550


Population and Demographics

Overview

Total population 40233
Average household income $152,180

Age (%)

0 to 19
28%
20 to 34
23%
35 to 49
24%
50 to 64
16%
65 and plus
10%

Household composition (%)

Single family
84%
Single person
6%
Multi family
6%
Multi person
4%

Mother tongue (%)

English
36%
Punjabi (Panjabi)
28%
Urdu
7%
Gujarati
6%
Hindi
6%
Others
3%
Tamil
3%
Tagalog (Pilipino, Filipino)
1%

House tenancy (%)

Owners
86%
Renters
14%

What’s nearby?Essentials within 5 km

Local Logic

Transportation Scores

Estimated Budget