1 Adamsville Rd, Brampton, Ontario L6X 1H7
Contact us about this property
Highlights
Estimated valueThis is the price Wahi expects this property to sell for.
The calculation is powered by our Instant Home Value Estimate, which uses current market and property price trends to estimate your home’s value with a 90% accuracy rate.Not available
Price/Sqft$437/sqft
Monthly cost
Open Calculator
Description
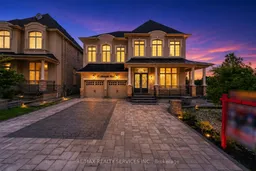
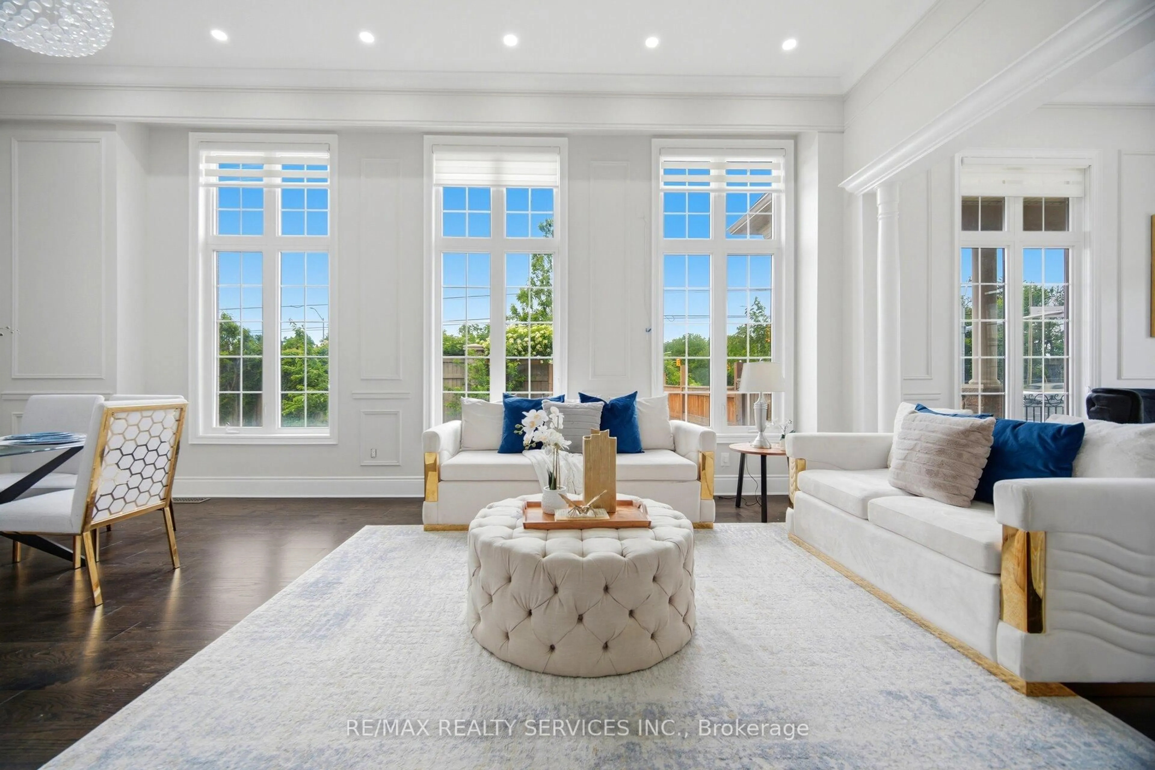
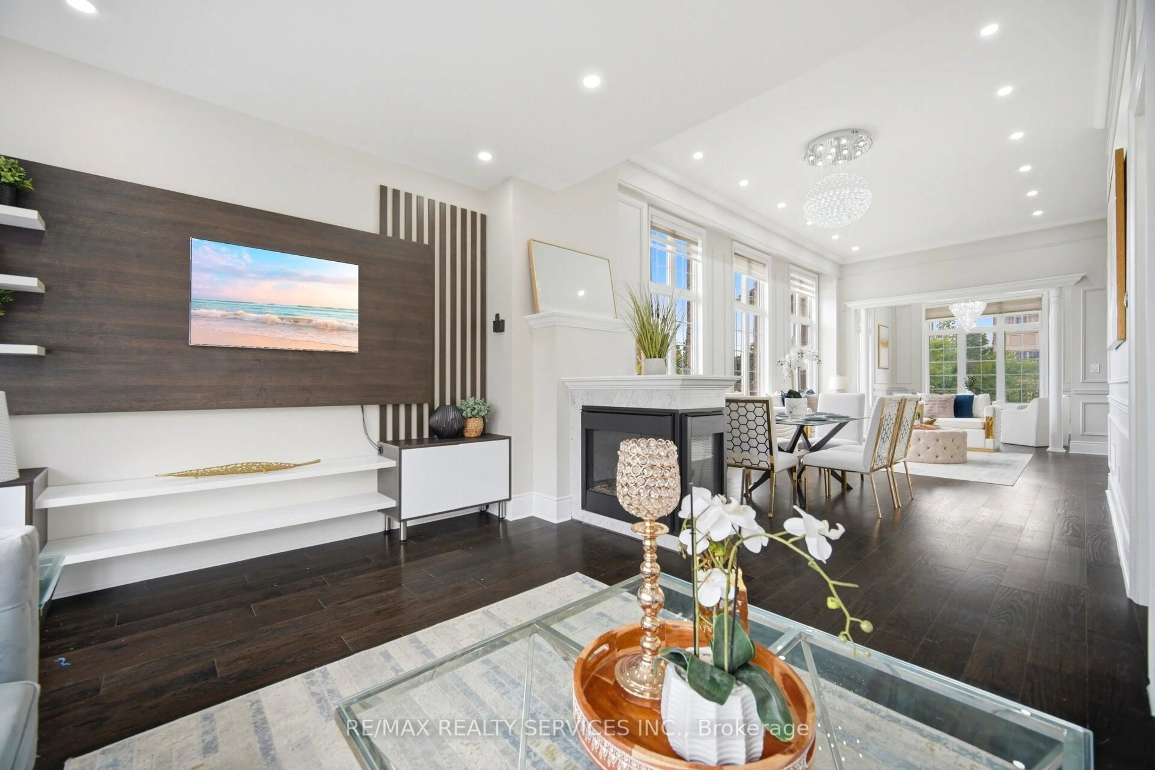
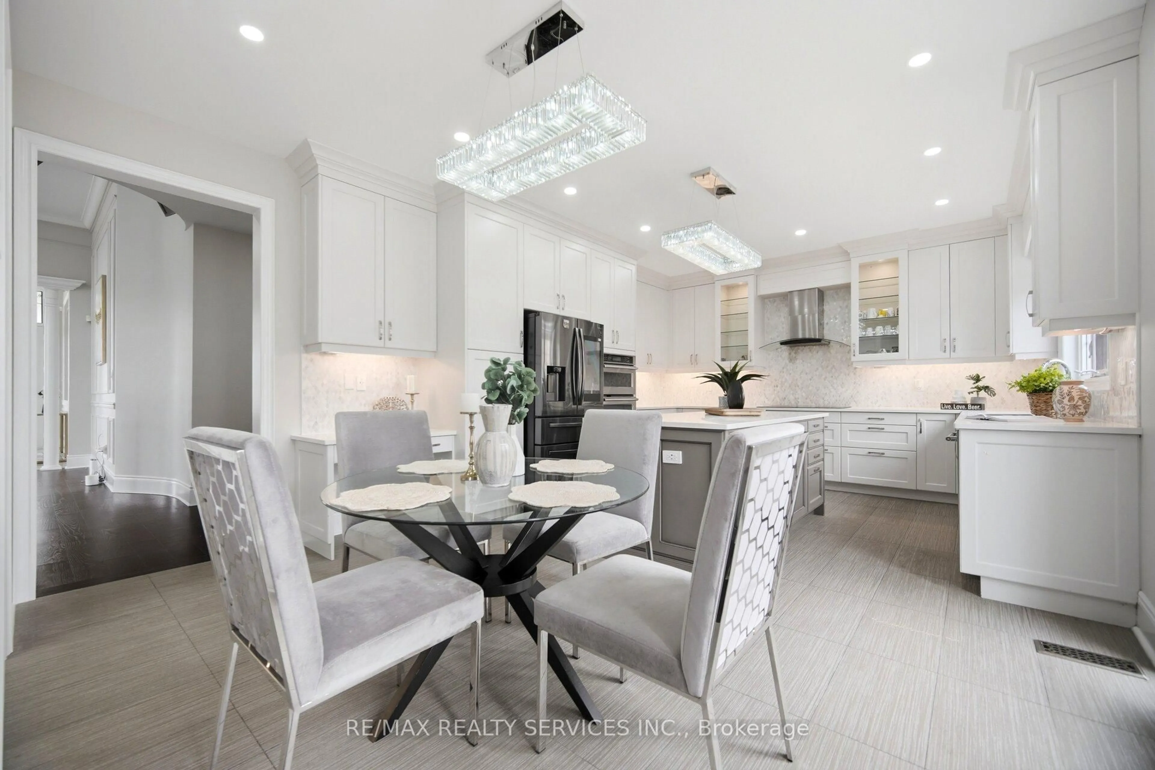
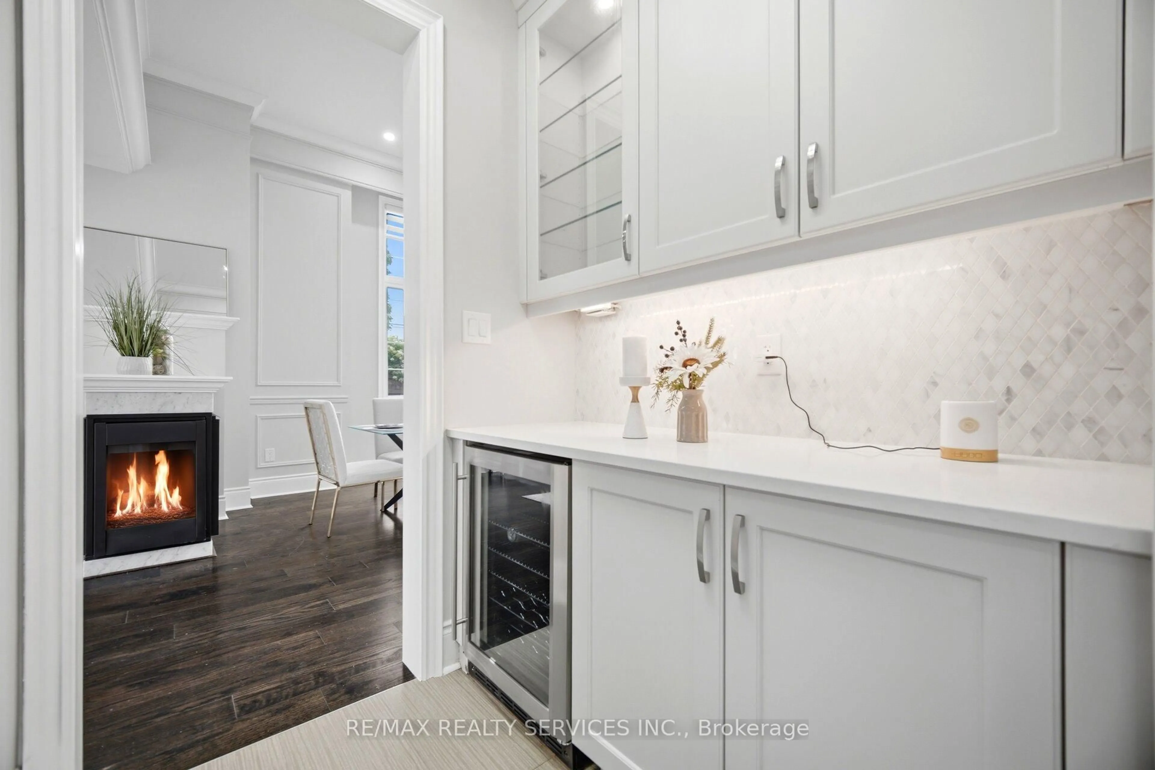
Luxurious Home in The Estates of Credit Ridge !! 4+3 Bedrooms , 6 Washrooms. ###Huge Corner Lot ### 83 Ft Wide From Back ### 3,970 sqft. + Finished Walkout Basement Boasting an Exceptional Design & Layout . High ceilings (11ft on main Floor Living,Dining & Foyer) High Ceiling on 2nd Floor & Basement as well . Elegant chandeliers, Premium finishes, and spacious principal rooms . Pot Lights Inside & outisde , all Custom Built Closets In rooms & Garage ###Situated on a premium corner lot### with professionally landscaped , a natural stone driveway and backyard ### outdoor living space### Fire pit area ### and multiple entertaining zones. The finished walkout basement provides outstanding flexibility for extended family living, guests, or recreation. Over $500k Spend on Quality Upgrades. Combining luxury, comfort, and exceptional outdoor living Space , this is a rare opportunity to own a distinguished home in one of Brampton's most sought-after neighbourhoods.
Property Details
Interior
Features
Main Floor
Study
3.66 x 3.35hardwood floor / Large Window
Living
3.66 x 8.23hardwood floor / 2 Way Fireplace / Combined W/Dining
Dining
3.66 x 8.23hardwood floor / 2 Way Fireplace / Combined W/Living
Family
5.49 x 3.66hardwood floor / Bay Window / 2 Way Fireplace
Exterior
Features
Parking
Garage spaces 2
Garage type Attached
Other parking spaces 4
Total parking spaces 6
Property History
 49
49