Contact us about this property
Highlights
Estimated valueThis is the price Wahi expects this property to sell for.
The calculation is powered by our Instant Home Value Estimate, which uses current market and property price trends to estimate your home’s value with a 90% accuracy rate.Not available
Price/Sqft$412/sqft
Monthly cost
Open Calculator
Description
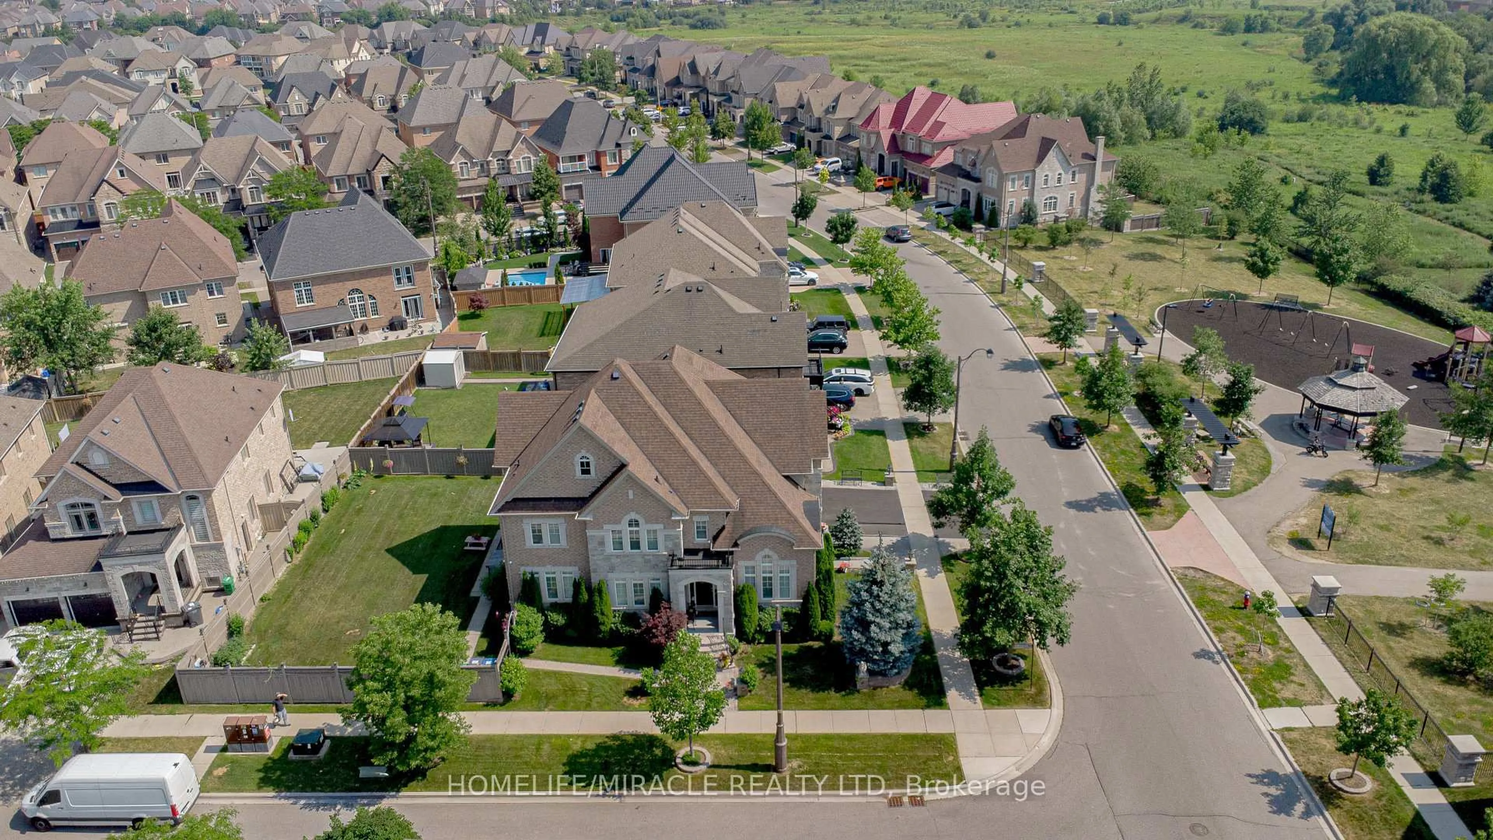
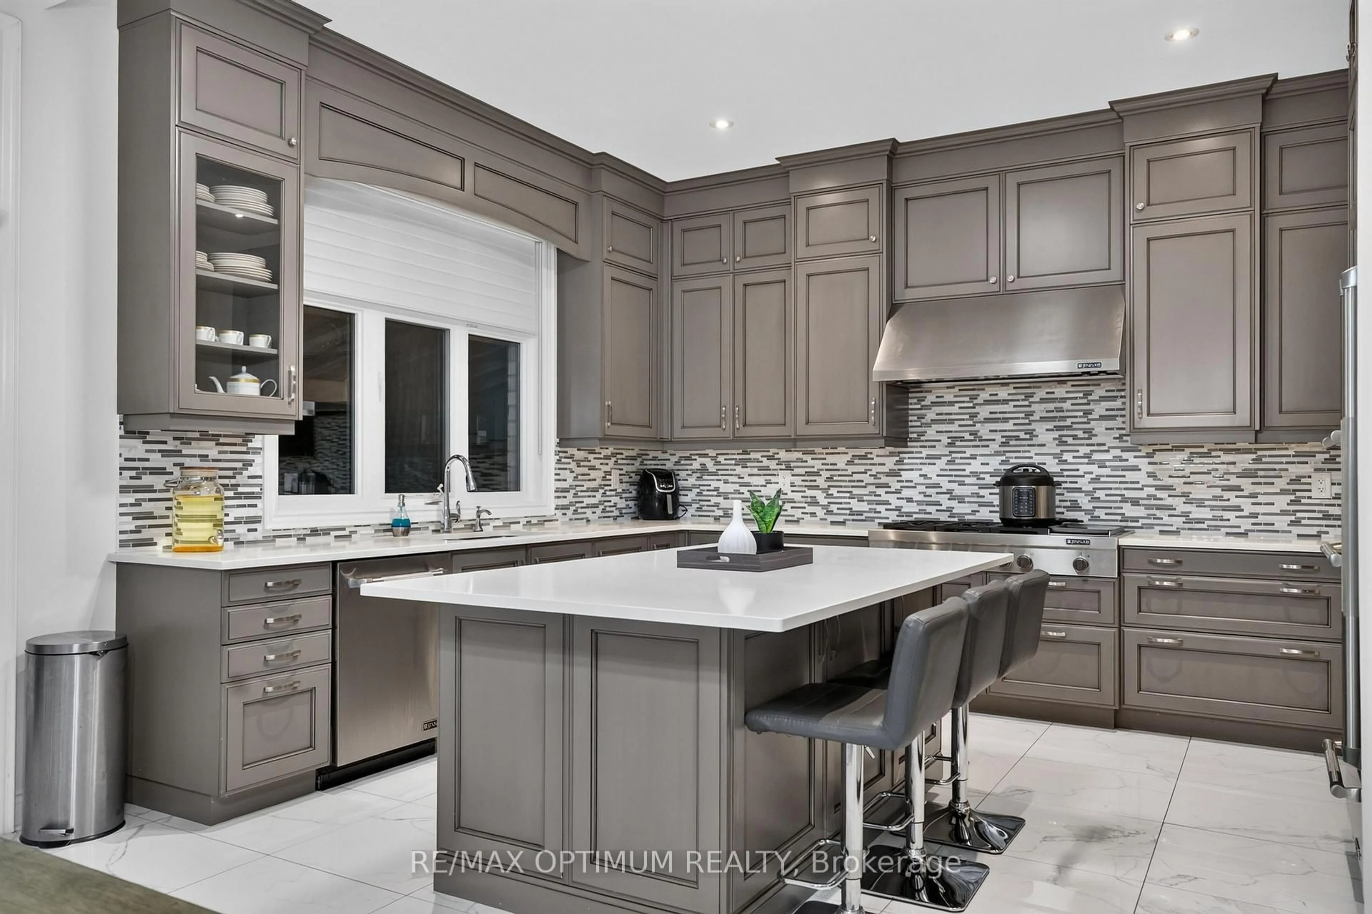
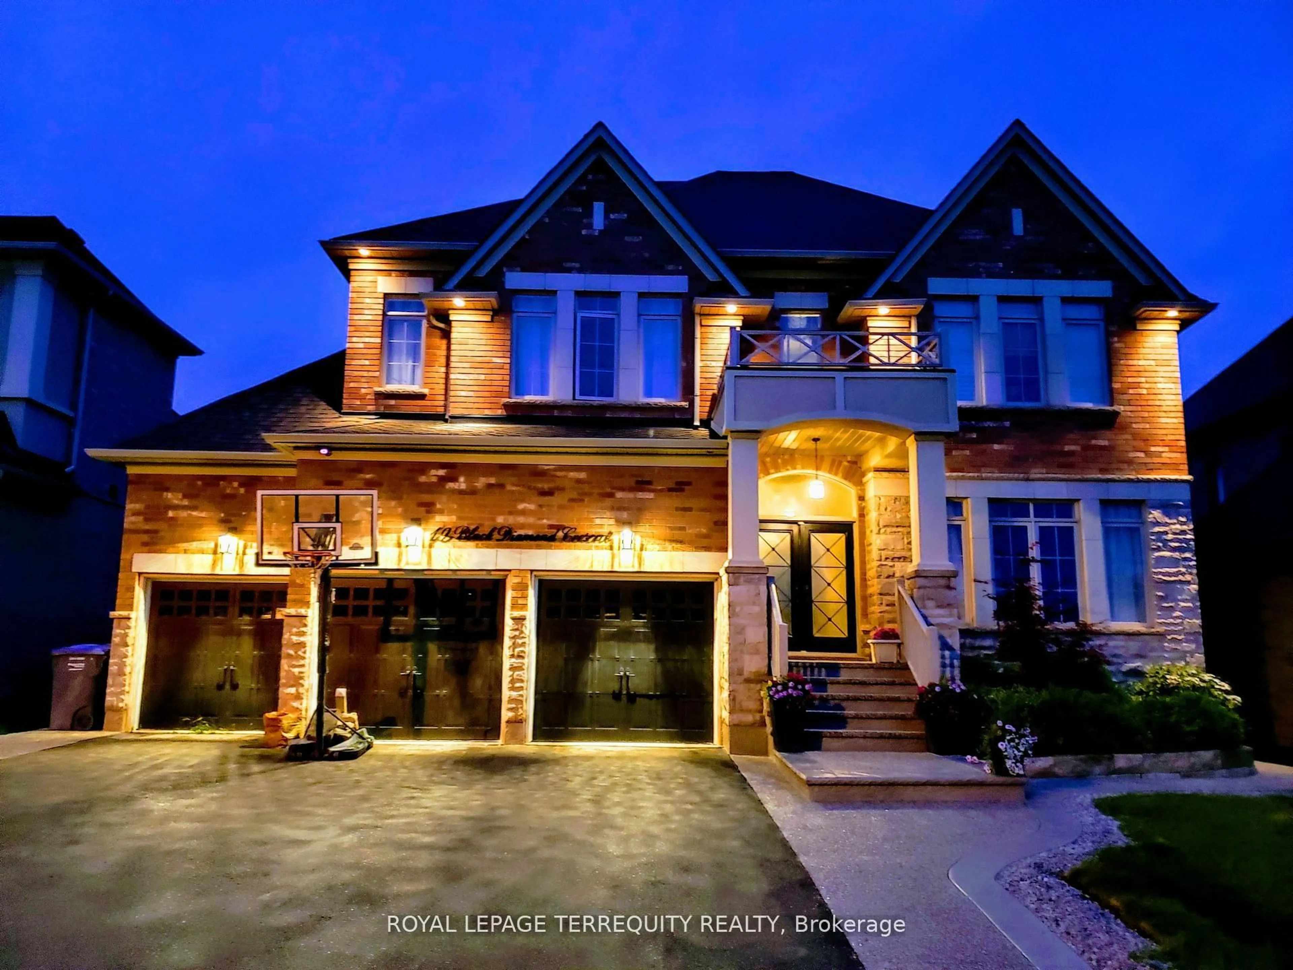
Welcome to 16 Settlers Field Road, a stunning, beautiful ravine-facing front detached home in the highly desirable Cleave View Estate community.Offering approximately 4,000 sq. ft. of above-grade living space, this spacious and tastefully upgraded residence features 4 bedrooms, 5 bathrooms, and a functional layout designed for modern family living.With approximately $200K in upgrades, this beautifully organized and well-maintained home showcases quality finishes and thoughtful improvements throughout. The main floor offers a bright family room with fireplace and walk-out to the beautifully maintained backyard, an open-concept dining area, a spacious kitchen with stainless steel appliances and breakfast bar. The living room has ensuite 4 Pc full washroom provides excellent flexibility and can easily be converted into a private main-floor office, ideal for working from home.The breakfast area features tile flooring, pantry space, and elegant French doors, creating a warm and inviting everyday living space. The home also includes a speaker system inside and outside, perfect for entertaining family and guests.Upstairs, the primary bedroom includes two walk-in closets and luxurious 6-piece ensuite. Bedroom 2 offers a walk-in closet, private 4-piece ensuite, and a beautiful balcony, while Bedrooms 3 and 4 each feature walk-in closets with semi-ensuite access.A double garage, private double driveway, central air, and a prime location near Mississauga Road and Queen Street West complete this exceptional home. Conveniently close to highways, schools, parks, shopping, and everyday amenities, this property is a perfect blend of space, comfort, upgrades, and location.
Property Details
Interior
Features
Main Floor
Living
3.23 x 5.18hardwood floor / Window / 4 Pc Bath
Dining
5.48 x 4.26hardwood floor / Open Concept / Window
Kitchen
5.54 x 3.35hardwood floor / Stainless Steel Appl / Breakfast Bar
Breakfast
5.54 x 3.07hardwood floor / Pantry / French Doors
Exterior
Features
Parking
Garage spaces 2
Garage type Attached
Other parking spaces 2
Total parking spaces 4
Property History
50