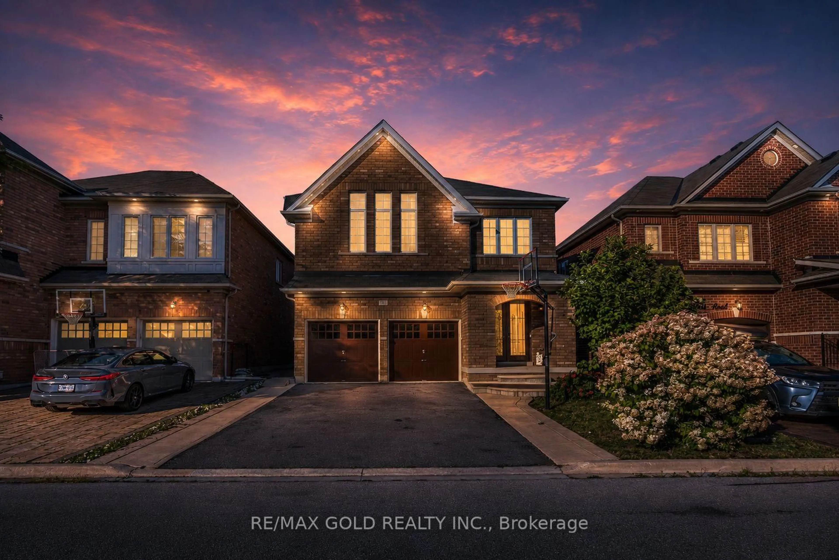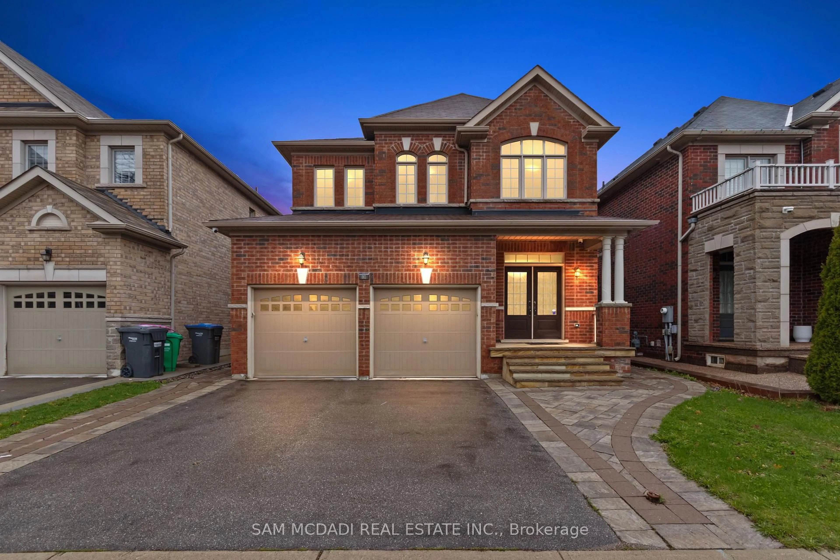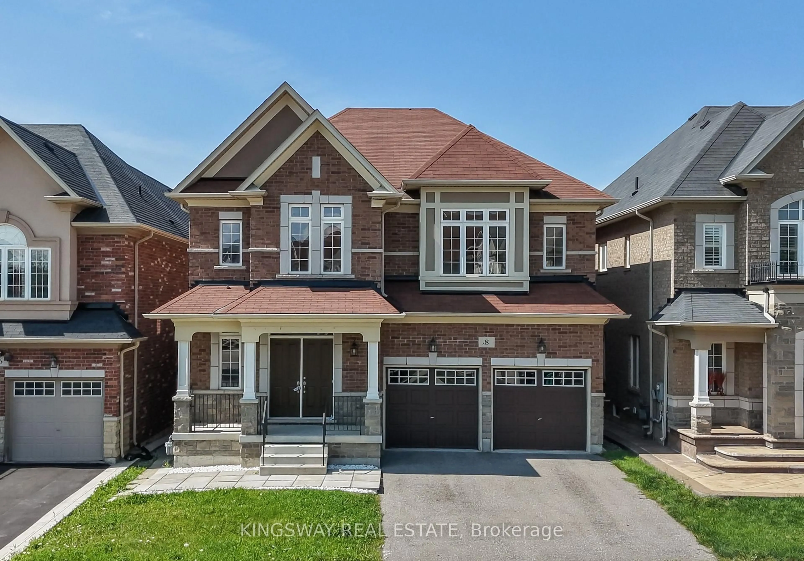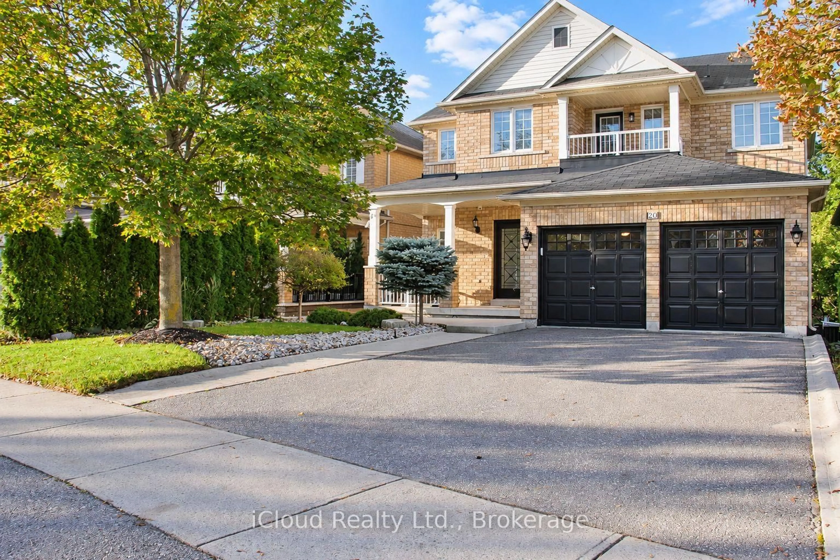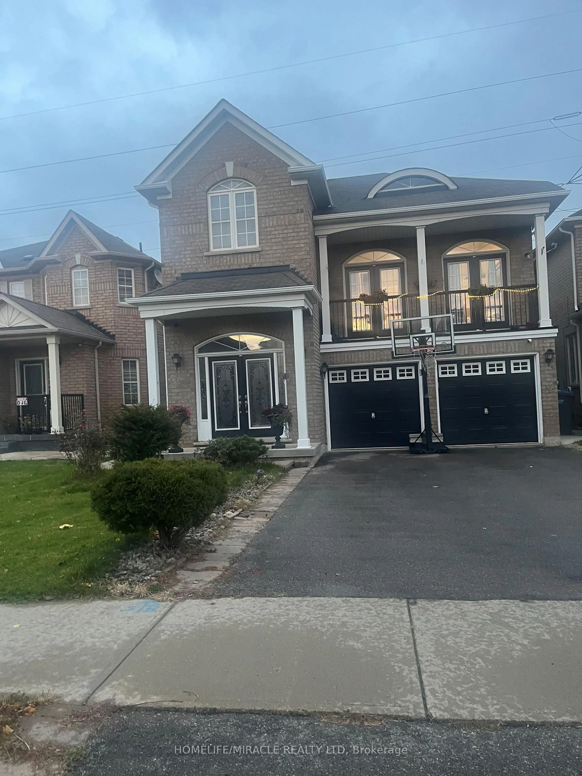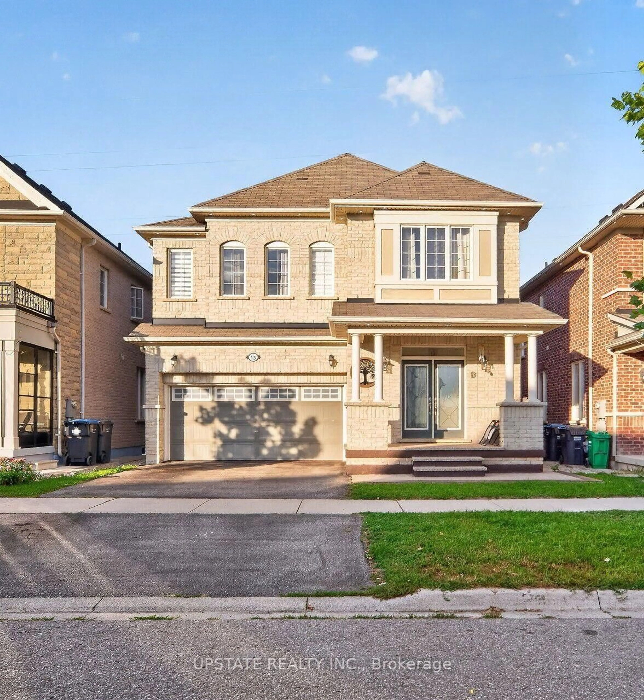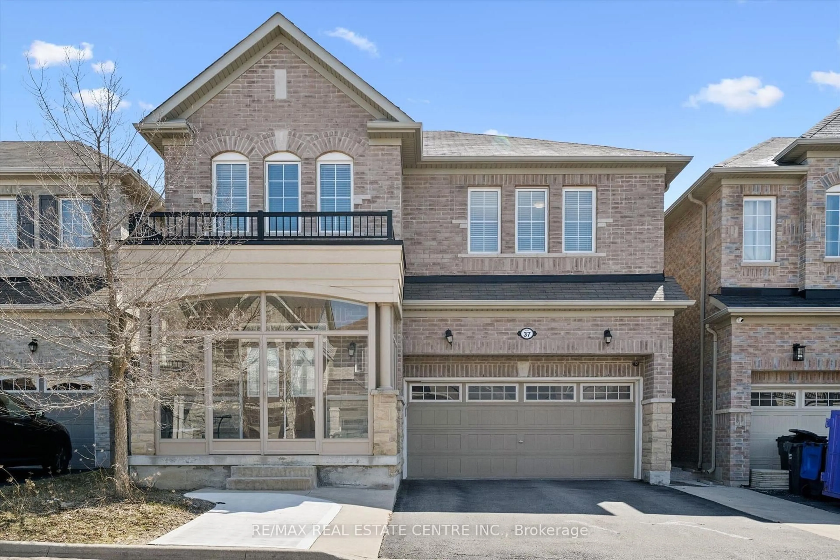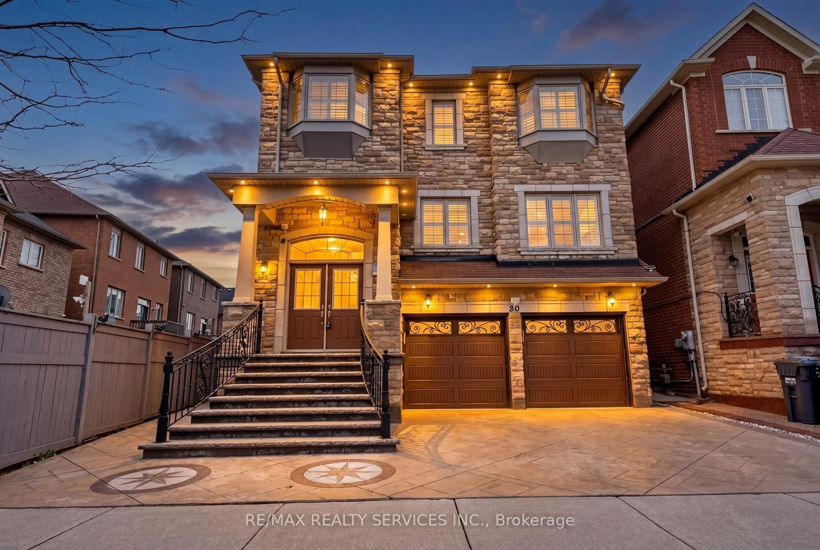
19 Lilestone Dr, Brampton, Ontario L6X 0B3
Contact us about this property
Highlights
Estimated valueThis is the price Wahi expects this property to sell for.
The calculation is powered by our Instant Home Value Estimate, which uses current market and property price trends to estimate your home’s value with a 90% accuracy rate.Not available
Price/Sqft$474/sqft
Monthly cost
Open Calculator
Description
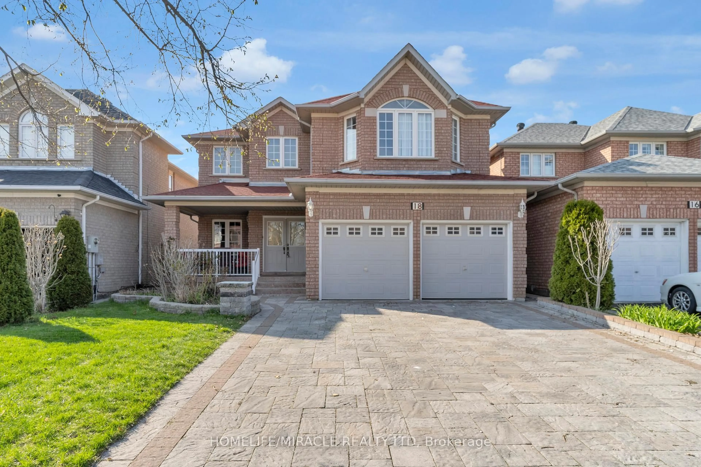
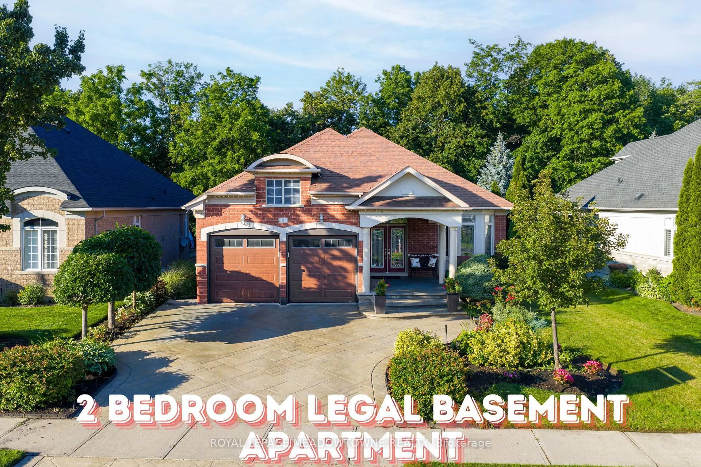
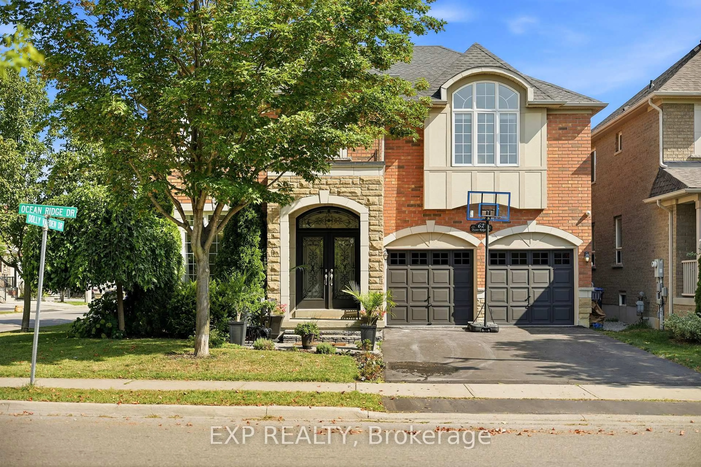
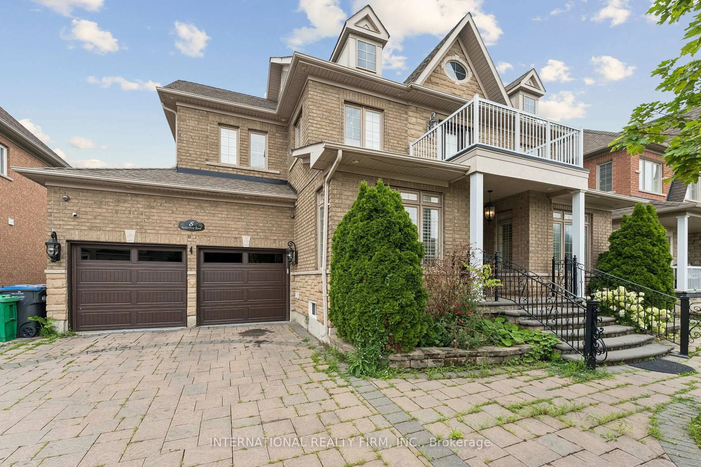
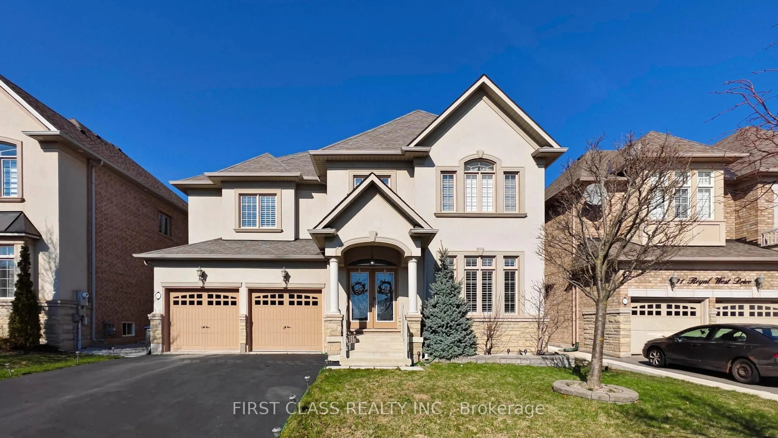
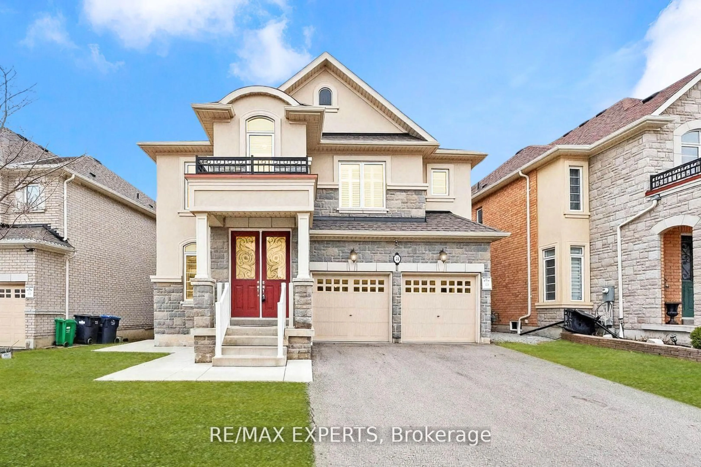
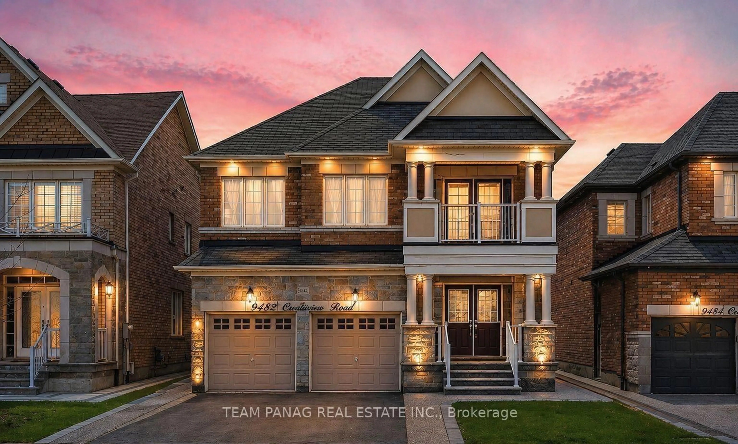
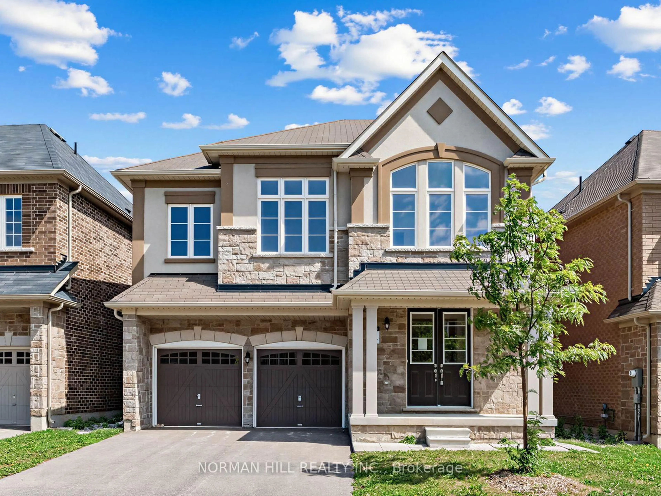
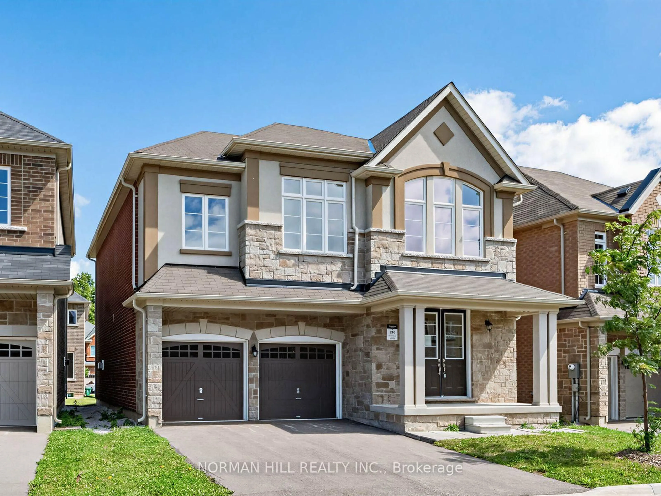
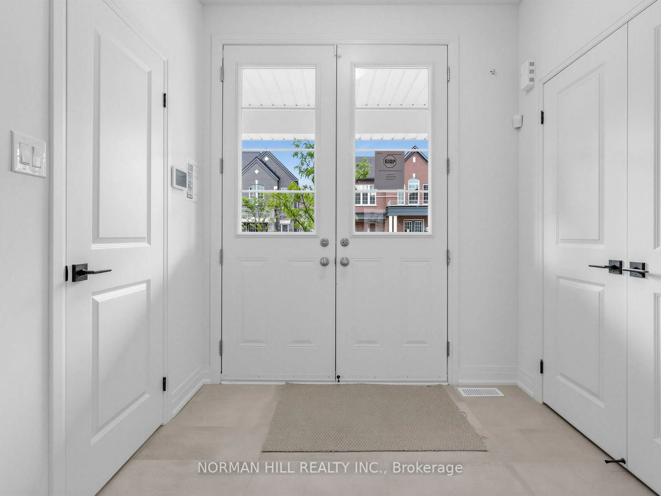
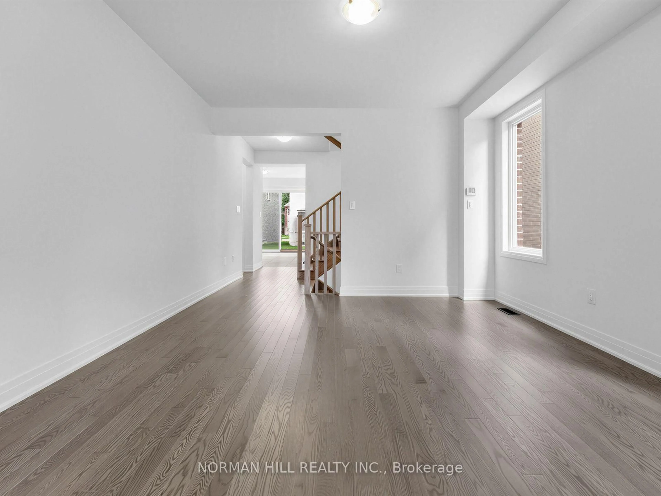
Builder's New Upgraded Inventory Home, 2503 Sqft Home Sitting On a 40' Lot, Stucco and Brick/Stone Exterior, 5 Bedrooms, 3.5 Bathrooms, Open Concept, 9 Ft Ceilings on First and Second Floor, Hardwood Flooring on the Main Floor and Upper Hallway, Undermount Kitchen Sink, Extended Island, Primary Bedroom with Large Walk-In Closet & 4 Pc Spa-Like Ensuite, Smooth Ceiling on Main Floor, 12" x 24" Tiles on Main Floor Except Hardwood Area, Elegantly Stained Oak Staircase, Lots of Upgrades are Included, Frameless Glass Shower in Primary Bedroom, Elegant Double Door Entry, Convenient Second Floor Laundry Room, 200 Amp Electric Panel, Fireplace, Paved Driveway, R/I 3Pc Bath, Cold Cellar, Side Door, Door into Home From Garage, Central A/C Included, No Sidewalk, Full Tarion Warranty, Security System, R/I Vac, Close to Parks, Plaza, Schools and Public Transit. New Construction Price in Net of Proposed HST Rebate, Vendor's Schedule "H" to be Executed With Offer.
Property Details
Interior
Features
Main Floor
Great Rm
3.96 x 5.55hardwood floor / Fireplace / Large Window
Dining
3.96 x 4.11hardwood floor / Window / Open Concept
Kitchen
2.69 x 4.32Quartz Counter / Backsplash
Breakfast
3.05 x 3.66Tile Floor / Centre Island / Combined W/Kitchen
Exterior
Features
Parking
Garage spaces 2
Garage type Attached
Other parking spaces 2
Total parking spaces 4
Property History
 35
35