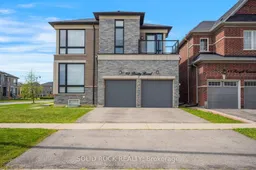
93 Parity Rd, Brampton, Ontario L6X 5N3
Contact us about this property
Highlights
Estimated valueThis is the price Wahi expects this property to sell for.
The calculation is powered by our Instant Home Value Estimate, which uses current market and property price trends to estimate your home’s value with a 90% accuracy rate.Not available
Price/Sqft$460/sqft
Monthly cost
Open Calculator
Description
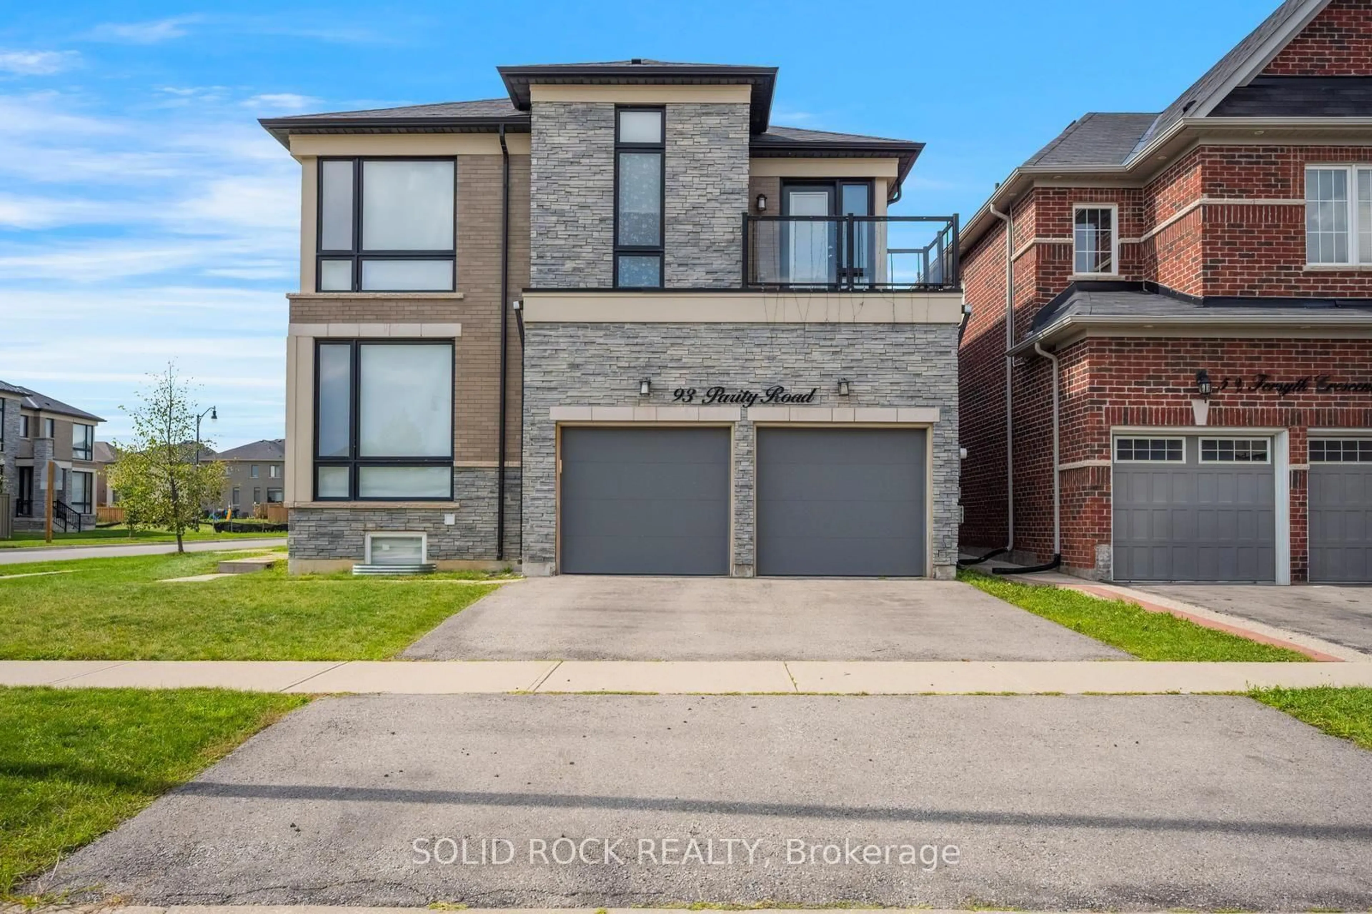
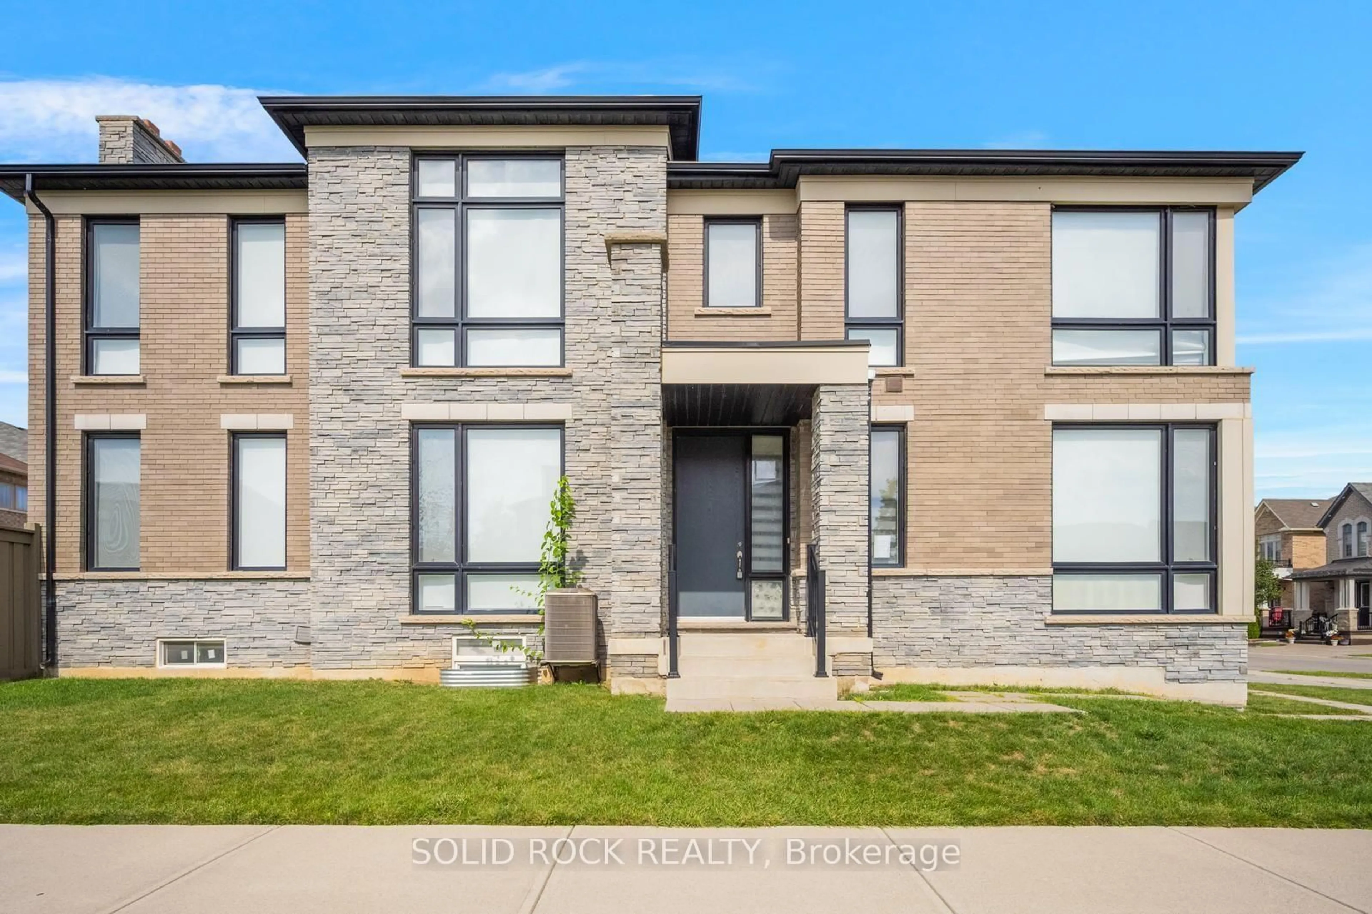
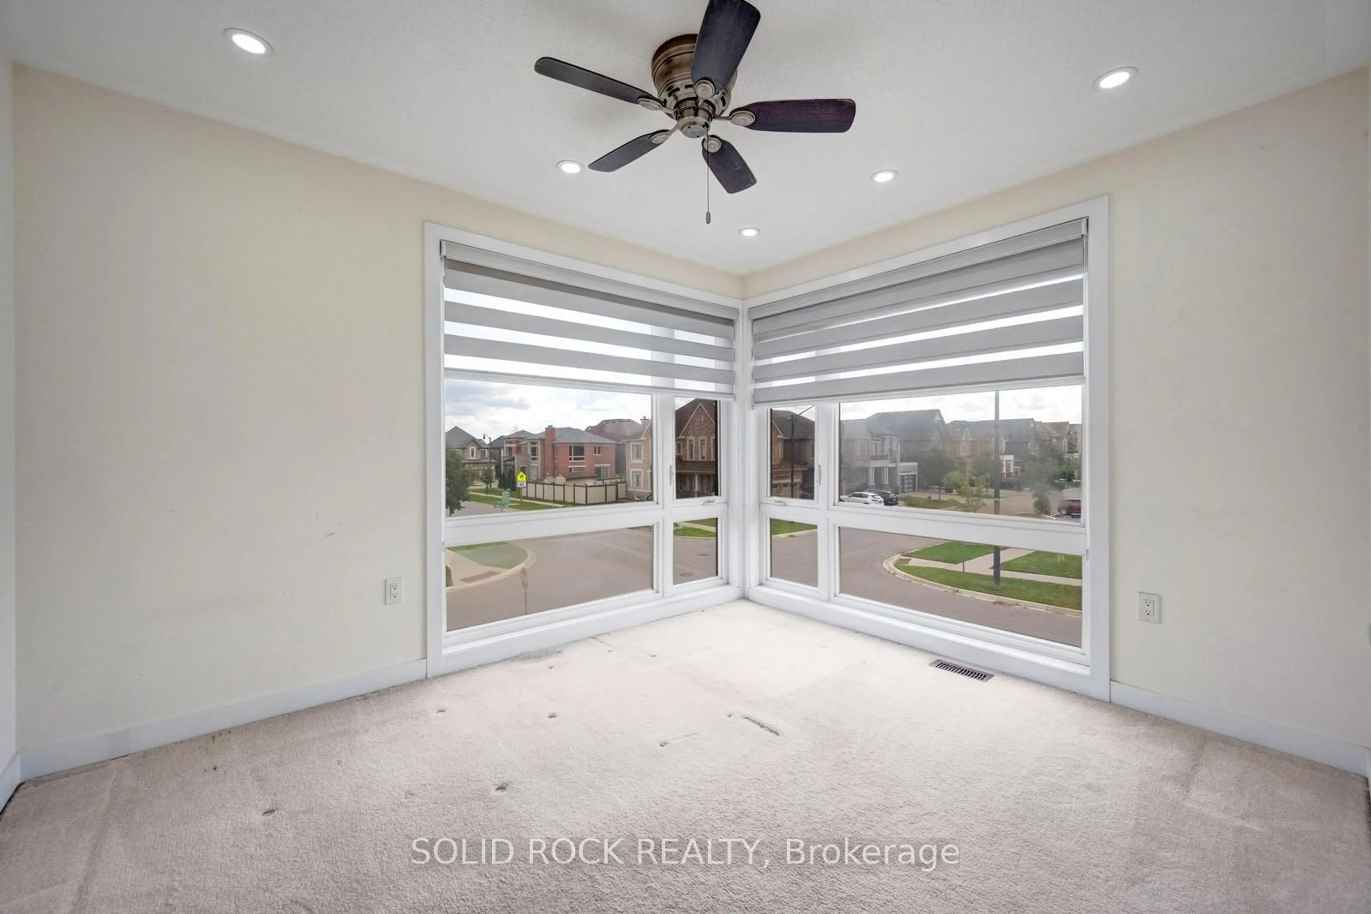
Prepare to be blown away by this beautiful home. On a large corner lot, with a fully fenced yard, and a LEGAL Basement apartment, this magnificent property is a multifunctional space for your entire family. Let's start with the main floor- the huge floor to ceiling windows luminate the entire main floor flooding the Office/Den, Living Room, Family room and Eat-In Kitchen with Natural light. And the KITCHEN! You have to see it. Tons of pot lights, tons of Cupboards + Drawers for storage and a beautiful stone counter with a sink facing the yard. Then there is the second floor which is also loaded with huge windows. The Primary suite has a 5 piece ensuite w/ a separate shower + an absolutely MASSIVE walk-in closet. Bedroom 2 also has it's own ensuite (and private balcony) and Bedrooms 3 + 4 share a Jack + Jill Bathroom. There is 2nd floor laundry and separate laundry in the basement! The Basement Apartment has a kitchen, living area, Bedroom, Den and 3 piece bathroom. In addition there is a basement In-law bachelor suite with a kitchenette and a 3 piece bath. ALL of this and the home is located in desireable Credit Valley- you really MUST see this one.Taxes per Geowarehouse. Sold under power of sale. Sold As-Is, Where Is. Seller does not warranty any aspects of property, including but not limited to: sizes, taxes or condition.
Property Details
Interior
Features
Main Floor
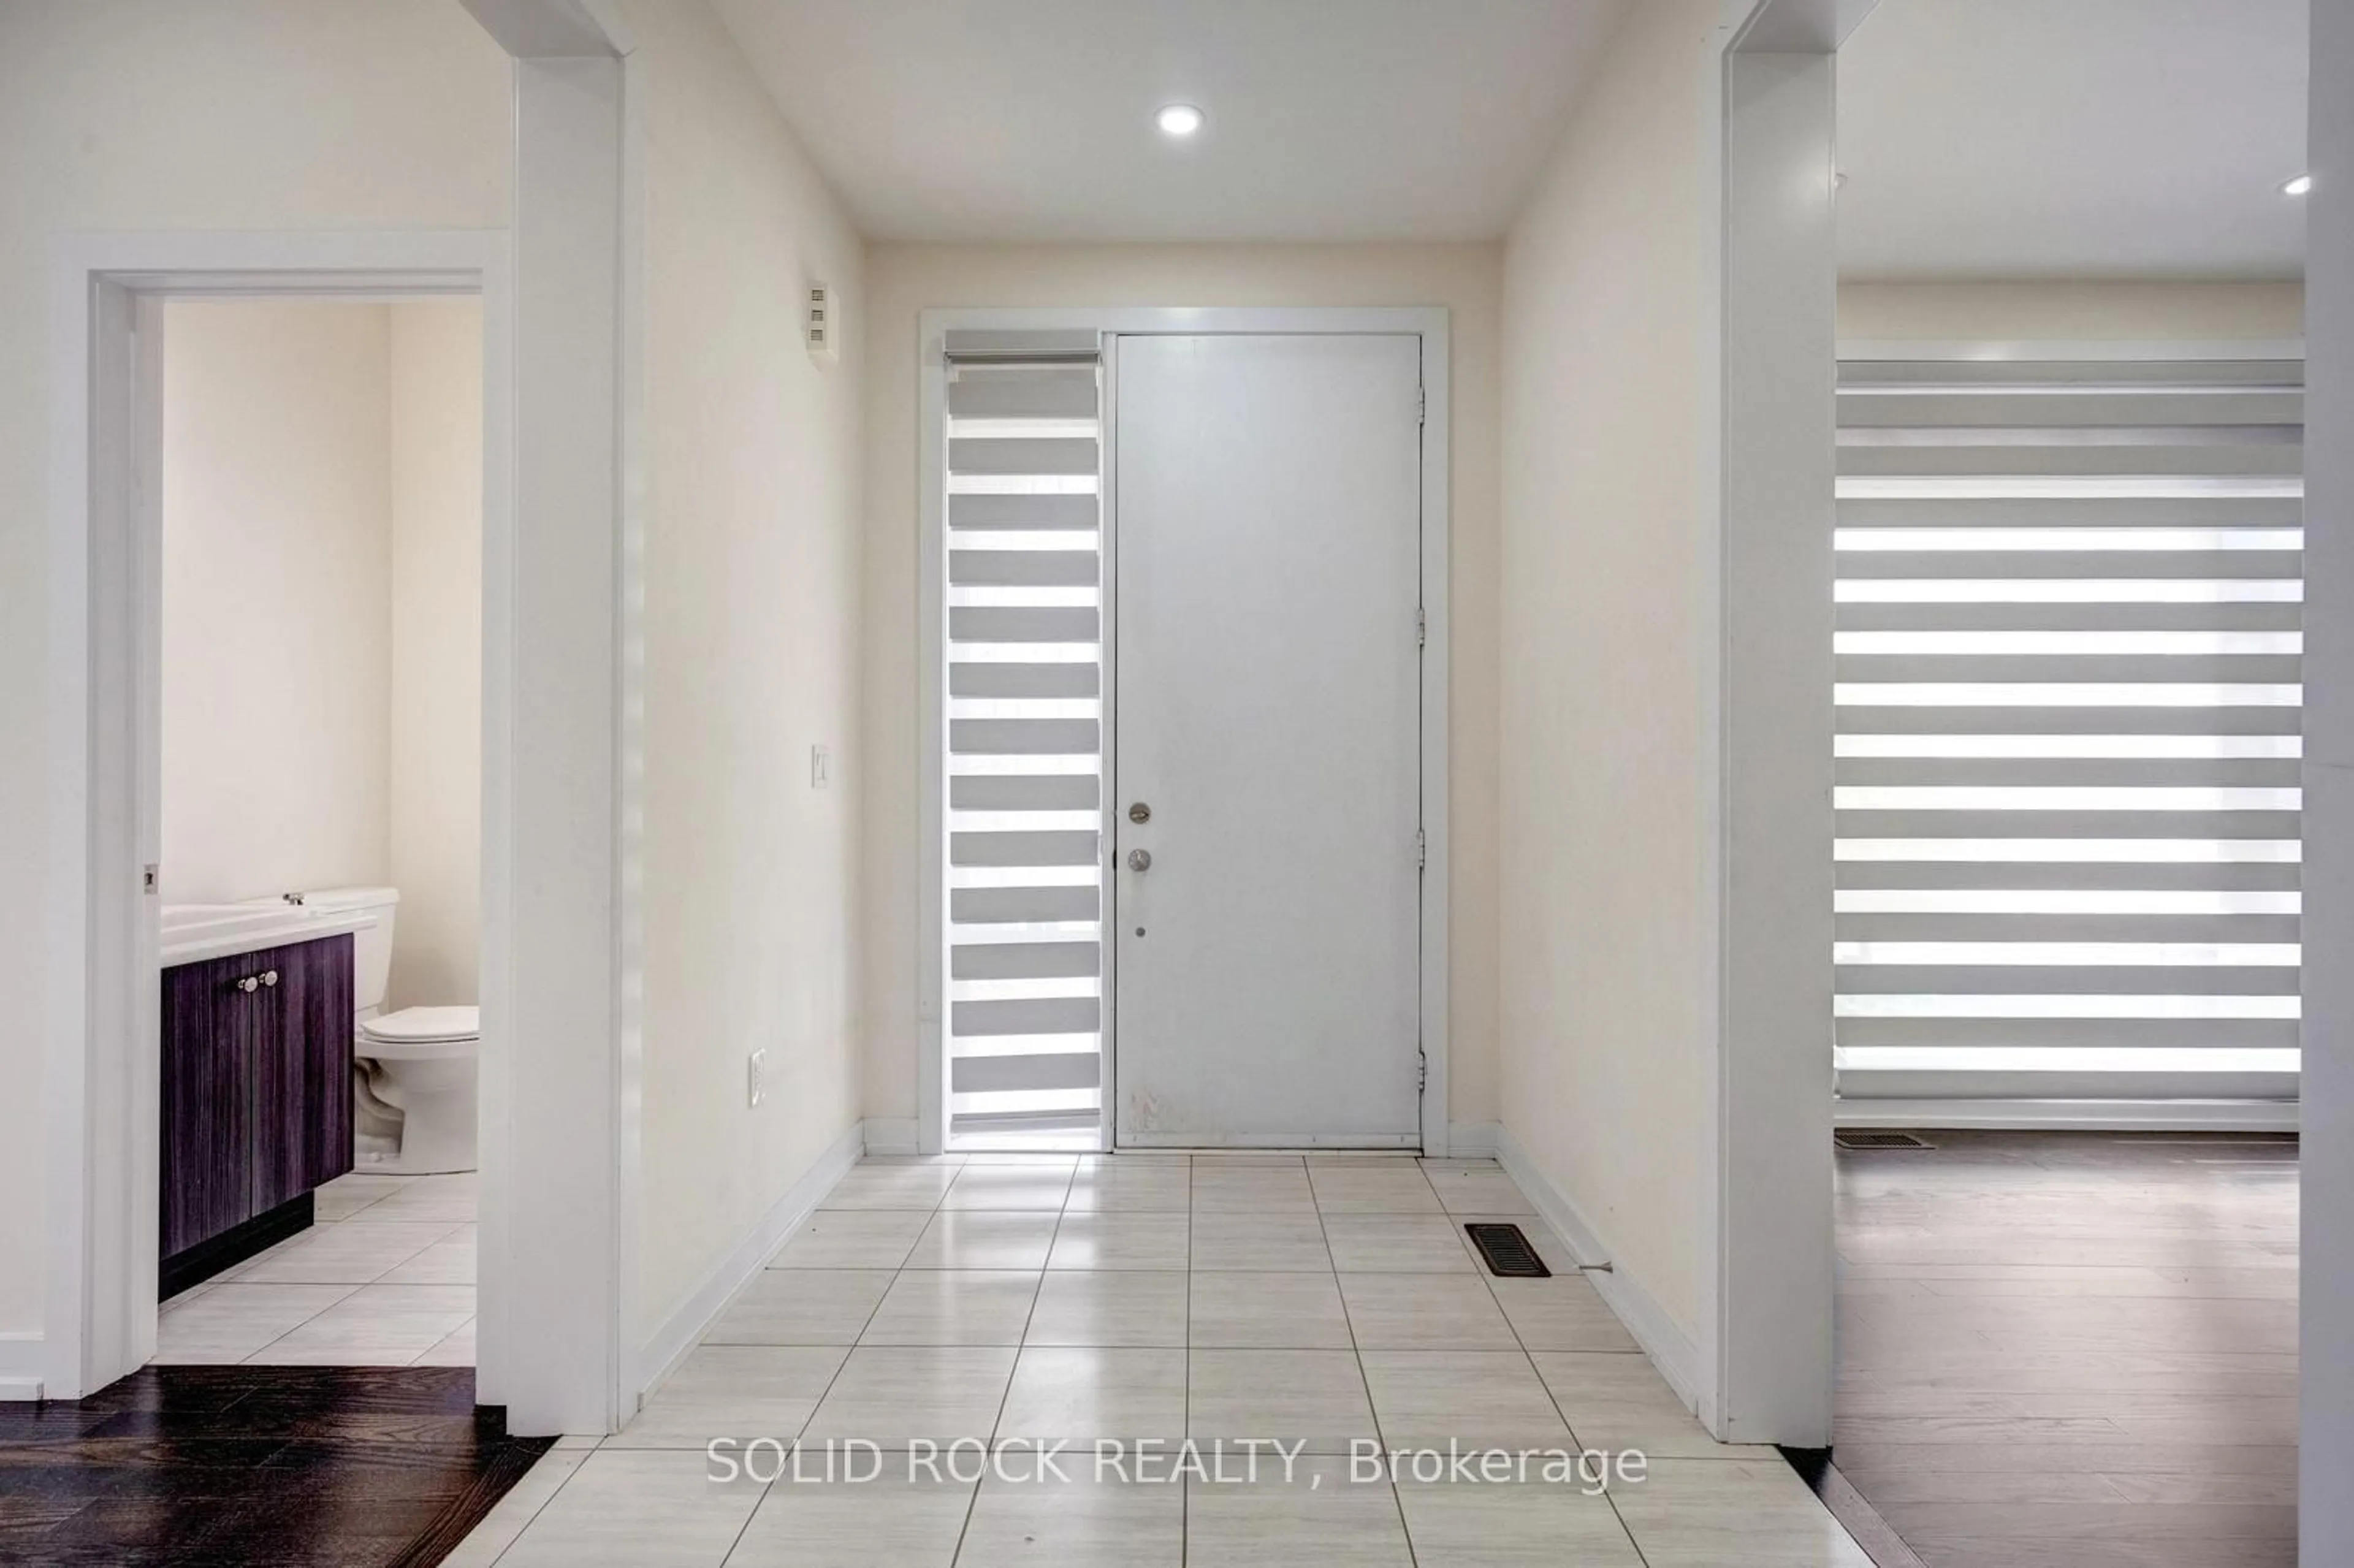
Foyer
3.0 x 2.03Tile Floor
Kitchen
5.87 x 5.08Breakfast Bar / Eat-In Kitchen / Pot Lights
Living
3.84 x 3.4hardwood floor / Pot Lights
Family
4.62 x 3.53hardwood floor / Gas Fireplace / Pot Lights
Exterior
Features
Parking
Garage spaces 2
Garage type Built-In
Other parking spaces 2
Total parking spaces 4
Property History
 49
49