179 Squire Cres, Oakville, Ontario L6H 0L7
Contact us about this property
Highlights
Estimated valueThis is the price Wahi expects this property to sell for.
The calculation is powered by our Instant Home Value Estimate, which uses current market and property price trends to estimate your home’s value with a 90% accuracy rate.Not available
Price/Sqft$449/sqft
Monthly cost
Open Calculator
Description
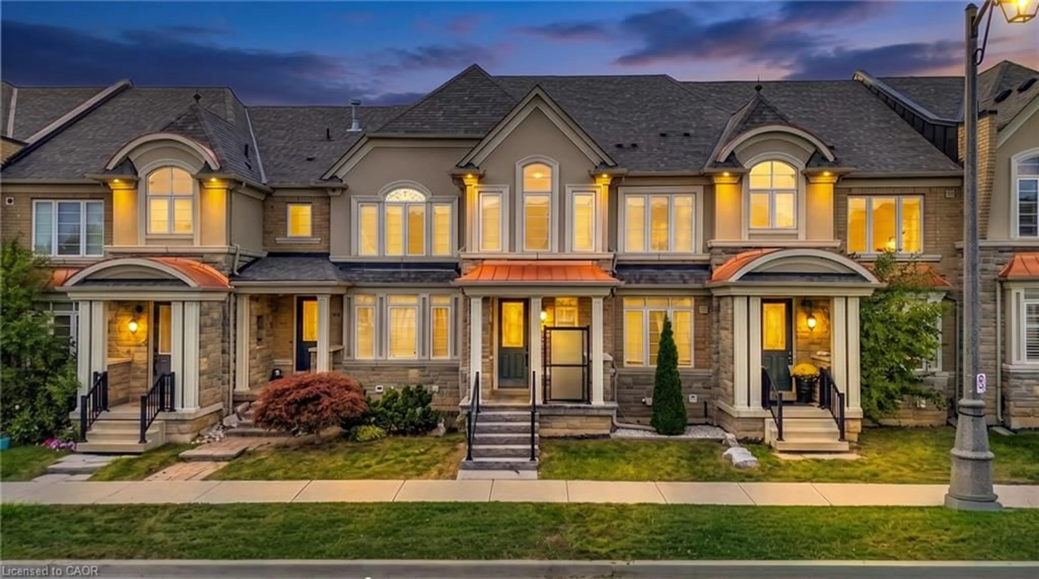
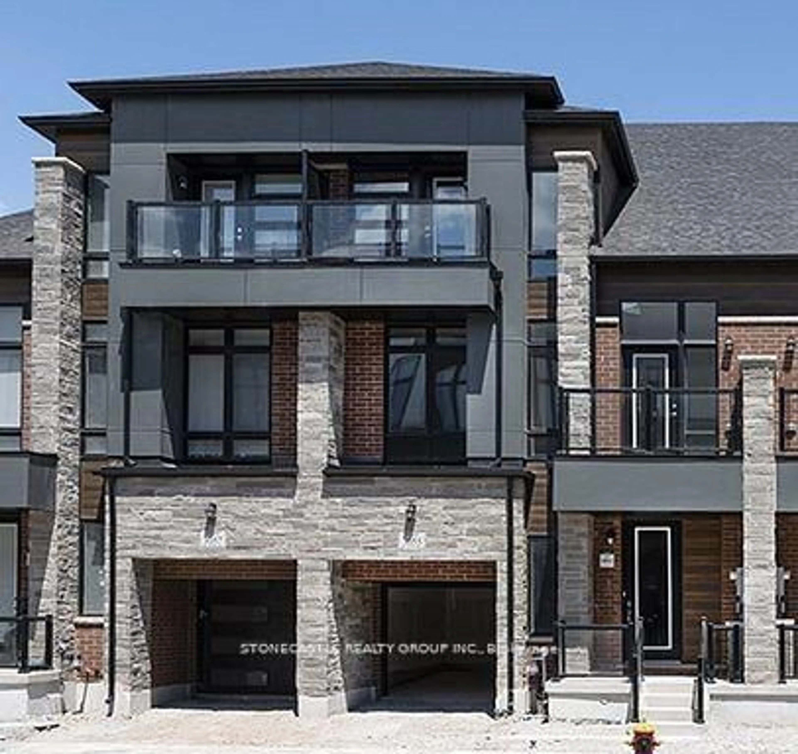
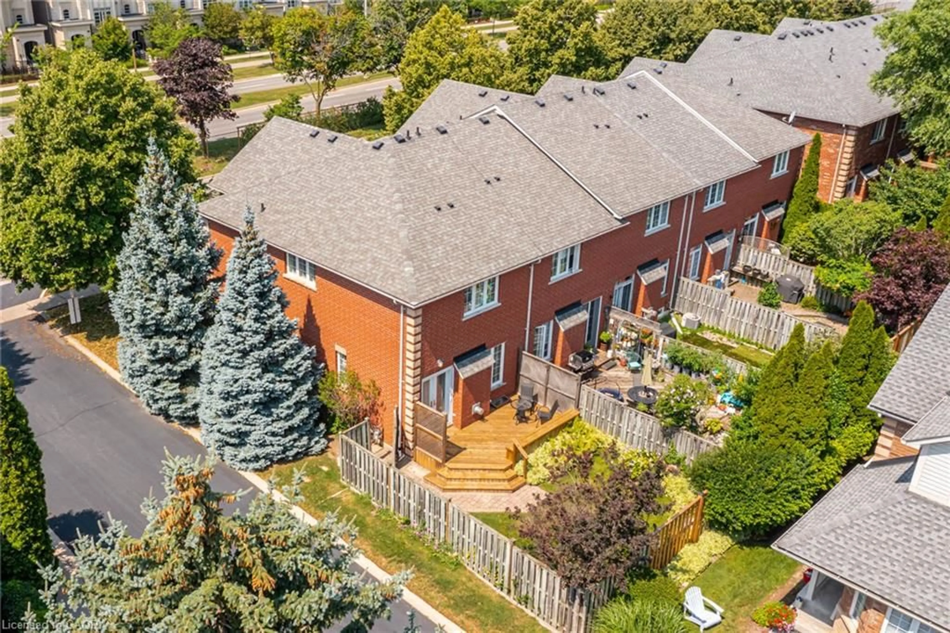
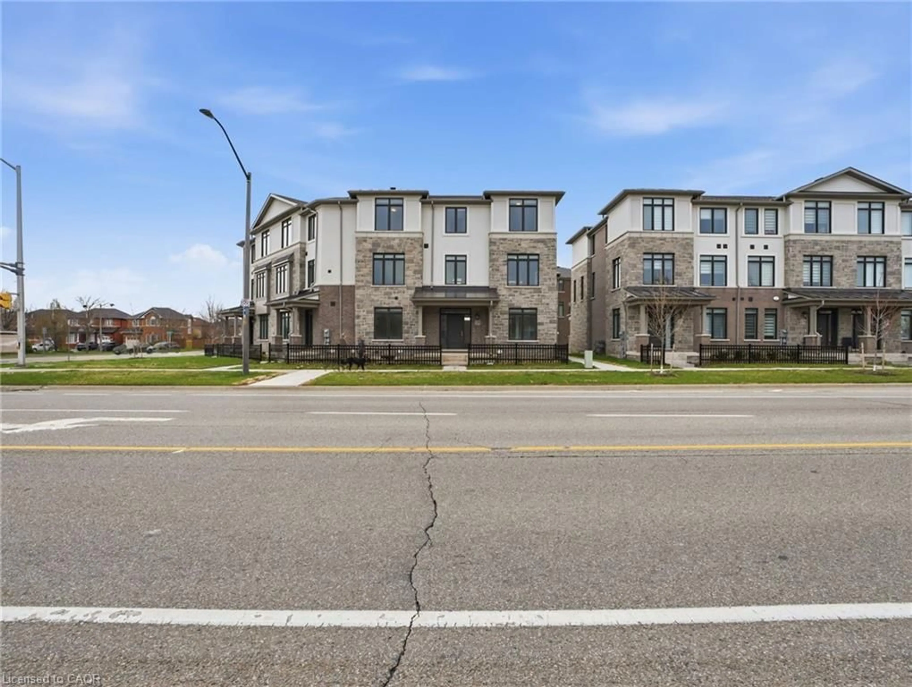
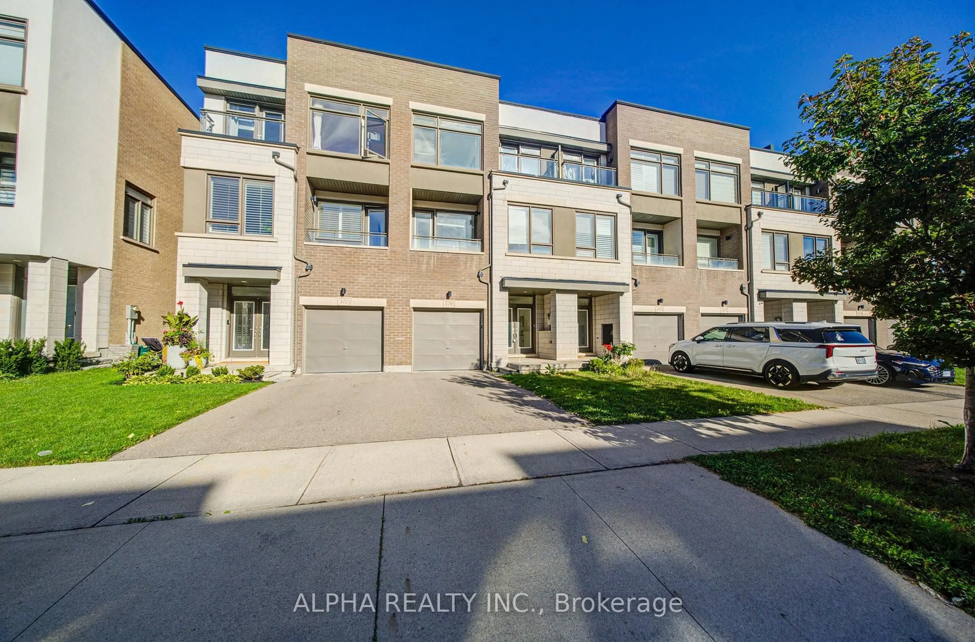
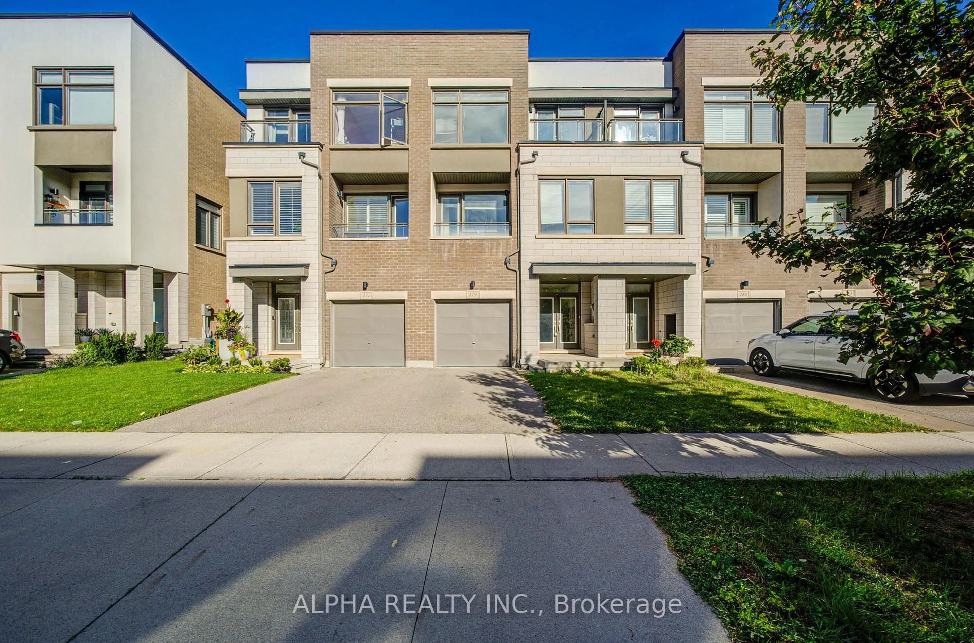
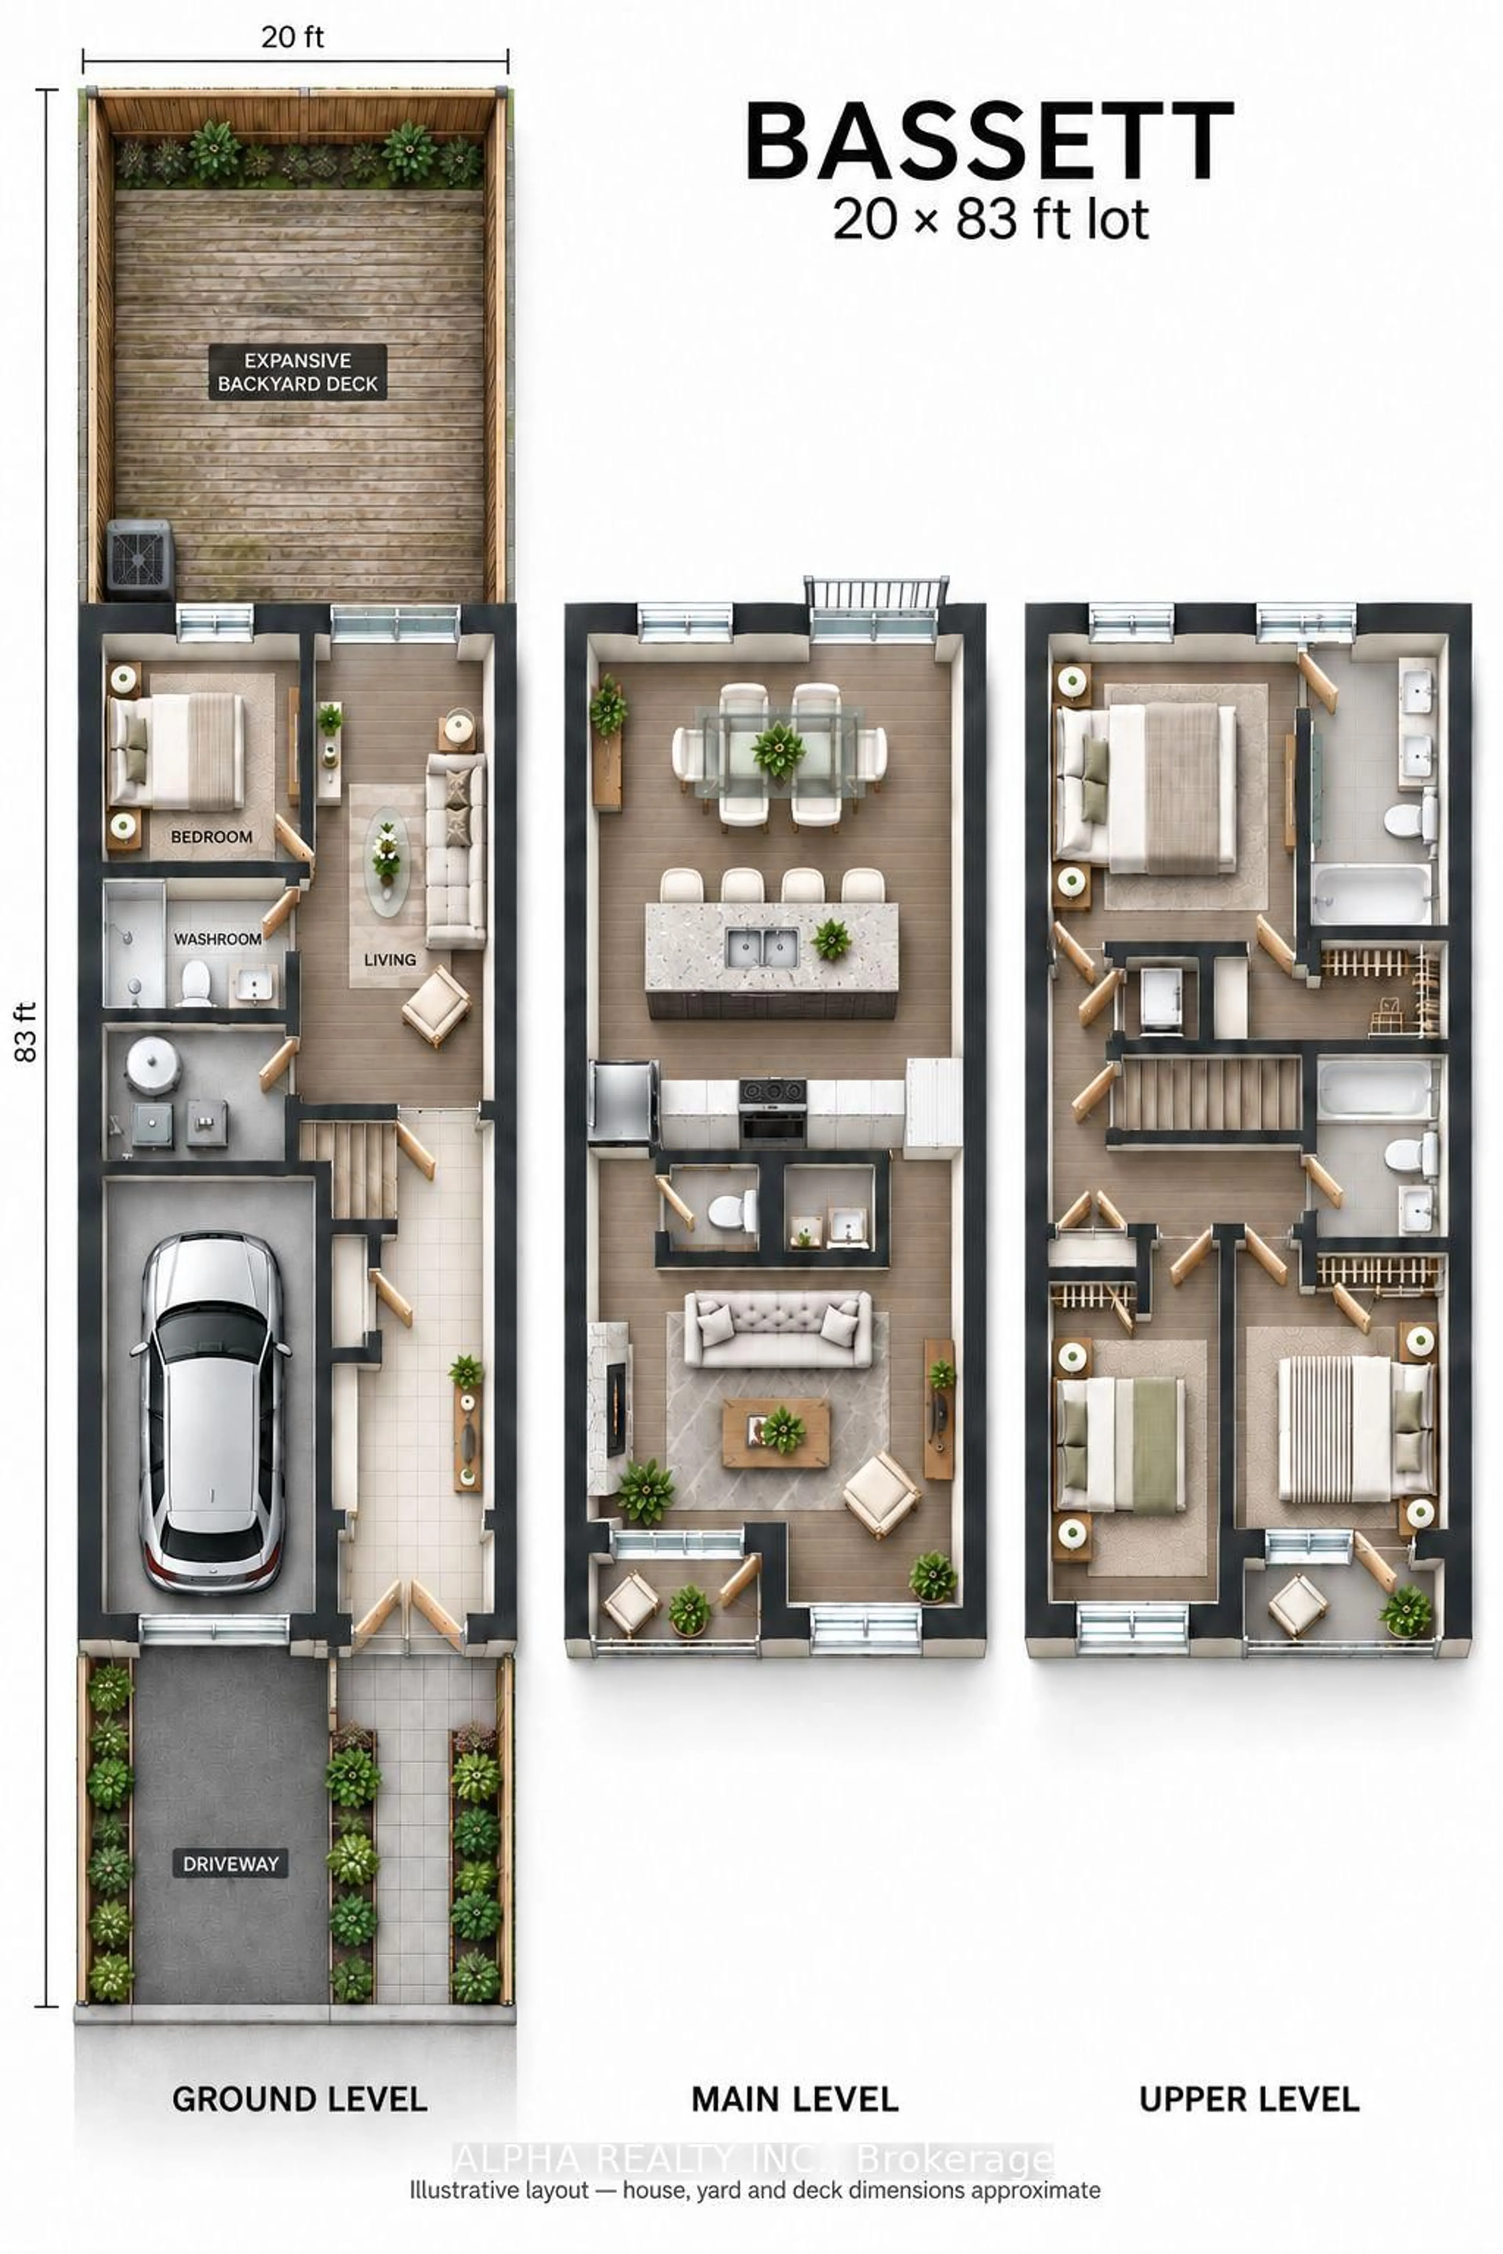
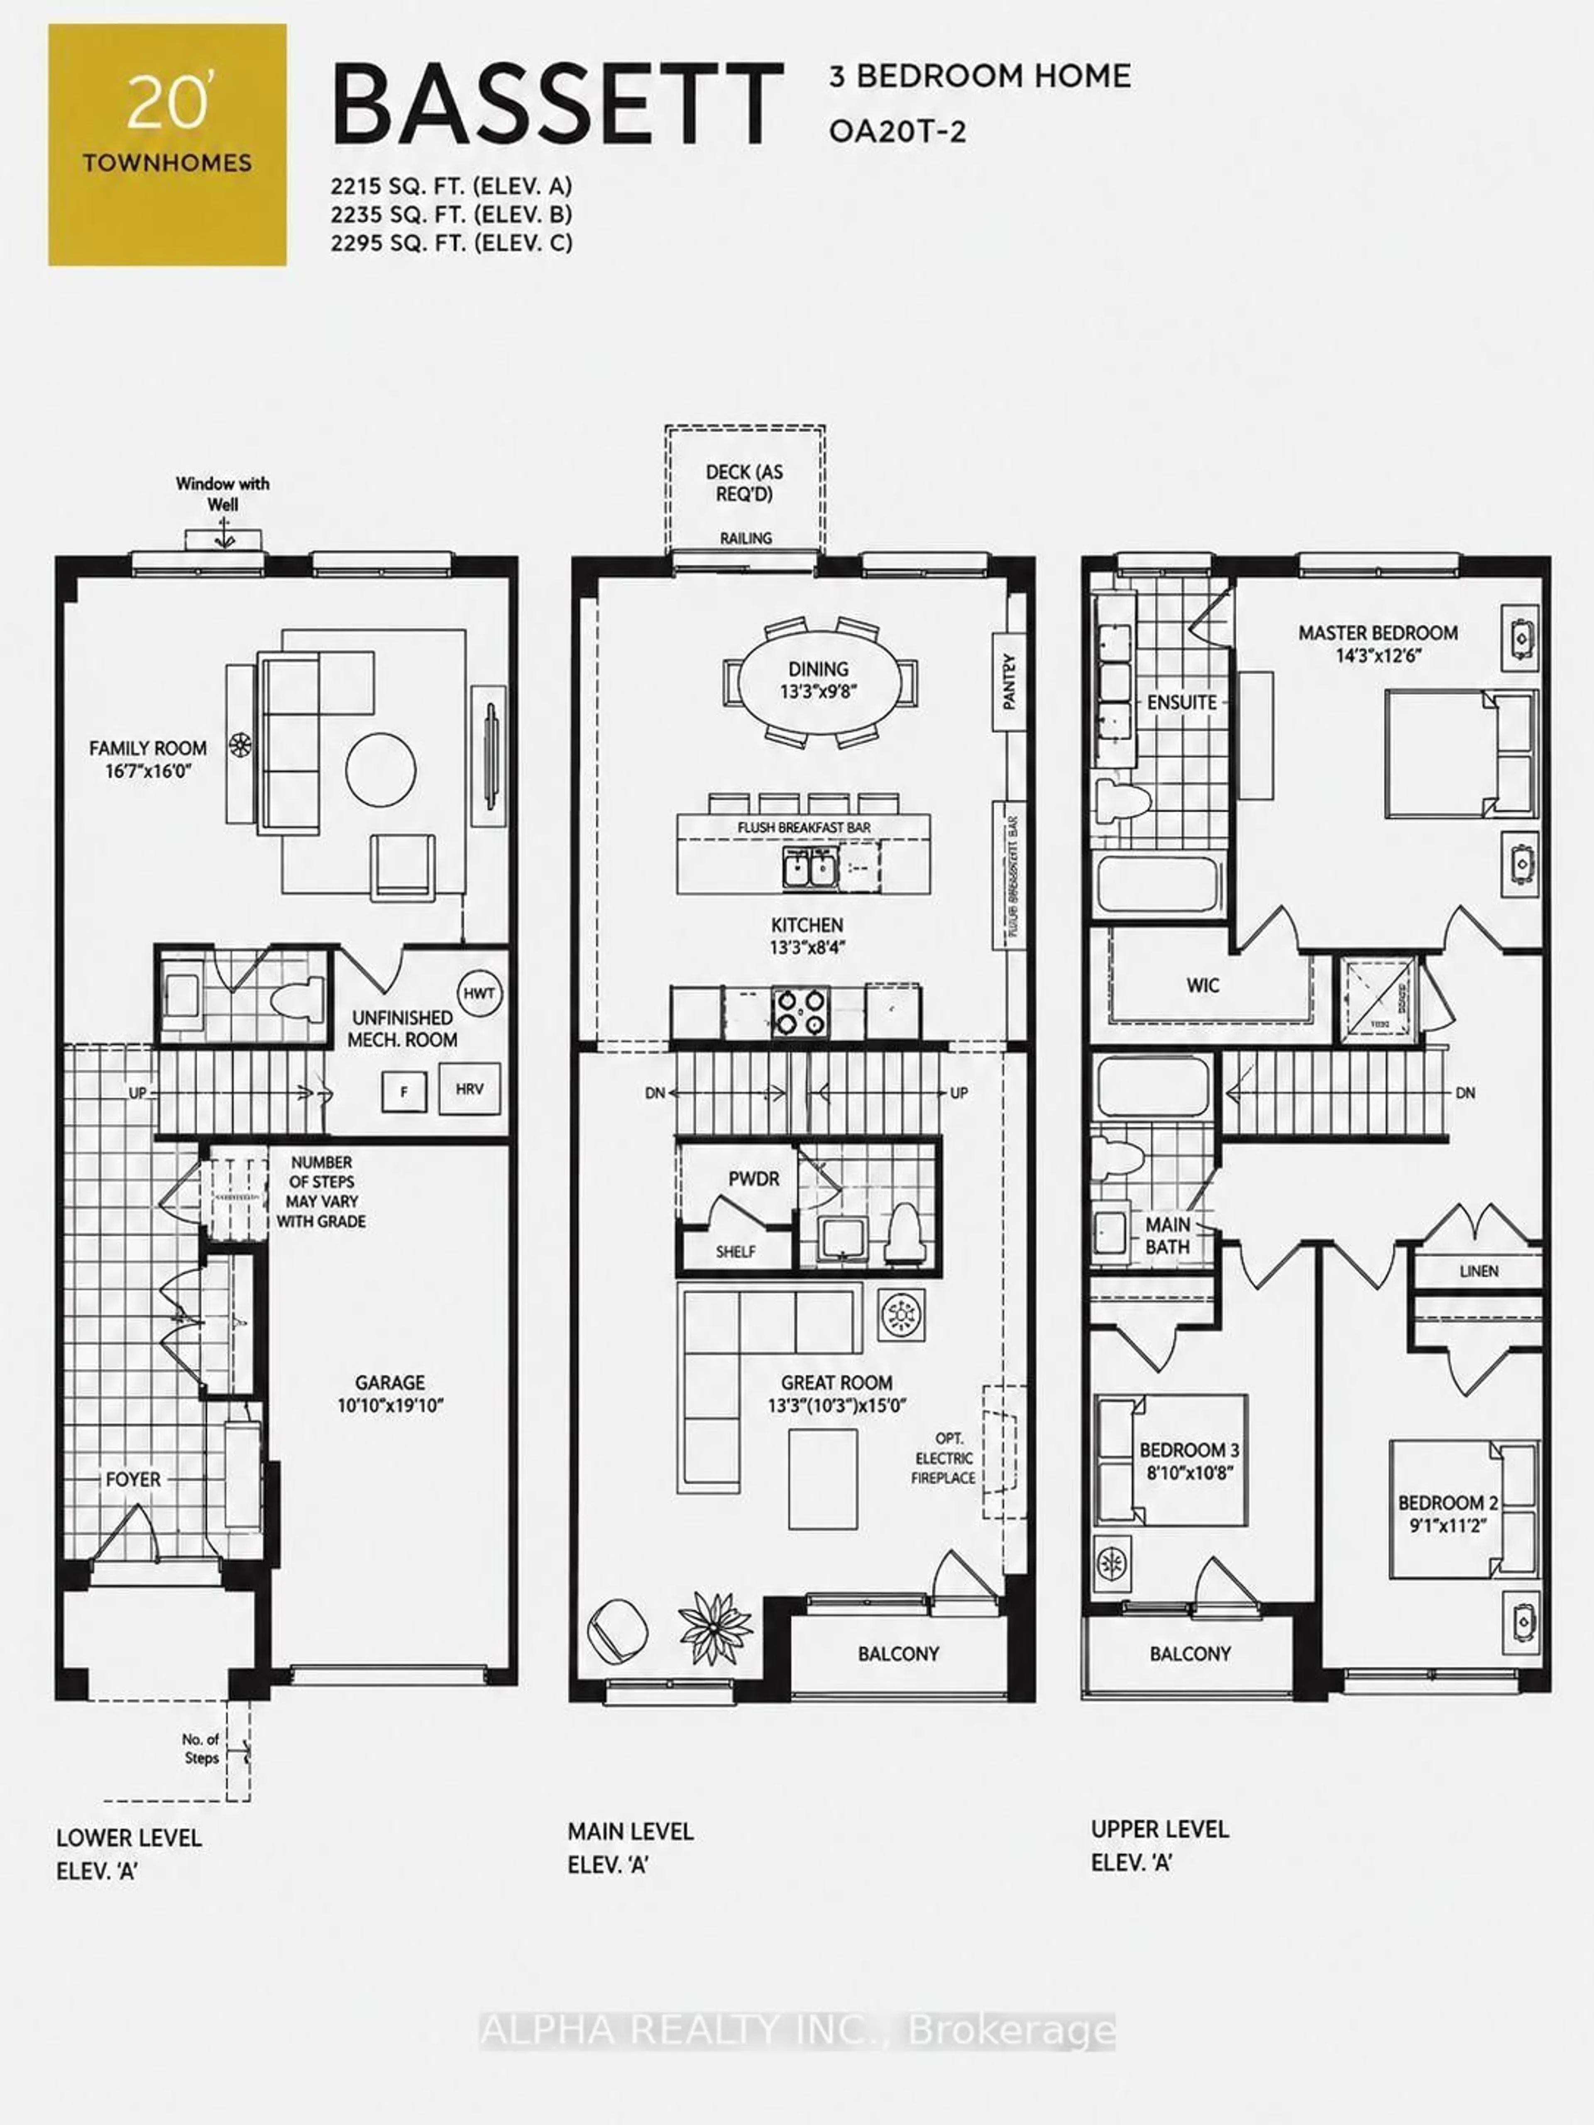
Come to enjoy 179 Squire Cres - a Luxury Townhome Offering 4 Bedrooms exceptional Flexibility For Modern Family Living with over 2,200 Sq. Ft living space. Featuring 9-Ft Ceilings On Every Level And A Completely Carpet-Free Interior, This Beautifully Upgraded Home Combines Style, Comfort And Functionality Throughout. The Ground Level Features A Generous Living Area, Spacious Bedroom And Full Bathroom-Ideal For Guests, In-Laws Or A Private Home Office Suite. Upgraded Backyard with outdoor deck for seasonal enjoyments. The Bright, Open-Concept Second Floor Offers A Large Family Room With Gas Fireplace And Walkout To A Private Balcony. The Modern Kitchen Is Finished With Granite Countertops, Breakfast Bar, Upgraded Backsplash, Undermount Sink And Contemporary Lighting, Creating A Welcoming Space For Everyday Living And Entertaining. Upstairs, You'll Find Three Well-Proportioned Bedrooms, Two Full Bathrooms And Convenient Bedroom-Level Laundry. The Primary Suite Features A Walk-In Closet And Private Ensuite With Double Vanity, While The Additional Bedrooms Are Served By A Stylish Full Bathroom. Ideally Located In A Highly Sought-After Neighbourhood Close To Top-Rated Schools, Hwy 403 And 407, Shopping, Groceries And Community Amenities. A Rare Combination Of Space, Versatility And Convenience.
Property Details
Interior
Features
Upper Floor
3rd Br
9.68 x 9.41Balcony / Closet / Large Window
Laundry
1.0 x 1.0Primary
14.4 x 13.61Ensuite Bath / Double Sink / W/I Closet
2nd Br
10.99 x 9.32Large Window / Separate Shower / Closet
Exterior
Features
Parking
Garage spaces 1
Garage type Attached
Other parking spaces 1
Total parking spaces 2
Property History
 50
50