Open: Sat, 6PM to 8PM
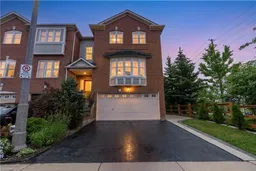
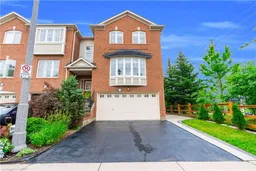
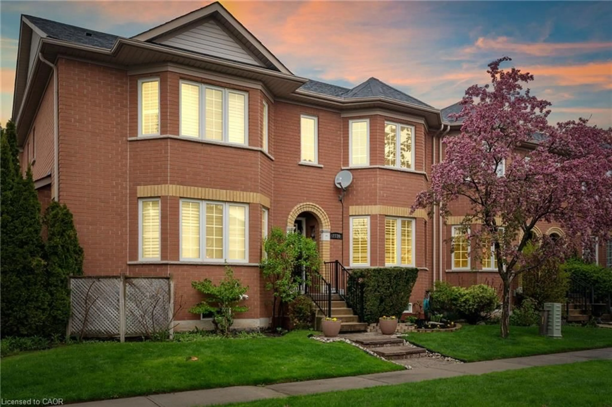
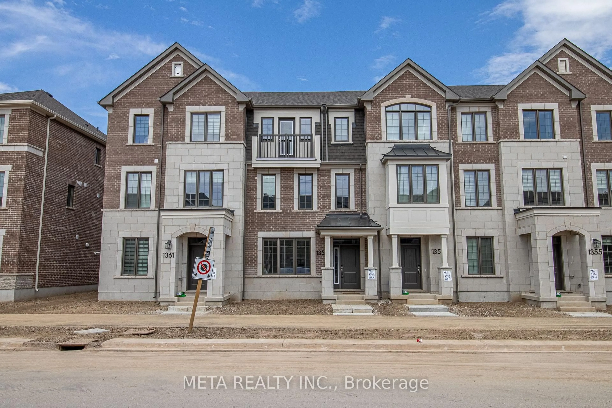
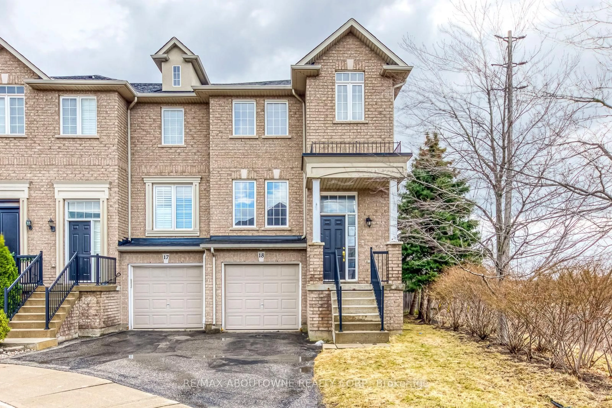
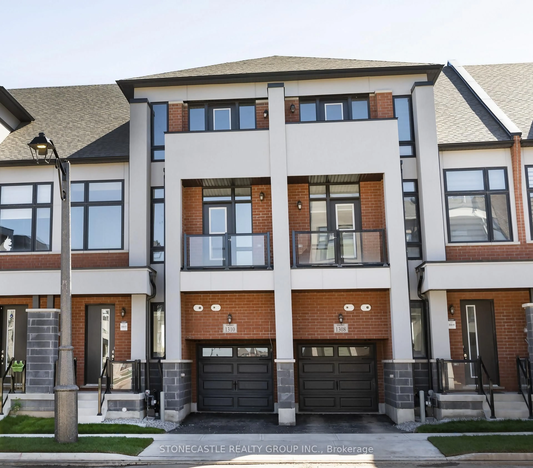
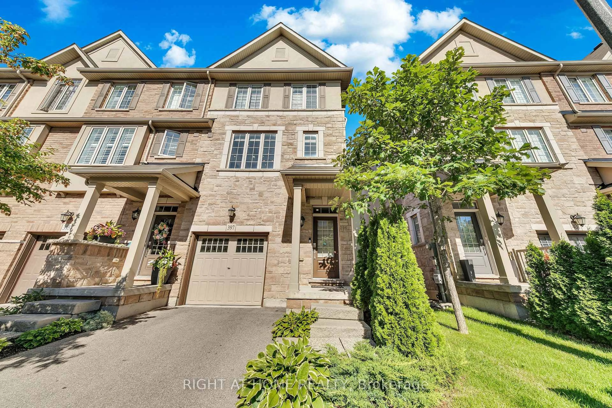
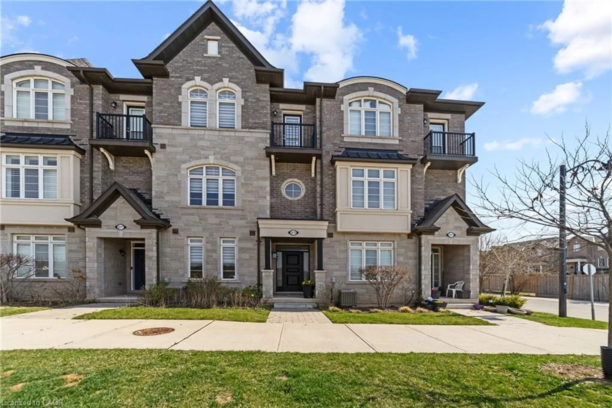
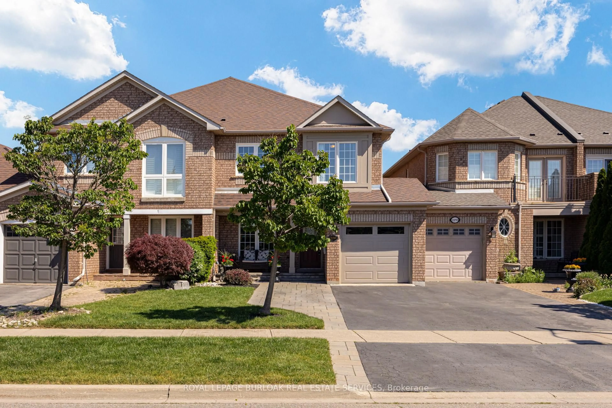
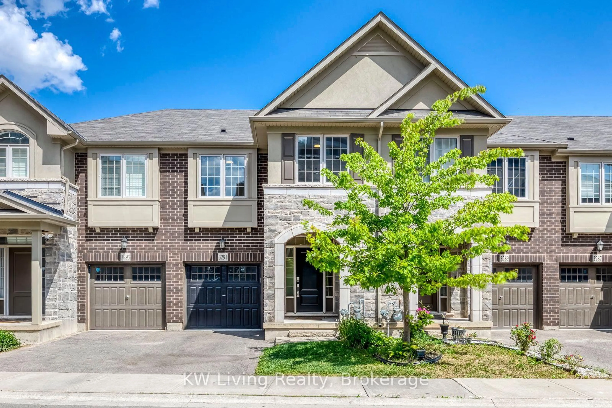
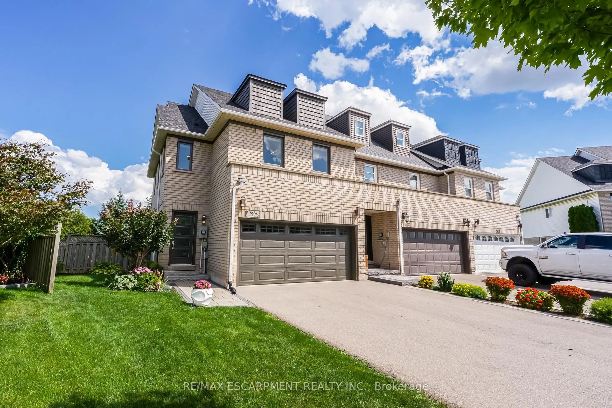
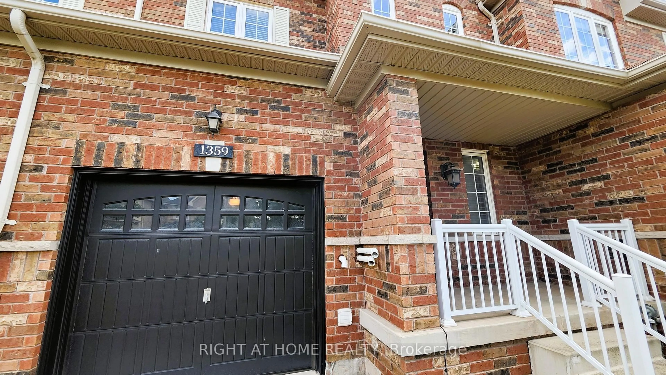
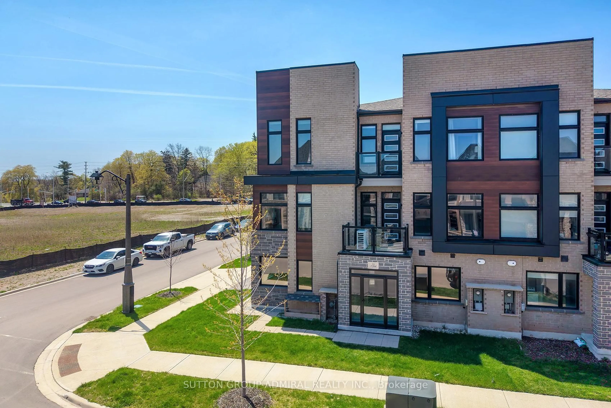
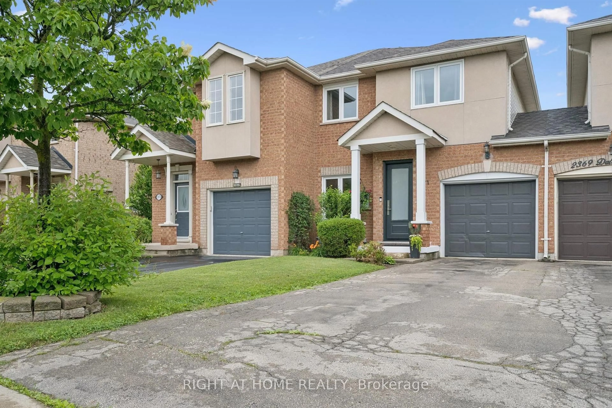
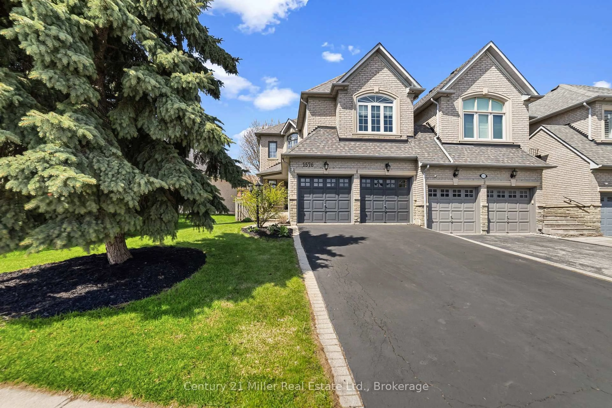
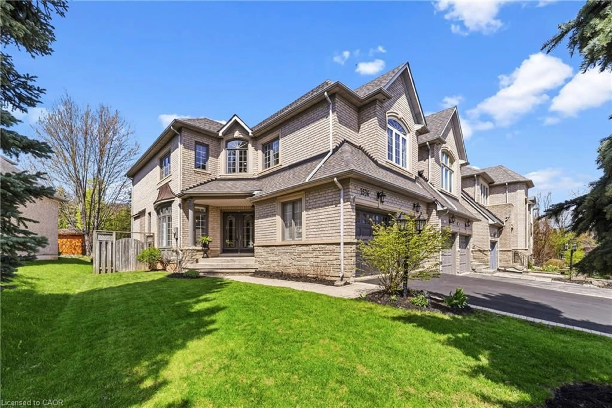
Home with brick exterior material, street for 2435 Coho Way, Oakville Ontario L6M 0G7
21 days on Market

2435 Coho Way, Oakville, Ontario L6M 0G7

Townhouse
3
3 + 1
~2670 sqft
$•••,•••
$1,199,100
Get pre-qualifiedPowered by nesto
Townhouse
3
3 + 1
~2670 sqft

Contact us about this property

Call

Highlights

Property Estimate

Days on market21 days

Estimated valueNot available

Price/Sqft$449/sqft

Monthly cost

Open Calculator

Description

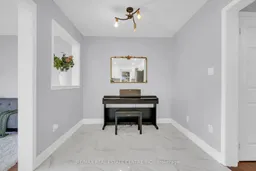
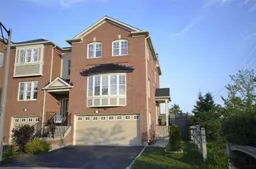
Welcome to this executive built end unit townhome in the heart of Oakville's highly sought after West Oak Trails community. A rare opportunity in today's market, this exceptional home offers the perfect blend of luxury, space, and functionality, featuring an end unit design, a double car garage, and a fully above grade walk out basement, a combination seldom found. Step inside to an elegant foyer finished with premium porcelain tile flooring, leading to a stunning solid oak staircase and an impressive layout with separate living and family rooms designed for both comfortable everyday living and entertaining. The heart of the home is the brand new chef inspired kitchen showcasing extended full height custom cabinetry that reaches the ceiling, modern white cabinetry, luxurious quartz countertops, a full height quartz backsplash, and matching porcelain tile flooring, creating a timeless, elegant, and highly functional space with exceptional storage. As a premium end unit, this home is filled with natural light through an abundance of oversized bay and picture windows, creating a bright, open, and inviting atmosphere throughout. Step outside to enjoy the fully fenced private backyard featuring an impressive 8 foot privacy fence, making it the perfect setting for family gatherings, outdoor entertaining, or simply relaxing in your own private oasis. Ideally located, this home is surrounded by top rated schools, beautiful parks, scenic trails, shopping centers, banks, restaurants, public transit, major highways, and every convenience imaginable, offering an exceptional lifestyle for families and commuters alike. This is more than just a home, it is a lifestyle. A rare executive end unit townhome that truly makes a statement and is ready to welcome its next proud owner.


Upcoming Open House

Jul 18Sat6:00 PM - 8:00 PM

Property Details

StyleResidential
View-
Age of property-
SqFt~2670 SqFt
Lot Size2,324 Ac(81.92 x 28.38)
Parking Spaces4
MLS ®Number40843528
Community NameWest Oak Trails
Data SourceITSO
Listing byRE/MAX REAL ESTATE CENTRE INC

Features

Heating: Forced Air, Natural Gas
Central Vacuum
Cooling: Central Air
Basement: Walk-Out Access, Full, Finished

Main Floor

Kitchen

5.79 x 3.48

Living Room

5.79 x 3.48

Bathroom

0.33 x 0.33

2-Piece

Family Room

5.79 x 3.38


Features

Lot size: 2,324 Ac
Sewer (Municipal)

Parking

Garage spaces 2

Garage type -

Other parking spaces 2

Total parking spaces 4


Property listed by RE/MAX REAL ESTATE CENTRE INC, Brokerage
Agent Banner Image
Interested in this property?Get in touch to get the inside scoop.
Market Data - West Oak Trails

Geo Zone Map ThumbnailWest Oak Trails

Balanced Market

View Market Data

Townhouse - for the past 30 days

Buyer's market Seller's market

Avg. Days on Market

Past 30 days

32 days

Compared to

2025

26 days

2024

12 days

2023

8 days

New Listings

Past 30 days

19 listings

Compared to

2025

29 listings

2024

26 listings

2023

23 listings

Units sold

Past 30 days

8 units

Compared to

2025

13 units

2024

9 units

2023

13 units

Median Sold Price

Past 30 days

$1,050,000

Compared to

2025

$950,000

2024

$1,080,000

2023

$999,999


Population and Demographics

Overview

Total population 30594
Average household income $189,725

Age (%)

0 to 19
31%
20 to 34
14%
35 to 49
25%
50 to 64
21%
65 and plus
9%

Household composition (%)

Single family
87%
Single person
11%
Multi person
1%
Multi family
1%

Mother tongue (%)

English
65%
Mandarin
7%
Arabic
5%
Spanish
4%
Urdu
2%
Others
2%
Korean
2%
Russian
1%
French
1%
Portuguese
1%
Hindi
1%
Punjabi (Panjabi)
1%

House tenancy (%)

Owners
86%
Renters
14%

What’s nearby?Essentials within 5 km

Local Logic

Transportation Scores

Estimated Budget