3121 Mintwood Circ, Oakville, Ontario L6H 0P2
Contact us about this property
Highlights
Estimated valueThis is the price Wahi expects this property to sell for.
The calculation is powered by our Instant Home Value Estimate, which uses current market and property price trends to estimate your home’s value with a 90% accuracy rate.Not available
Price/Sqft$503/sqft
Monthly cost
Open Calculator
Description
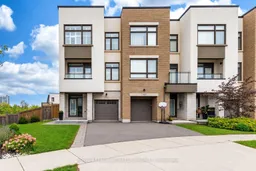
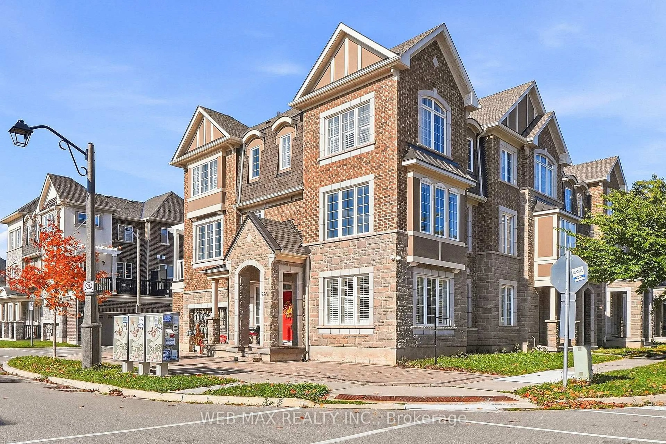
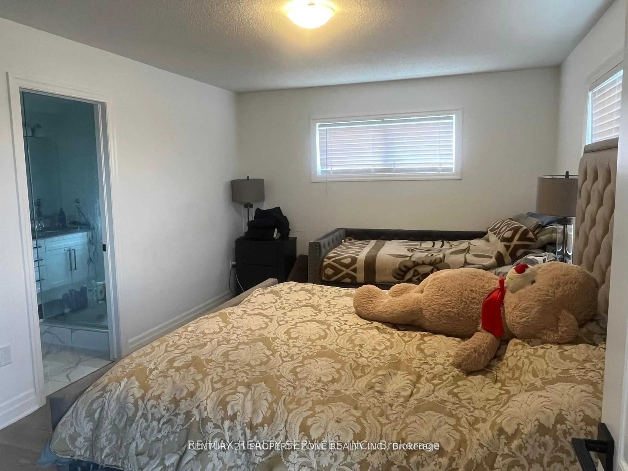
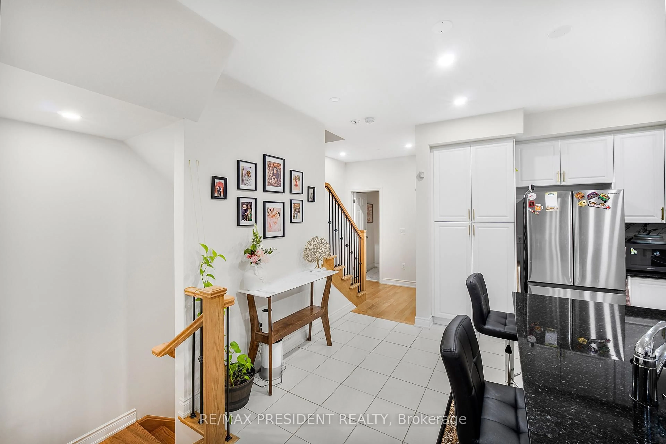
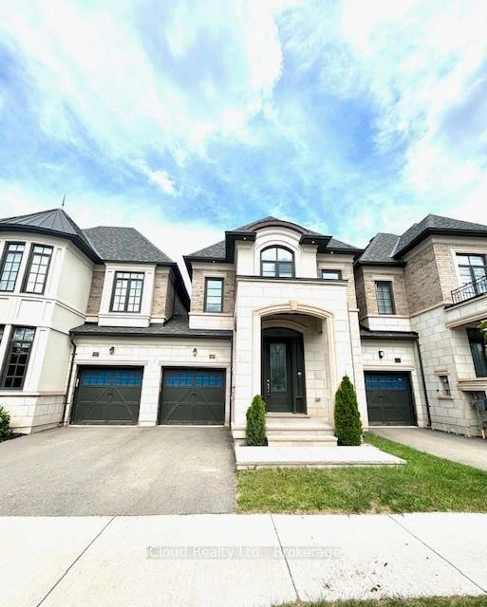
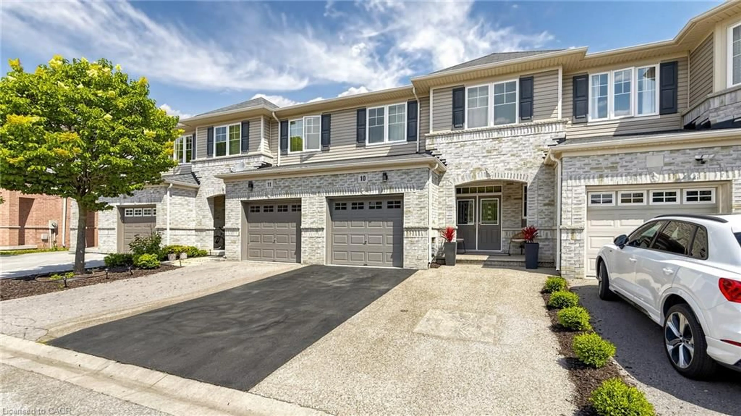
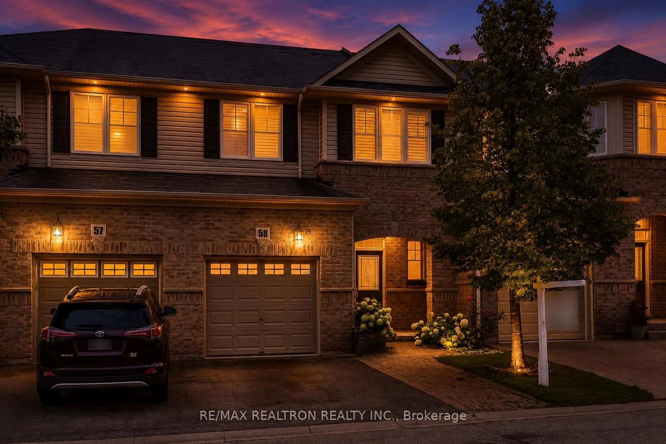
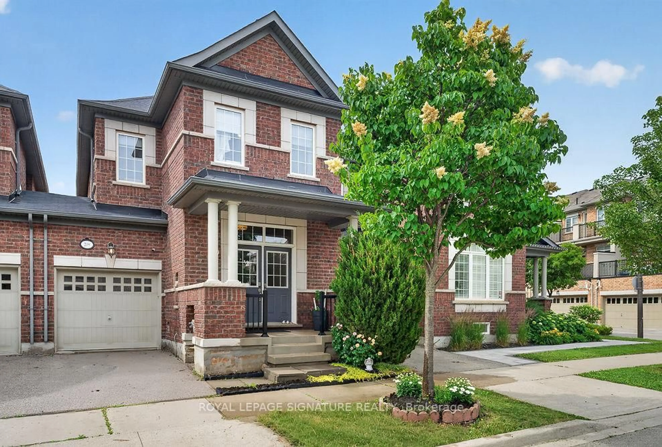
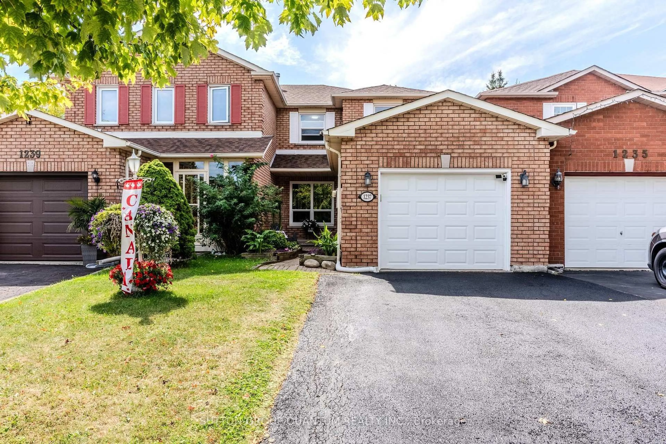
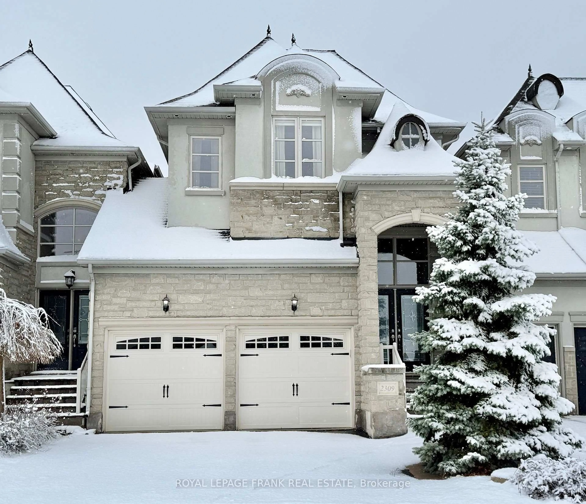
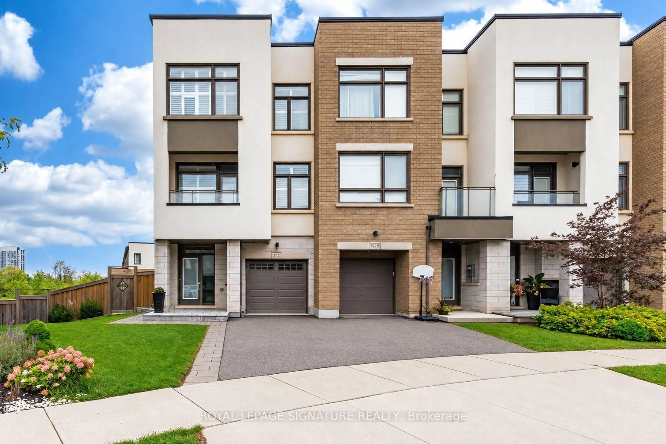
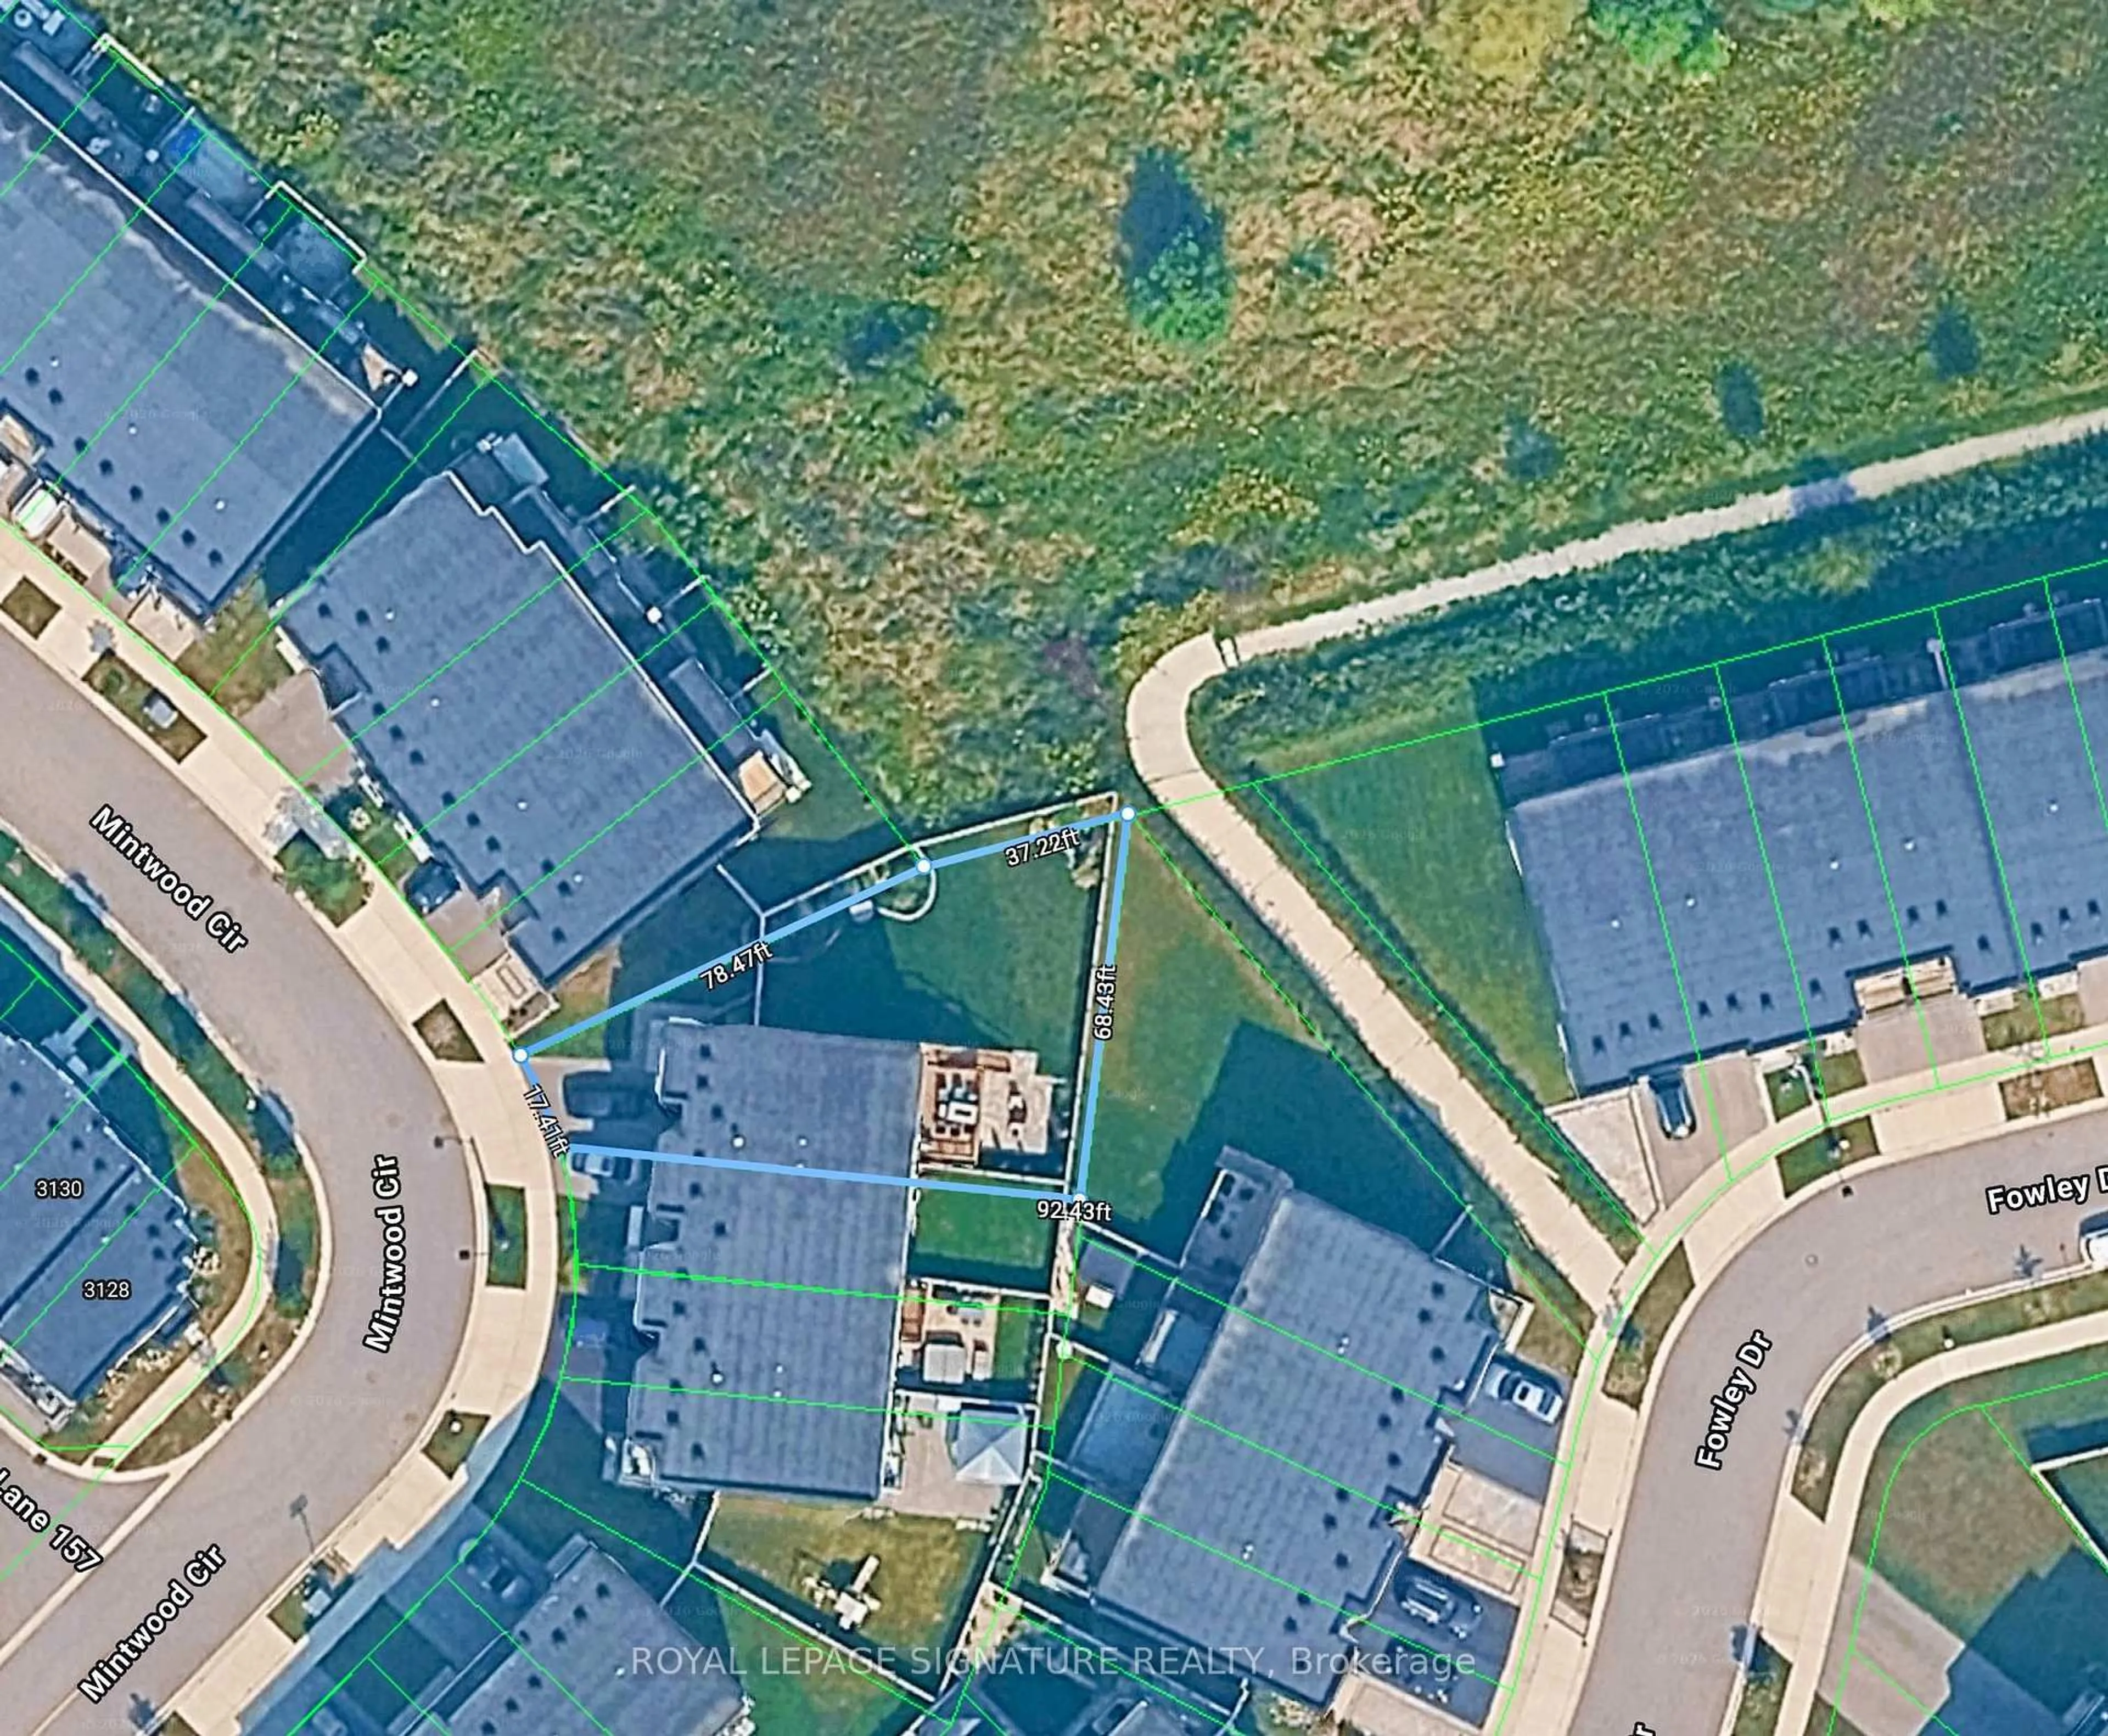
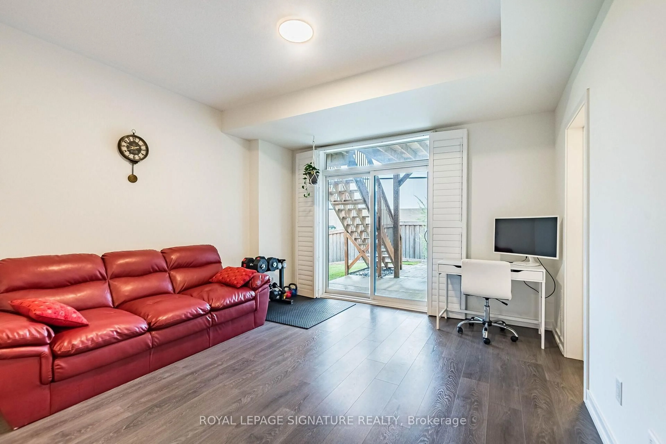
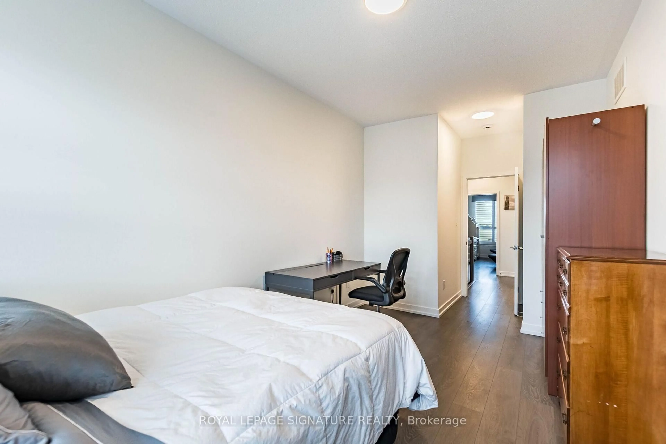
Tucked away on a quiet, family-friendly street, this corner end-unit townhome sits on a premium, oversized, beautifully landscaped irregular pie-shaped lot, backing onto protected green space, offering beautiful views of greenery from nearly every room and exceptional privacy. One of the five largest lots in the entire subdivision, among hundreds of homes! Not only is the lot one of the largest, but the interior is also among the most spacious, offering 2,195 sq ft of beautifully finished living space. The premium "Aalto" layout by Great Gulf provides plenty of room both indoors and out for entertaining and everyday living. Enjoy a nice meal on the large deck off the kitchen, or relax with your morning coffee or an evening glass of wine while overlooking the trees. The upper level features three bedrooms, plus a convenient fourth bedroom or flexible living space on the ground floor, complete with a walkout to the backyard patio and its own 2-pc bathroom. Ideal as a home office, guest room, playroom, family room, home gym, or whatever best suits your needs-the possibilities are endless. With its generous interior, exceptional lot, abundance of windows and natural light, this townhome lives more like a semi-detached and offers plenty of space to grow into and enjoy for years to come.
Property Details
Interior
Features
3rd Floor
Primary
4.7 x 2.593 Pc Ensuite / W/I Closet / Window
2nd Br
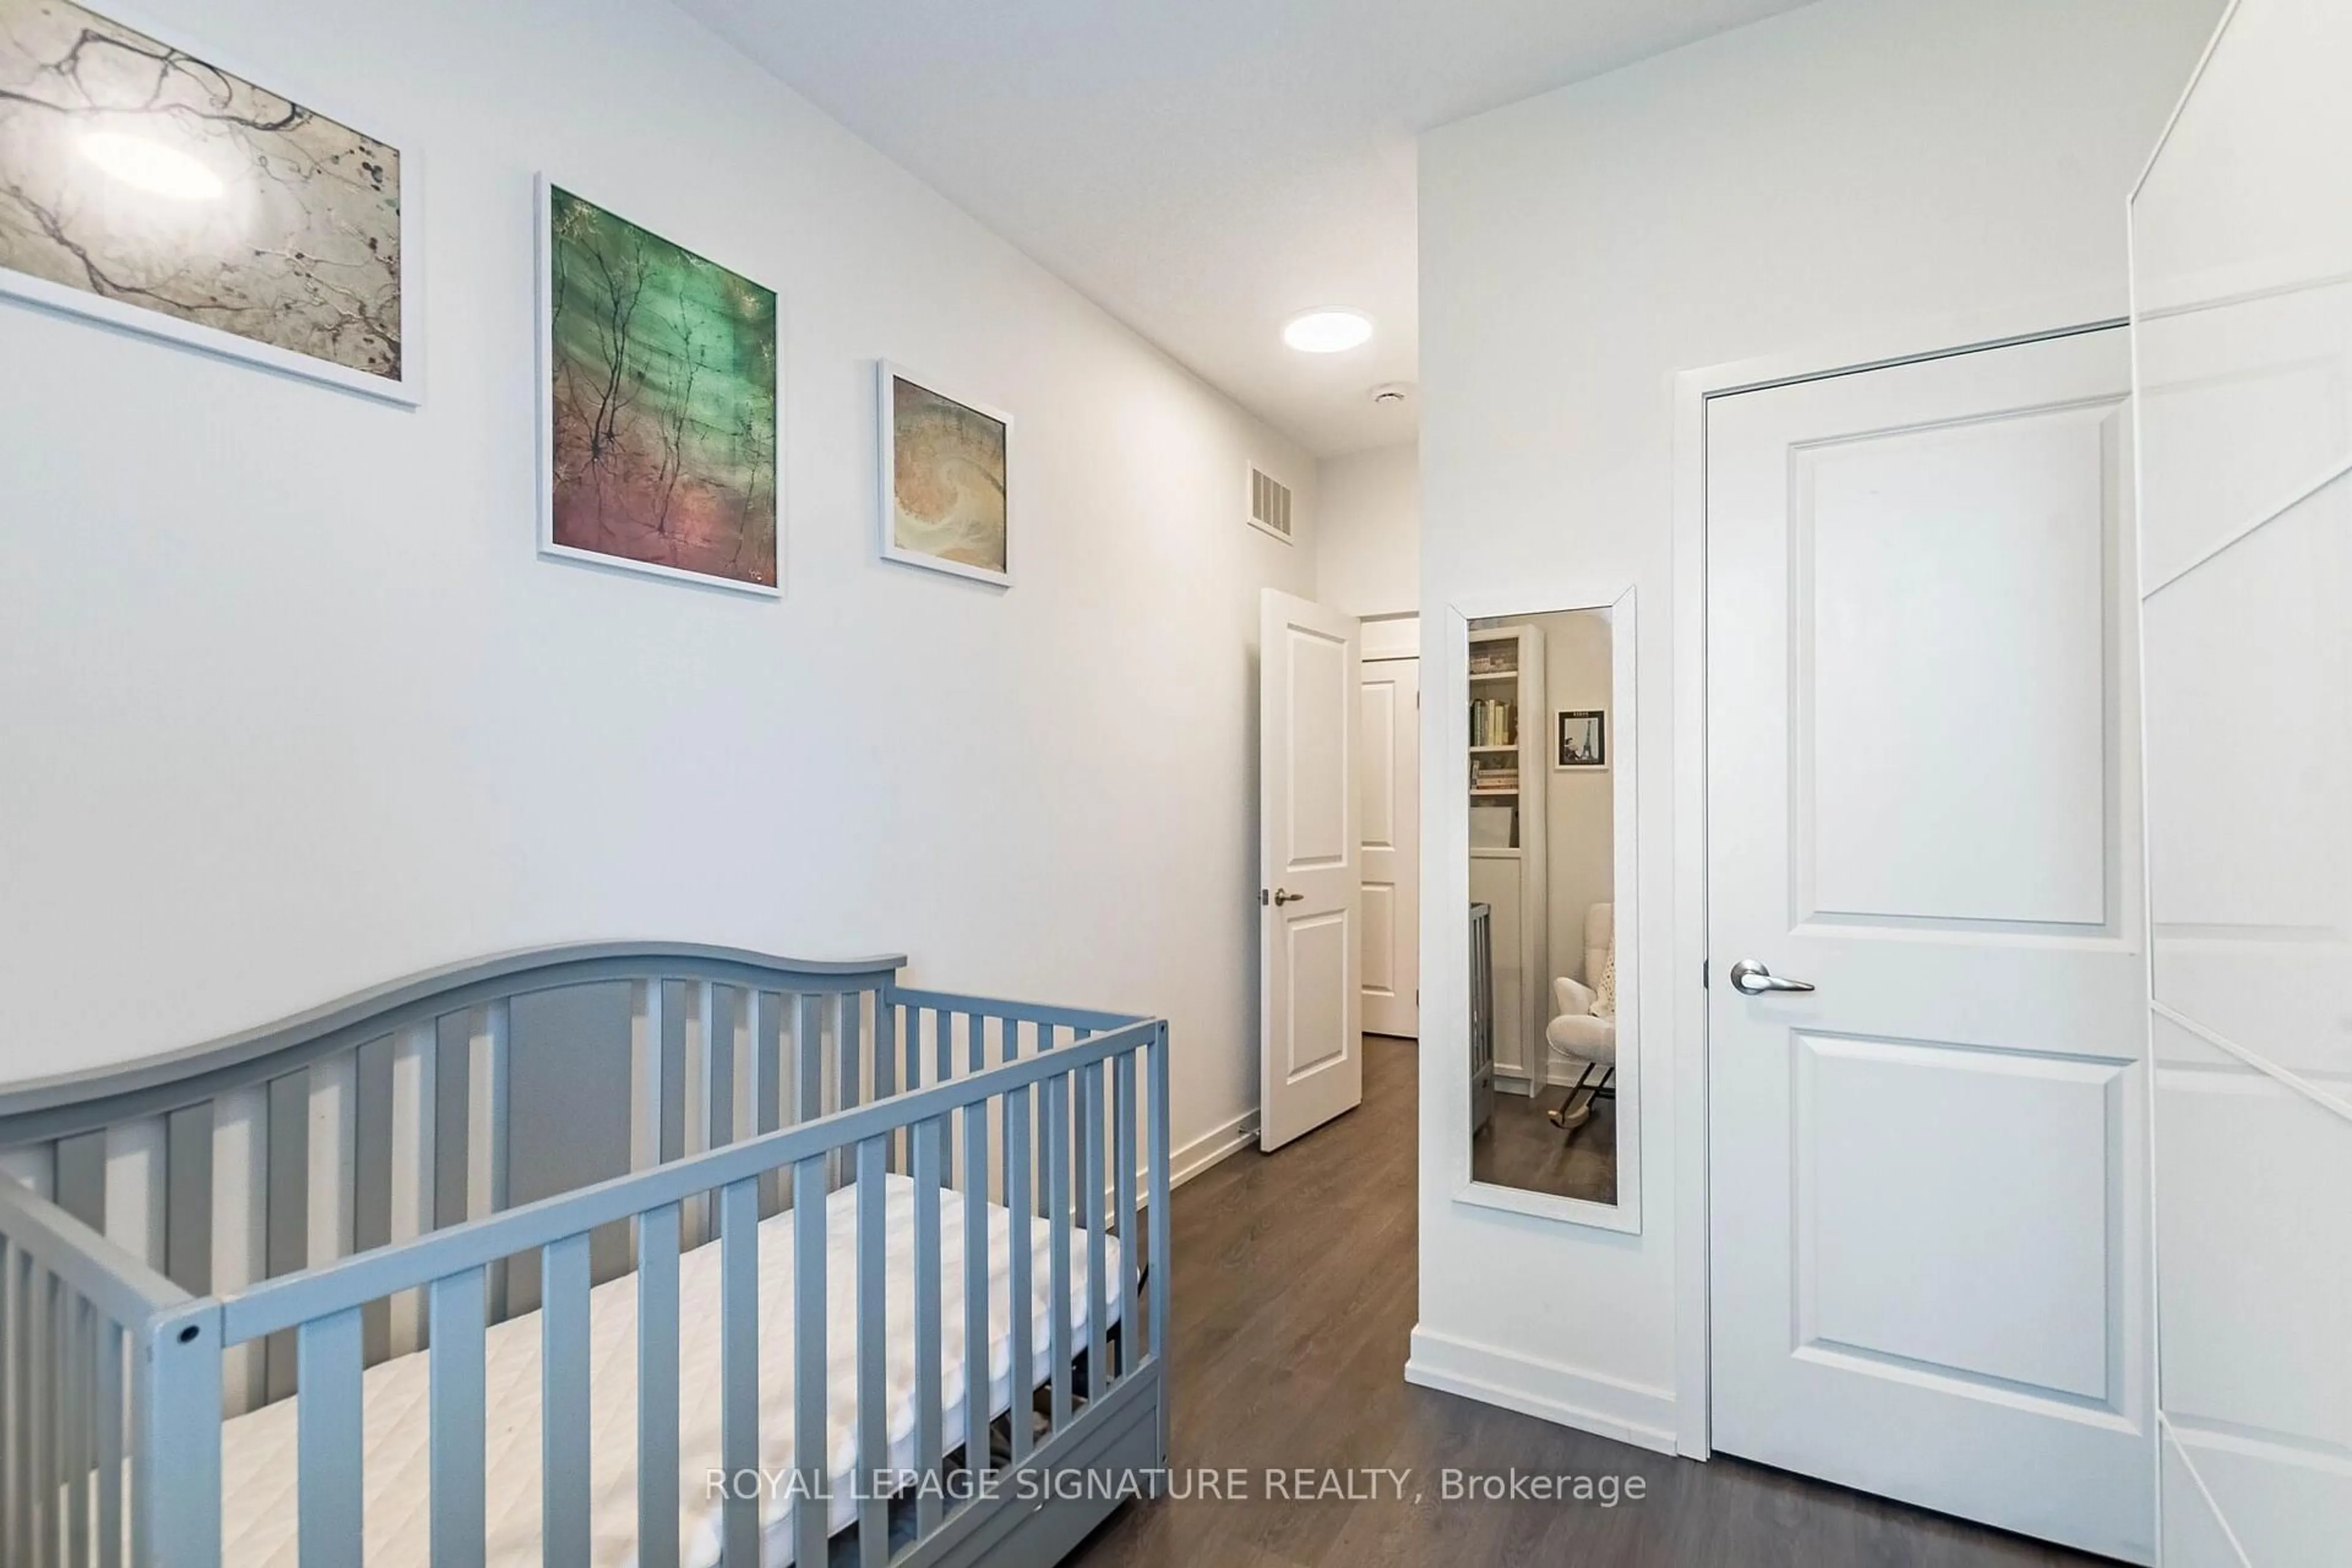
2.79 x 3.76Window / Closet
3rd Br
2.97 x 2.94Window / Closet
Exterior
Features
Parking
Garage spaces 1
Garage type Built-In
Other parking spaces 1
Total parking spaces 2
Property History
 50
50