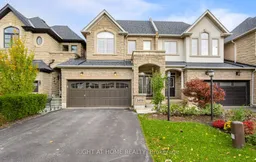
Home with brick exterior material, street for 2419 Wasaga Dr, Oakville Ontario L6H 0B8
2 days on Market

2419 Wasaga Dr, Oakville, Ontario L6H 0B8

Townhouse
3 + 1
4
~2000-2500 sqft
$1,350,000
Get pre-qualifiedPowered by nesto
Townhouse
3 + 1
4
~2000-2500 sqft

Contact us about this property

Call

Highlights

Property Estimate

Days on market2 days

Estimated valueNot available

Price/Sqft$608/sqft

Monthly cost

Open Calculator

Description

Executive Freehold Townhome in Prestigious Joshua Creek Sophisticated Living Area. Generous Layout, Offers nearly 3000 square feet of total finished living space. Elegantly upgraded hardwood flooring spans the entire home. Features a grand circular staircase with wrought iron pickets. Formal Living room boasts coffered ceilings and doubles as a dining room. Upgraded eat-in kitchen features granite countertops Staniless Steel Appliances, Over the range Microwave, and a walk-in pantry. Walk out to good size Deck with gas connection for the BBQ. Cenral Vacum. California Shutters. Access to the double garage from home. Includes a highly coveted two-car garage . Fully finished lower level acts as a self-contained private suite. Equipped with a full kitchen, living room, den, and full washroom & Laundry. New Basement Appliances in 2024. Features a dedicated walk-in closet in the lower living area. .Walk out to a massive, fully fenced private backyard yard with room for a pooI. Separate Entrance through the garage. income Potential or In-Law Suite. New A/C and New Roof Shinggles in 2024. Walk to Oakville's best Schools. Minutes to Highways and Shopping Centres.


Property Details

Style2-Storey
View-
Age of property-
SqFt~2000-2500 SqFt
Lot Size3,936 SqFt(156.2 x 25.2)
Parking Spaces4
MLS ®NumberW13554752
Community NameIroquois Ridge North
Data SourceTRREB
Listing byRIGHT AT HOME REALTY

Features

Heating: Forced Air
Cooling: Central Air
Fireplace
Basement: Fin W/O, Sep Entrance

Lower Floor

Den

3.96 x 1.72

Hardwood Floor

Great Rm

5.91 x 4.21

Open Concept / hardwood floor / W/O To Patio

Kitchen

2.75 x 1.72

Open Concept / hardwood floor / Combined W/Laundry


Features

Lot size: 3,936 SqFt

Parking

Garage spaces 2

Garage type Attached

Other parking spaces 2

Total parking spaces 4


Property History

Jul 13, 2026
ListedActive
$1,350,000
2 days on market
history photo preview47
Listing by trreb®
Property listed by RIGHT AT HOME REALTY, Brokerage
Agent Banner Image
Interested in this property?Get in touch to get the inside scoop.

Market Data - Iroquois Ridge North

Geo Zone Map ThumbnailIroquois Ridge North

Strong Seller's Market

View Market Data

Townhouse - for the past 30 days

Buyer's market Seller's market

Avg. Days on Market

Past 30 days

41 days

Compared to

2025

19 days

2024

24 days

2023

18 days

New Listings

Past 30 days

13 listings

Compared to

2025

2 listings

2024

10 listings

2023

5 listings

Units sold

Past 30 days

8 units

Compared to

2025

4 units

2024

6 units

2023

4 units

Median Sold Price

Past 30 days

$1,238,600

Compared to

2025

$1,118,000

2024

$1,055,000

2023

$1,513,000


Population and Demographics

Overview

Total population 17773
Average household income $202,992

Age (%)

0 to 19
27%
20 to 34
16%
35 to 49
21%
50 to 64
22%
65 and plus
14%

Household composition (%)

Single family
84%
Single person
13%
Multi person
2%
Multi family
1%

Mother tongue (%)

English
58%
Mandarin
15%
Arabic
5%
Urdu
3%
Others
2%
Punjabi (Panjabi)
2%
Portuguese
2%
Yue (Cantonese)
2%
Korean
1%
Italian
1%
Polish
1%
Spanish
1%

House tenancy (%)

Owners
84%
Renters
16%

What’s nearby?Essentials within 5 km

Local Logic

Transportation Scores

Estimated Budget