Open: Wed, 11AM to 1PM
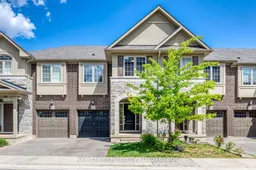
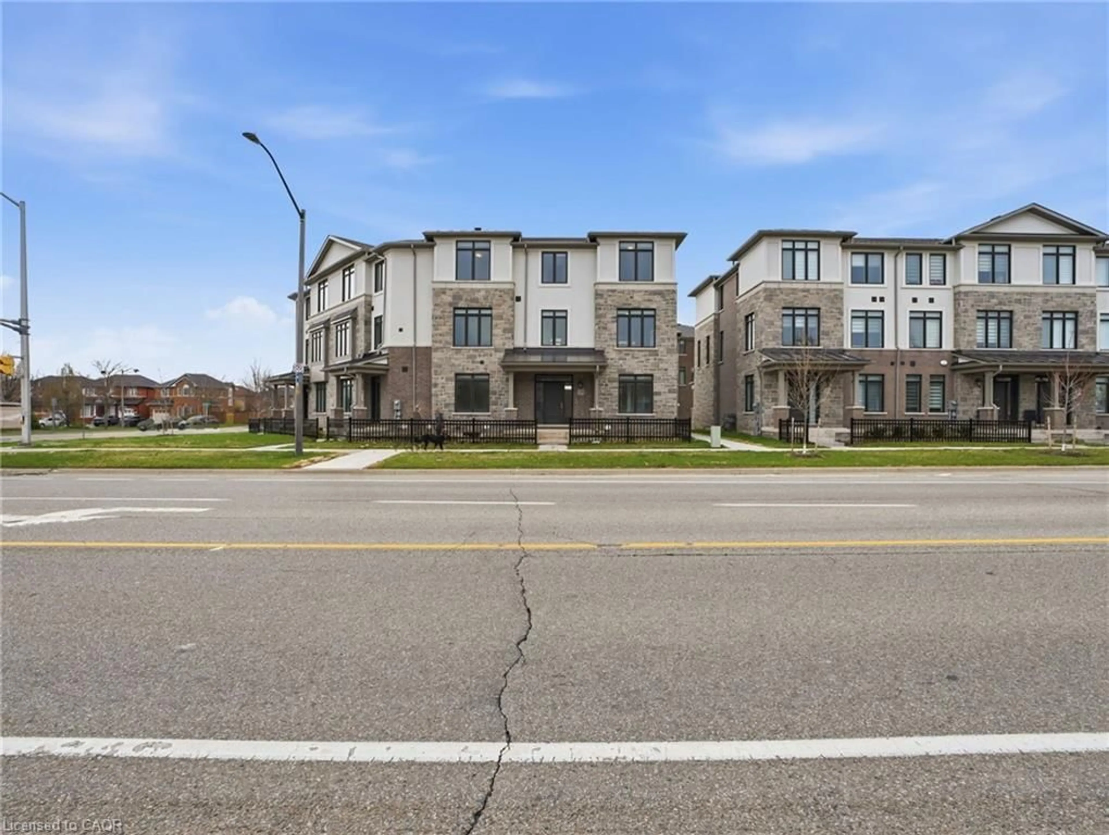
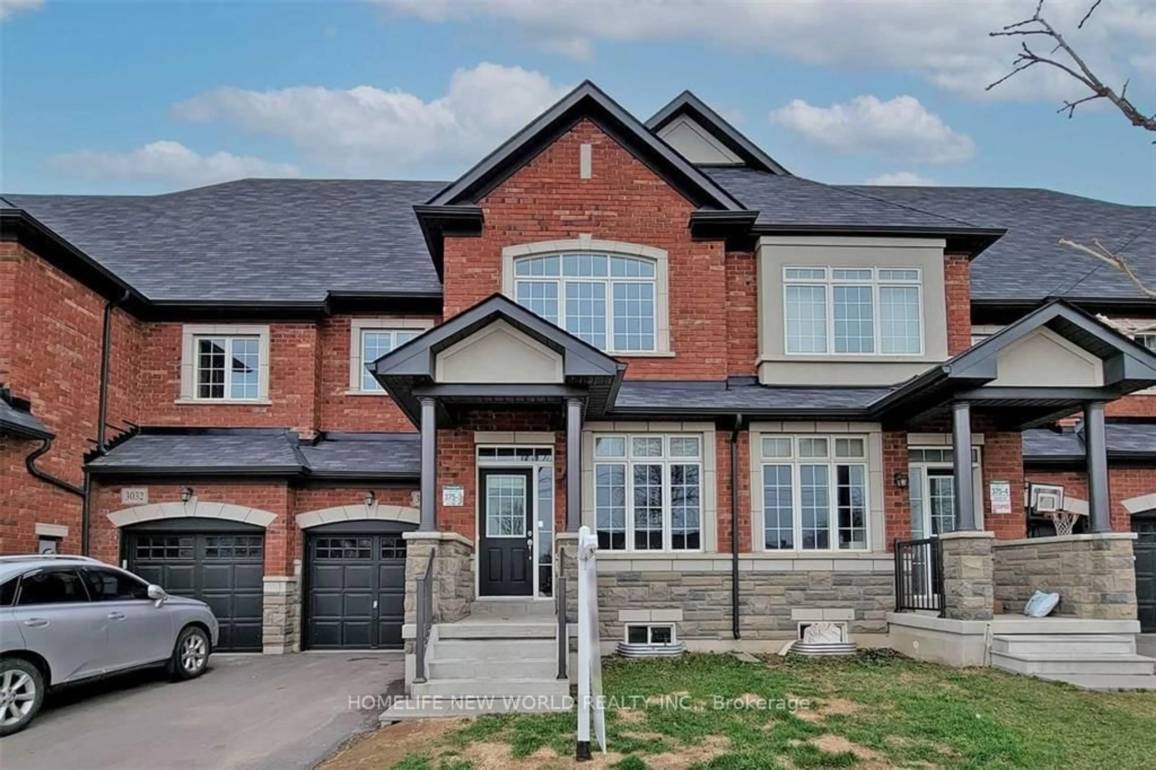
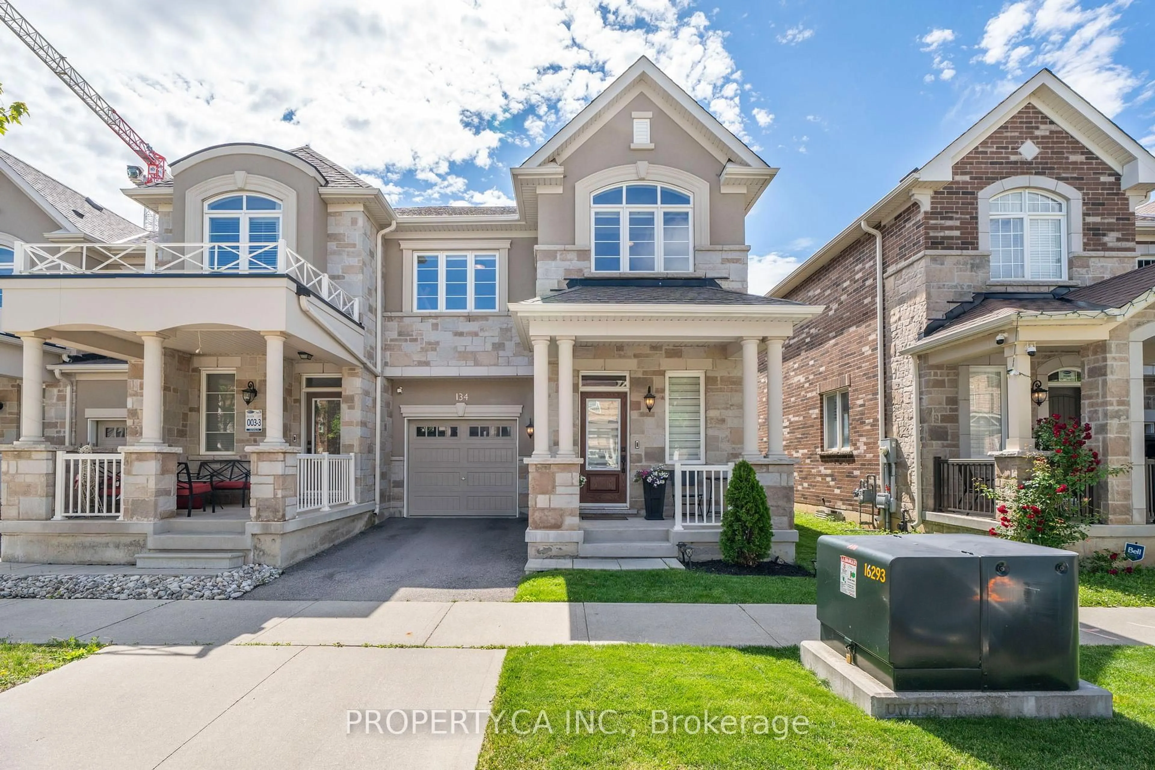
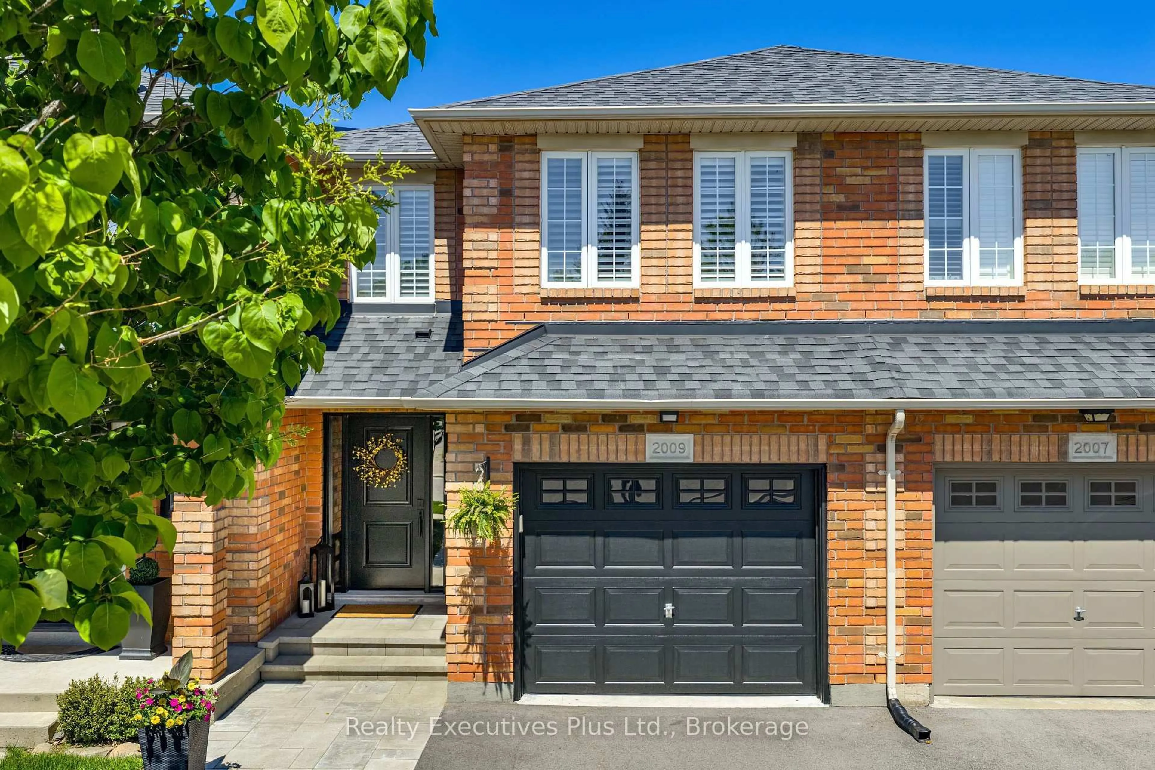
Home with brick exterior material, street for 3291 Mockingbird Common, Oakville Ontario L6H 0W9
7 hours on Market

3291 Mockingbird Common, Oakville, Ontario L6H 0W9

Townhouse
3
3
~2000-2500 sqft
$1,168,000
Get pre-qualifiedPowered by nesto
Townhouse
3
3
~2000-2500 sqft

Contact us about this property

Call

Highlights

Property Estimate

Days on market7 hours

Estimated valueNot available

Price/Sqft$526/sqft

Monthly cost

Open Calculator

Description

Backed by a lush ravine, this exquisite 3-bedroom 3 washroom townhome seamlessly blends modern style, everyday comfort, and functional luxury. Main Level: Open-concept layout featuring 9-foot ceilings, rich hardwood flooring, and a seamless walk-out to an expansive deck with tranquil nature views. Gourmet Kitchen: Built with Caesarstone countertops, a central island, custom cabinetry, subway tile accents, high-end stainless steel appliances, plus a builder-installed gas line and electrical outlet for stove flexibility. Upper Level: Freshly updated with brand-new engineered hardwood flooring, a convenient dedicated laundry room, and a private primary retreat complete with his/hers walk-in closets and a spa-inspired ensuite. Basement: Sun-drenched space ready for your custom finishing touches, pre-equipped with a second set of builder-installed laundry hookups. Effortless Commuting: Quick access to major transit routes-4 minutes to Hwy 407, 7 minutes to Hwy 403, 9 minutes to the QEW, and 10 minutes to the Oakville GO Station. Prime Neighborhood: Steps from scenic walking trails, local parks, top-rated schools, shopping plazas, and vibrant dining options. Prestigious Oakville: Located in Halton Region-consistently ranked among Canada's safest large municipalities and renowned for housing some of Ontario's highest-performing academic institutions.


Upcoming Open House

Aug 26Wed11:00 AM - 1:00 PM

Property Details

Style2-Storey
ViewCreek/Stream
Age of property6-15
SqFt~2000-2500 SqFt
Lot Size1,921 SqFt(95.69 x 20.08)
Parking Spaces2
MLS ®NumberW13707470
Community NameJoshua Meadows
Data SourceTRREB
Listing byKW Living Realty

Features

Heating: Forced Air
Cooling: Central Air
Basement: Unfinished

Main Floor

Foyer

2.55 x 1.85

Double Closet / Access To Garage

Kitchen

3.72 x 3.05

Centre Island / Double Closet

Dining

3.35 x 2.74

Open Concept / Tile Floor

Great Rm

5.79 x 3.84

Coffered Ceiling / W/O To Deck


Features

Lot size: 1,921 SqFt

Parking

Garage spaces 1

Garage type Built-In

Other parking spaces 1

Total parking spaces 2


Property History

Aug 24, 2026
ListedActive
$1,168,000
7 hours on market
history photo preview40
Listing by trreb®
Property listed by KW Living Realty, Brokerage
Agent Banner Image
Interested in this property?Get in touch to get the inside scoop.
Market Data - Joshua Meadows

Geo Zone Map ThumbnailJoshua Meadows

Strong Buyer's Market

View Market Data

Townhouse - for the past 30 days

Buyer's market Seller's market

Avg. Days on Market

Past 30 days

13 days

Compared to

2025

29 days

2024

20 days

2023

0 day

New Listings

Past 30 days

13 listings

Compared to

2025

8 listings

2024

9 listings

2023

6 listings

Units sold

Past 30 days

3 units

Compared to

2025

4 units

2024

3 units

2023

0 unit

Median Sold Price

Past 30 days

$800,000

Compared to

2025

$1,102,500

2024

$1,185,000


Population and Demographics

Overview

Total population 4352
Average household income $170,811

Age (%)

0 to 19
29%
20 to 34
20%
35 to 49
25%
50 to 64
17%
65 and plus
9%

Household composition (%)

Single family
78%
Single person
18%
Multi person
2%
Multi family
1%

Mother tongue (%)

English
45%
Mandarin
18%
Arabic
8%
Urdu
6%
Others
3%
Spanish
3%
Yue (Cantonese)
2%
Korean
2%
Punjabi (Panjabi)
2%

House tenancy (%)

Owners
69%
Renters
31%

What’s nearby?Essentials within 5 km

Local Logic

Transportation Scores

Estimated Budget