185 Euston Rd, Burlington, Ontario L7L 4V7

Detached
3 + 1
2
~700-1100 sqft
$889,000
Get pre-qualifiedPowered by nesto
Detached
3 + 1
2
~700-1100 sqft

Contact us about this property

Call

Highlights

Property Estimate

Estimated valueNot available

Price/Sqft$1,039/sqft

Monthly cost

Open Calculator

Description

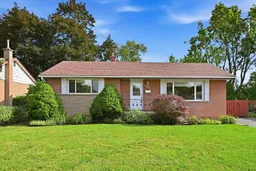
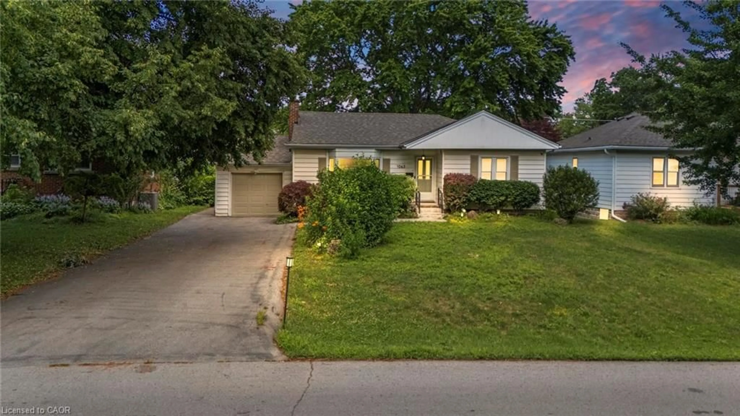
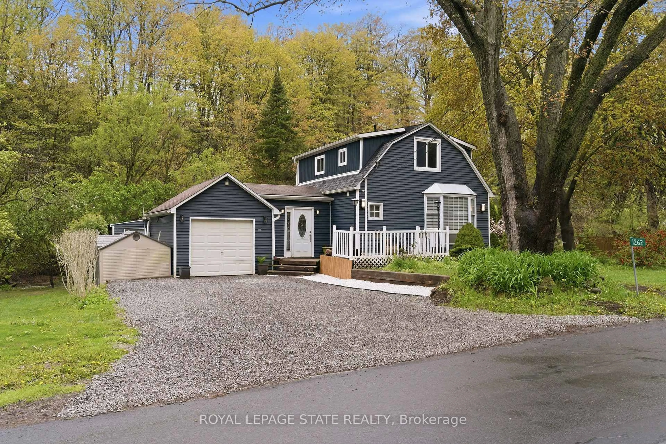
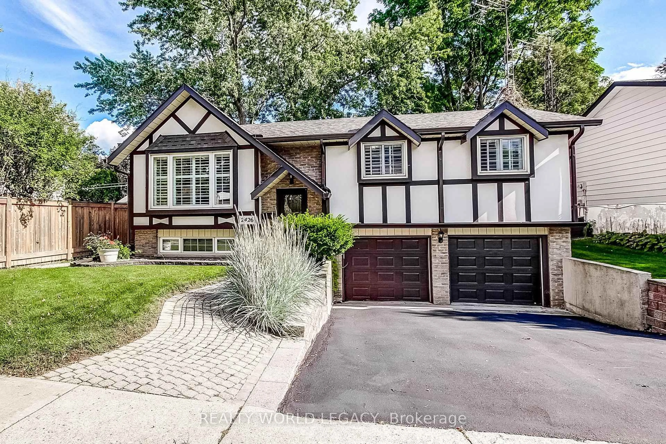
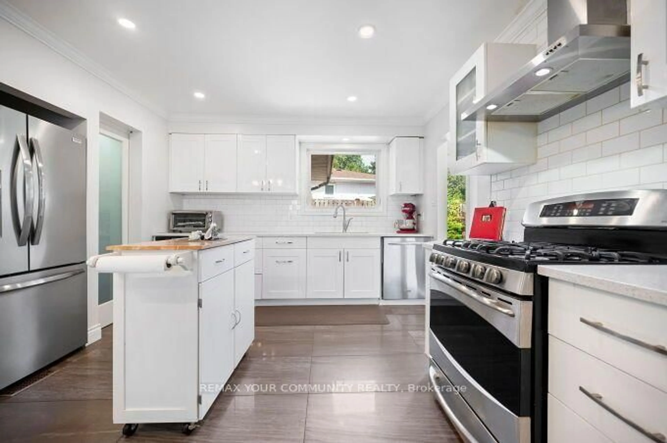
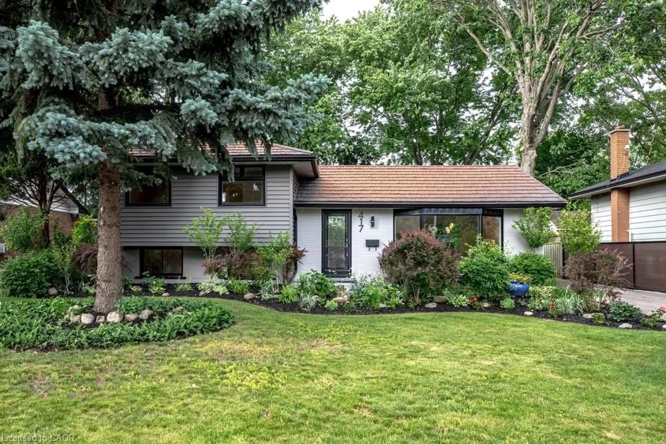
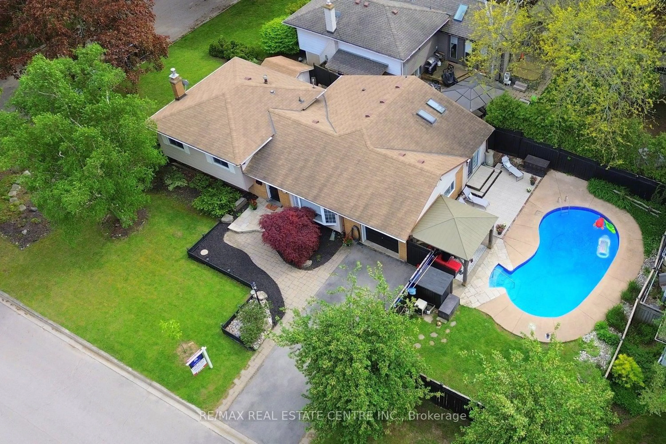
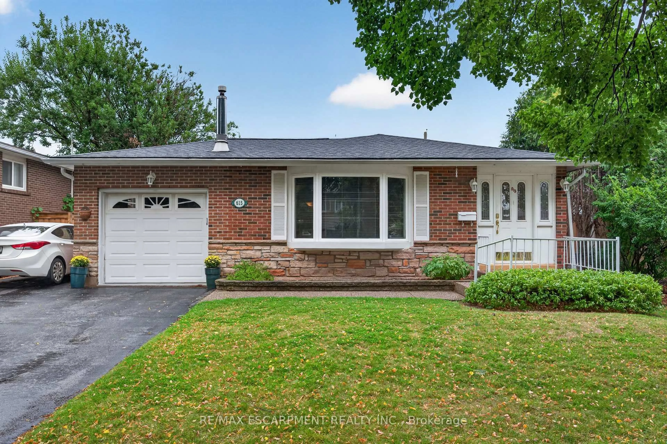
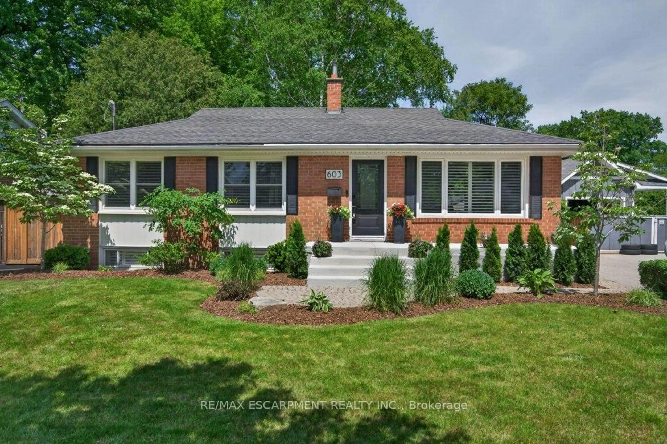
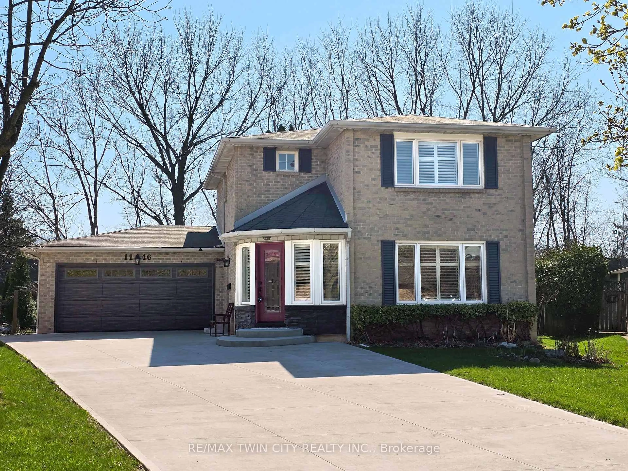
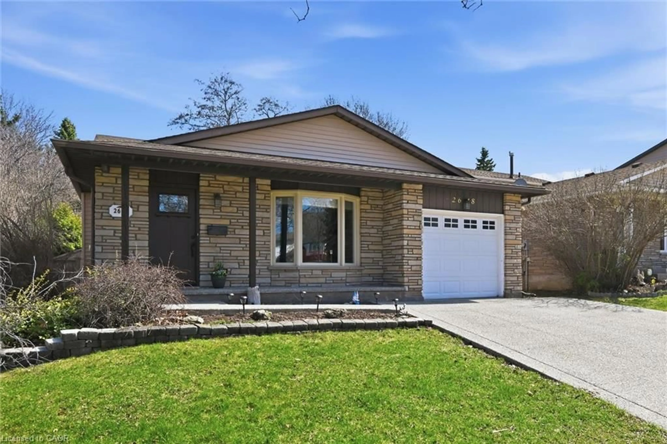
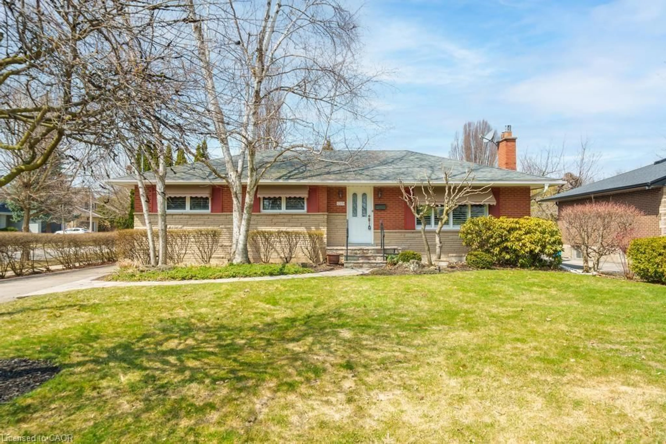
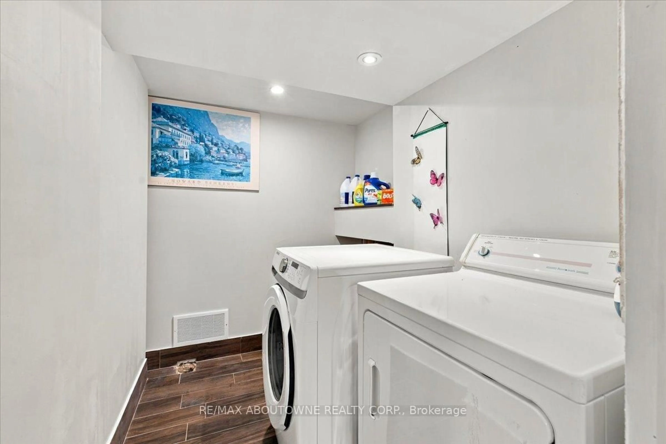
An excellent opportunity to invest in one of southeast Burlington's most popular family neighbourhoods. Situated on a mature 60' x 105' lot, this well-maintained 3+1 bedroom, 2-bathroom bungalow offers approximately 1,500 sq. ft. of living space and plenty of potential for first-time buyers, downsizers, or renovators. A separate entrance leading to the basement provides the possibility of generating rental income. The main level features hardwood flooring, coved ceilings, and a functional layout with convenient access to the fenced backyard and patio. The finished lower level provides additional living space with a recreation room with gas fireplace, fourth bedroom, full bathroom, laundry area, and generous storage. Enjoy the established neighbourhood setting, just a short walk to schools, parks, and trails, with easy access to the GO Train and major highways. Ideally located near the Oakville border, Elizabeth Gardens offers a wonderful combination of community, convenience, and long-term investment potential. Invest in your future and bring your vision to this desirable Burlington neighbourhood. Immediate possession available.


Property Details

StyleBungalow
View-
Age of property51-99
SqFt~700-1100 SqFt
Lot Size6,300 SqFt(105 x 60)
Parking Spaces3
MLS ®NumberW13759788
Community NameAppleby
Data SourceTRREB
Listing byROYAL LEPAGE BURLOAK REAL ESTATE SERVICES

Features

Heating: Forced Air
Cooling: Central Air
Fireplace
Basement: Full, Part Fin

Main Floor

Foyer

3.84 x 1.27

Kitchen

3.89 x 3.2

Living

5.56 x 3.84

Br

4.42 x 3.07


Features

Lot size: 6,300 SqFt

Parking

Garage spaces -

Garage type -

Total parking spaces 3


Property History

Date unavailable
ListedActive
$889,000
< 1h on market
history photo preview34
Listing by trreb®
Property listed by ROYAL LEPAGE BURLOAK REAL ESTATE SERVICES, Brokerage
Agent Banner Image
Interested in this property?Get in touch to get the inside scoop.
Market Data - Appleby

Geo Zone Map ThumbnailAppleby

Seller's Market

View Market Data

Detached house - for the past 30 days

Buyer's market Seller's market

Avg. Days on Market

Past 30 days

21 days

Compared to

2025

29 days

2024

10 days

2023

18 days

New Listings

Past 30 days

16 listings

Compared to

2025

17 listings

2024

9 listings

2023

16 listings

Units sold

Past 30 days

10 units

Compared to

2025

17 units

2024

6 units

2023

9 units

Median Sold Price

Past 30 days

$969,500

Compared to

2025

$1,075,000

2024

$1,025,000

2023

$1,170,000


Population and Demographics

Overview

Total population 14660
Average household income $146,357

Age (%)

0 to 19
21%
20 to 34
15%
35 to 49
20%
50 to 64
21%
65 and plus
23%

Household composition (%)

Single family
75%
Single person
23%
Multi person
2%
Multi family
0%

Mother tongue (%)

English
86%
Others
3%
Spanish
2%
Polish
2%
French
1%
Arabic
1%
Portuguese
1%
Mandarin
1%

House tenancy (%)

Owners
84%
Renters
16%

What’s nearby?Essentials within 5 km

Local Logic

Transportation Scores

Estimated Budget