Open: Sat, 2PM to 4PM
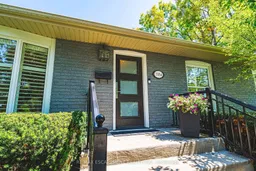
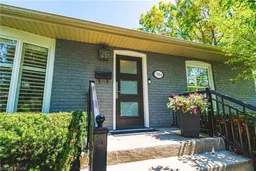
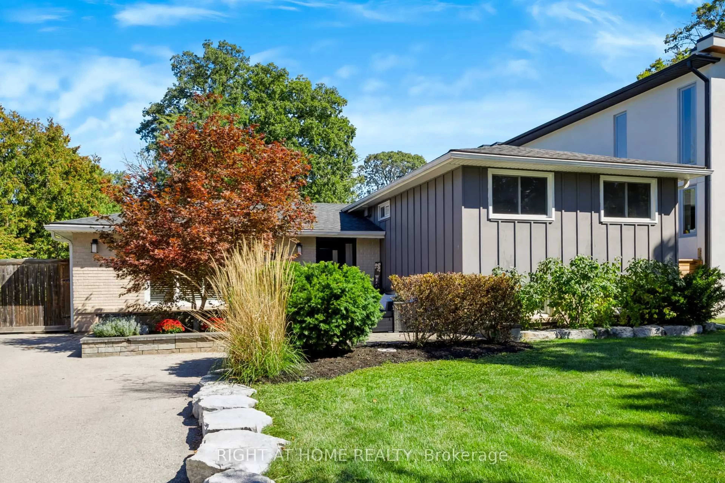
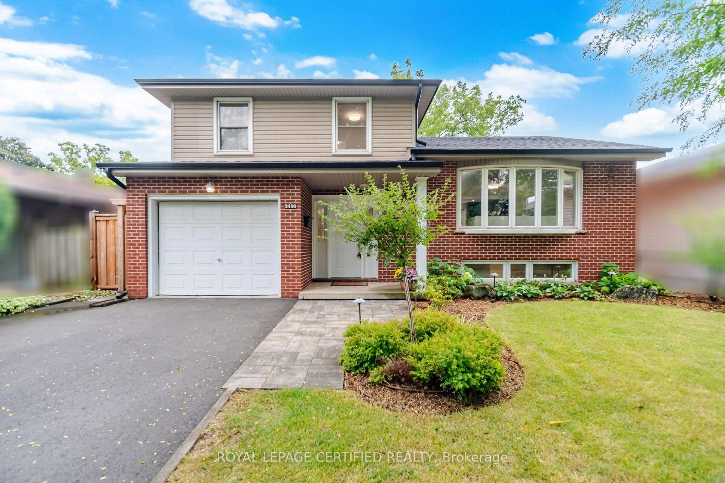
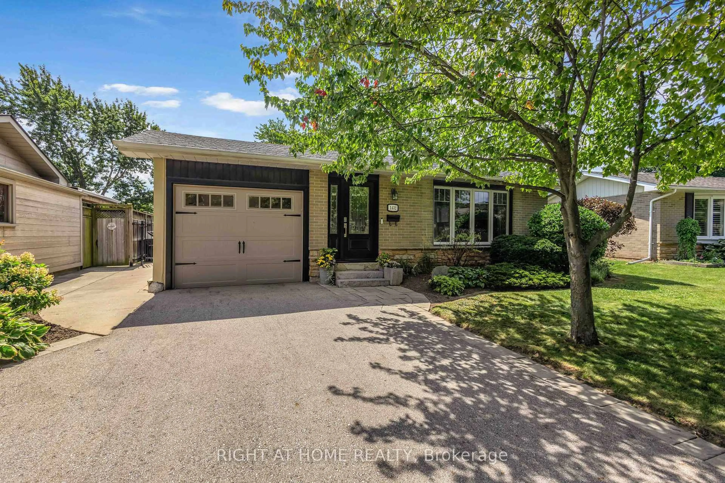
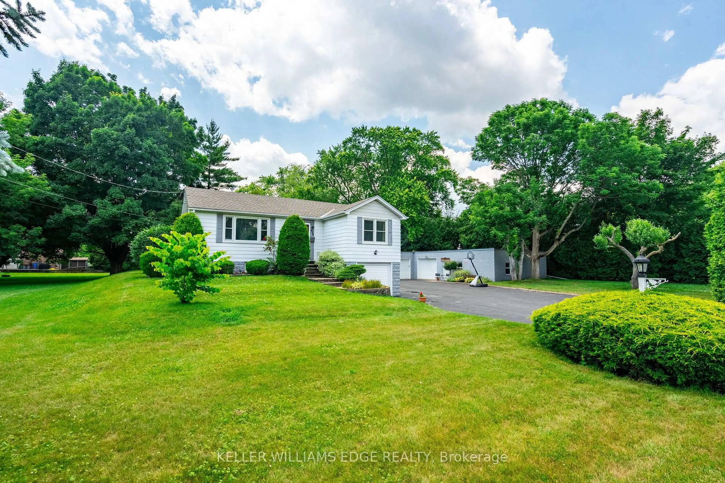
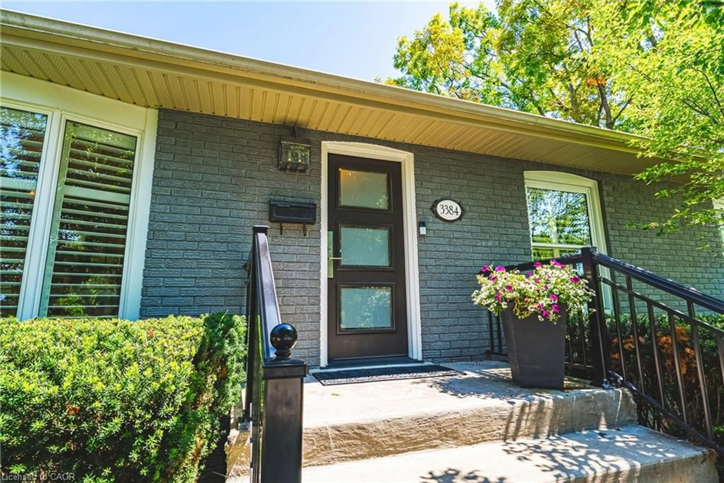
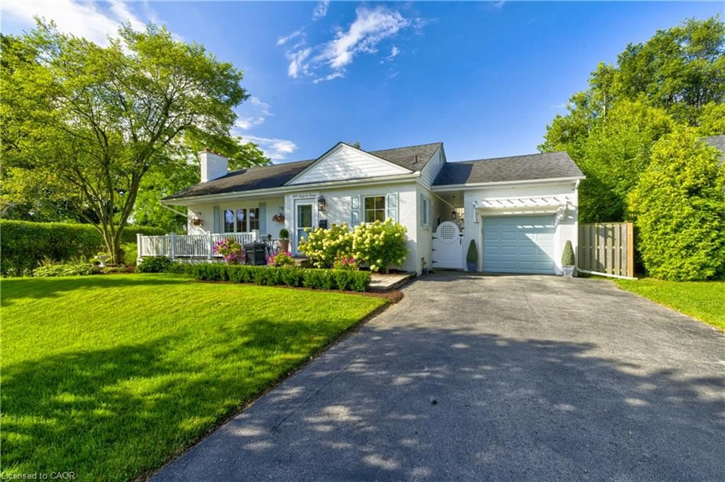
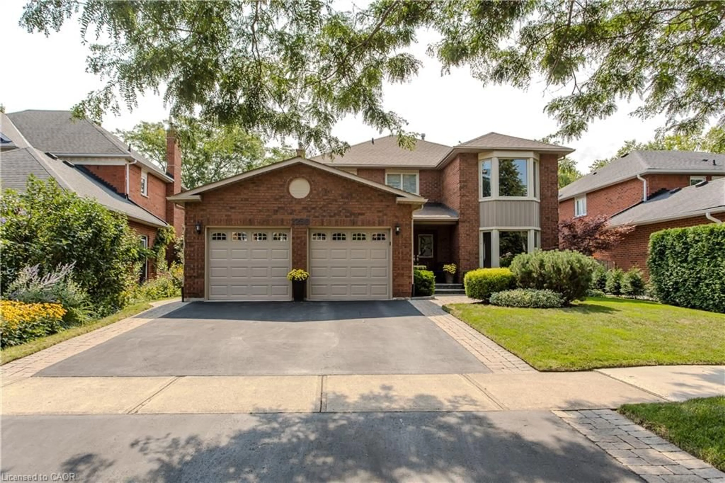
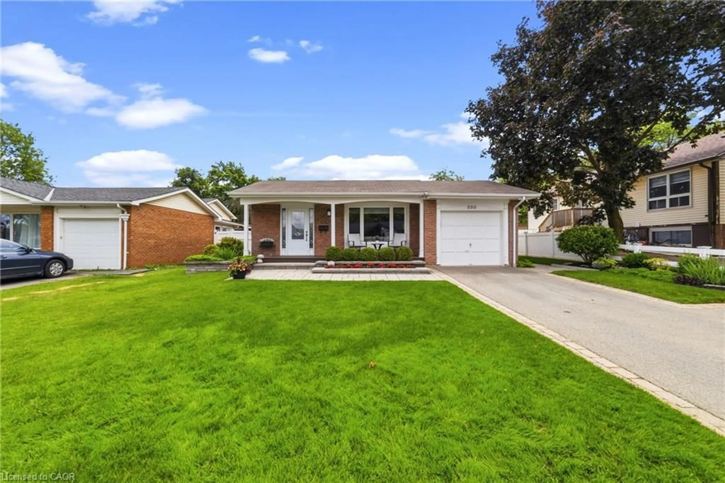
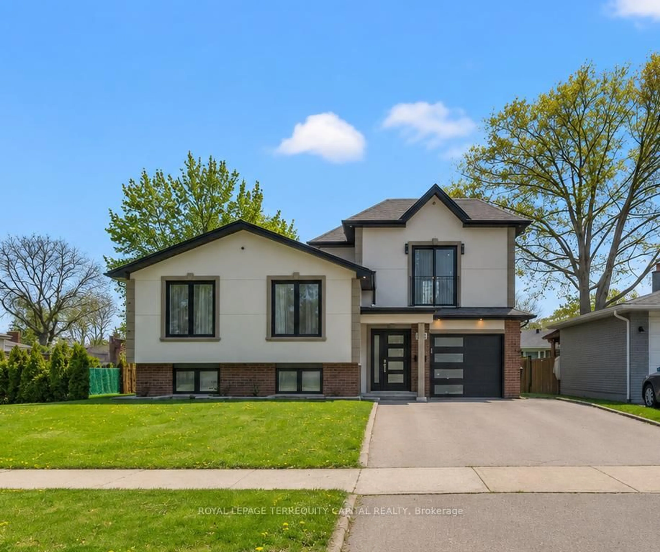
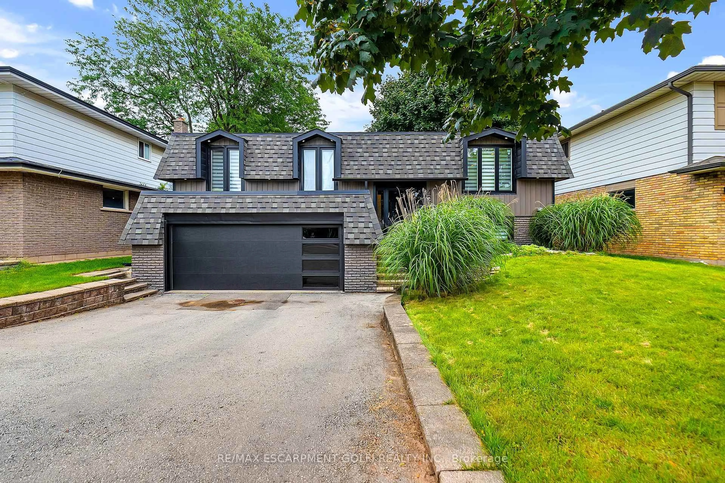
Home with brick exterior material, street for 3384 Manfred Dr, Burlington Ontario L7N 2N7
32 mins on Market

3384 Manfred Dr, Burlington, Ontario L7N 2N7

Detached
3 + 2
2
~1100-1500 sqft
$970,000
Get pre-qualifiedPowered by nesto
Detached
3 + 2
2
~1100-1500 sqft

Contact us about this property

Call

Highlights

Property Estimate

Days on market32 mins

Estimated valueNot available

Price/Sqft$764/sqft

Monthly cost

Open Calculator

Description

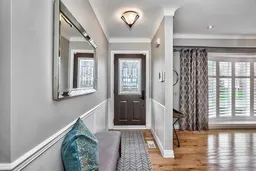
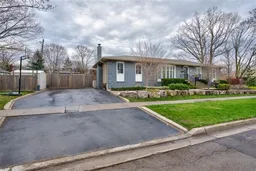
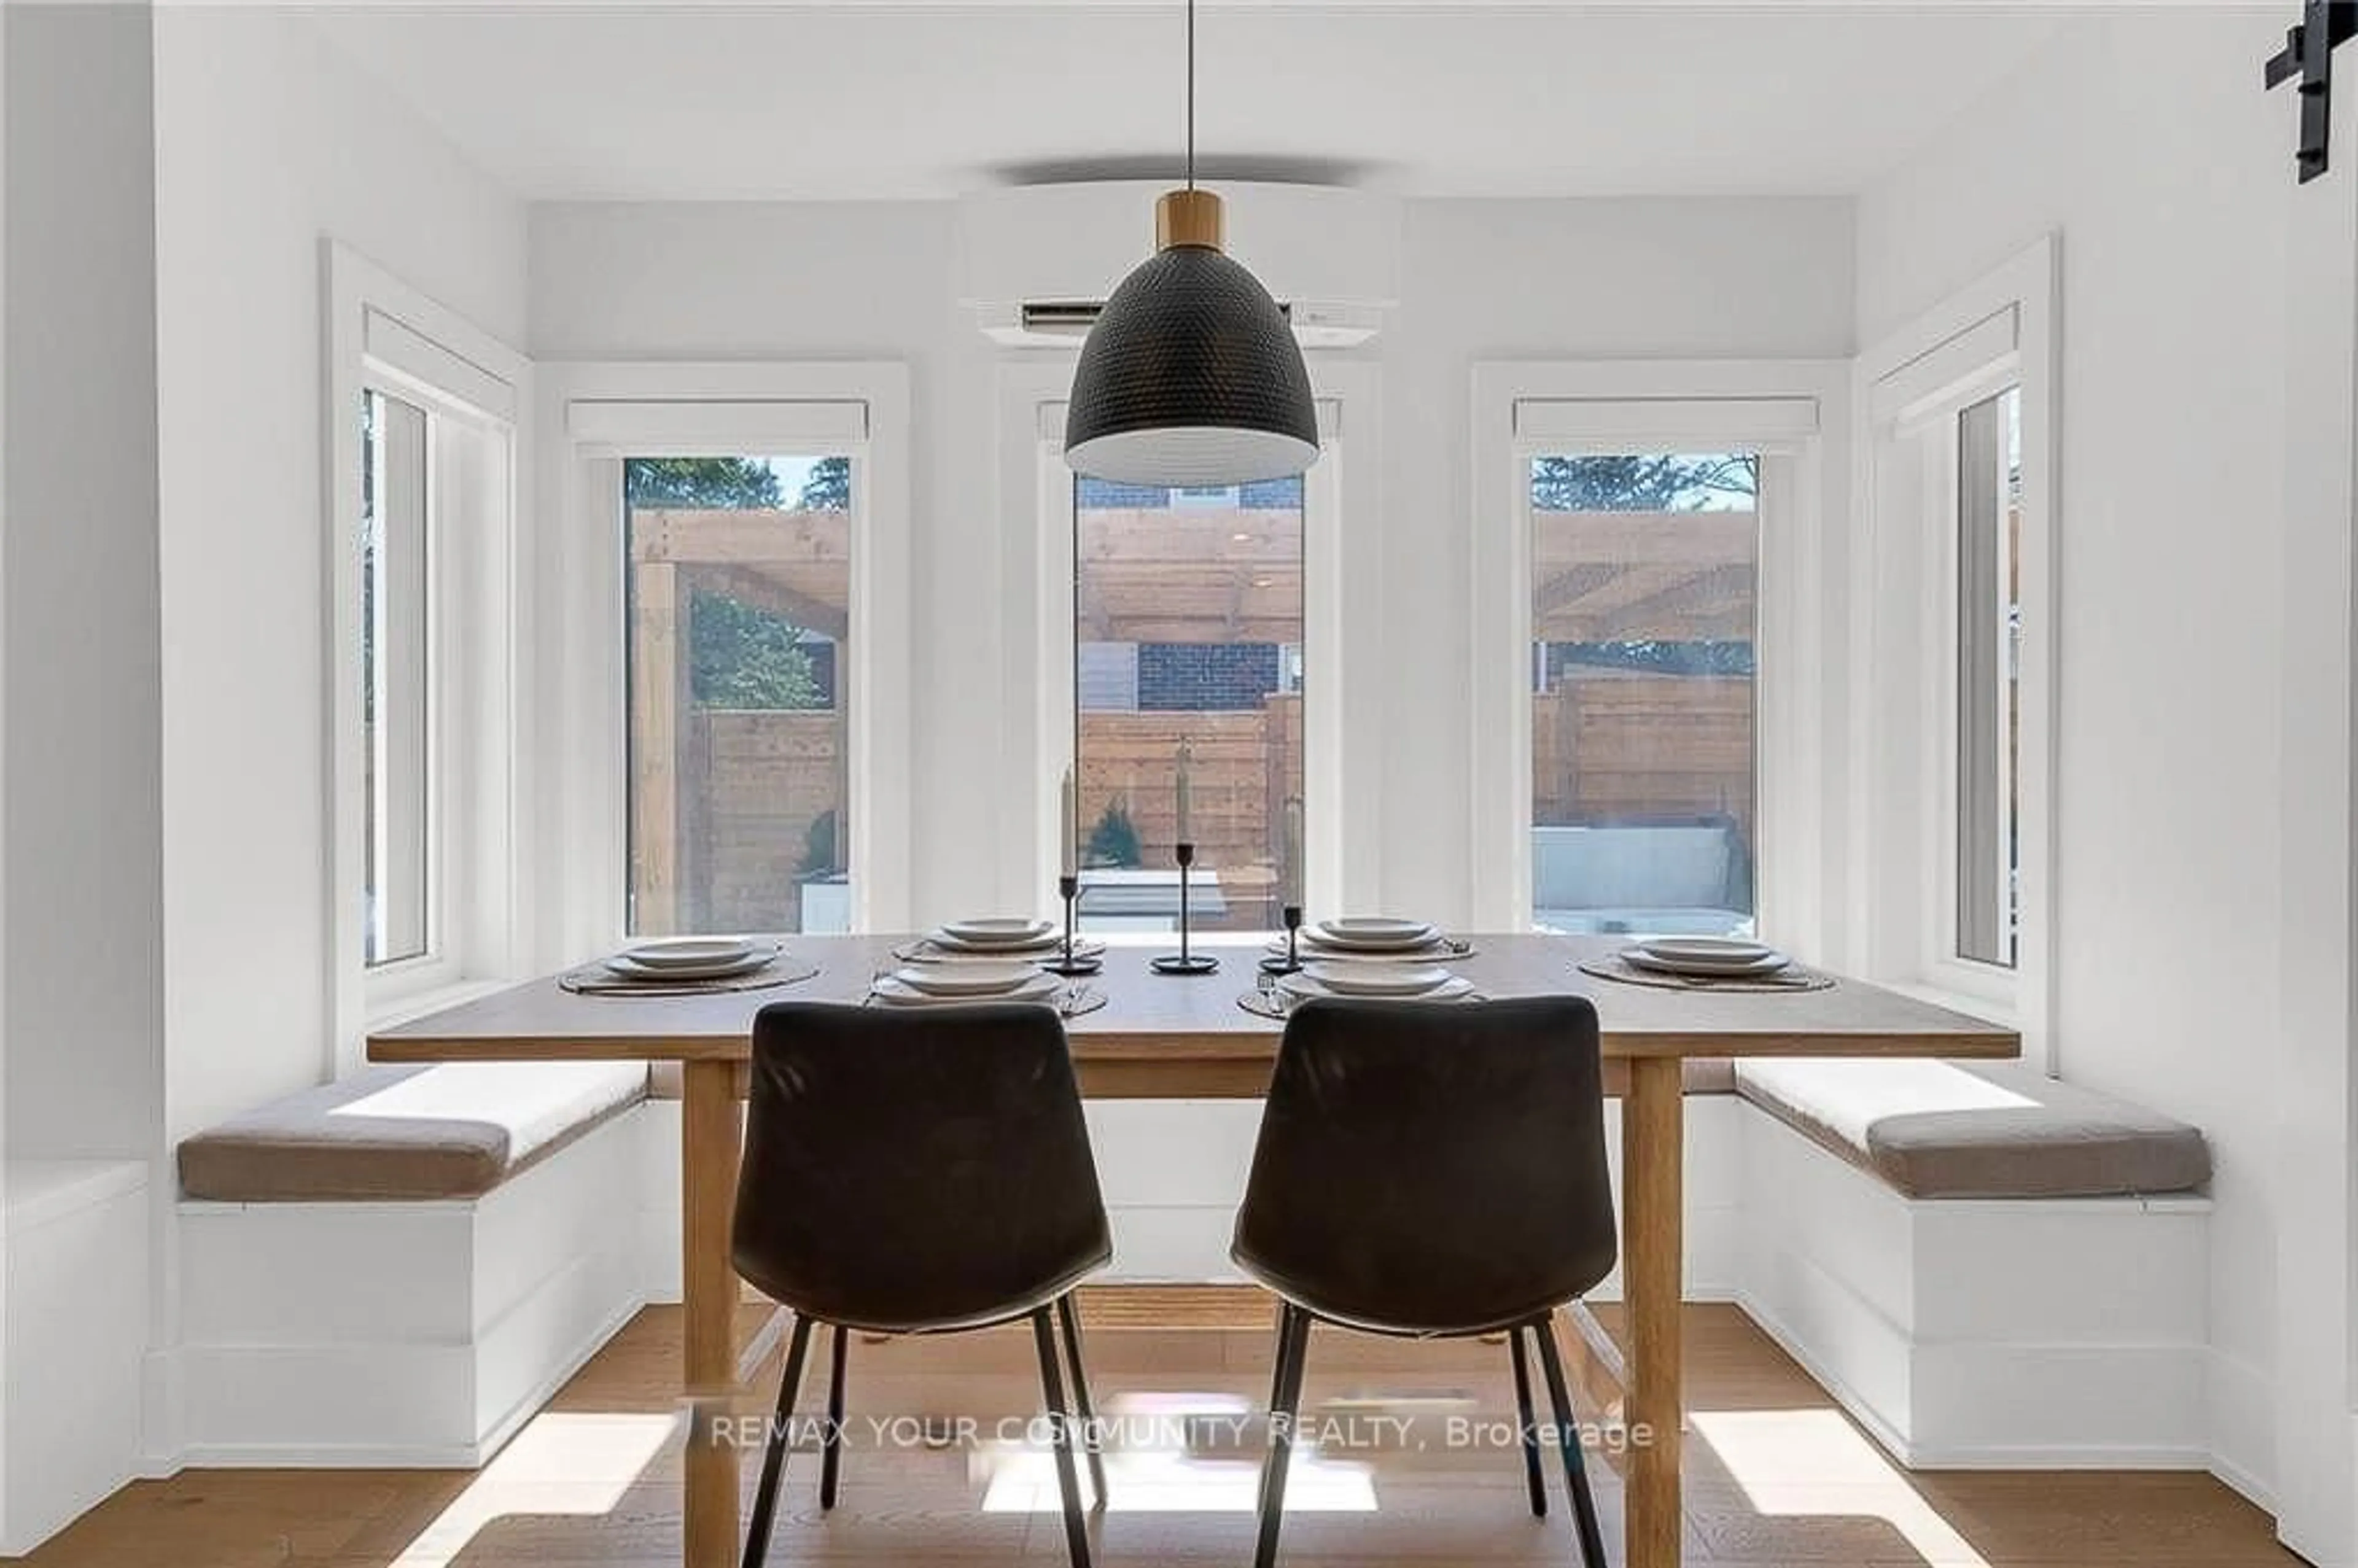
Welcome to this beautifully updated bungalow nestled in Burlington's sought-after Dynes neighbourhood. Situated on a stunning landscaped corner lot, this exceptional home offers incredible curb appeal, mature trees, and a private backyard retreat complete with a relaxing hot tub - the perfect space for entertaining or unwinding in your own oasis. Inside, the inviting living room features gorgeous wood beams and a cozy wood-burning fireplace, creating a warm and timeless atmosphere. The updated kitchen is a true highlight, showcasing modern finishes and oversized windows that flood the space with natural light while offering picturesque views of the fully landscaped backyard. The main level features three spacious bedrooms, while the finished basement provides two additional bedrooms, offering plenty of space for a growing family, guests, or a home office. With thoughtful updates throughout, this charming bungalow combines comfort, character, and modern living in one of Burlington's most desirable communities.


Upcoming Open Houses

Jul 18Sat2:00 PM - 4:00 PM
Jul 19Sun2:00 PM - 4:00 PM

Property Details

StyleBungalow
View-
Age of property31-50
SqFt~1100-1500 SqFt
Lot Size7,499 SqFt(115.37 x 65)
Parking Spaces4
MLS ®NumberW13565990
Community NameRoseland
Data SourceTRREB
Listing byRE/MAX ESCARPMENT REALTY INC.

Features

Heating: Forced Air
Cooling: Central Air
Fireplace
Basement: Finished, Full

Main Floor

Living

4.93 x 6.3

Dining

5.41 x 3.56

Kitchen

5.94 x 3.51

Primary

3.89 x 2.92


Features

Lot size: 7,499 SqFt

Parking

Garage spaces -

Garage type -

Total parking spaces 4


Property listed by RE/MAX ESCARPMENT REALTY INC., Brokerage
Agent Banner Image
Interested in this property?Get in touch to get the inside scoop.
Market Data - Roseland

Geo Zone Map ThumbnailRoseland

Seller's Market

View Market Data

Detached house - for the past 30 days

Buyer's market Seller's market

Avg. Days on Market

Past 30 days

39 days

Compared to

2025

34 days

2024

15 days

2023

17 days

New Listings

Past 30 days

18 listings

Compared to

2025

18 listings

2024

16 listings

2023

22 listings

Units sold

Past 30 days

13 units

Compared to

2025

9 units

2024

14 units

2023

13 units

Median Sold Price

Past 30 days

$1,850,000

Compared to

2025

$2,075,000

2024

$1,534,656

2023

$2,070,000


Population and Demographics

Overview

Total population 11473
Average household income $170,096

Age (%)

0 to 19
21%
20 to 34
15%
35 to 49
18%
50 to 64
21%
65 and plus
25%

Household composition (%)

Single family
69%
Single person
29%
Multi person
2%
Multi family
0%

Mother tongue (%)

English
88%
Others
6%
Spanish
2%
French
1%
Polish
1%

House tenancy (%)

Owners
70%
Renters
30%

What’s nearby?Essentials within 5 km

Local Logic

Transportation Scores

Estimated Budget