3 hours on Market

3040 Ferguson Dr, Burlington, Ontario L7M 0G5

Detached
4 + 2
4
~2000-2500 sqft
$1,376,000
Get pre-qualifiedPowered by nesto
Detached
4 + 2
4
~2000-2500 sqft

Contact us about this property

Call

Highlights

Property Estimate

Days on market3 hours

Estimated valueNot available

Price/Sqft$619/sqft

Monthly cost

Open Calculator

Description

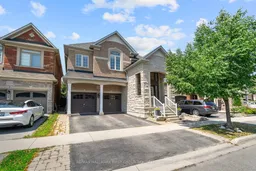
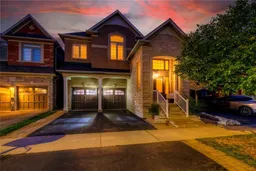
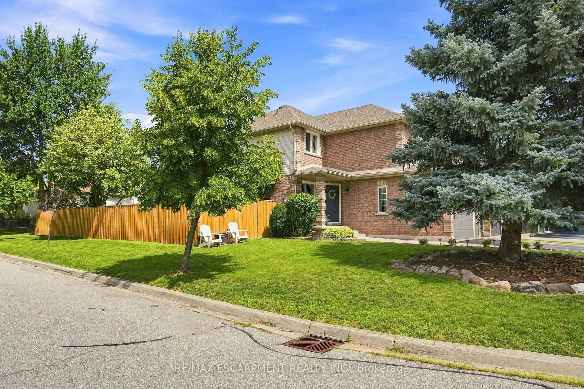
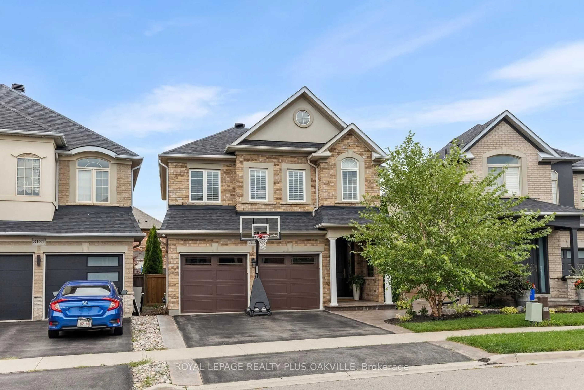
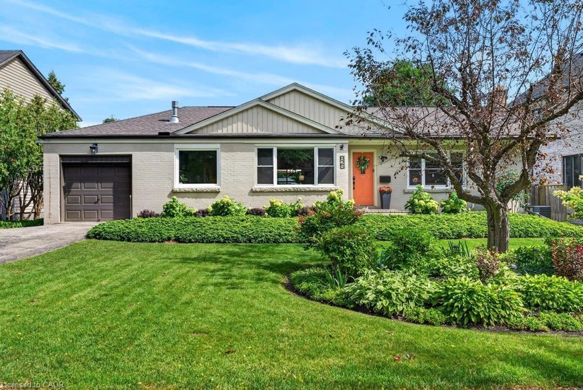
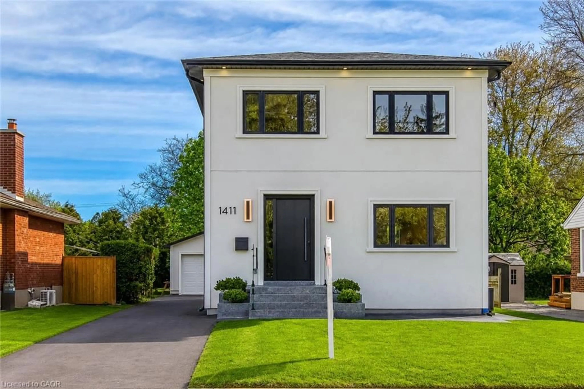
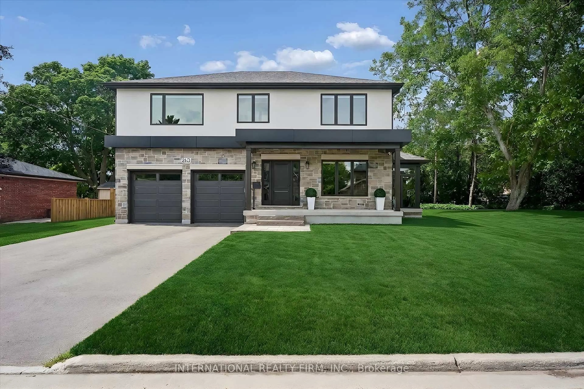
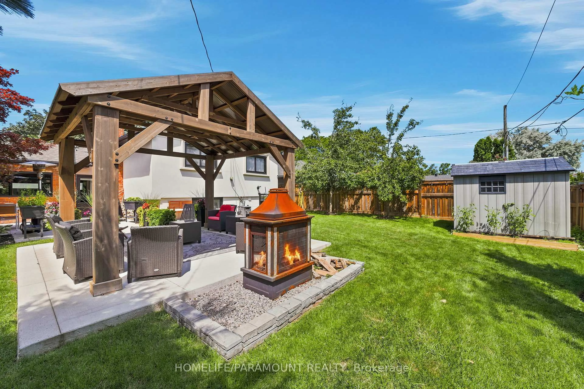
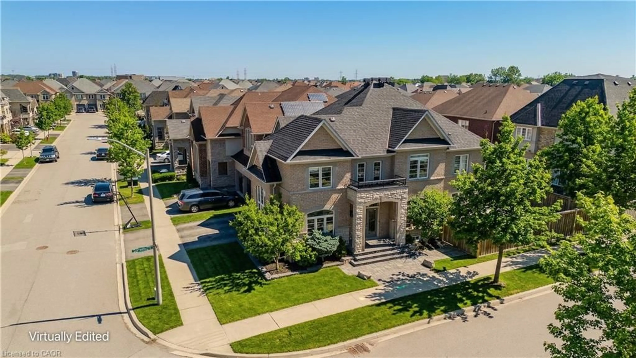
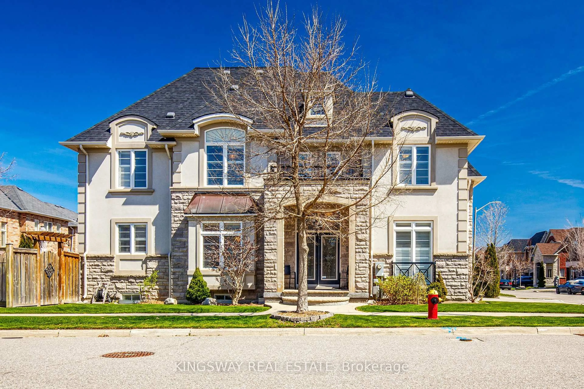
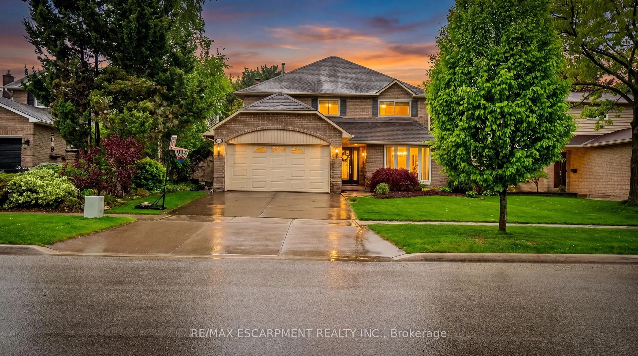
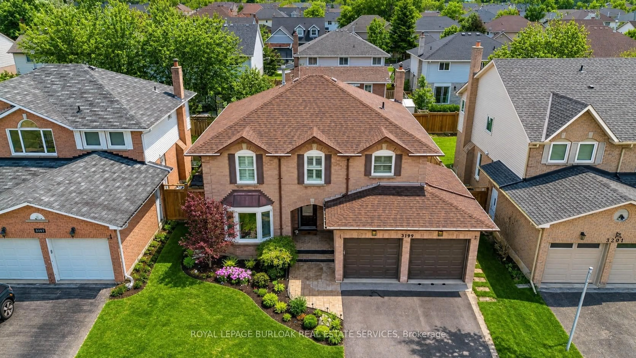
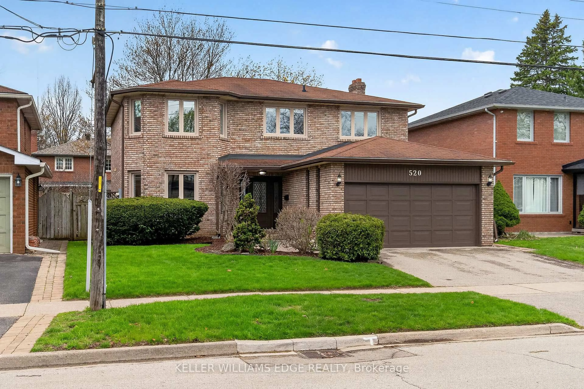
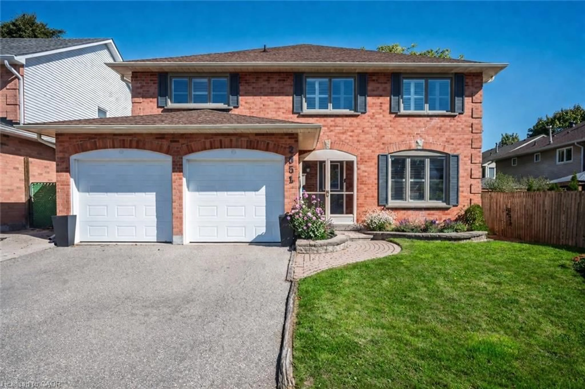
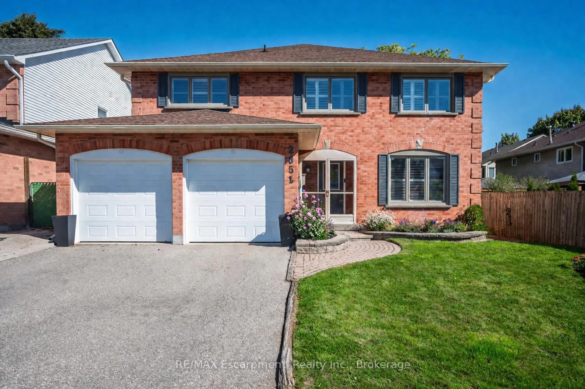
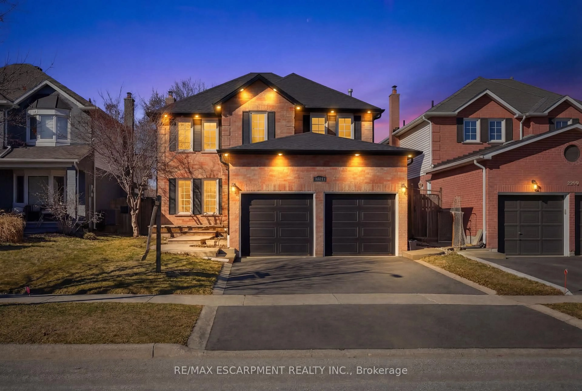
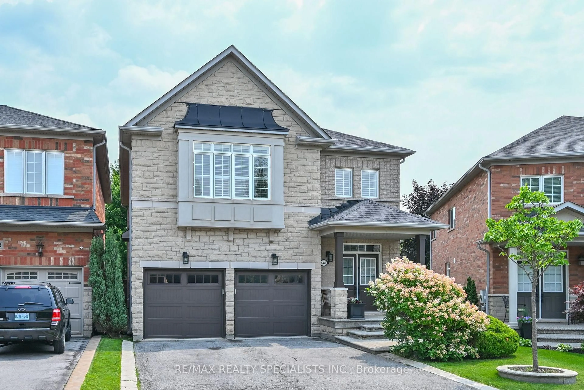
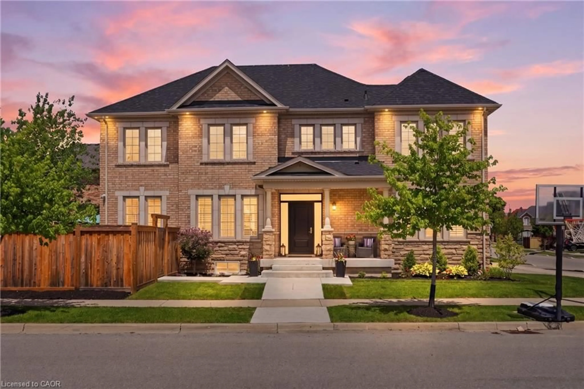
Welcome To This Beautifully Updated Detached Home In The Highly Desirable Alton Village Community Of Burlington! Offering Four Spacious Bedrooms, A Versatile Upper Level Loft, Four Bathrooms And A Fully Finished Basement Suite. This Home Provides Exceptional Space And Flexibility For Growing Or Multigenerational Families. Freshly Painted Throughout And Completely Carpet Free, The Home Features Hardwood Flooring On Both The Main And Upper Levels, California Shutters, Upgraded Light Fixtures And Stylish, Modern Finishes. The Open Concept Main Floor Includes An Updated Kitchen With Granite Countertops And Backsplash, Separate Living And Dining Spaces, A Cozy Gas Fireplace With A Striking Feature Wall, And A Charmingly Updated Mudroom And Laundry Entryway.Upstairs, The Generous Loft Offers The Perfect Additional Family Room, Play Area Or Work From Home Space. The Spacious Primary Bedroom Features A Spa Inspired Ensuite With Quartz Countertops, Double Sinks, A Glass Shower And A Large Soaker Tub. The Main Bathroom Also Includes Quartz Countertops And Double Sinks.The Finished Basement Is Accessed Through A Separate Entrance And Includes Two Bedrooms, A Full Bathroom, Kitchen And Living Area, Ideal For Extended Family, Guests Or Additional Living Space. Outside, Enjoy Beautiful Stonework In Both The Front And Backyard, Mature Trees, A Pergola And An Eight Person Hot Tub, Creating A Private Space To Relax And Entertain. Located Near Some Of Burlington's Most Highly Regarded Schools, Shopping, Parks And Everyday Conveniences. Walmart Is Approximately 3 Minutes Away, Highway 407 Is Only 5 Minutes Away, And Highway 401 Can Be Reached In Approximately 10 Minutes. A Spacious, Move In Ready Home In One Of Burlington's Most Sought After Neighbourhoods! A Must See!


Property Details

Style2-Storey
View-
Age of property-
SqFt~2000-2500 SqFt
Lot Size3,078 SqFt(85.3 x 36.09)
Parking Spaces4
MLS ®NumberW13637844
Community NameAlton Village
Data SourceTRREB
Listing byRE/MAX HALLMARK FIRST GROUP REALTY LTD.

Features

Heating: Forced Air
Cooling: Central Air
Fireplace
Basement: Apartment, Sep Entrance

Main Floor

Kitchen

3.3 x 3.02

Breakfast

3.66 x 3.02

Family

5.0 x 3.81

Dining

4.34 x 3.84


Features

Lot size: 3,078 SqFt

Parking

Garage spaces 2

Garage type Attached

Other parking spaces 2

Total parking spaces 4


Property listed by RE/MAX HALLMARK FIRST GROUP REALTY LTD., Brokerage
Agent Banner Image
Interested in this property?Get in touch to get the inside scoop.
Market Data - Alton Village

Geo Zone Map ThumbnailAlton Village

Seller's Market

View Market Data

Detached house - for the past 30 days

Buyer's market Seller's market

Avg. Days on Market

Past 30 days

15 days

Compared to

2025

25 days

2024

35 days

2023

10 days

New Listings

Past 30 days

9 listings

Compared to

2025

12 listings

2024

17 listings

2023

19 listings

Units sold

Past 30 days

6 units

Compared to

2025

3 units

2024

4 units

2023

6 units

Median Sold Price

Past 30 days

$1,285,000

Compared to

2025

$1,070,000

2024

$1,477,500

2023

$1,497,500


Population and Demographics

Overview

Total population 9429
Average household income $178,222

Age (%)

0 to 19
33%
20 to 34
14%
35 to 49
30%
50 to 64
15%
65 and plus
7%

Household composition (%)

Single family
88%
Single person
10%
Multi person
1%
Multi family
1%

Mother tongue (%)

English
66%
Arabic
5%
Punjabi (Panjabi)
4%
Mandarin
4%
Urdu
4%
Spanish
3%
Others
3%
Hindi
2%
Gujarati
1%

House tenancy (%)

Owners
90%
Renters
10%

What’s nearby?Essentials within 5 km

Local Logic

Transportation Scores

Estimated Budget