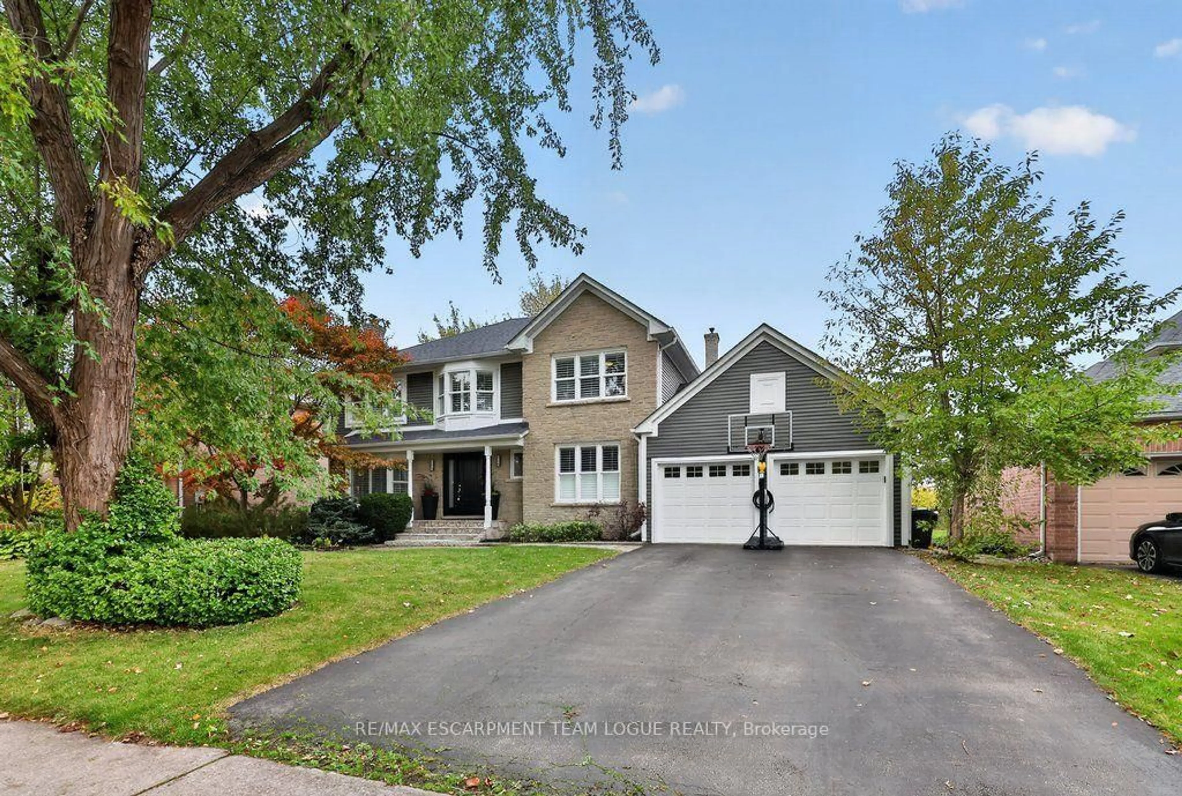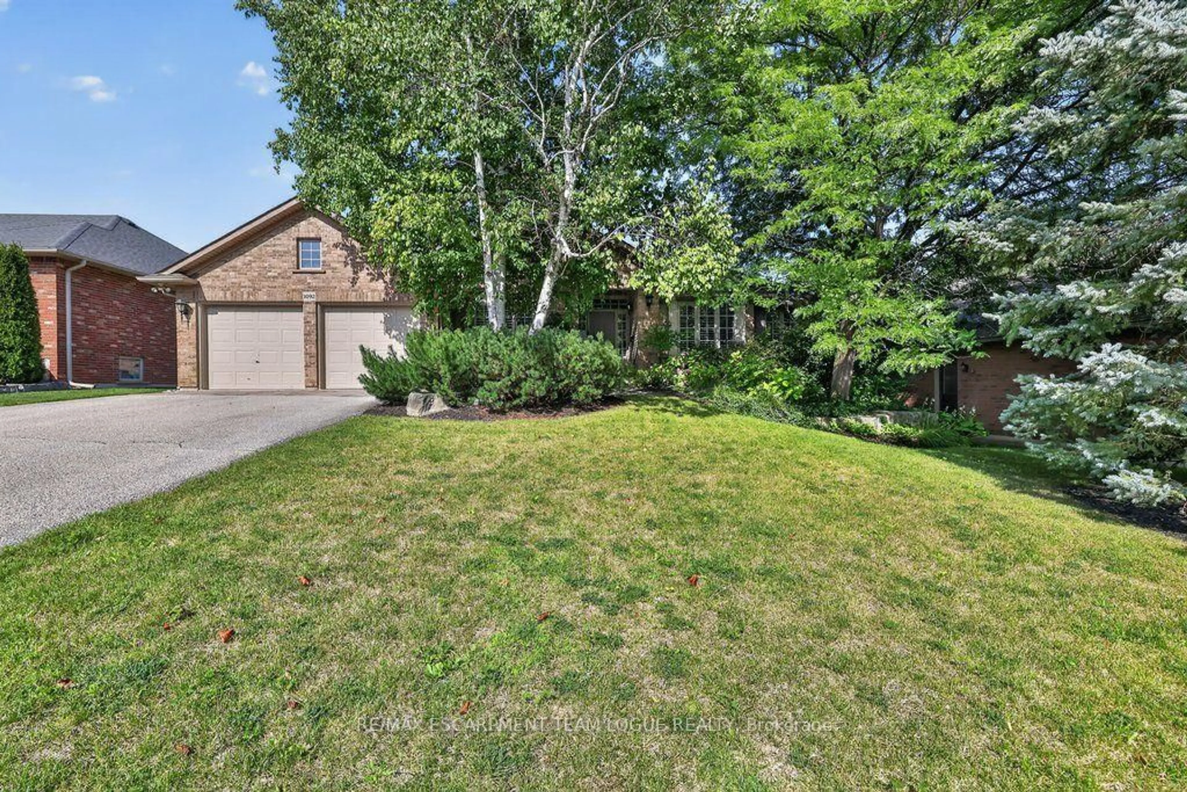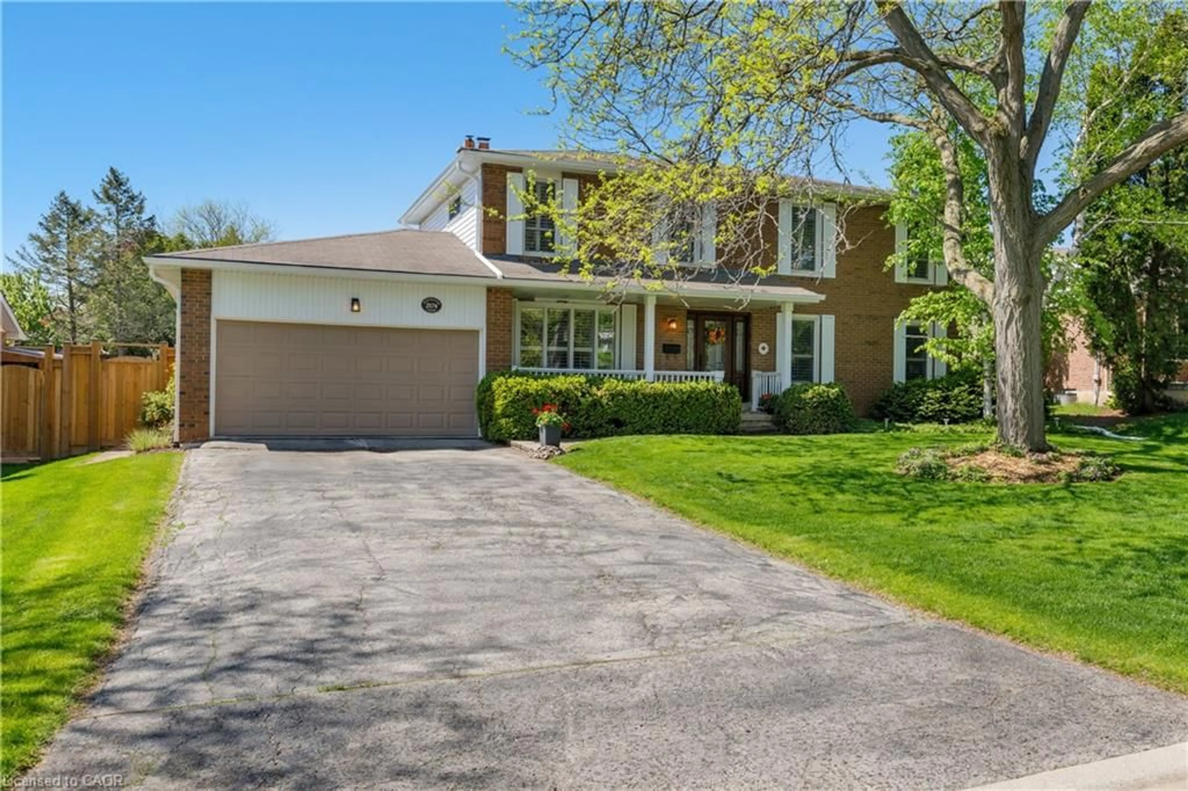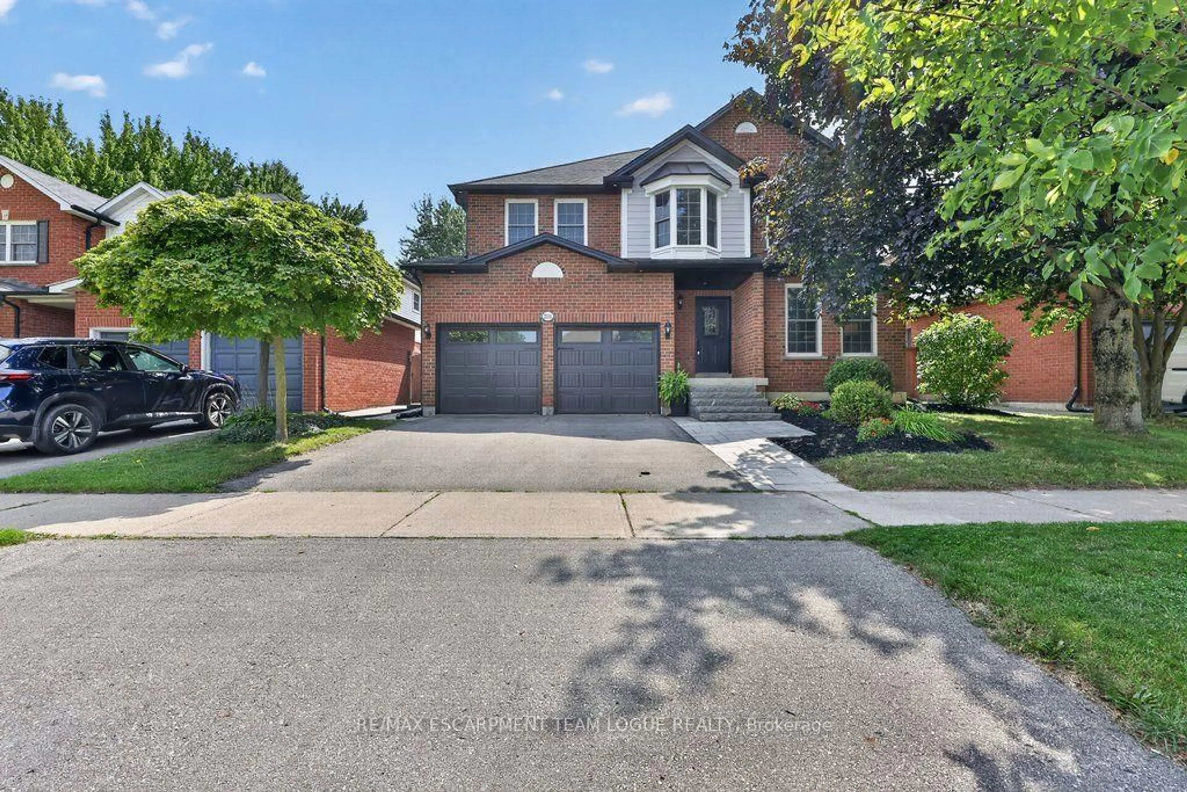
1309 Monmouth Dr, Burlington, Ontario L7P 3N4
Contact us about this property
Highlights
Estimated valueThis is the price Wahi expects this property to sell for.
The calculation is powered by our Instant Home Value Estimate, which uses current market and property price trends to estimate your home’s value with a 90% accuracy rate.Not available
Price/Sqft$549/sqft
Monthly cost
Open Calculator
Description
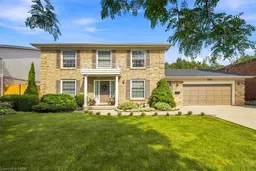
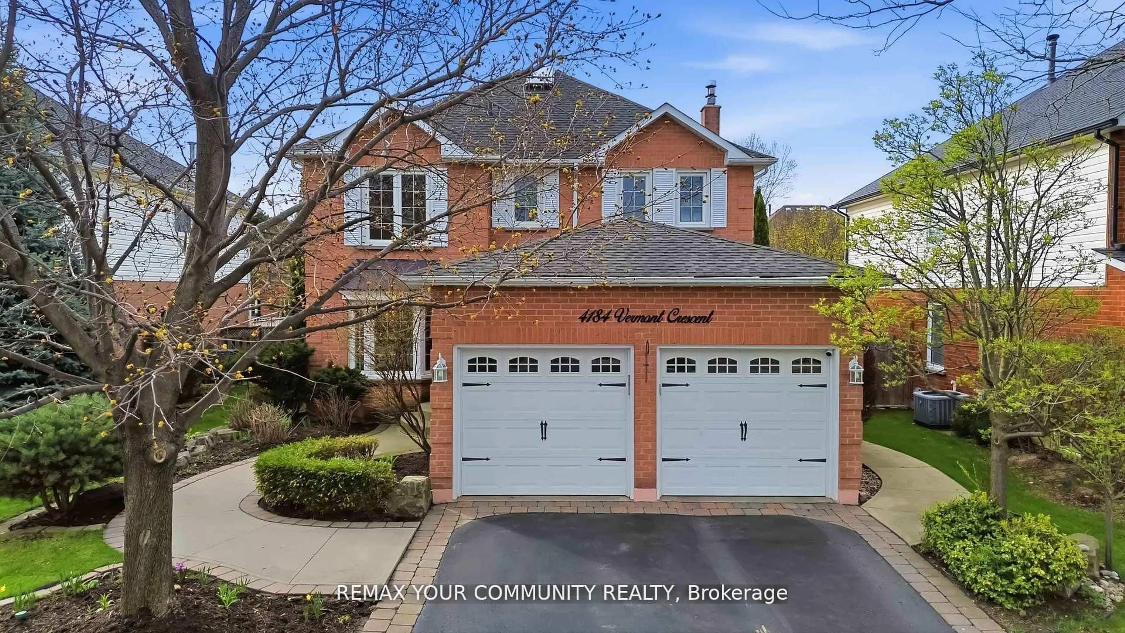
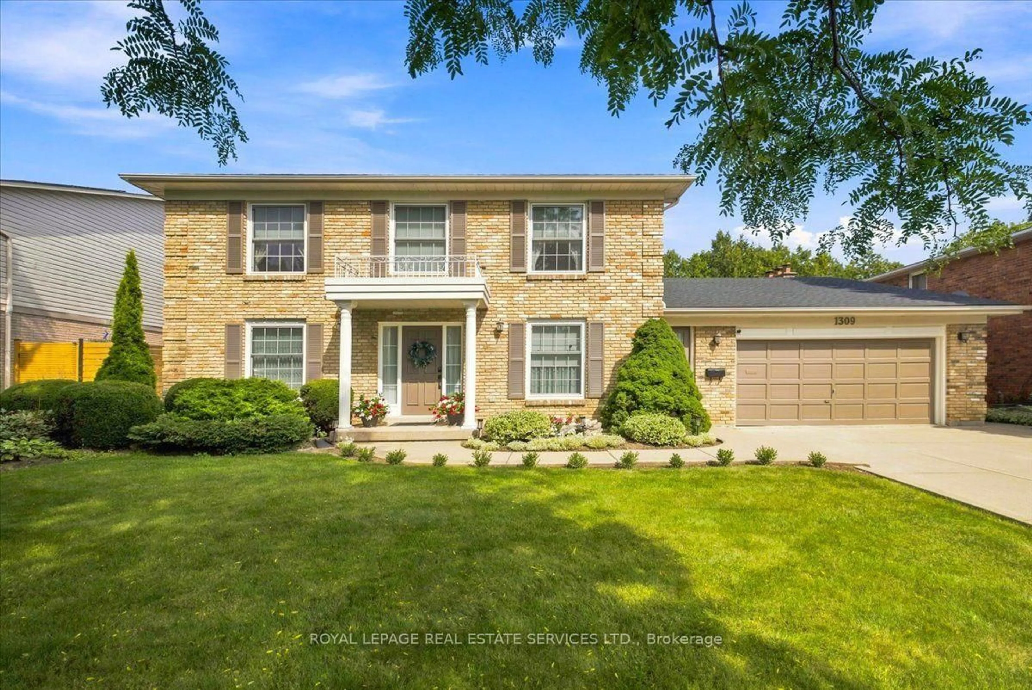
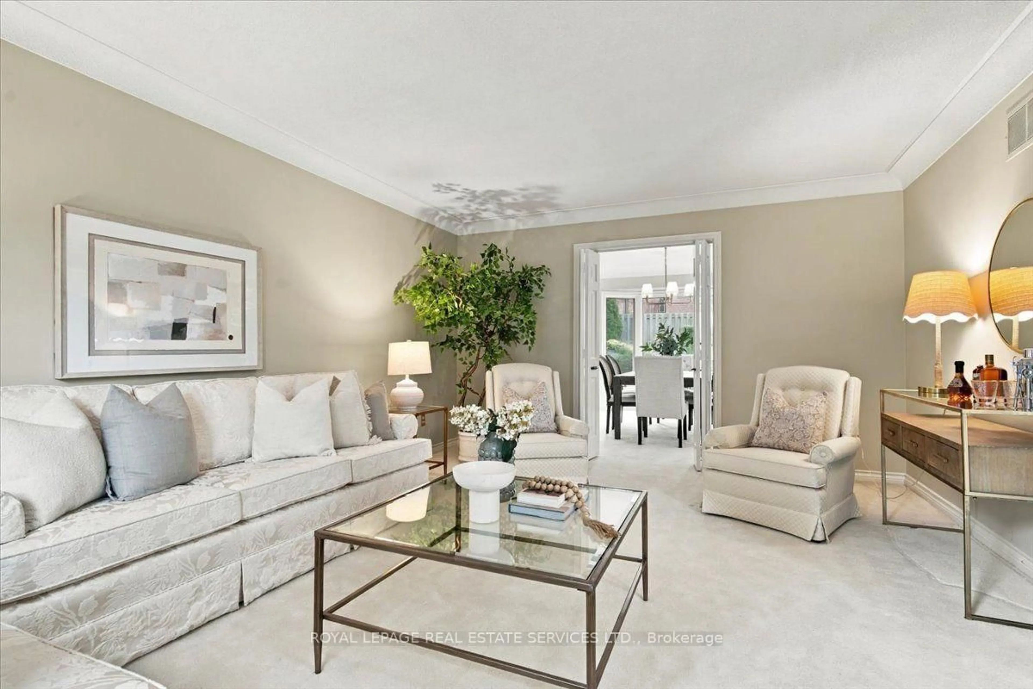
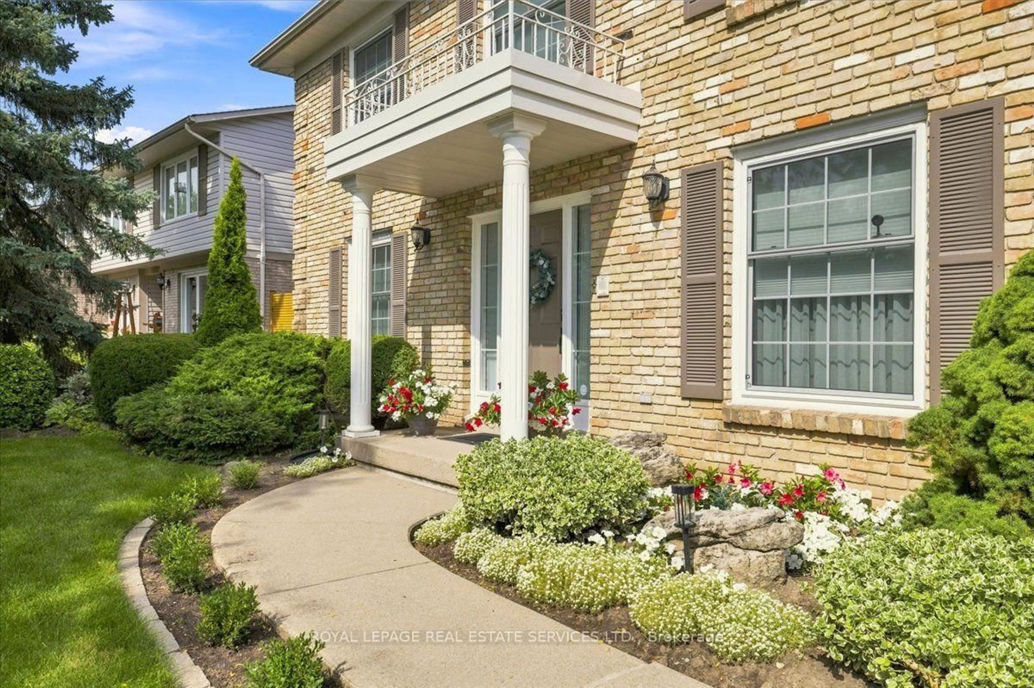
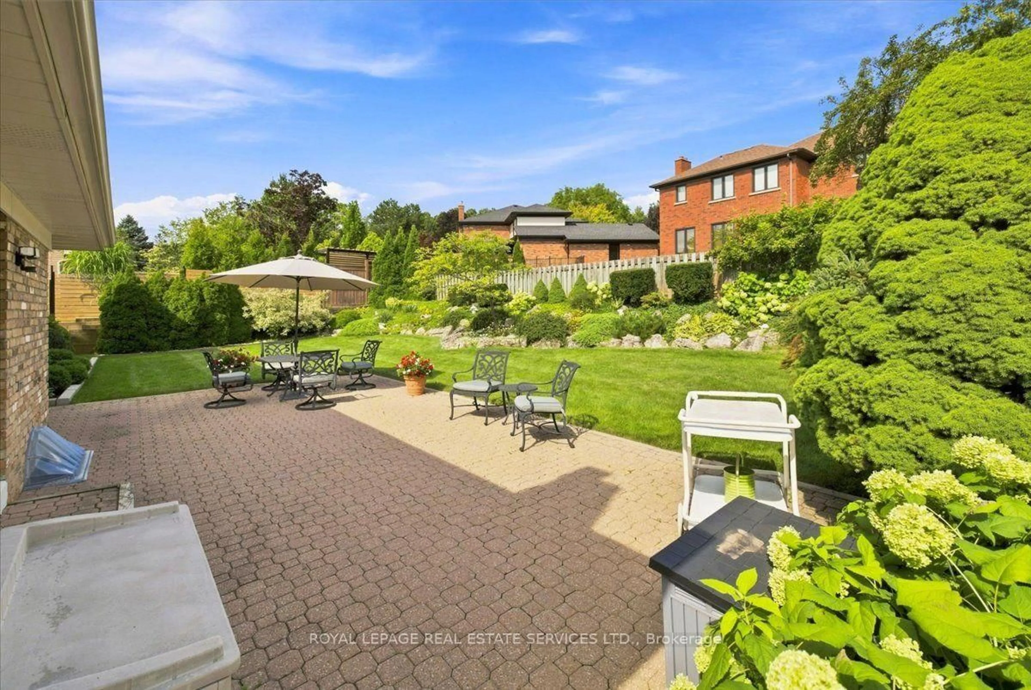
Custom designed and built by the current owners, this beautifully maintained four-bedroom, four-bathroom home in Tyandaga offers exceptional space, timeless appeal and the warmth of a home that has been lovingly care for since it was built. From the moment you enter, the abundance of natural light and generous room sizes create a welcoming and comfortable atmosphere. The bright eat-in kitchen features quartz countertops, stainless steel appliances and ample cabinetry. The elegant living and dining room combination features large windows, beautiful natural light, crown molding, and detailed wainscoting in the dining area. A convenient main-floor office provides the perfect setting for working from home. The spacious family room features a wood-burning fireplace and a walkout to the professionally landscaped backyard, complete with a large interlock patio, ideal for summer entertaining. A main-floor laundry room with mud room, walkout to the front yard and an attached two-car garage with inside entry. Hardwood flooring runs throughout the second level, where you'll find four generously sized bedrooms. The spacious primary bedroom features a private en-suite and a five-piece main bathroom. The lower level features a recreation area with a gas fireplace, wet bar, bar fridge and two-piece bathroom. There is also a separate unfinished area providing excellent utility space with large storage area. A rare opportunity to become only the second owner of a custom-built home. Close to hospitals, schools, shopping, public transit, and major highways. Say YES to the Address!
Property Details
Interior
Features
Main Floor
Office
3.76 x 2.87Living
5.49 x 3.96Dining
3.96 x 3.66Kitchen
4.39 x 2.44Exterior
Features
Parking
Garage spaces 2
Garage type Attached
Other parking spaces 4
Total parking spaces 6
Property History
 32
32