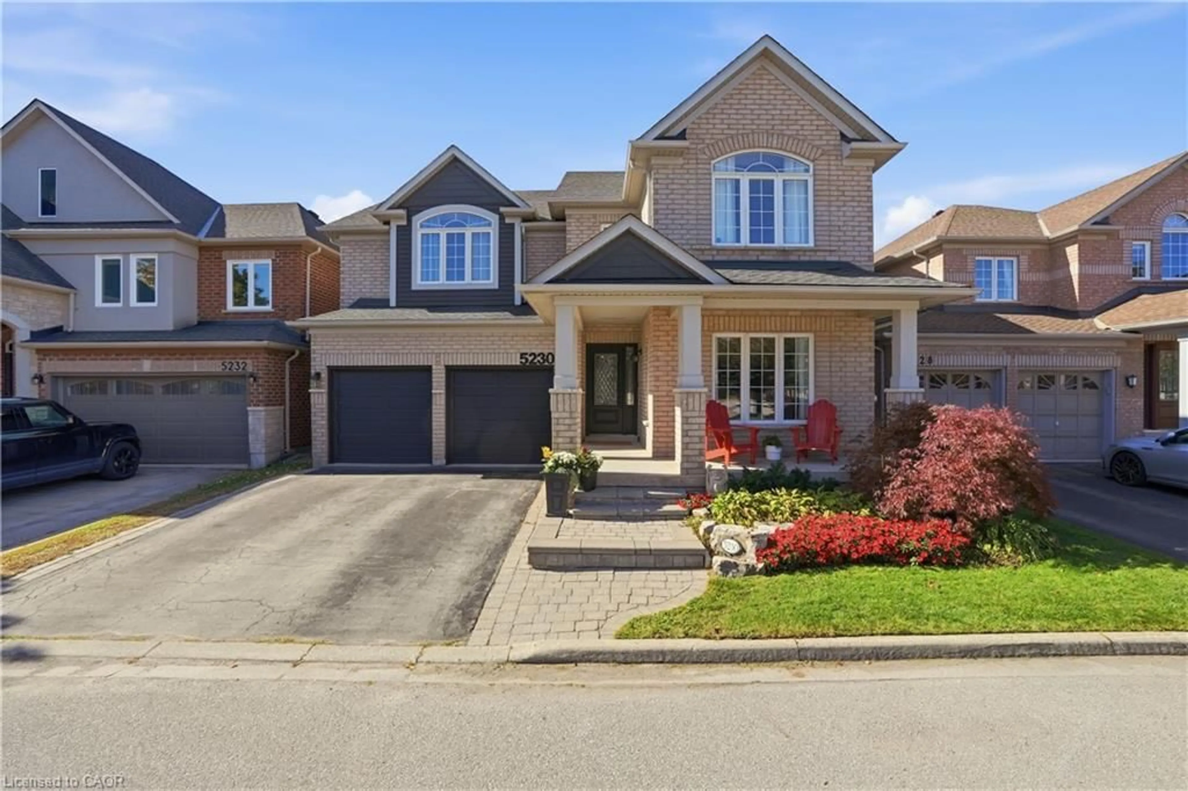
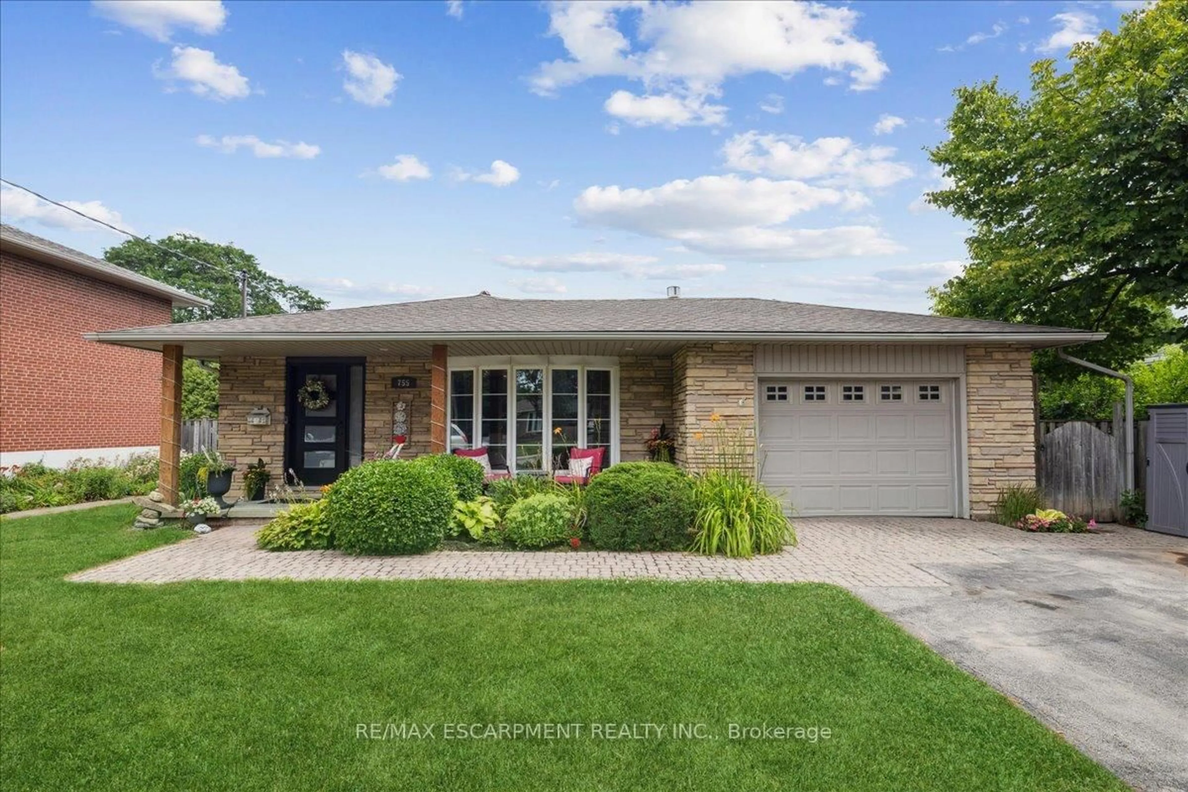
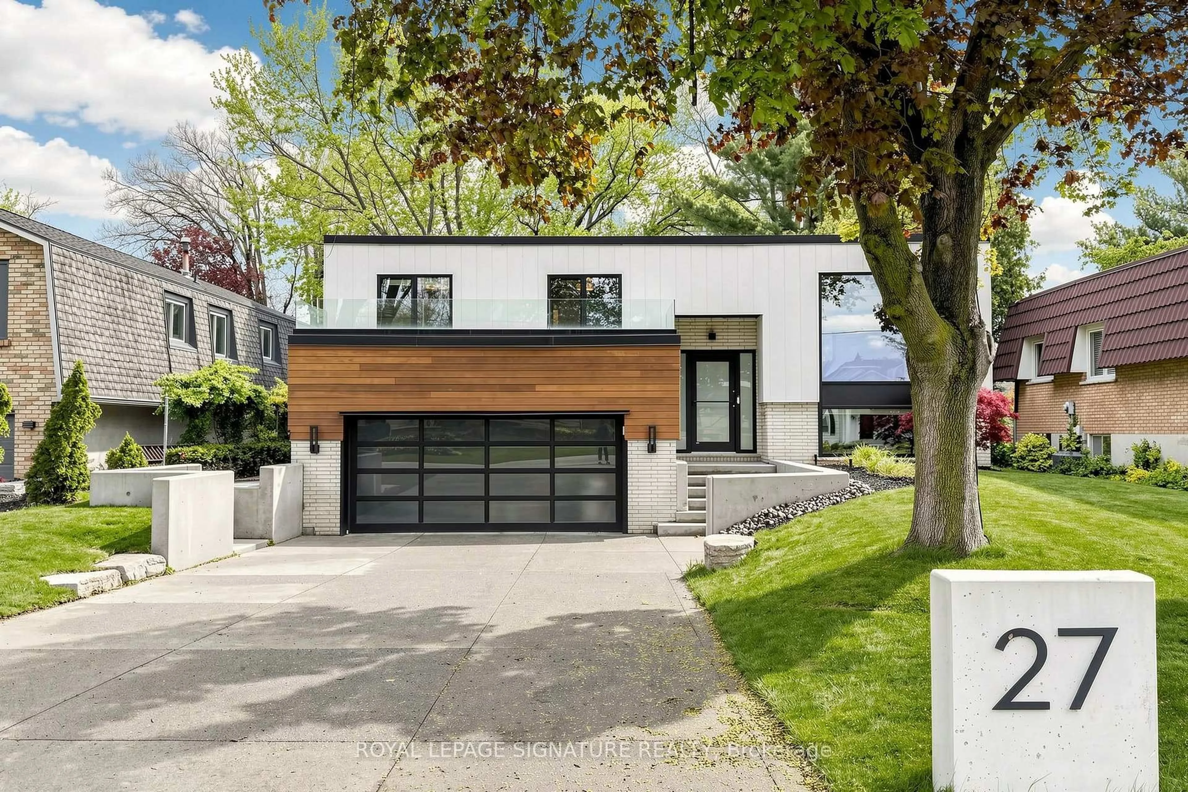
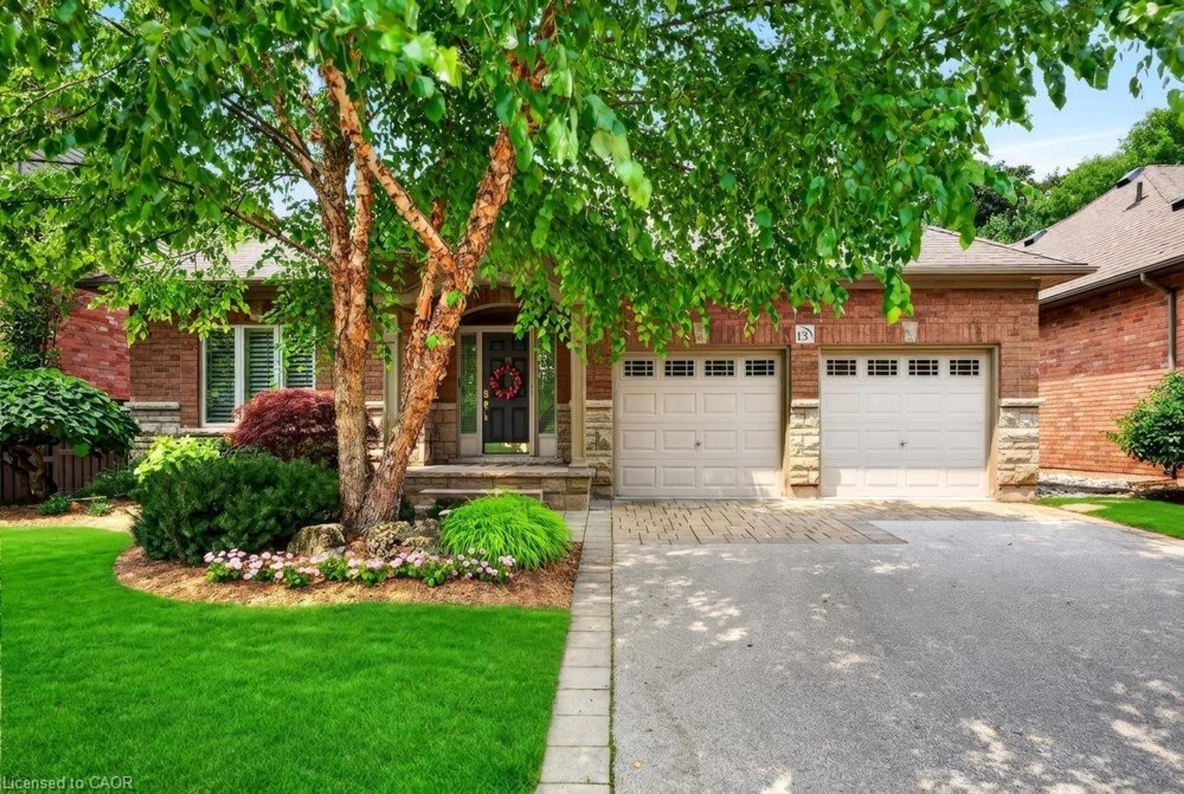
2 days on Market

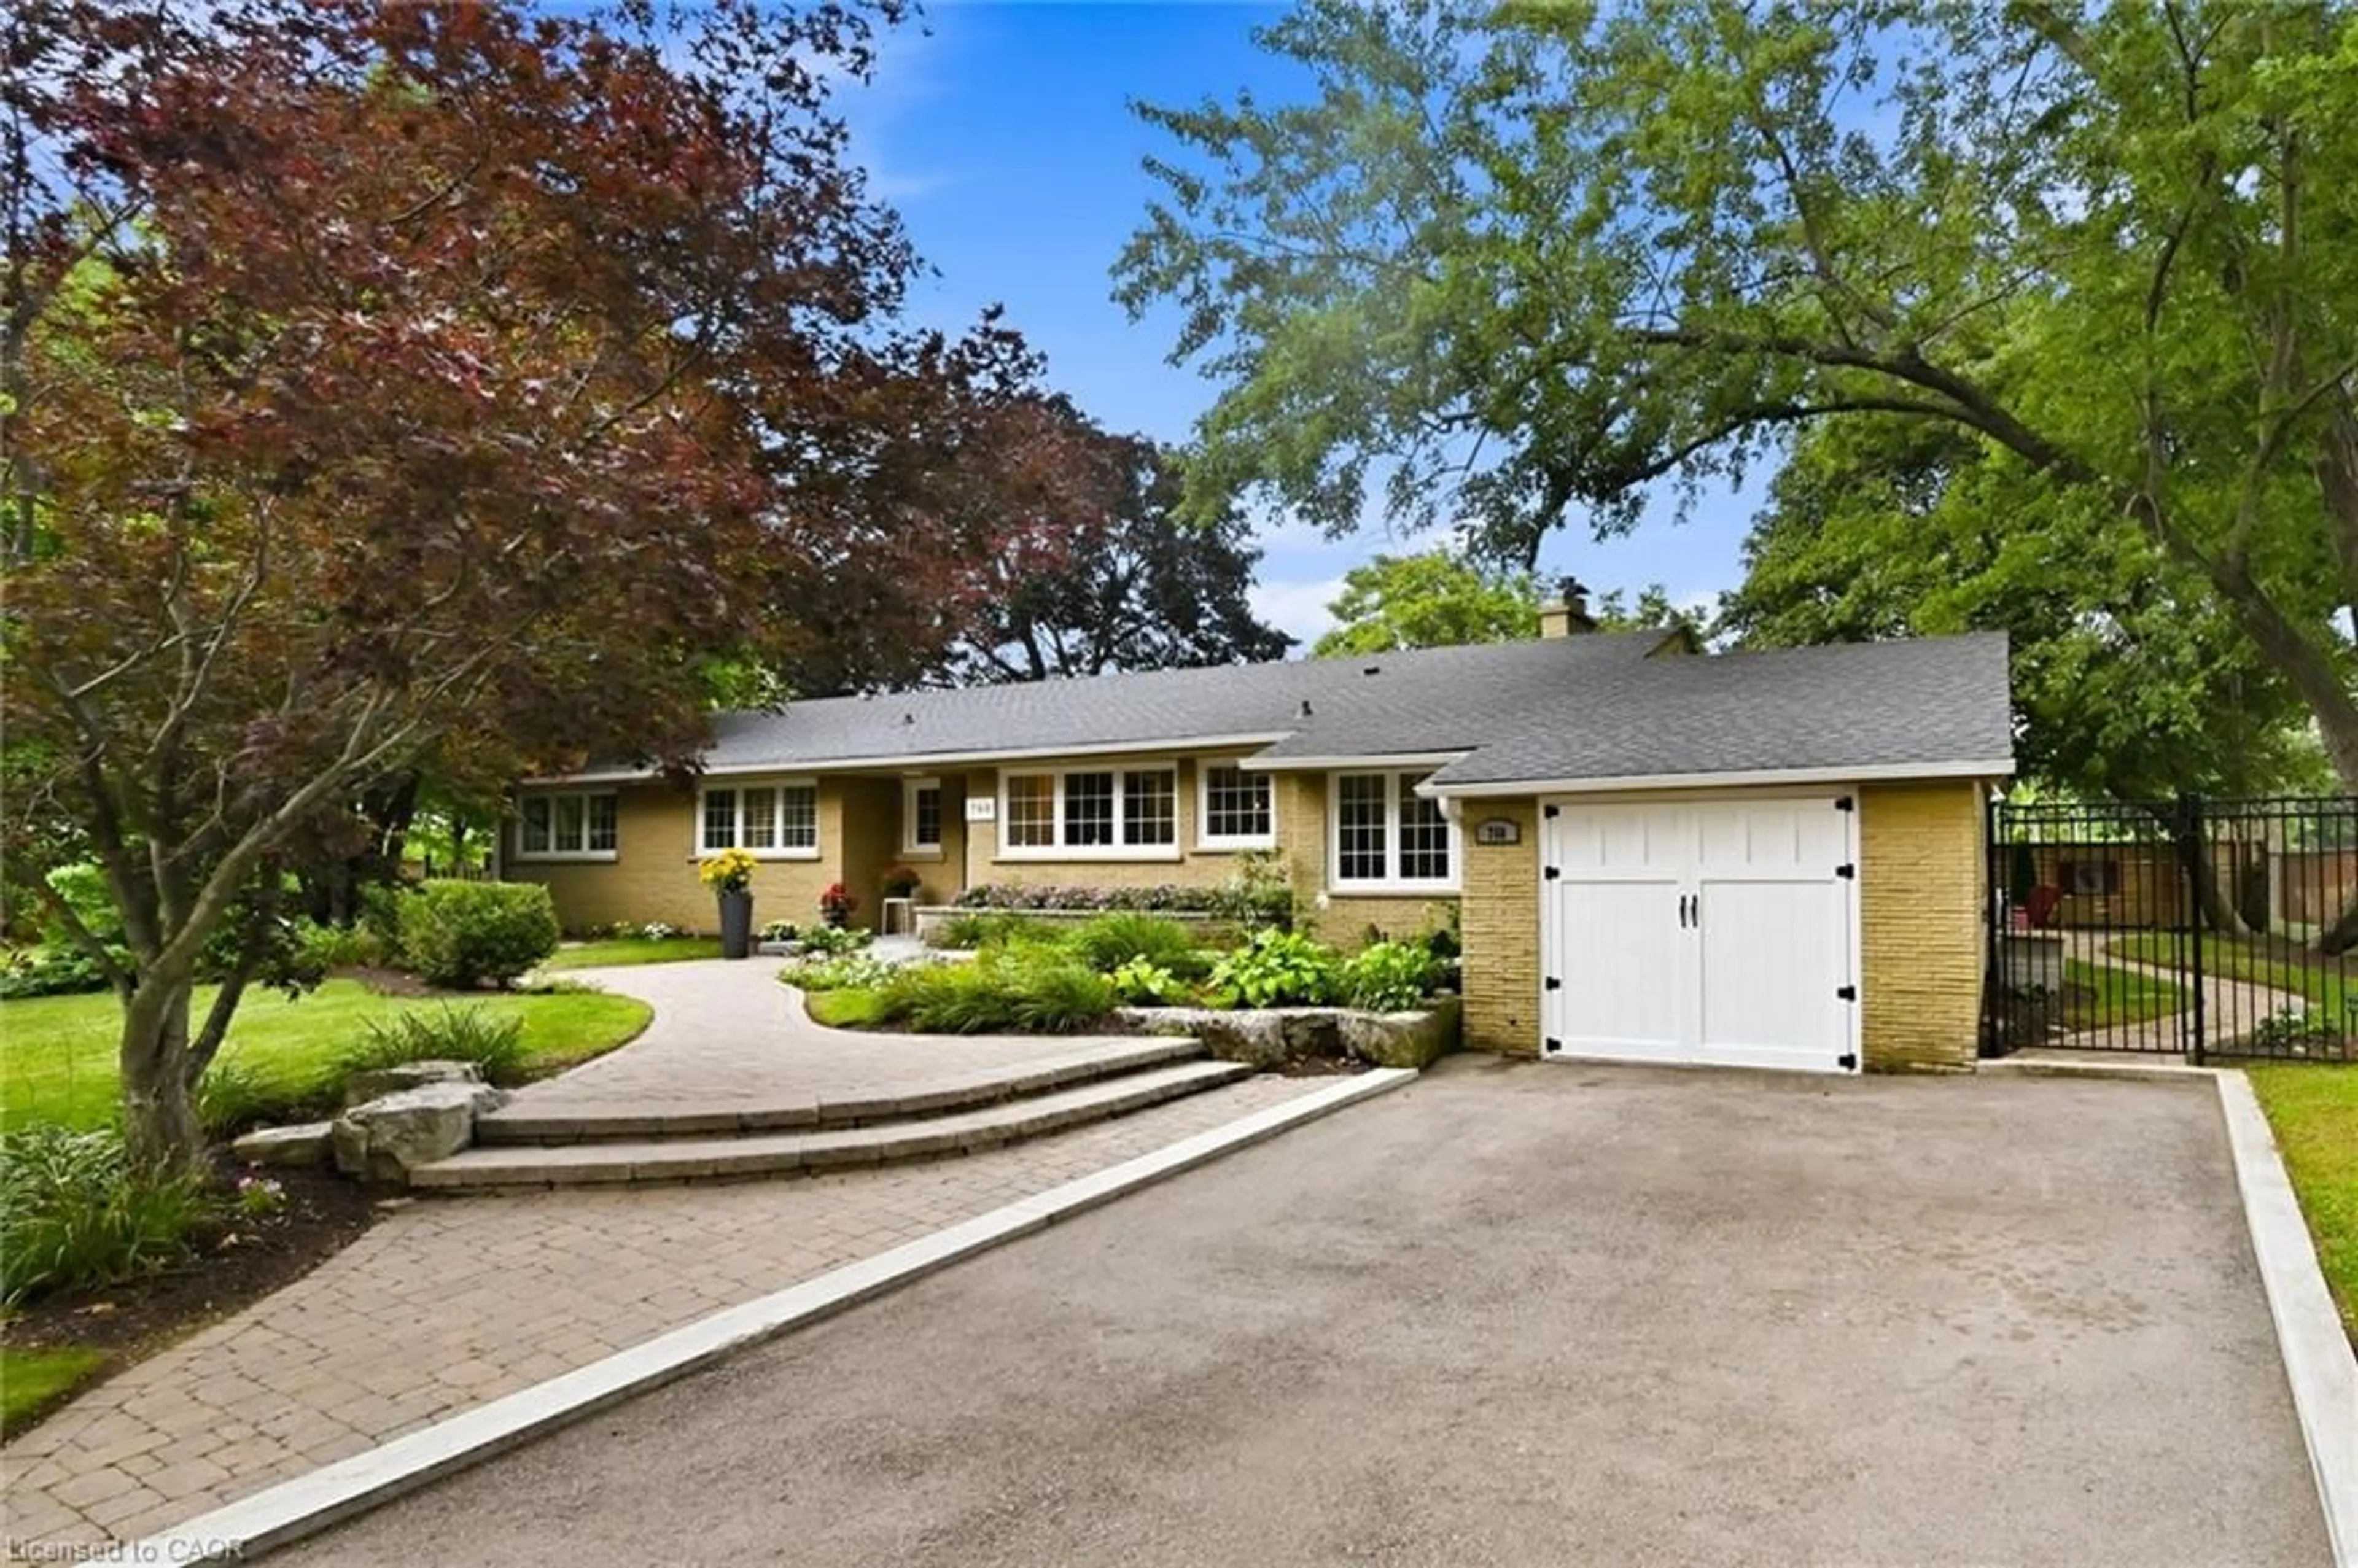
974 Unsworth Ave, Burlington, Ontario L7T 1R4

Detached
3
1
~1500-2000 sqft
$1,200,000
Get pre-qualifiedPowered by nesto
Detached
3
1
~1500-2000 sqft

Contact us about this property

Call

Highlights

Property Estimate

Days on market2 days

Estimated valueNot available

Price/Sqft$700/sqft

Monthly cost

Open Calculator

Description

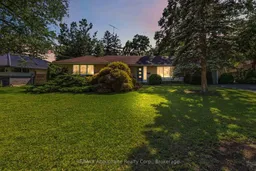
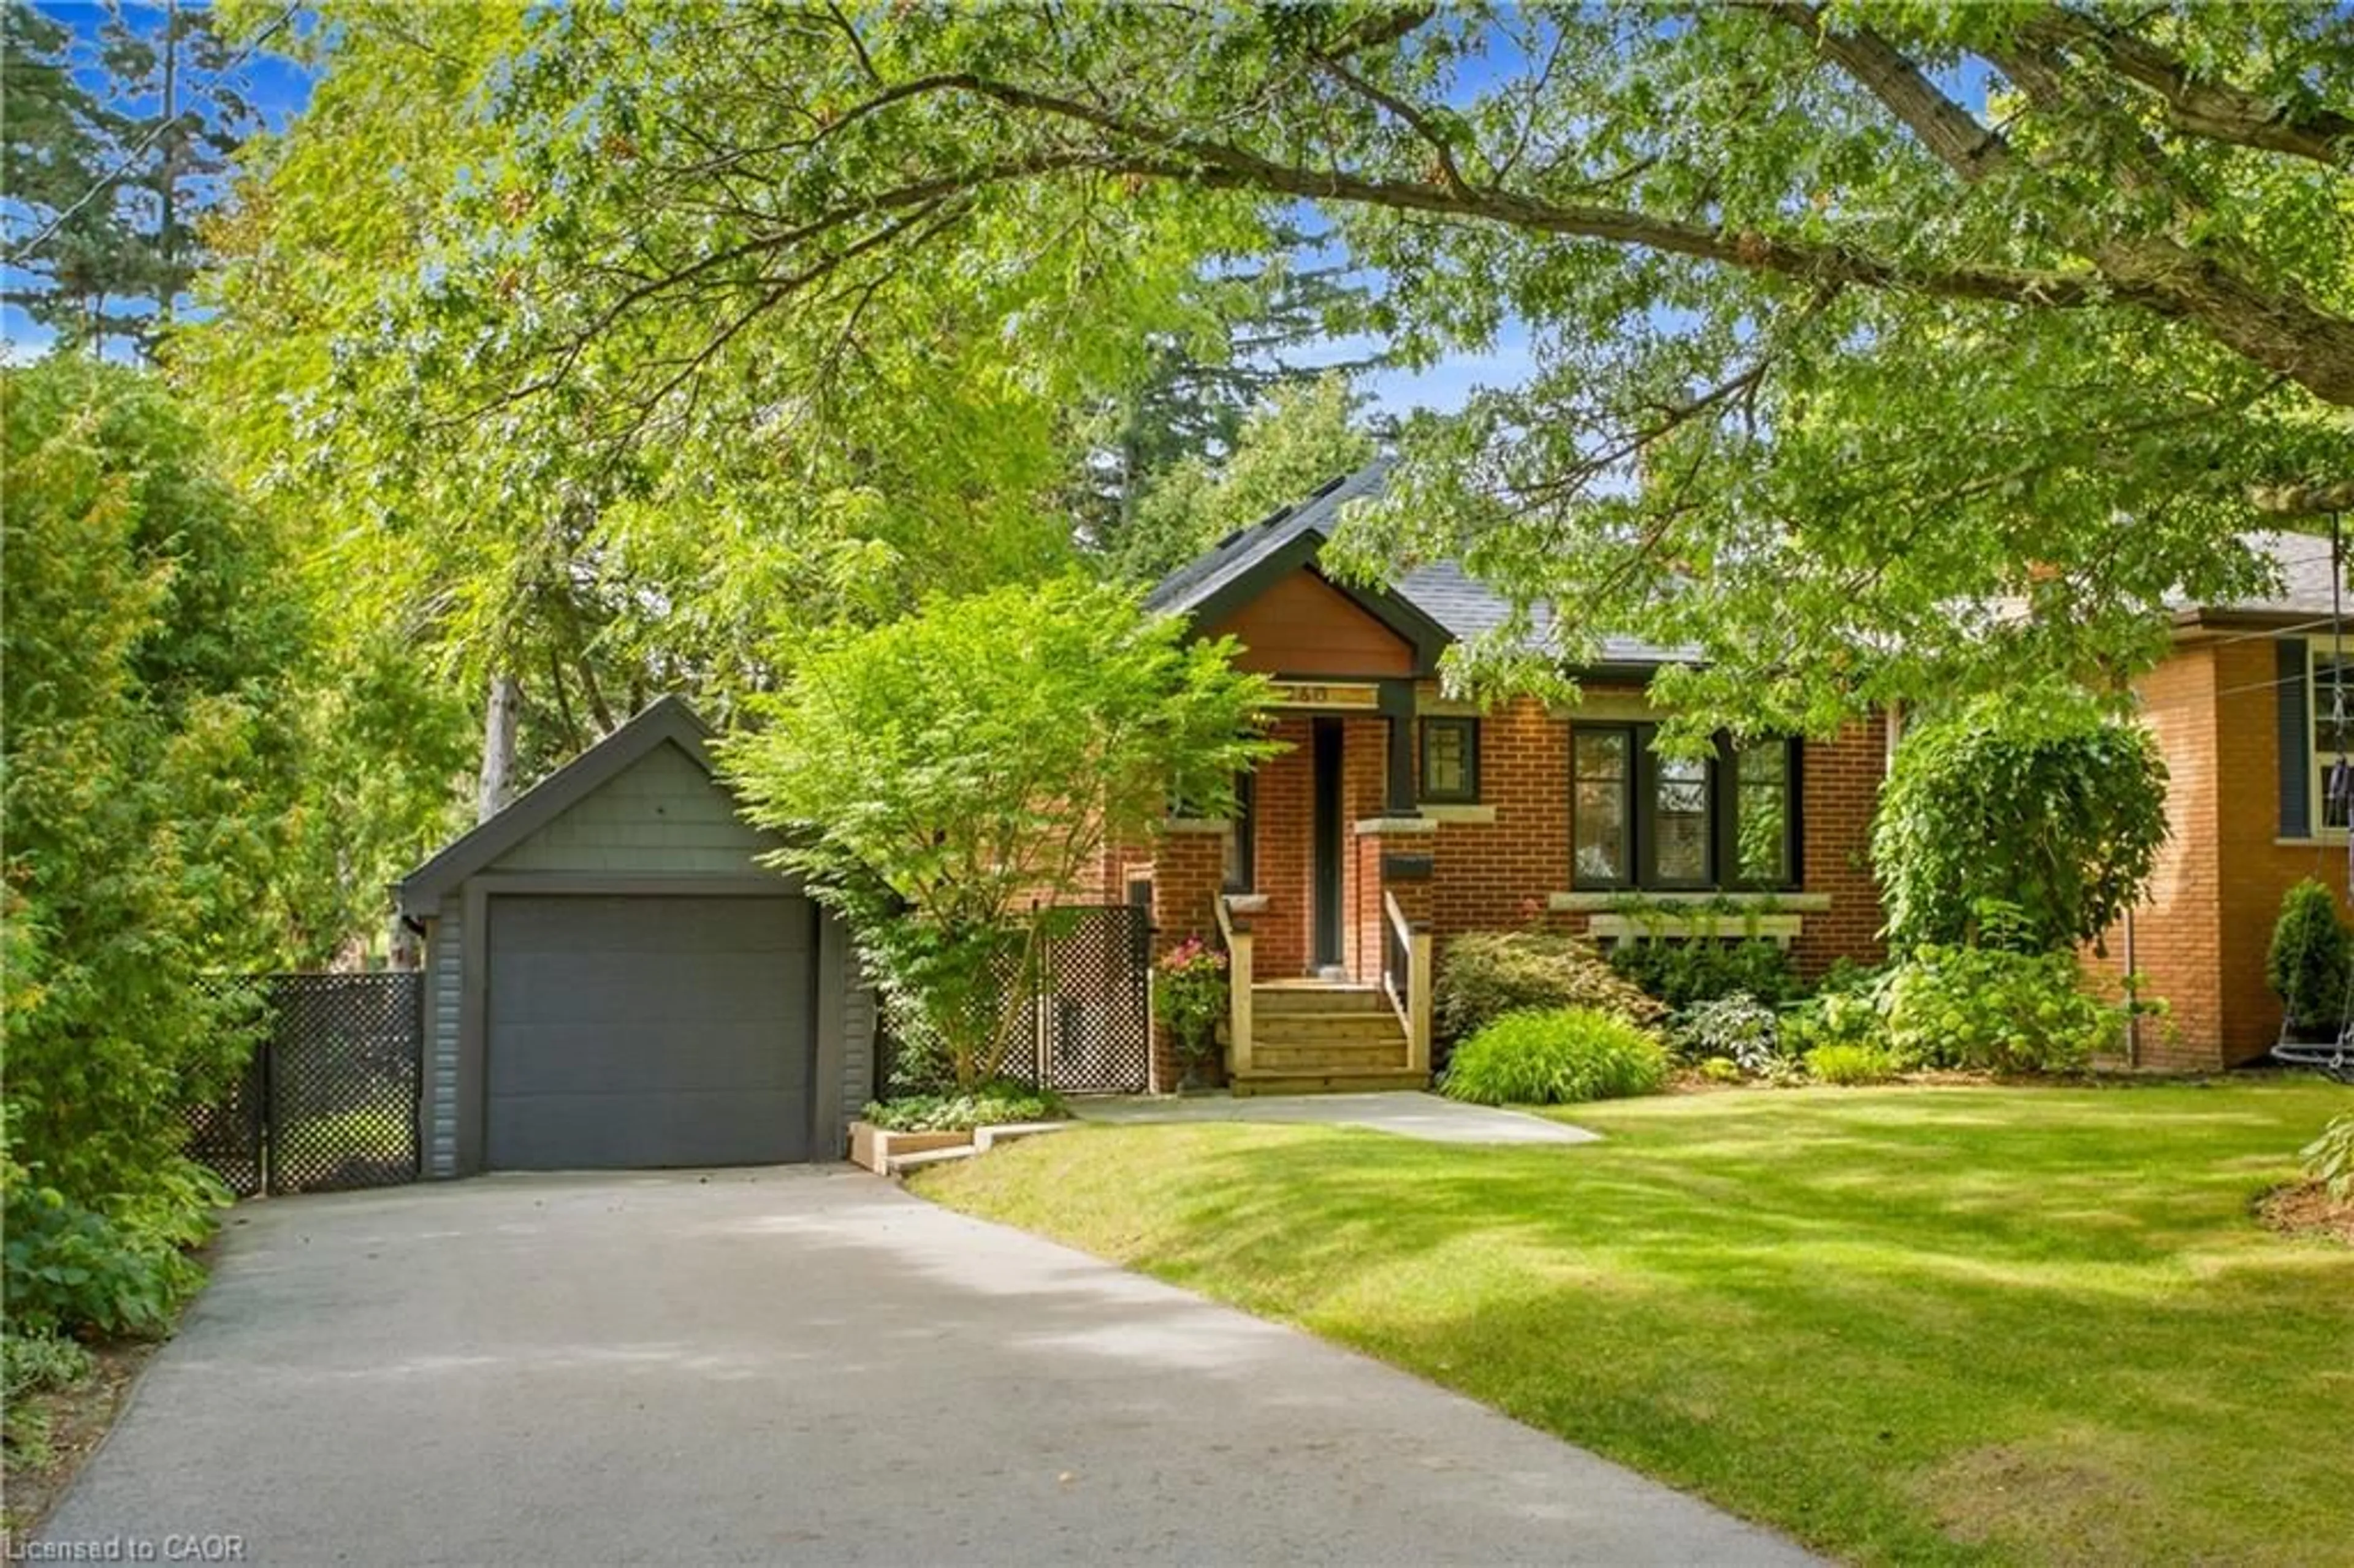
Ranch-style bungalow on a rare 1/2-acre lot in Aldershot's beautiful Bayview pocket, just steps to the lake! Opportunity awaits at 974 Unsworth Ave in Burlington. Offering 1,515 sq. ft. of living space, this home features a functional open-concept layout with endless potential to renovate, personalize, or invest. The bright living and dining area is highlighted by a wood-burning fireplace with a brick mantel, pot lights, a large picture window, and a built-in planter. The kitchen offers a breakfast area, built-in pantry, and large windows overlooking the expansive backyard. Three well-sized bedrooms feature hardwood flooring, generous closets, and built-in storage. The unfinished basement provides excellent potential for additional living space, a recreation room, or an in-law suite. Ideally located close to schools, parks, shopping, and major amenities, this is a rare opportunity to create your dream home in one of Aldershot's most desirable neighbourhoods. Property is being sold in as-is, where-is condition.


Property Details

Style1 Storey/Apt
View-
Age of property-
SqFt~1500-2000 SqFt
Lot Size20,000 SqFt(200 x 100)
Parking Spaces5
MLS ®NumberW13646398
Community NameLaSalle
Data SourceTRREB
Listing byRE/MAX Aboutowne Realty Corp., Brokerage

Features

Heating: Forced Air
Cooling: Central Air
Fireplace
Basement: Full, Unfinished

Main Floor

Dining

3.48 x 3.36

Kitchen

2.65 x 3.2

Primary

3.8 x 3.68

2nd Br

3.18 x 2.86


Features

Lot size: 20,000 SqFt

Parking

Garage spaces 1

Garage type Attached

Other parking spaces 4

Total parking spaces 5


Property History

Aug 6, 2026
ListedActive
$1,200,000
2 days on market
history photo preview38
Listing by trreb®
Property listed by RE/MAX Aboutowne Realty Corp., Brokerage, Brokerage
Agent Banner Image
Interested in this property?Get in touch to get the inside scoop.
Market Data - LaSalle

Geo Zone Map ThumbnailLaSalle

Seller's Market

View Market Data

Detached house - for the past 30 days

Buyer's market Seller's market

Avg. Days on Market

Past 30 days

29 days

Compared to

2025

46 days

2024

20 days

2023

18 days

New Listings

Past 30 days

21 listings

Compared to

2025

27 listings

2024

34 listings

2023

36 listings

Units sold

Past 30 days

14 units

Compared to

2025

12 units

2024

9 units

2023

17 units

Median Sold Price

Past 30 days

$1,070,000

Compared to

2025

$1,183,750

2024

$1,415,000

2023

$1,350,000


Population and Demographics

Overview

Total population 19121
Average household income $143,051

Age (%)

0 to 19
18%
20 to 34
16%
35 to 49
17%
50 to 64
21%
65 and plus
28%

Household composition (%)

Single family
64%
Single person
33%
Multi person
3%
Multi family
0%

Mother tongue (%)

English
86%
Others
4%
Arabic
2%
French
2%
Spanish
2%
Polish
1%
Italian
1%

House tenancy (%)

Owners
61%
Renters
39%

What’s nearby?Essentials within 5 km

Local Logic

Transportation Scores

Estimated Budget