Open: Sun, 2PM to 4PM
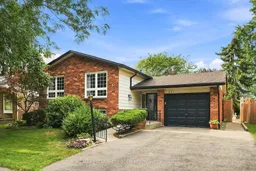
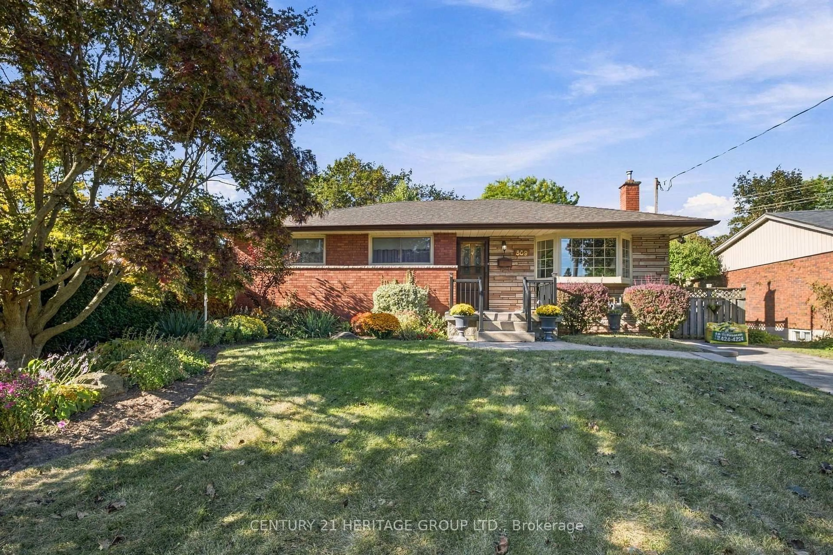
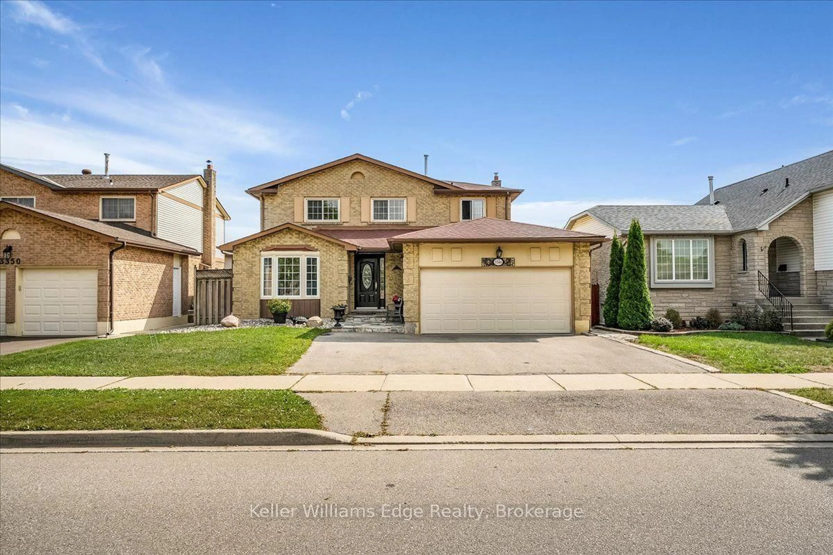
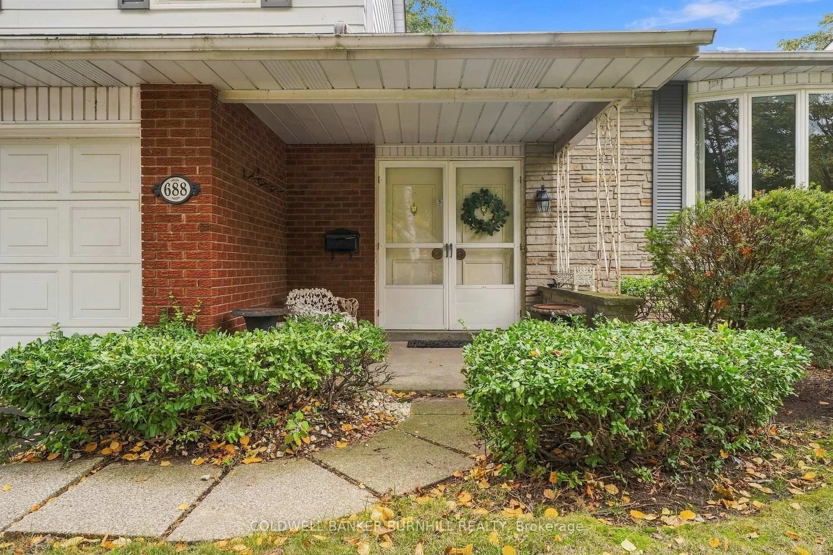
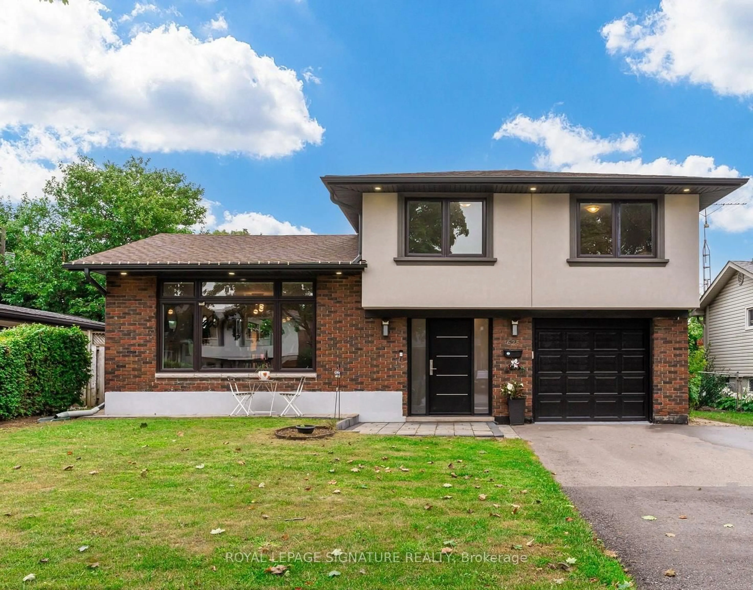
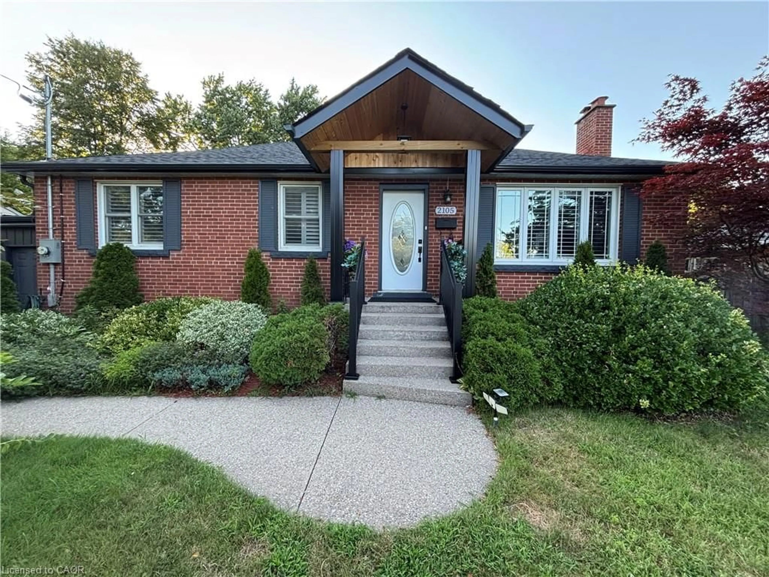
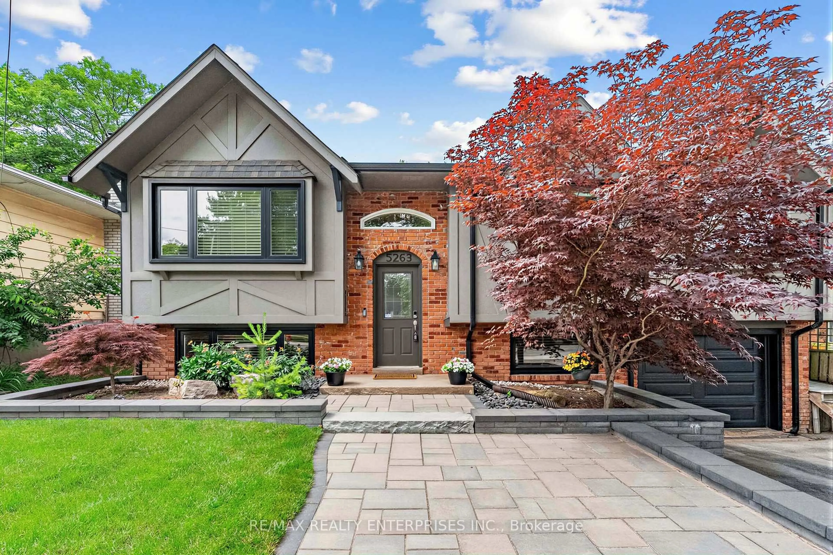
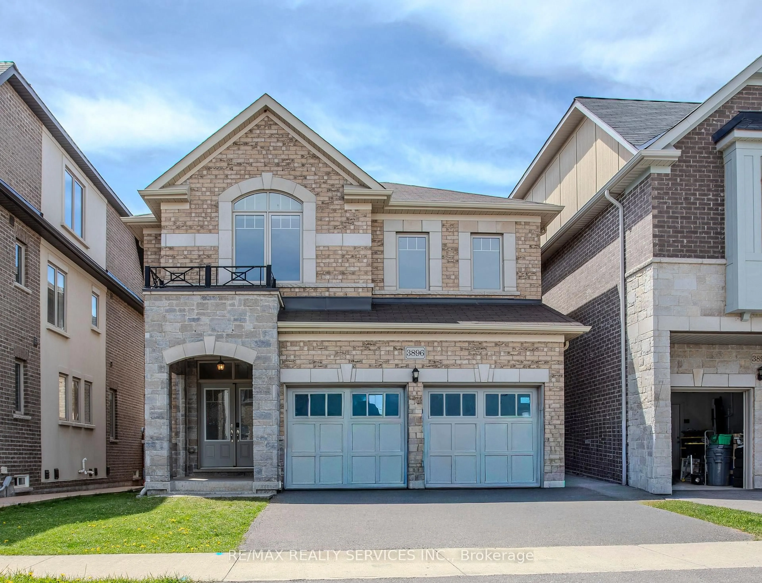
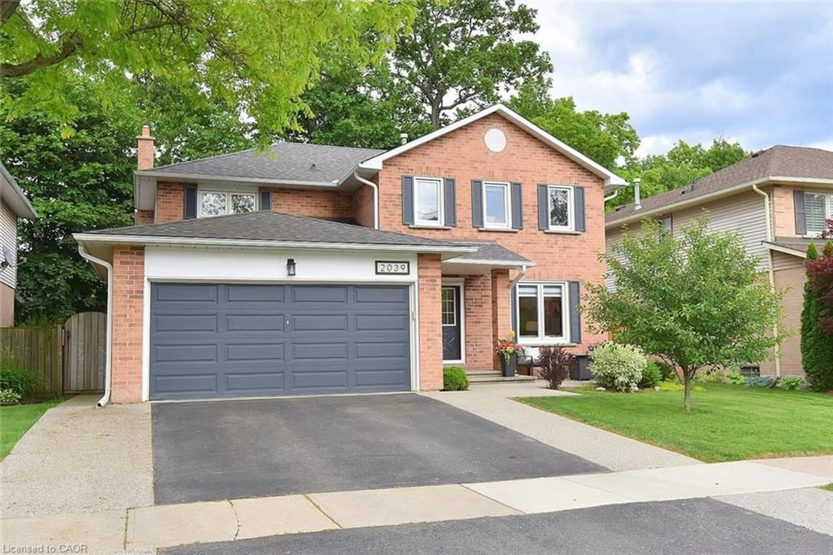
Home with brick exterior material, street for 681 Empress Cres, Burlington Ontario L7L 5E9
10 hours on Market

681 Empress Cres, Burlington, Ontario L7L 5E9

Detached
3 + 2
2
~1100-1500 sqft
$919,990
Get pre-qualifiedPowered by nesto
Detached
3 + 2
2
~1100-1500 sqft

Contact us about this property

Call

Highlights

Property Estimate

Days on market10 hours

Estimated valueNot available

Price/Sqft$725/sqft

Monthly cost

Open Calculator

Description

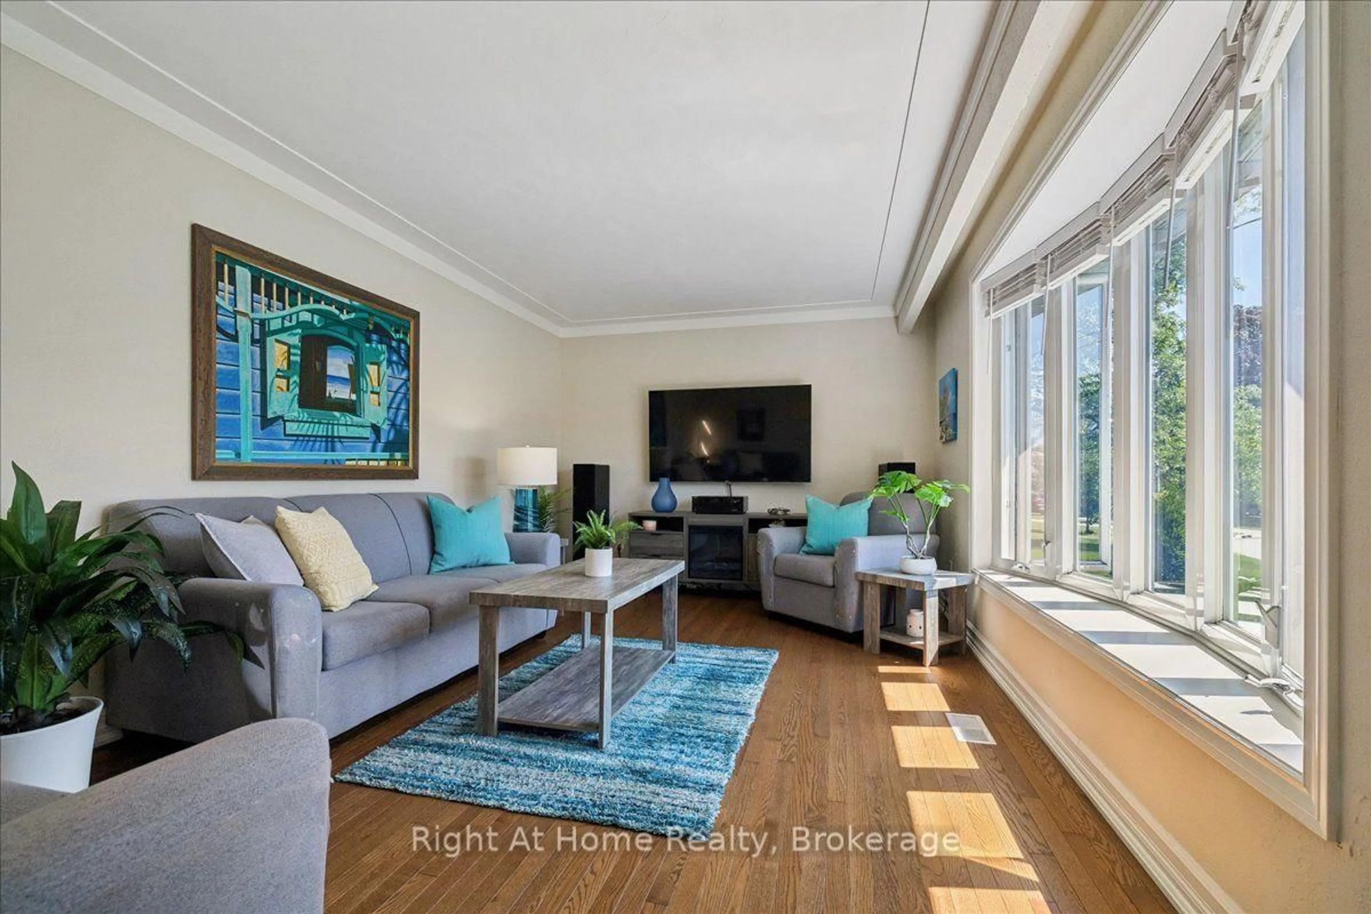
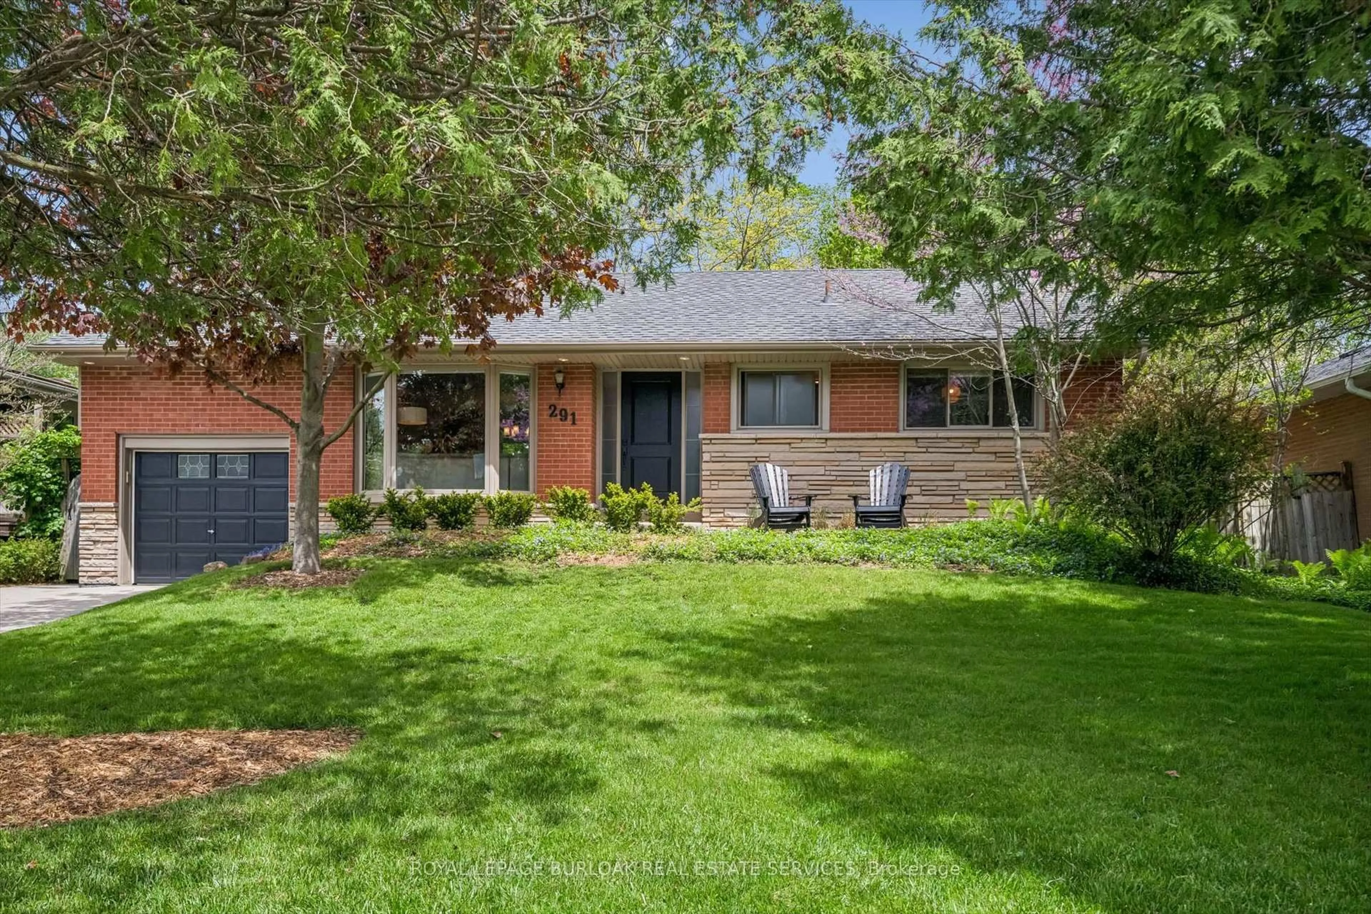
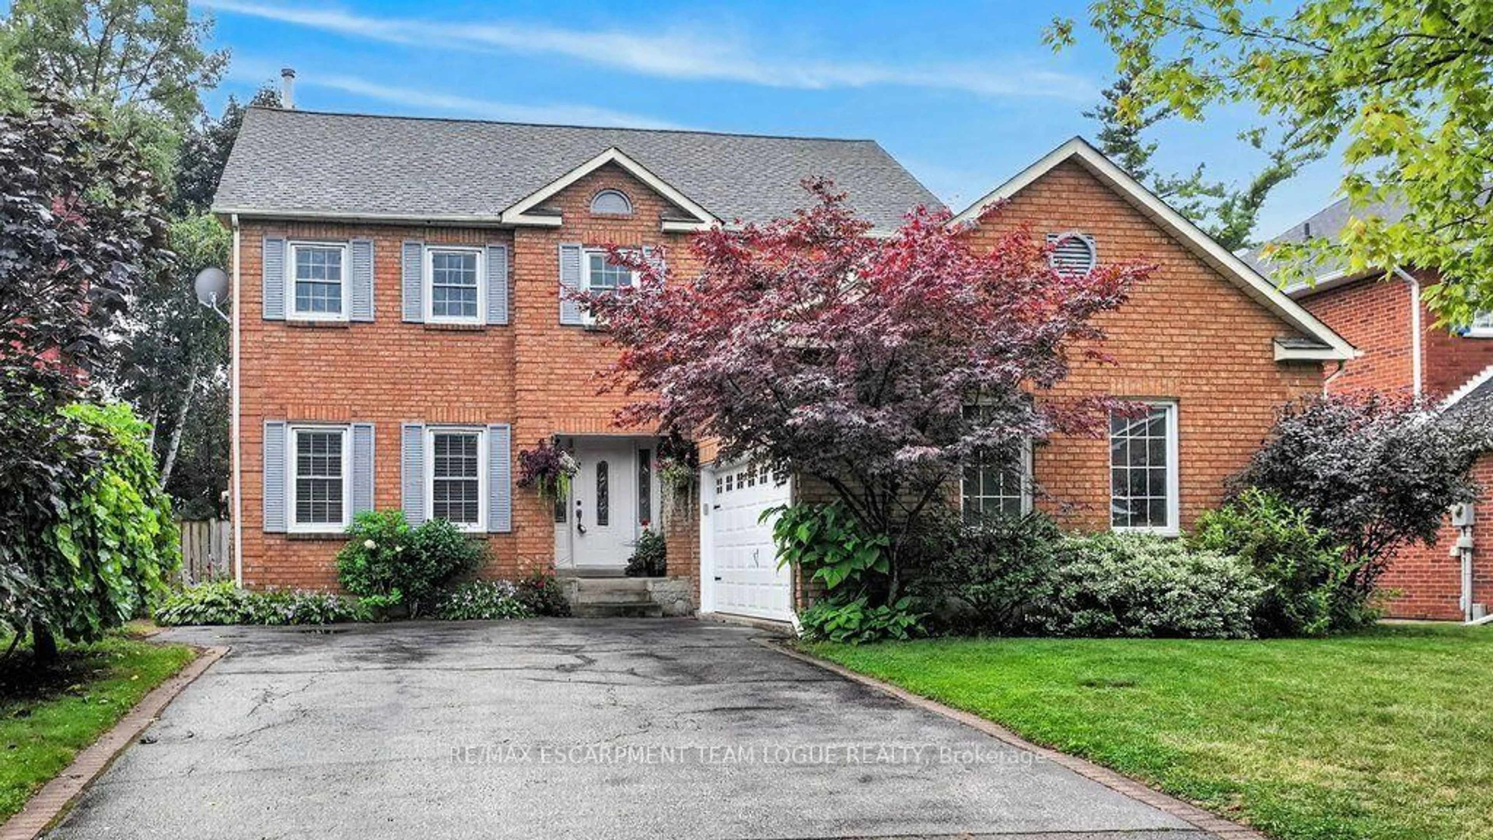
Welcome to 681 Empress Crescent! Nestled in Burlington's sought-after Longmoor neighbourhood, this raised bungalow has been cherished by one family for generations. Offering 3+2 bedrooms, 2 full bathrooms, and over 2,000 sq.ft. of finished living space, this home provides plenty of room for downsizers or multi-generational families. The bright main level with a skylight features a generous living and dining area, an eat-in kitchen, and three well-sized bedrooms, including a primary with walkout to deck. The fully finished lower level expands the living space with two additional bedrooms, a full wheelchair accessible bathroom, and a spacious recreation area with a fireplace. Equipped for Wheelchair accessibility, an elevator lift provides convenient access to all three landings of the home. Outside, enjoy a beautifully cared-for, fully fenced backyard complete with a greenhouse, perfect for the avid gardener. A single-car garage and ample driveway parking complete this well-loved home. Ideally located close to schools, shopping, restaurants, transit, and Appleby GO Station, with quick access to the QEW and Burlington's waterfront. Just steps from Nelson Recreation Centre and Nelson Park, offering endless recreation and everyday convenience. An opportunity like this doesn't come around often. Don't miss your chance to make it yours!


Upcoming Open House

Aug 16Sun2:00 PM - 4:00 PM

Property Details

StyleBungalow-Raised
View-
Age of property31-50
SqFt~1100-1500 SqFt
Lot Size5,175 SqFt(100 x 51.75)
Parking Spaces3
MLS ®NumberW13676568
Community NameShorearces
Data SourceTRREB
Listing byRE/MAX ESCARPMENT GOLFI REALTY INC.

Features

Heating: Forced Air
Central Vacuum
Cooling: Central Air
Fireplace
Basement: Finished, Full

Lower Floor

Foyer

2.21 x 5.41


Features

Lot size: 5,175 SqFt

Parking

Garage spaces 1

Garage type Attached

Other parking spaces 2

Total parking spaces 3


Property History

Aug 14, 2026
ListedActive
$919,990
10 hours on market
history photo preview38
Listing by trreb®
Property listed by RE/MAX ESCARPMENT GOLFI REALTY INC., Brokerage
Agent Banner Image
Interested in this property?Get in touch to get the inside scoop.
Market Data - Shorearces

Geo Zone Map ThumbnailShorearces

Seller's Market

View Market Data

Detached house - for the past 30 days

Buyer's market Seller's market

Avg. Days on Market

Past 30 days

24 days

Compared to

2025

42 days

2024

25 days

2023

19 days

New Listings

Past 30 days

20 listings

Compared to

2025

21 listings

2024

16 listings

2023

14 listings

Units sold

Past 30 days

11 units

Compared to

2025

15 units

2024

4 units

2023

4 units

Median Sold Price

Past 30 days

$1,265,000

Compared to

2025

$1,353,000

2024

$1,265,000

2023

$1,537,500


Population and Demographics

Overview

Total population 9542
Average household income $192,769

Age (%)

0 to 19
23%
20 to 34
14%
35 to 49
19%
50 to 64
21%
65 and plus
22%

Household composition (%)

Single family
79%
Single person
20%
Multi person
1%
Multi family
0%

Mother tongue (%)

English
89%
Others
5%
Polish
1%
Mandarin
1%
Spanish
1%

House tenancy (%)

Owners
86%
Renters
14%

What’s nearby?Essentials within 5 km

Local Logic

Transportation Scores

Estimated Budget