1 hour on Market

569 Parkside Cres, Burlington, Ontario L7L 4H2

Detached
3 + 1
2
~1500-2000 sqft
$999,999
Get pre-qualifiedPowered by nesto
Detached
3 + 1
2
~1500-2000 sqft

Contact us about this property

Call

Highlights

Property Estimate

Days on market1 hour

Estimated valueNot available

Price/Sqft$583/sqft

Monthly cost

Open Calculator

Description

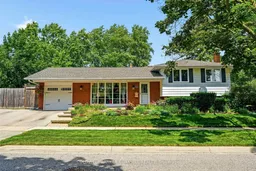
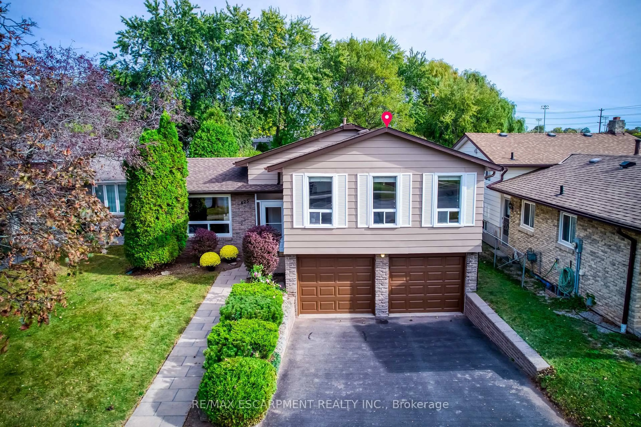
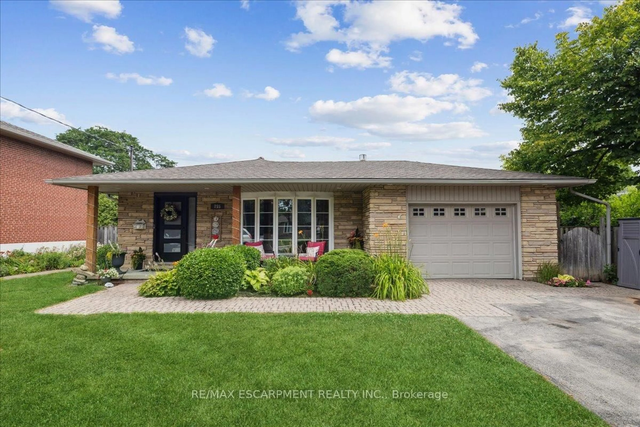
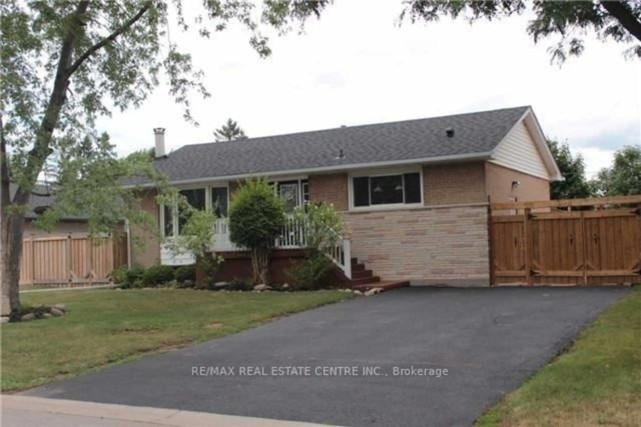
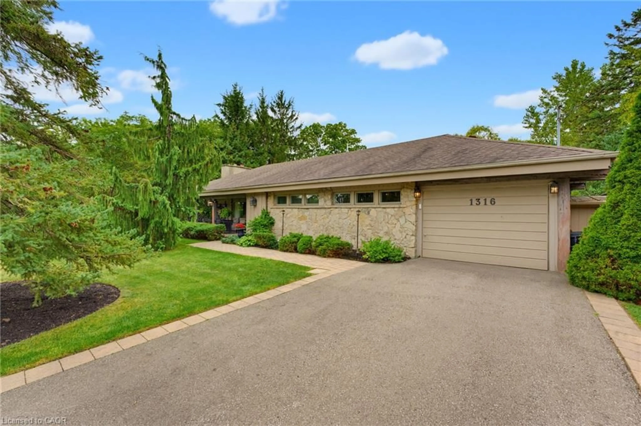
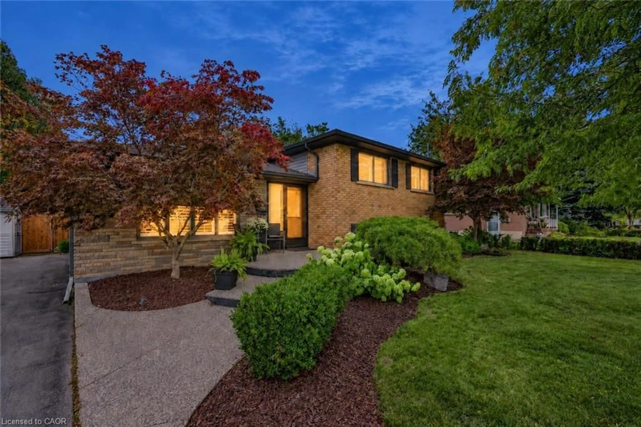
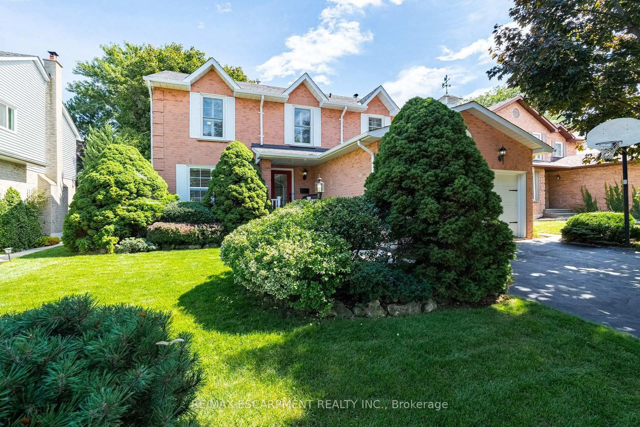
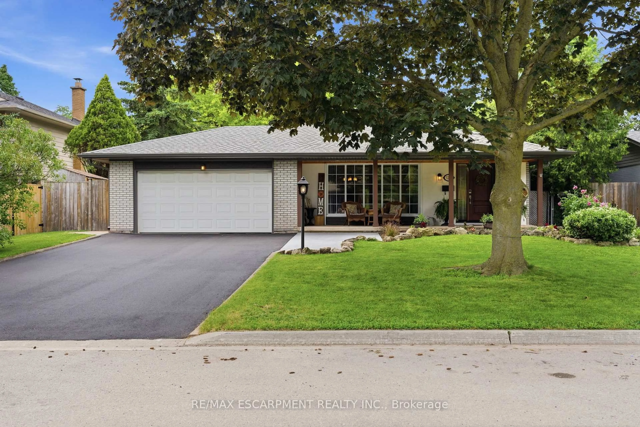
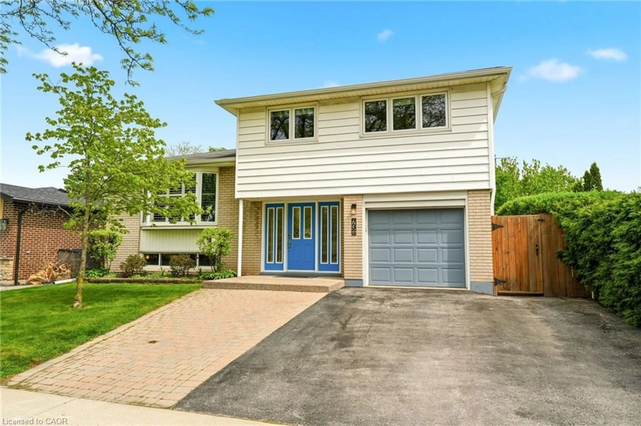
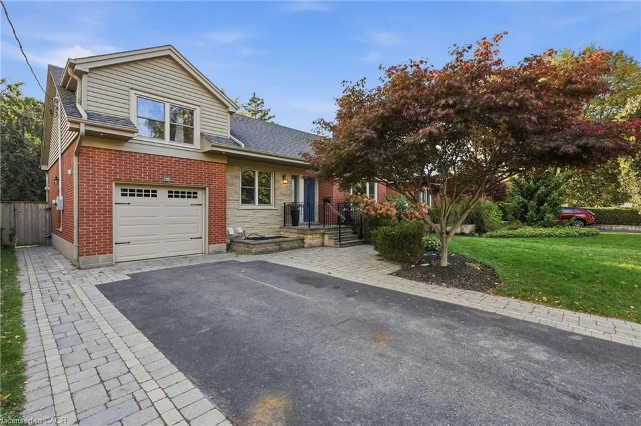
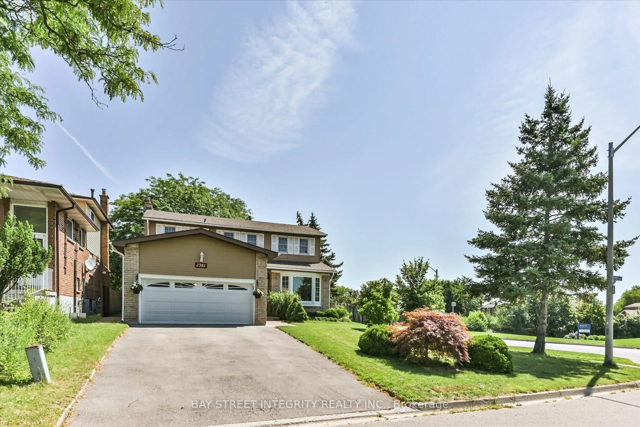
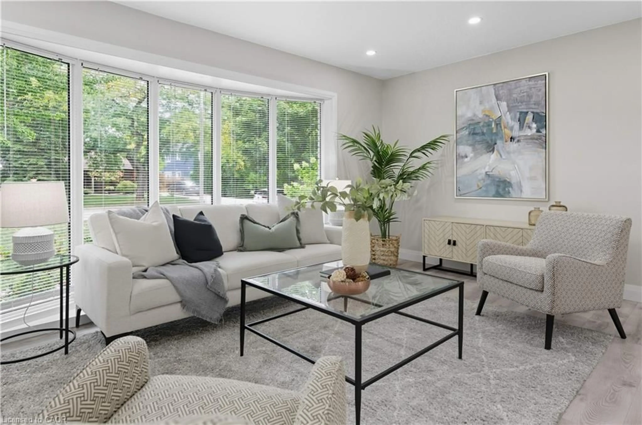
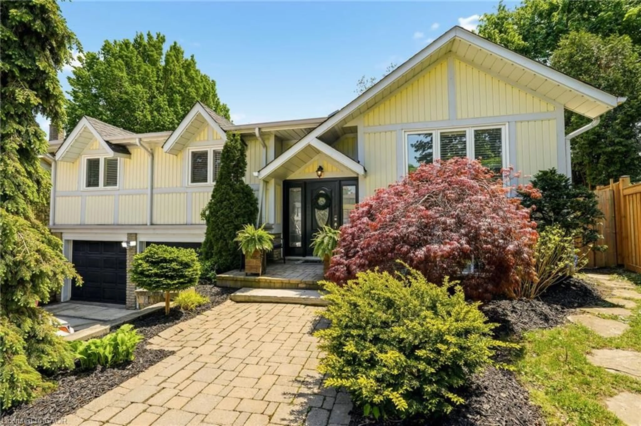
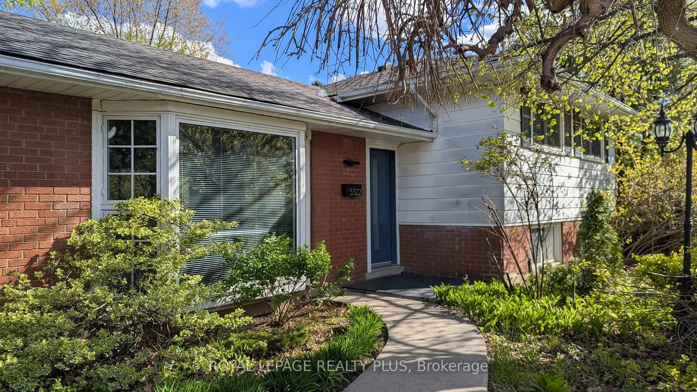
Welcome to your dream home! This stunning property offers a perfect blend of elegance & comfort, ideal for families & entertaining with 1857 sq ft of finished living space plus large storage/utility room. As you step into the foyer, you'll immediately appreciate the ceramic tile flooring & a spacious double closet with a new door. The sunken living room captivates with its massive new Pella bay window, custom rods & drapes and exquisite crown moulding. Transition seamlessly to the dining room, featuring a large window, custom blinds, & an upgraded light fixture-perfect for family gatherings. The heart of the home, the kitchen, boasts ceramic tile, sleek white cabinets, & a suite of 4 appliances. Enjoy meal prep at the double sink or relax in the cozy eat-in area with coffee bar. A sliding glass door leads to the backyard, blending indoor & outdoor living. Upstairs, discover 3 spacious bedrooms. The primary suite shines with hardwood floors, ceiling fan, double closet & en-suite privileges. The additional bedrooms also feature hardwood, custom Hunter Douglas blinds & ample closet space. The main bathroom is a retreat with a ceramic tile, tub/shower combo & a stylish double-wide vanity. The lower level recroom is a cozy haven with laminate flooring, a wood-burning fireplace surrounded by stone & wood beam coffered ceilings. An additional bedroom on this level is perfect for guests or in-laws with a separate entrance and complete with a full three-piece washroom. Step down to the fourth level, offering beautiful tiled floors, pot lights, & access to a full laundry/utility room with ample storage. Outside, the fully fenced backyard is a true oasis, featuring a new Trex deck with gazebo, a cozy Muskoka fire nook, & an interlocking patio leading to lush gardens and large grassy area ideal for kids play area. Enjoy the convenience of a storage shed & double gates for garage access. This home is not just a property; it's a lifestyle. Don't miss your chance to make it yours!


Property Details

StyleSidesplit 4
View-
Age of property51-99
SqFt~1500-2000 SqFt
Lot Size6,600 SqFt(60 x 110)
Parking Spaces4
MLS ®NumberW13587524
Community NameAppleby
Data SourceTRREB
Listing byCOLDWELL BANKER BURNHILL REALTY

Features

Heating: Forced Air
Cooling: Central Air
Fireplace
Basement: Finished, Sep Entrance

Main Floor

Foyer

2.93 x 3.39

Living

4.98 x 3.4

Dining

2.82 x 2.59

Kitchen

4.68 x 2.73

Hardwood Floor


Features

Lot size: 6,600 SqFt

Parking

Garage spaces 1

Garage type Attached

Other parking spaces 3

Total parking spaces 4


Property listed by COLDWELL BANKER BURNHILL REALTY, Brokerage
Agent Banner Image
Interested in this property?Get in touch to get the inside scoop.
Market Data - Appleby

Geo Zone Map ThumbnailAppleby

Strong Seller's Market

View Market Data

Detached house - for the past 30 days

Buyer's market Seller's market

Avg. Days on Market

Past 30 days

17 days

Compared to

2025

23 days

2024

19 days

2023

10 days

New Listings

Past 30 days

23 listings

Compared to

2025

43 listings

2024

19 listings

2023

22 listings

Units sold

Past 30 days

20 units

Compared to

2025

21 units

2024

16 units

2023

16 units

Median Sold Price

Past 30 days

$1,134,500

Compared to

2025

$1,041,000

2024

$1,290,000

2023

$1,248,250


Population and Demographics

Overview

Total population 14660
Average household income $146,357

Age (%)

0 to 19
21%
20 to 34
15%
35 to 49
20%
50 to 64
21%
65 and plus
23%

Household composition (%)

Single family
75%
Single person
23%
Multi person
2%
Multi family
0%

Mother tongue (%)

English
86%
Others
3%
Spanish
2%
Polish
2%
French
1%
Arabic
1%
Portuguese
1%
Mandarin
1%

House tenancy (%)

Owners
84%
Renters
16%

What’s nearby?Essentials within 5 km

Local Logic

Transportation Scores

Estimated Budget