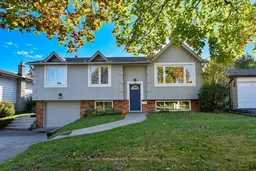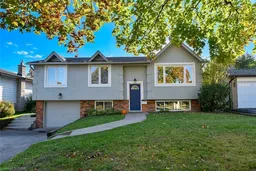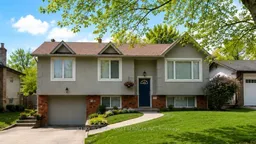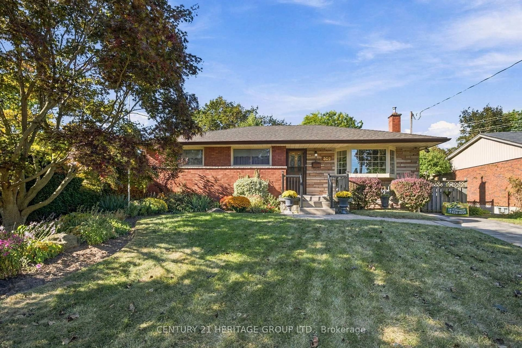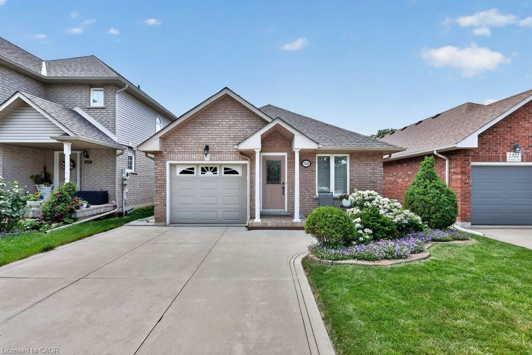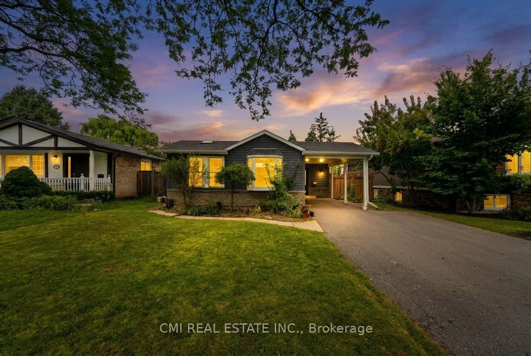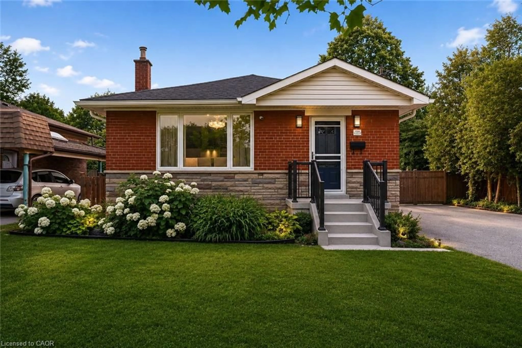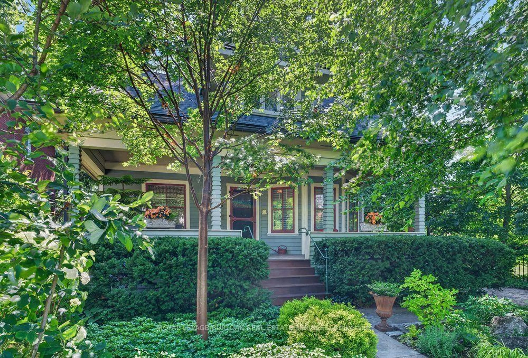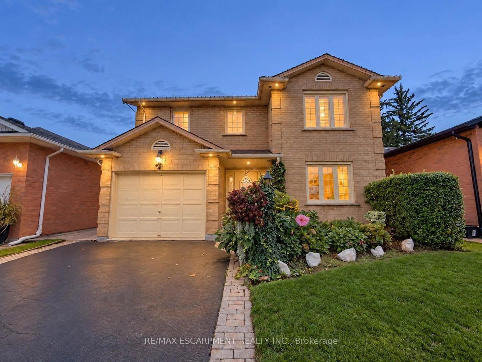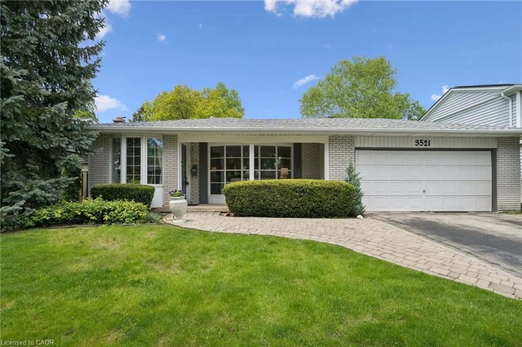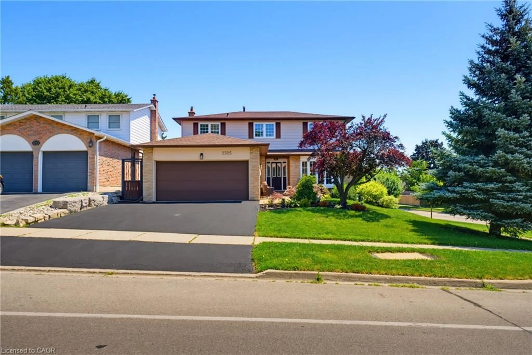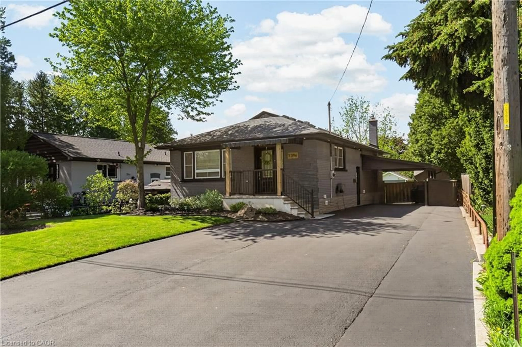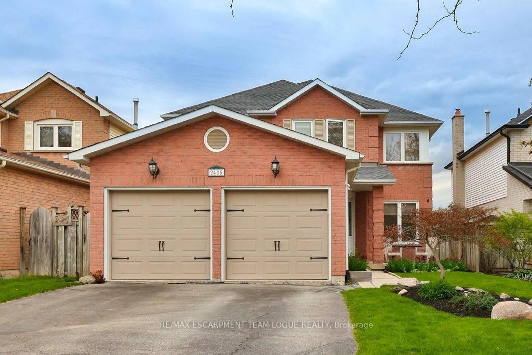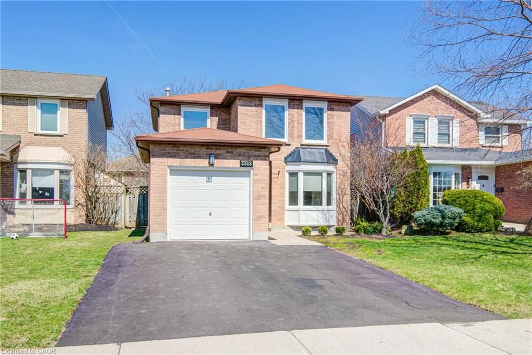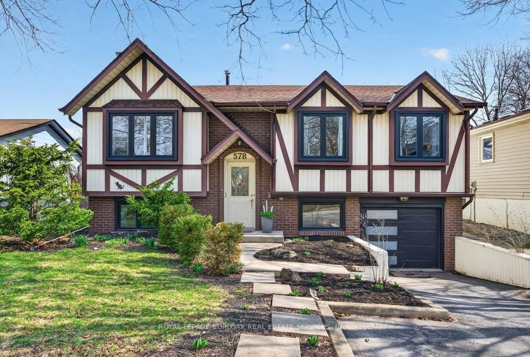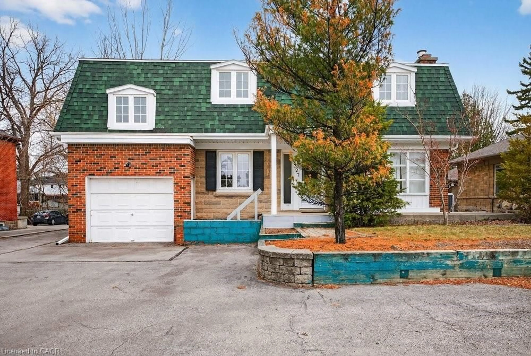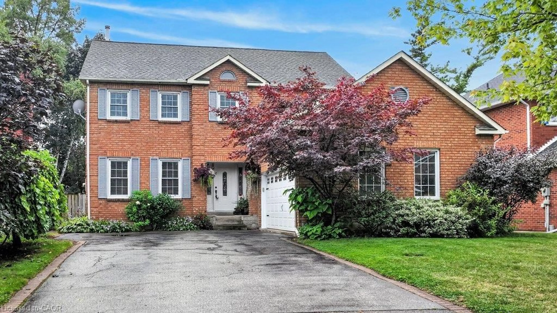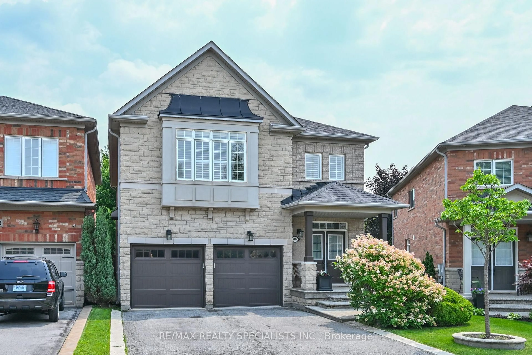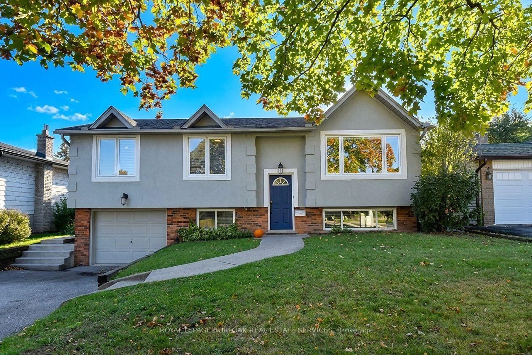
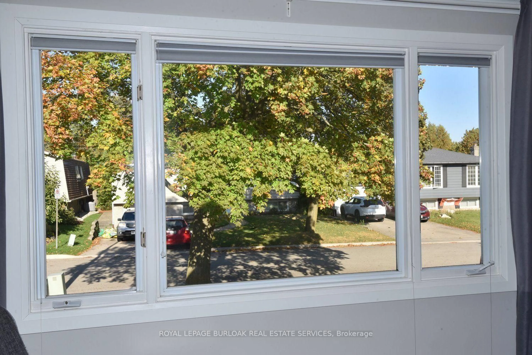
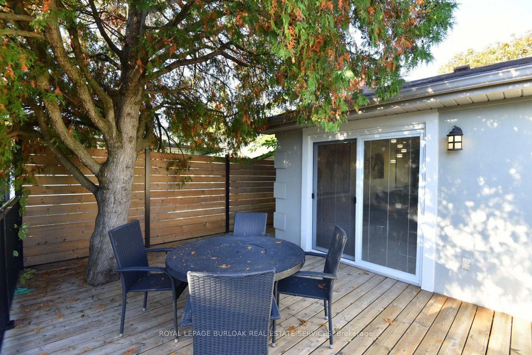
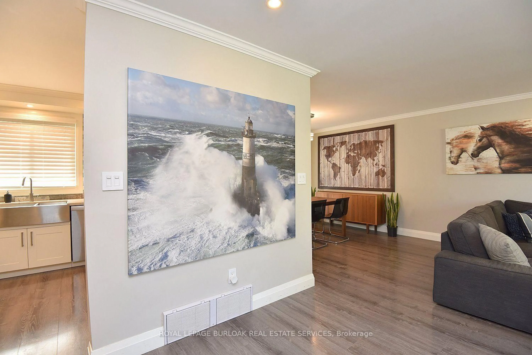
Home with vinyl exterior material, street for 699 Castleguard Cres, Burlington Ontario L7N 2W7
1 day on Market

699 Castleguard Cres, Burlington, Ontario L7N 2W7

Detached
2 + 1
2
~1100-1500 sqft
$1,199,999
Get pre-qualifiedPowered by nesto
Detached
2 + 1
2
~1100-1500 sqft

Contact us about this property

Call

Highlights

Property Estimate

Days on market1 day

Estimated valueNot available

Price/Sqft$945/sqft

Monthly cost

Open Calculator

Description

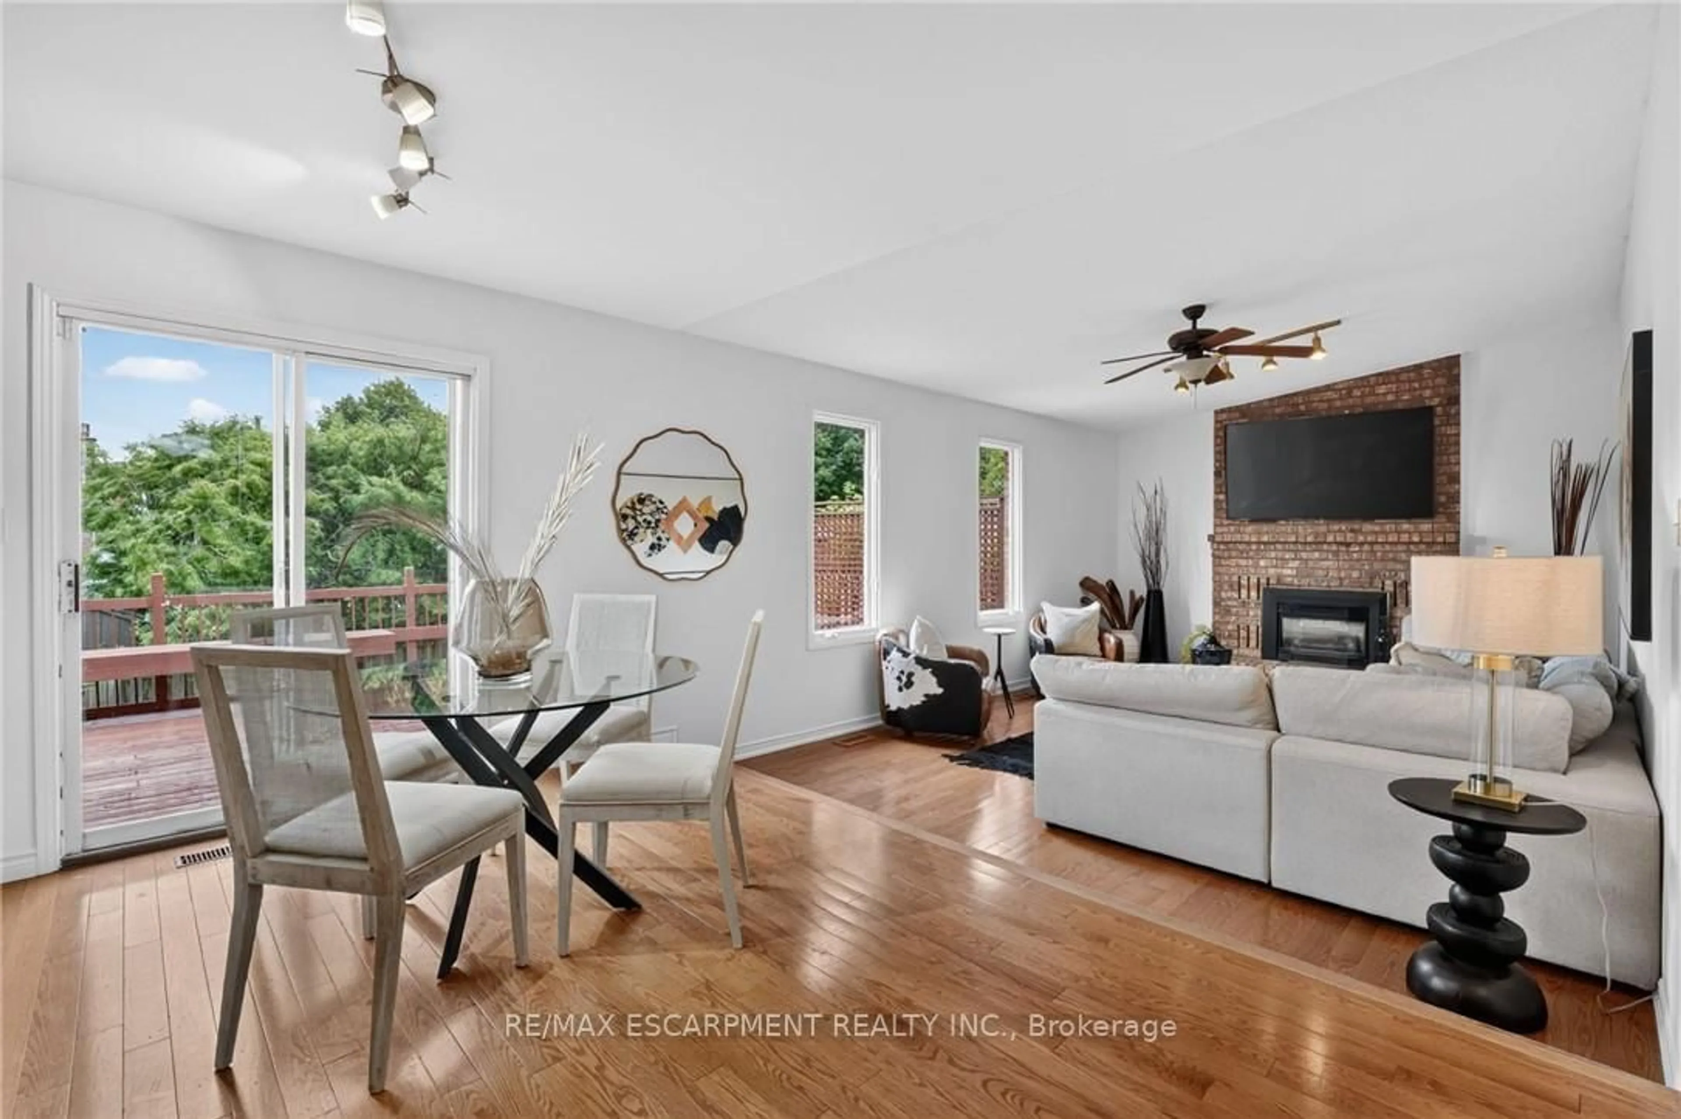
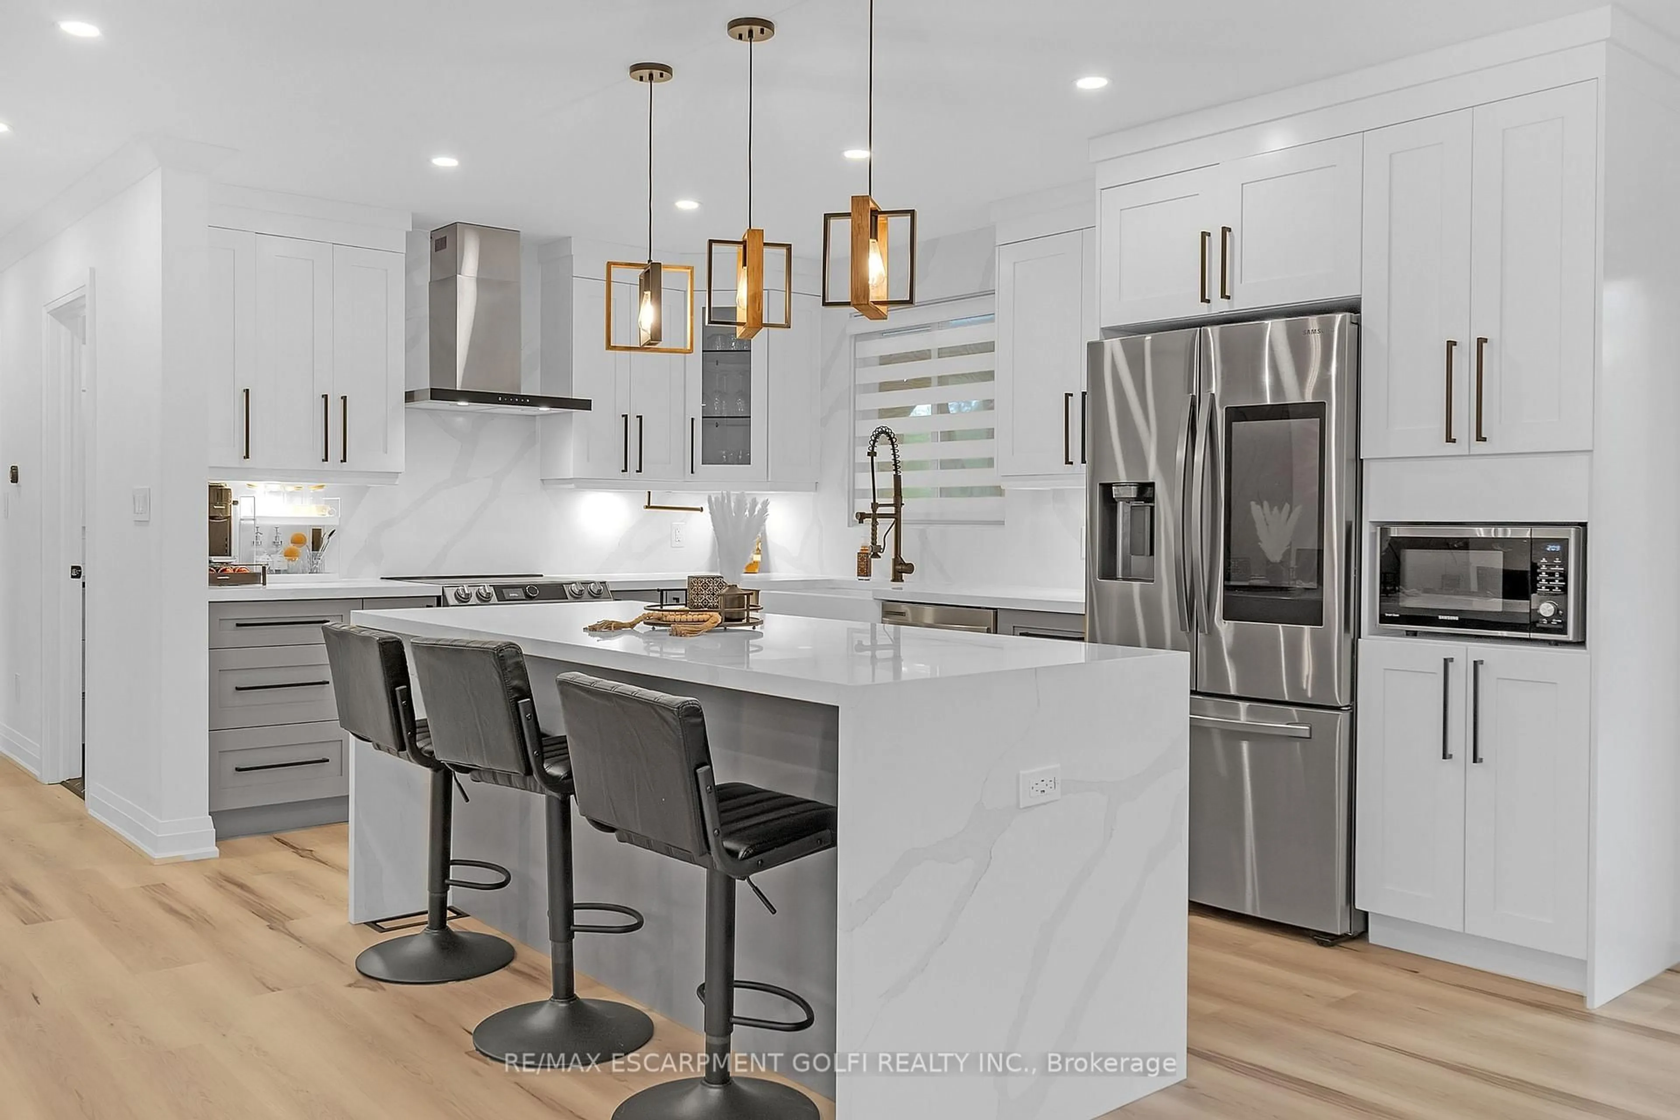
Incredible Blue-Chip Investment Opportunity. Beautifully fully renovated two-unit income property. Exceptional opportunity for investors seeking a turnkey sale-leaseback investment (1100+sf upper, 900+sflower). Updated from top to bottom combines strong income potential with outstanding quality and long-term value. Located on a quiet, newly paved crescent. Bright open-concept design. Stunning fully renovated kitchen. Extensive upgrades: waterproofing, excellent insulation for lower utility costs, high quality sound insulation between upper/lower units for enhanced comfort and privacy. Luxurious walk-in laundry and dressing room, complete with elegant French pocket doors, a built-in wardrobe, integrated hamper, and an abundance of thoughtfully organized storage. Beautifully landscaped property featuring a private mature backyard, large beautiful mature maple tree, raised-bed gardens, a spacious shed with power, interior and exterior lighting, a stylish deck with an enclosed tree, privacy wall, and sleek black metal railing. Additional features: 4-car driveway, spacious garage. Unbeatable location minutes from Downtown Burlington, convenient access to the GO Train Station. Restaurants, major shopping centre, and several grocery stores within 1 km Access to the QEW in 5 short minutes. Excellent selection of public, catholic, and private primary and secondary schools all within approximately 1 km. *For Additional Property Details Click The Brochure Icon Below*


Property Details

StyleBungalow-Raised
View-
Age of property-
SqFt~1100-1500 SqFt
Lot Size5,087 SqFt(92.5 x 55)
Parking Spaces5
MLS ®NumberW13645700
Community NameRoseland
Data SourceTRREB
Listing byICI SOURCE REAL ASSET SERVICES INC.

Features

Heating: Forced Air
Cooling: Central Air
Basement: Apartment

Main Floor

Kitchen

4.1656 x 2.8194

Dining

3.1242 x 3.09879

Living

4.953 x 3.81

Foyer

3.4544 x 1.9304


Features

Lot size: 5,087 SqFt

Parking

Garage spaces 1

Garage type Built-In

Other parking spaces 4

Total parking spaces 5


Property History

Aug 6, 2026
ListedActive
$1,199,999
1 day on market
history photo preview26
Listing by trreb®
Property listed by ICI SOURCE REAL ASSET SERVICES INC., Brokerage
Agent Banner Image
Interested in this property?Get in touch to get the inside scoop.

Market Data - Roseland

Geo Zone Map ThumbnailRoseland

Seller's Market

View Market Data

Detached house - for the past 30 days

Buyer's market Seller's market

Avg. Days on Market

Past 30 days

32 days

Compared to

2025

41 days

2024

15 days

2023

14 days

New Listings

Past 30 days

9 listings

Compared to

2025

17 listings

2024

16 listings

2023

12 listings

Units sold

Past 30 days

9 units

Compared to

2025

9 units

2024

7 units

2023

11 units

Median Sold Price

Past 30 days

$1,430,000

Compared to

2025

$1,183,000

2024

$2,000,000

2023

$1,283,000


Population and Demographics

Overview

Total population 11473
Average household income $170,096

Age (%)

0 to 19
21%
20 to 34
15%
35 to 49
18%
50 to 64
21%
65 and plus
25%

Household composition (%)

Single family
69%
Single person
29%
Multi person
2%
Multi family
0%

Mother tongue (%)

English
88%
Others
6%
Spanish
2%
French
1%
Polish
1%

House tenancy (%)

Owners
70%
Renters
30%

What’s nearby?Essentials within 5 km

Local Logic

Transportation Scores

Estimated Budget