Open: Today, 5PM to 7PM
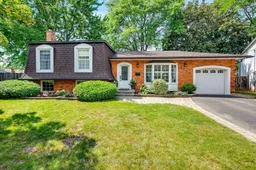
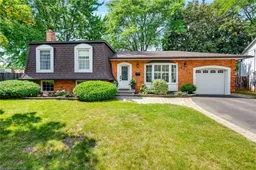
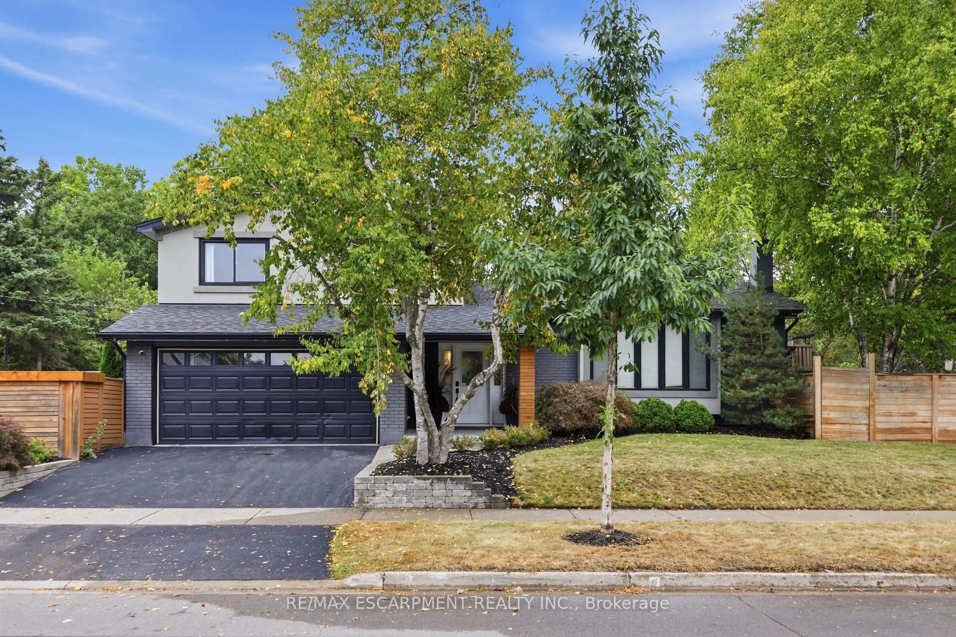
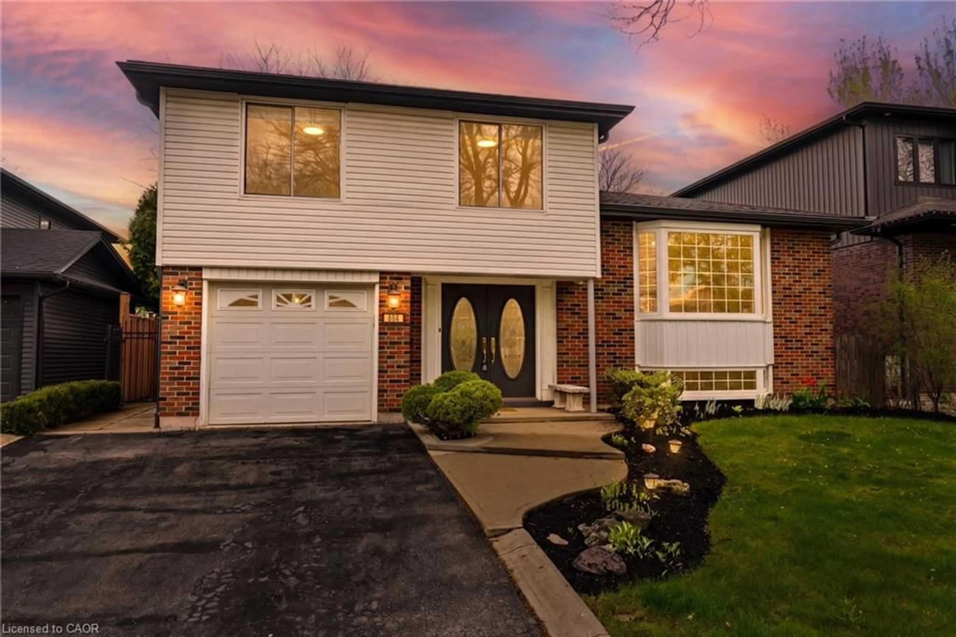
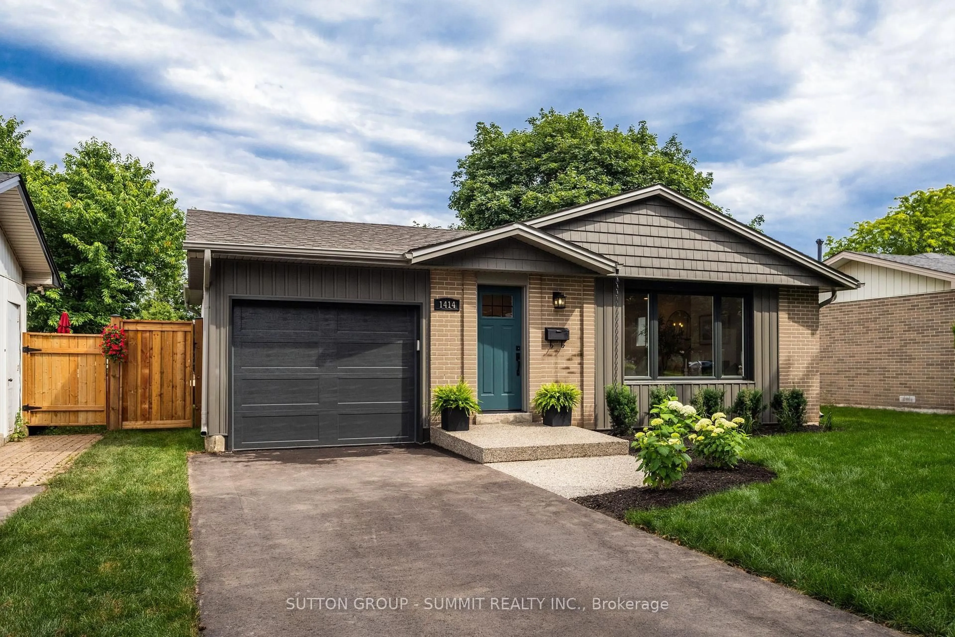
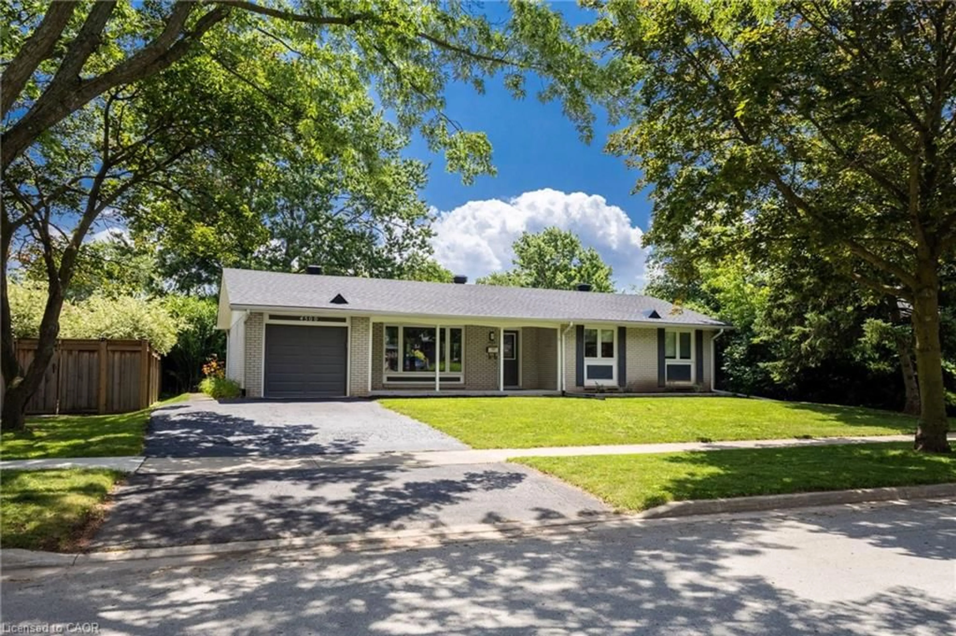
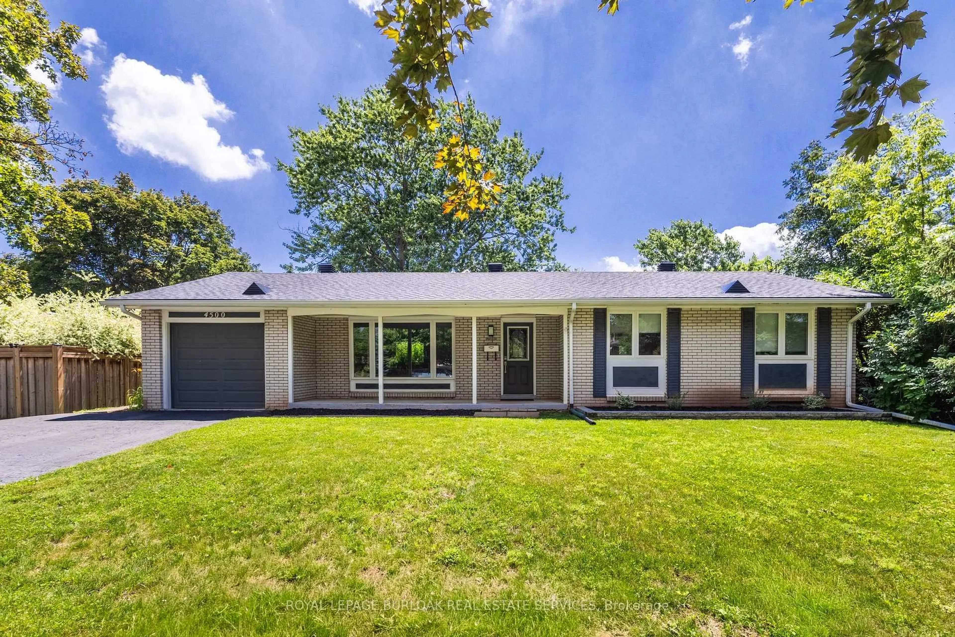
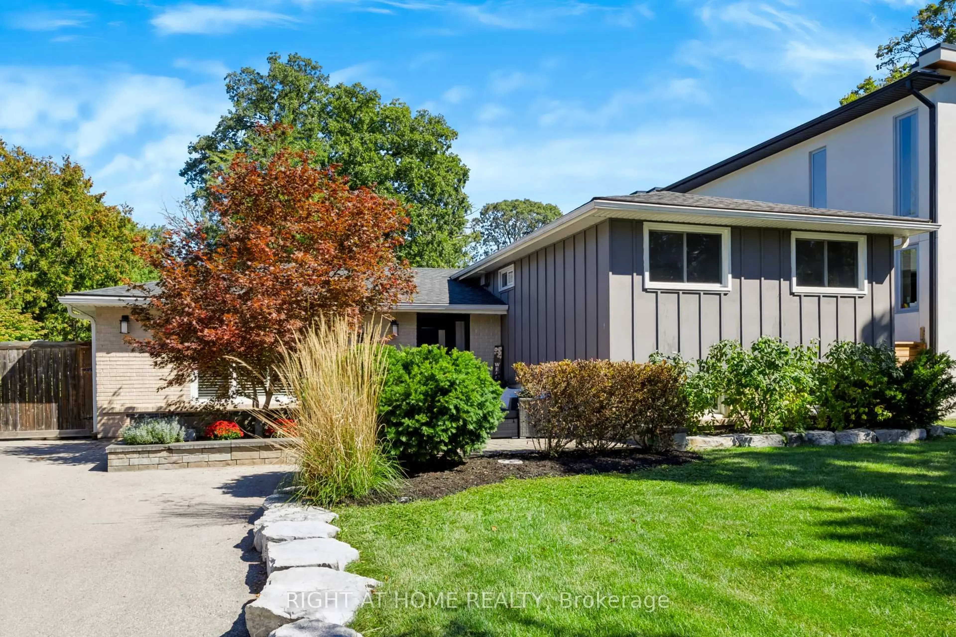
Home with brick exterior material, street for 5073 Queen's Crt, Burlington Ontario L7L 3Z1

5073 Queen's Crt, Burlington, Ontario L7L 3Z1

Detached
3
2
~1500-2000 sqft
$999,900
Get pre-qualifiedPowered by nesto
Detached
3
2
~1500-2000 sqft

Contact us about this property

Call

Highlights

Property Estimate

Estimated valueNot available

Price/Sqft$583/sqft

Monthly cost

Open Calculator

Description

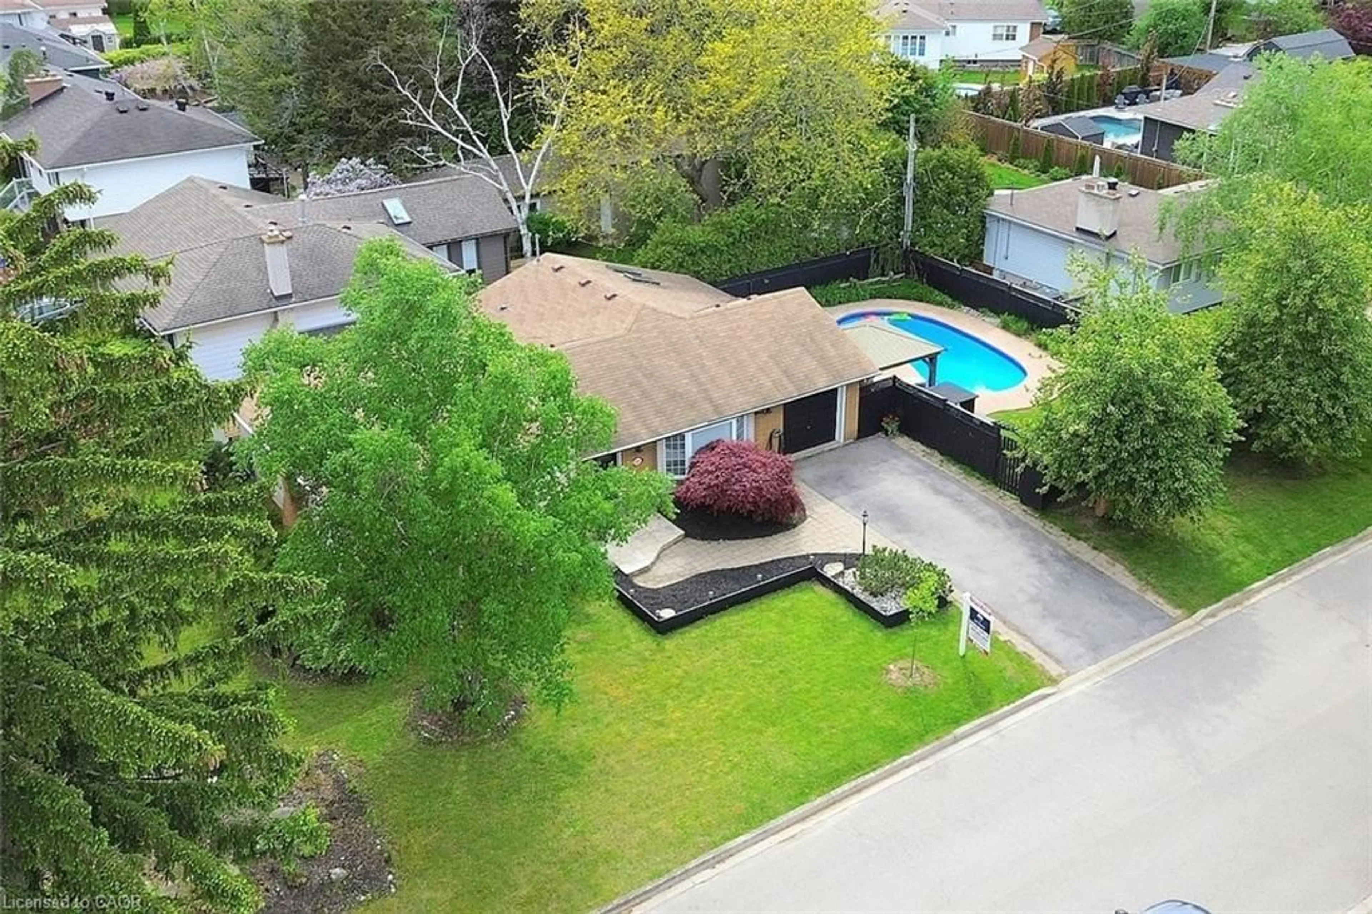
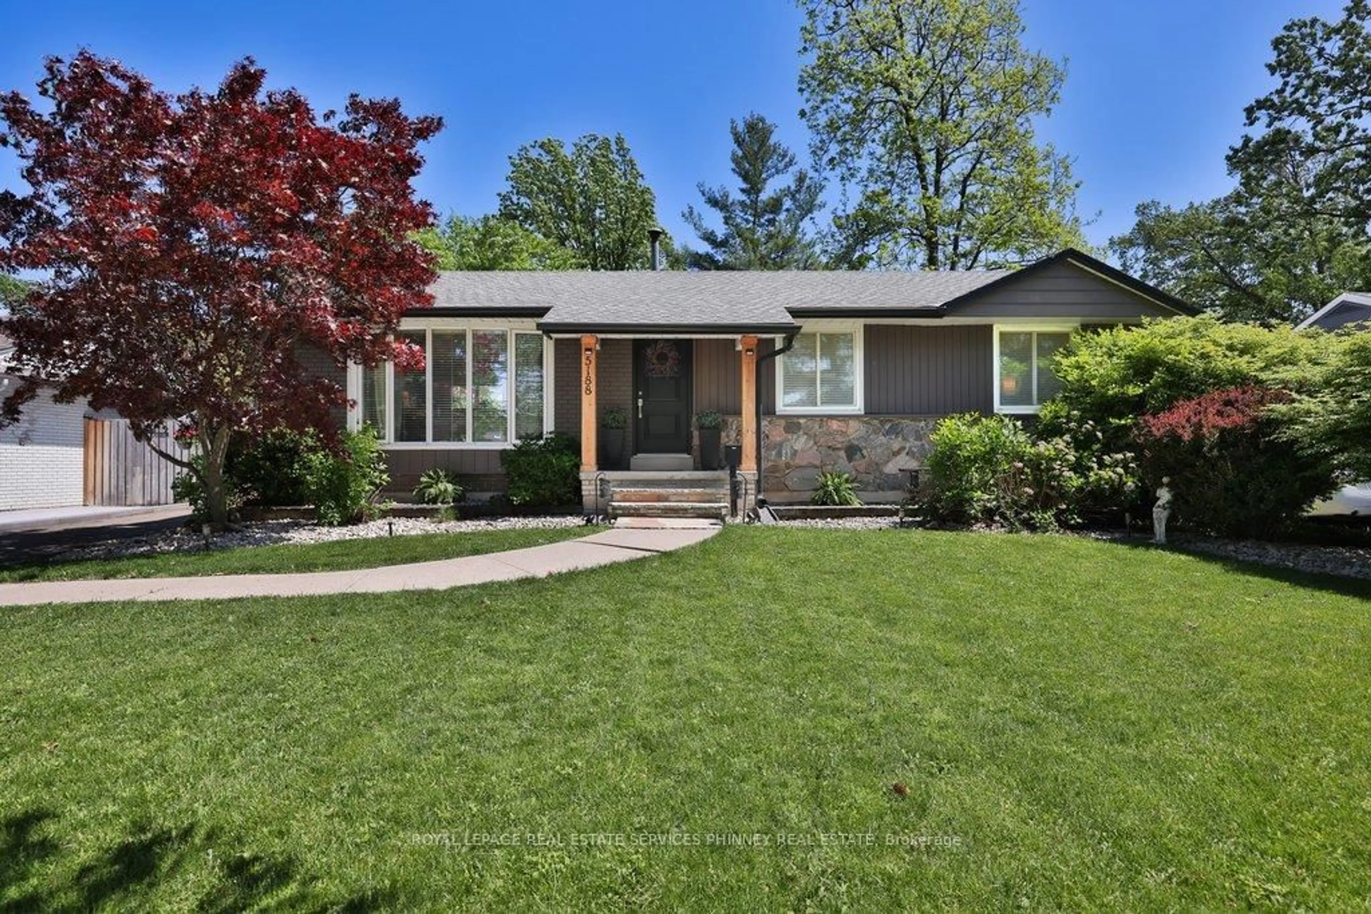
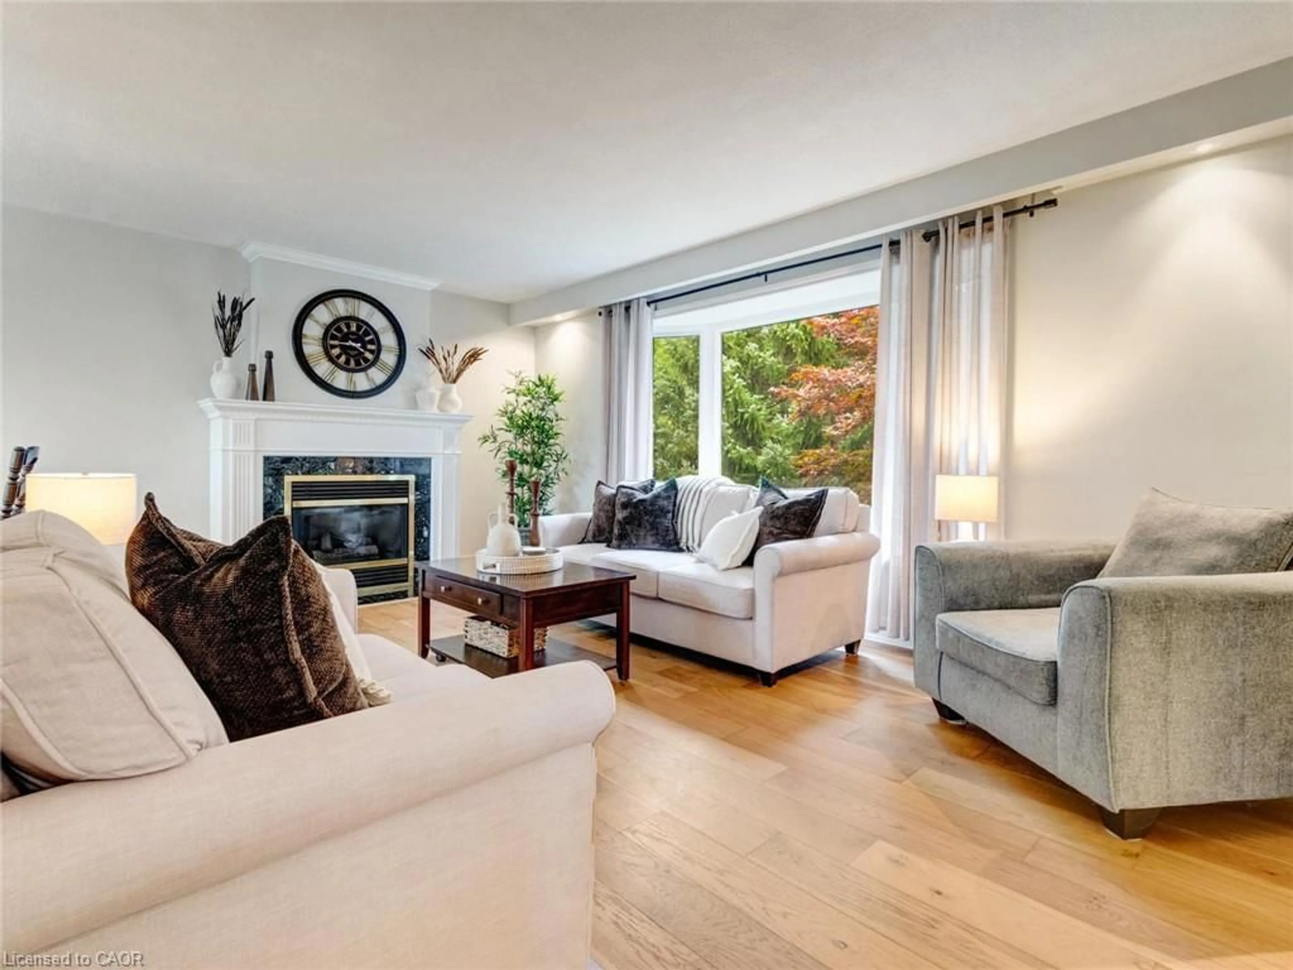
Welcome to this beautifully maintained 4-level sidesplit, tucked away on a quiet, tree-lined, child-friendly court in the sought-after Pinedale neighbourhood-one of Burlington's most established communities and just minutes from Lake Ontario. Offering approximately 1,700 sq. ft. of bright living space, this 3-bedroom, 2-bathroom home blends classic character with thoughtful updates throughout. The spacious living room is perfect for everyday living, while the lower level offers an impressive family room with large windows, a bar and wood-burning fireplace-ideal for entertaining family and friends. Outside, the oversized pie-shaped lot provides endless possibilities for creating your dream backyard. The spacious driveway accommodates up to 4 vehicles, plus an attached single-car garage. Ideally located close to parks, schools, shopping, transit, major highways and the GO Train.


Upcoming Open Houses

Aug 21Fri5:00 PM - 7:00 PM
Aug 23Sun2:00 PM - 4:00 PM
Aug 22Sat2:00 PM - 4:00 PM

Property Details

StyleSidesplit 4
ViewGarden
Age of property-
SqFt~1500-2000 SqFt
Lot Size3,567 SqFt(113.23 x 31.51)
Parking Spaces5
MLS ®NumberW13699654
Community NameAppleby
Data SourceTRREB
Listing byRE/MAX ESCARPMENT REALTY INC.

Features

Heating: Forced Air
Cooling: Central Air
Fireplace
Basement: Part Bsmt

Main Floor

Kitchen

3.46 x 3.44

Living

4.66 x 4.42

Dining

2.97 x 2.73


Features

Lot size: 3,567 SqFt

Parking

Garage spaces 1

Garage type Attached

Other parking spaces 4

Total parking spaces 5


Property History

Date unavailable
ListedActive
$999,900
< 1h on market
history photo preview48
Listing by trreb®
Property listed by RE/MAX ESCARPMENT REALTY INC., Brokerage
Agent Banner Image
Interested in this property?Get in touch to get the inside scoop.
Market Data - Appleby

Geo Zone Map ThumbnailAppleby

Seller's Market

View Market Data

Detached house - for the past 30 days

Buyer's market Seller's market

Avg. Days on Market

Past 30 days

24 days

Compared to

2025

21 days

2024

20 days

2023

13 days

New Listings

Past 30 days

23 listings

Compared to

2025

28 listings

2024

13 listings

2023

18 listings

Units sold

Past 30 days

9 units

Compared to

2025

16 units

2024

8 units

2023

15 units

Median Sold Price

Past 30 days

$1,100,000

Compared to

2025

$1,091,475

2024

$1,127,500

2023

$1,160,000


Population and Demographics

Overview

Total population 14660
Average household income $146,357

Age (%)

0 to 19
21%
20 to 34
15%
35 to 49
20%
50 to 64
21%
65 and plus
23%

Household composition (%)

Single family
75%
Single person
23%
Multi person
2%
Multi family
0%

Mother tongue (%)

English
86%
Others
3%
Spanish
2%
Polish
2%
French
1%
Arabic
1%
Portuguese
1%
Mandarin
1%

House tenancy (%)

Owners
84%
Renters
16%

What’s nearby?Essentials within 5 km

Local Logic

Transportation Scores

Estimated Budget