Open: Sun, 2PM to 4PM
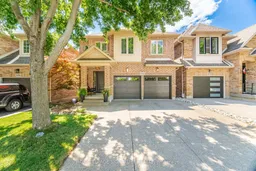
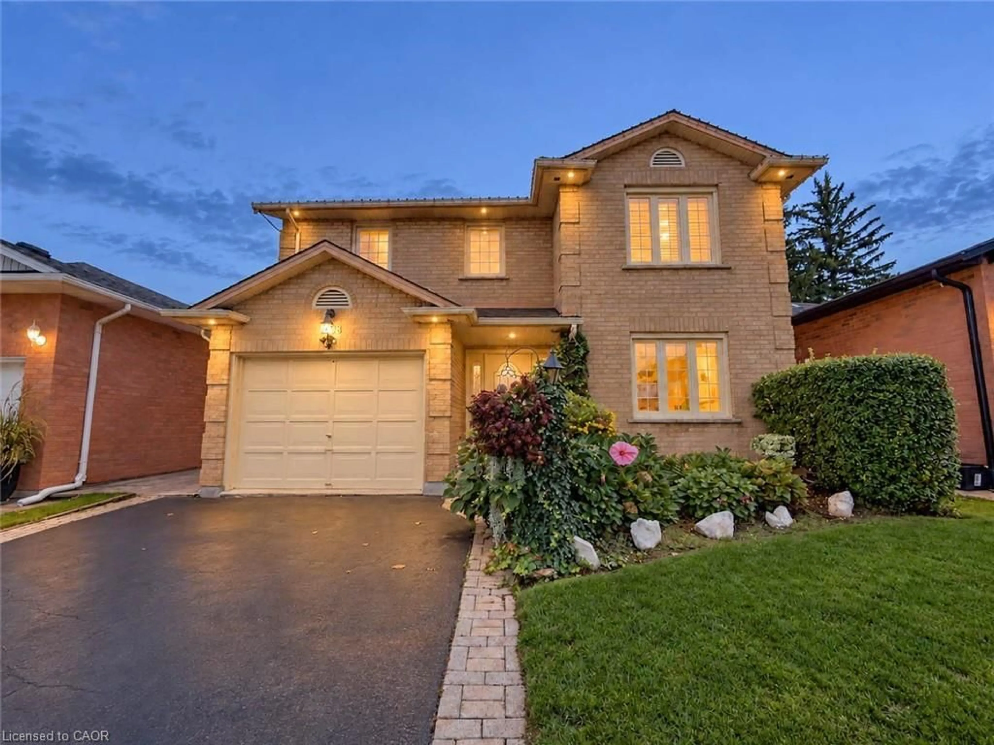
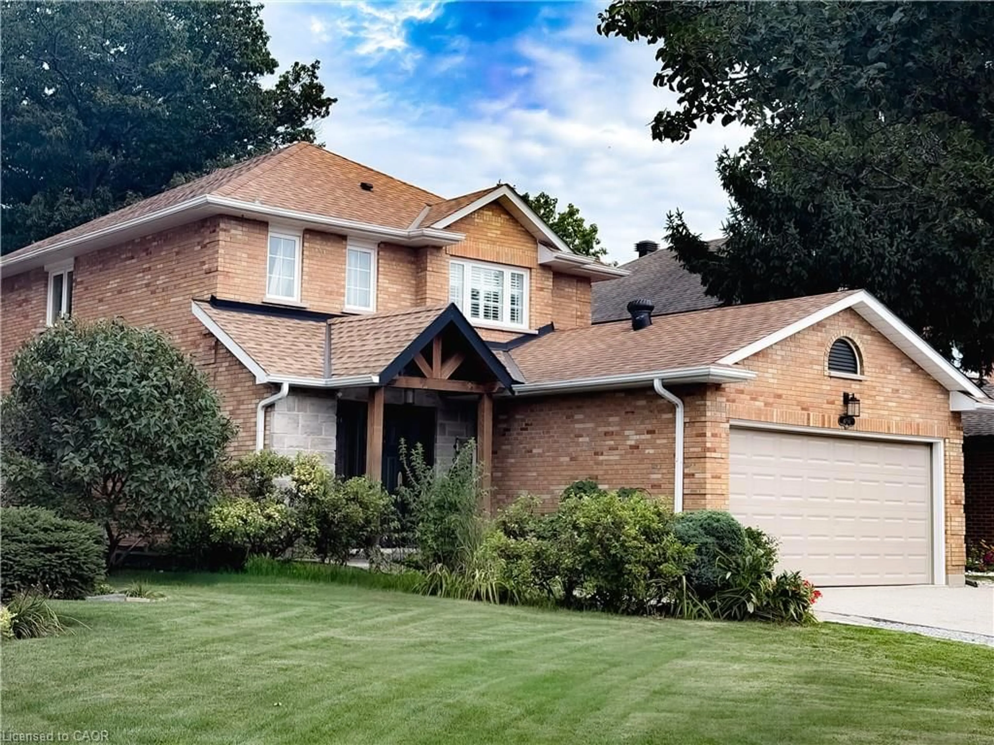
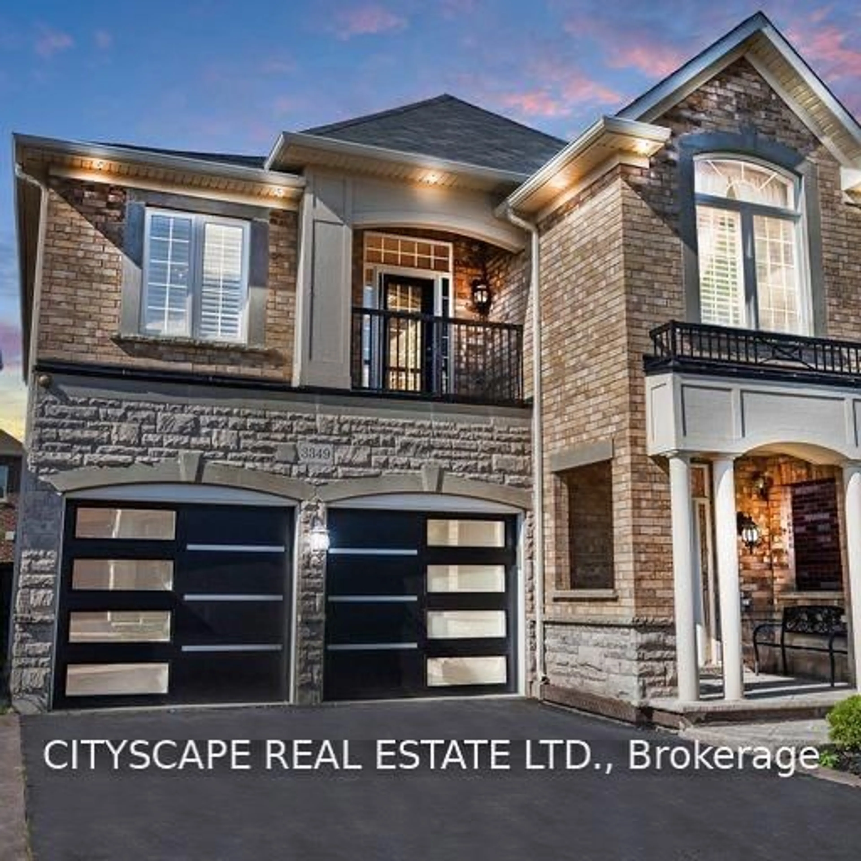
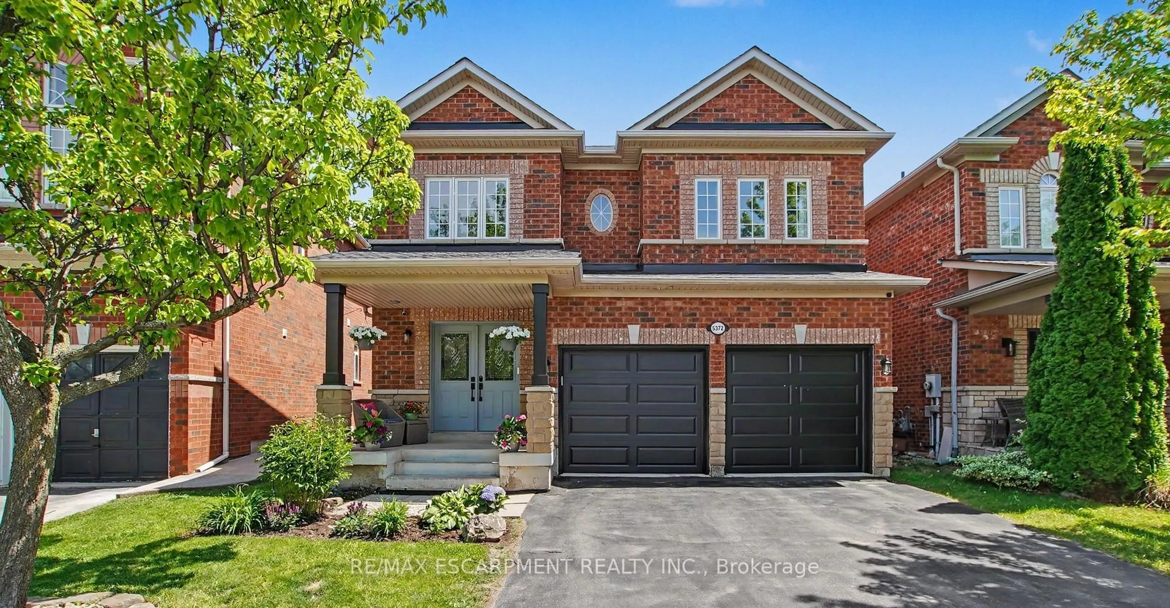
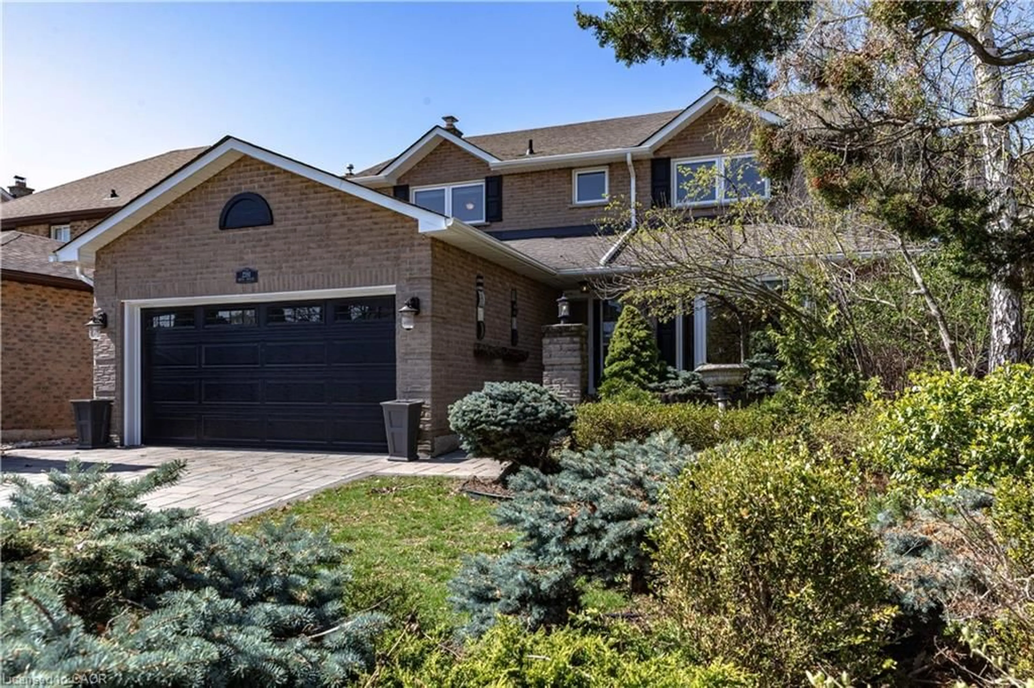
Home with brick exterior material, street for 5152 Bird Blvd, Burlington Ontario L7L 7J4
9 hours on Market

5152 Bird Blvd, Burlington, Ontario L7L 7J4

Detached
3 + 1
3
~2000-2500 sqft
$1,199,007
Get pre-qualifiedPowered by nesto
Detached
3 + 1
3
~2000-2500 sqft

Contact us about this property

Call

Highlights

Property Estimate

Days on market9 hours

Estimated valueNot available

Price/Sqft$539/sqft

Monthly cost

Open Calculator

Description

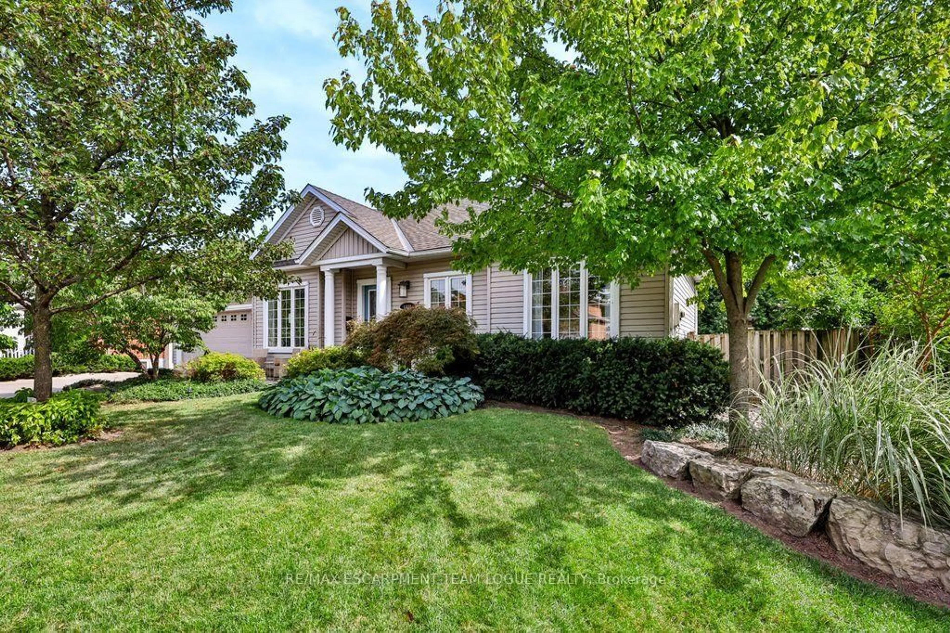
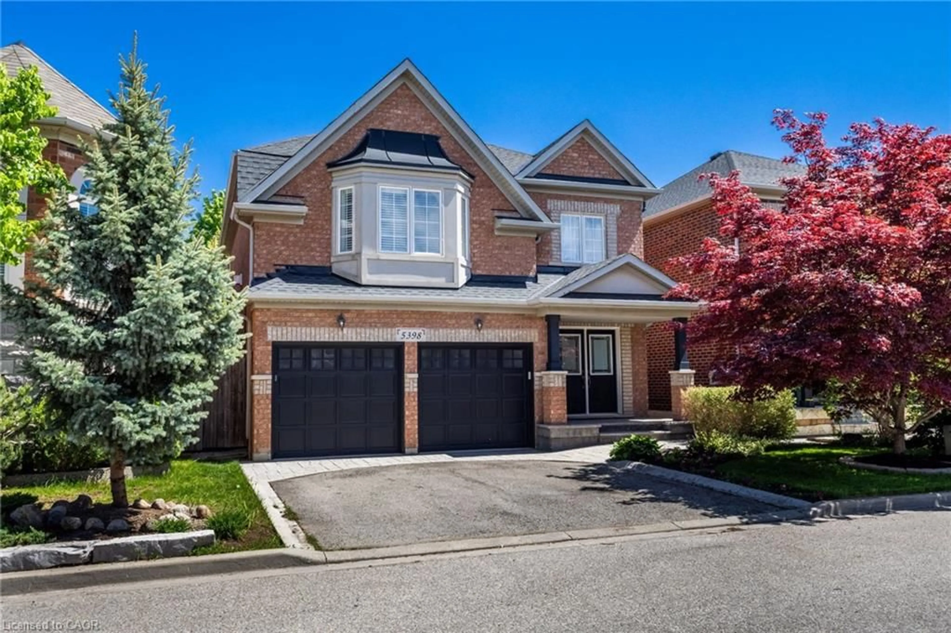
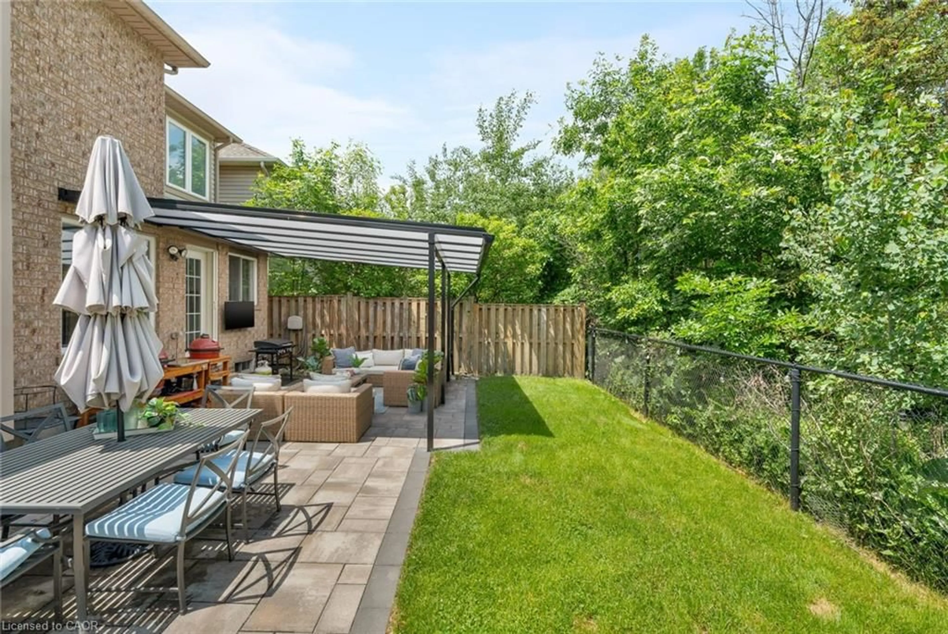
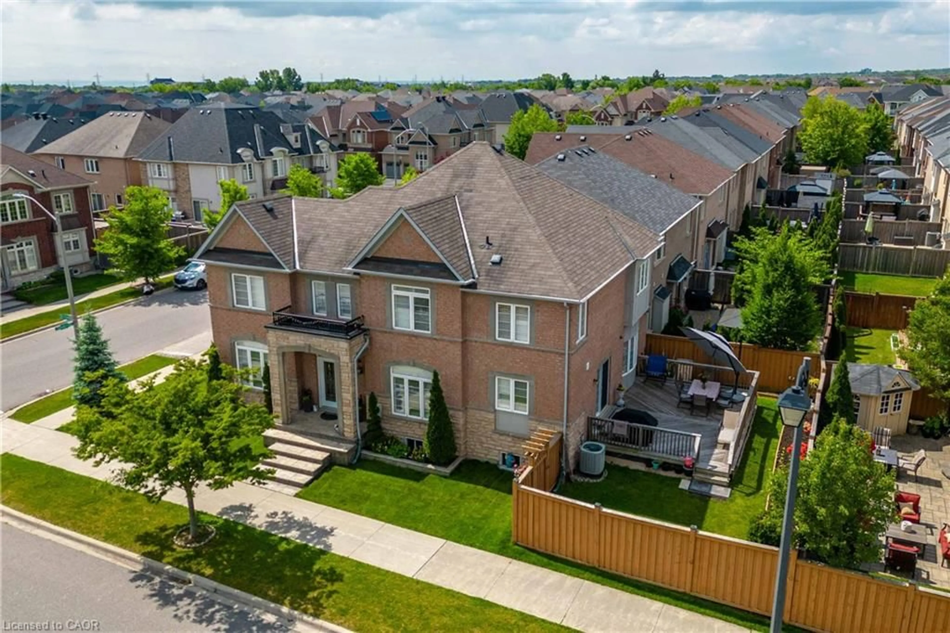
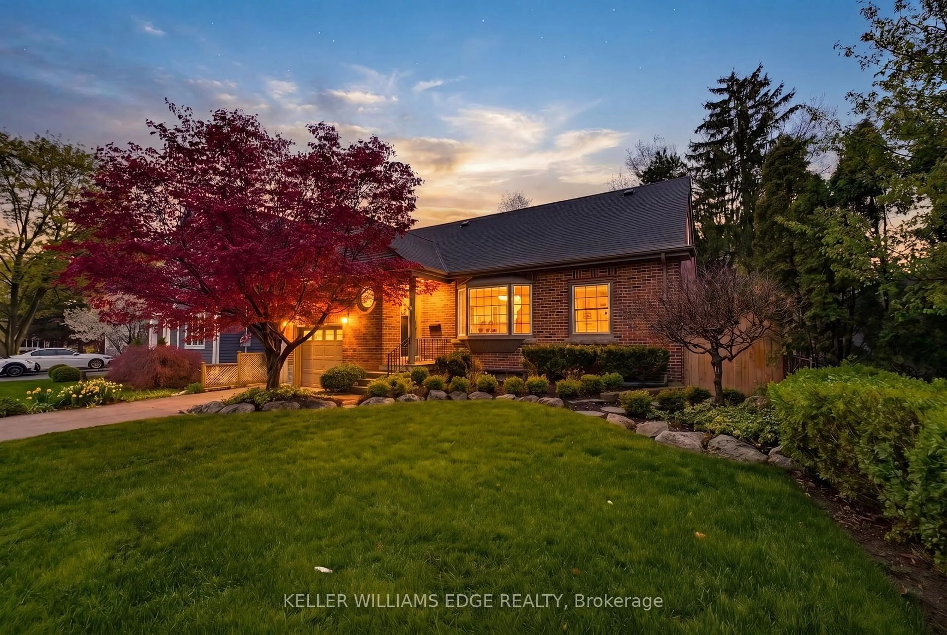
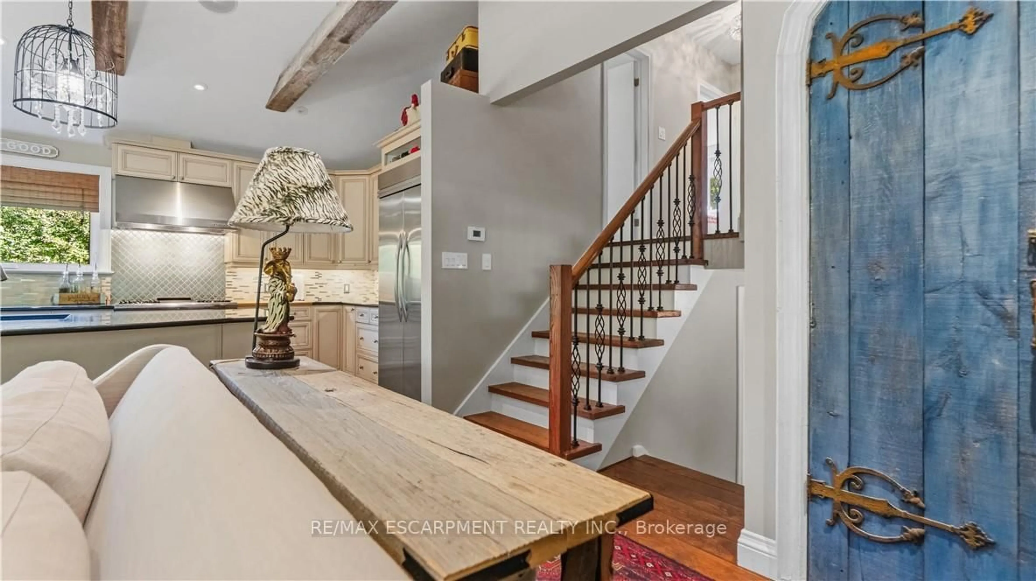
Immaculately stunning detached home on a 160 ft lot with a double garage. This spacious 3+1 bedroom home features 2 family rooms (one on the main floor and one on the upper level). Located in Burlington's sought-after "Orchard" community. As you enter from outside, you feel the warmth of this beautiful home. The bright foyer leads you towards the stone fireplace in your first family room, which offers triple-aspect natural lighting beaming through the picture windows. If you love cooking, your gourmet kitchen is yours to treasure; featuring granite countertops, backsplash, and lighting atop kitchen cupboards. The entire main floor is enhanced by lofty 9 ft ceilings. The primary bedroom is a large private retreat with its own ensuite and walk-in closet. Two other bedrooms feature double closets, and closet organizer. On the lower level there is a fourth bedroom with a walk-in closet & organizer. A large unfinished recreation room awaits your personal touch. If you enjoy relaxing on weekends or after work, step into the huge tranquil backyard featuring a double-tiered deck and a permanent year-round solid gazebo. Can you imagine sipping your favourite beverage on a hot summer day? Recent Updates: HVAC system, Windows 4 & 1/2 years old, Garage & front door 2 years old, New flooring 3 years, Roof shingles 7 years, Exposed aggregate driveway, Washer & dryer 5 months old, Fridge & stove 3 years old. Stainless steel appliances, Inside garage access, Central vacuum. "Lets Make A Bond"


Upcoming Open House

Aug 9Sun2:00 PM - 4:00 PM

Property Details

Style2-Storey
View-
Age of property-
SqFt~2000-2500 SqFt
Lot Size5,820 SqFt(160.4 x 36.29)
Parking Spaces4
MLS ®NumberW13640770
Community NameThe Orchard
Data SourceTRREB
Listing byROYAL LEPAGE SIGNATURE REALTY

Features

Heating: Forced Air
Cooling: Central Air
Fireplace
Basement: Part Fin

Main Floor

Kitchen

4.0 x 3.0

Crown Moulding / Granite Counter / Pot Lights

Dining

4.0 x 3.12

Crown Moulding / W/O To Deck

Family

4.63 x 4.17

Crown Moulding / Stone Fireplace / Pot Lights


Features

Lot size: 5,820 SqFt

Parking

Garage spaces 2

Garage type Attached

Other parking spaces 2

Total parking spaces 4


Property History

Aug 5, 2026
ListedActive
$1,199,007
9 hours on market
history photo preview50
Listing by trreb®
Property listed by ROYAL LEPAGE SIGNATURE REALTY, Brokerage
Agent Banner Image
Interested in this property?Get in touch to get the inside scoop.
Market Data - The Orchard

Geo Zone Map ThumbnailThe Orchard

Strong Seller's Market

View Market Data

Detached house - for the past 30 days

Buyer's market Seller's market

Avg. Days on Market

Past 30 days

22 days

Compared to

2025

20 days

2024

21 days

2023

21 days

New Listings

Past 30 days

11 listings

Compared to

2025

17 listings

2024

13 listings

2023

8 listings

Units sold

Past 30 days

8 units

Compared to

2025

8 units

2024

5 units

2023

10 units

Median Sold Price

Past 30 days

$1,215,000

Compared to

2025

$1,370,000

2024

$1,349,000

2023

$1,402,500


Population and Demographics

Overview

Total population 9565
Average household income $184,435

Age (%)

0 to 19
32%
20 to 34
14%
35 to 49
26%
50 to 64
20%
65 and plus
8%

Household composition (%)

Single family
82%
Single person
16%
Multi person
1%
Multi family
1%

Mother tongue (%)

English
78%
Mandarin
3%
Arabic
3%
Others
3%
Spanish
2%
Portuguese
2%
Polish
2%
Punjabi (Panjabi)
2%

House tenancy (%)

Owners
90%
Renters
10%

What’s nearby?Essentials within 5 km

Local Logic

Transportation Scores

Estimated Budget