563 Luple Ave, Oshawa, Ontario L1K 0K9

Detached
3
2
~700-1100 sqft
$749,000
Get pre-qualifiedPowered by nesto
Detached
3
2
~700-1100 sqft

Contact us about this property

Call

Highlights

Property Estimate

Estimated valueNot available

Price/Sqft$875/sqft

Monthly cost

Open Calculator

Description

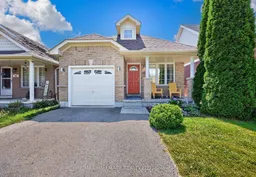
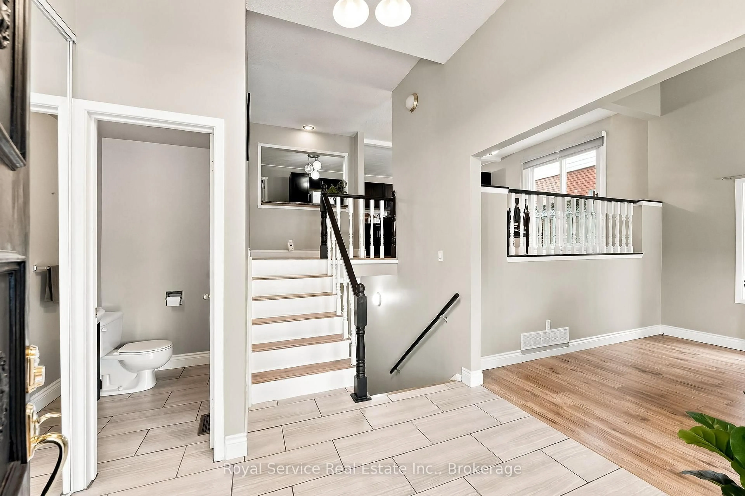
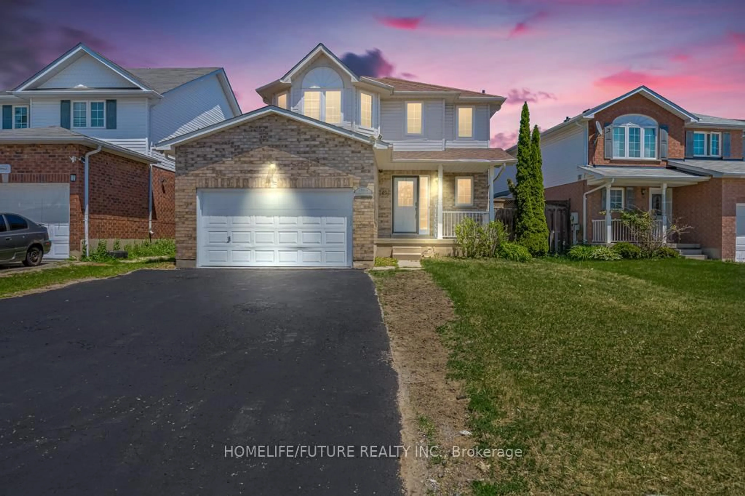
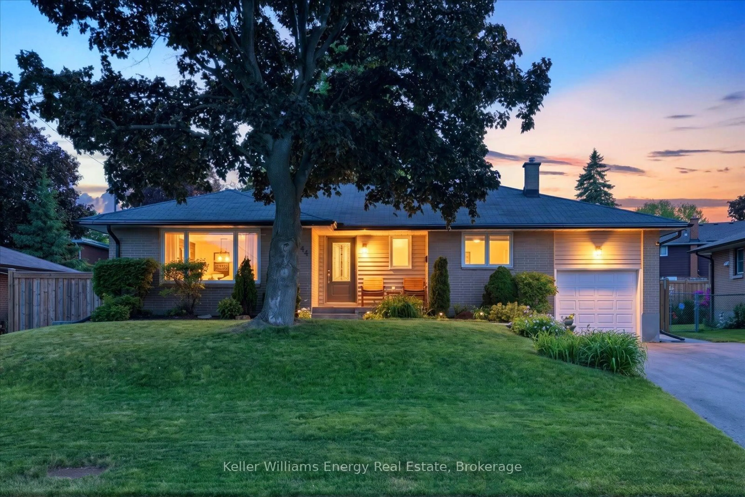
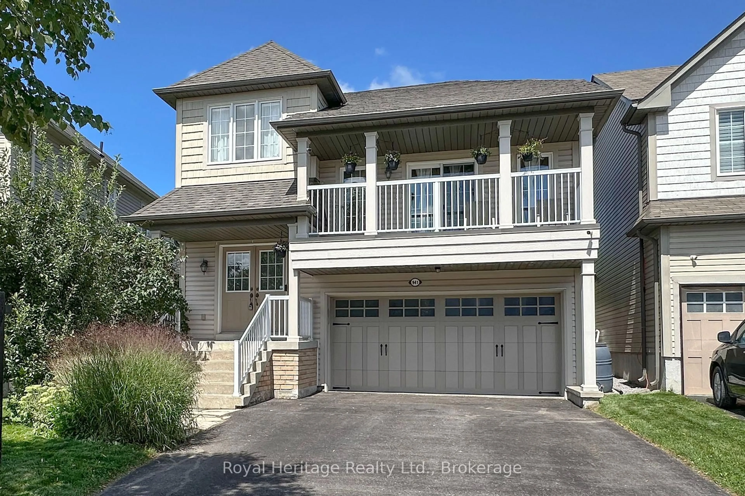
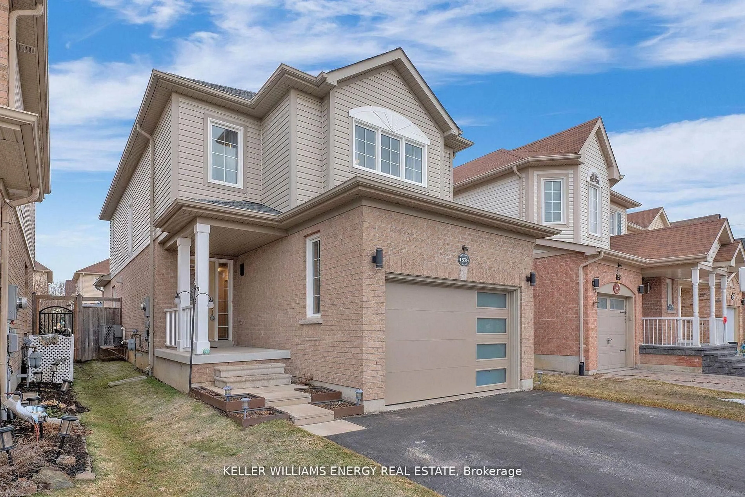
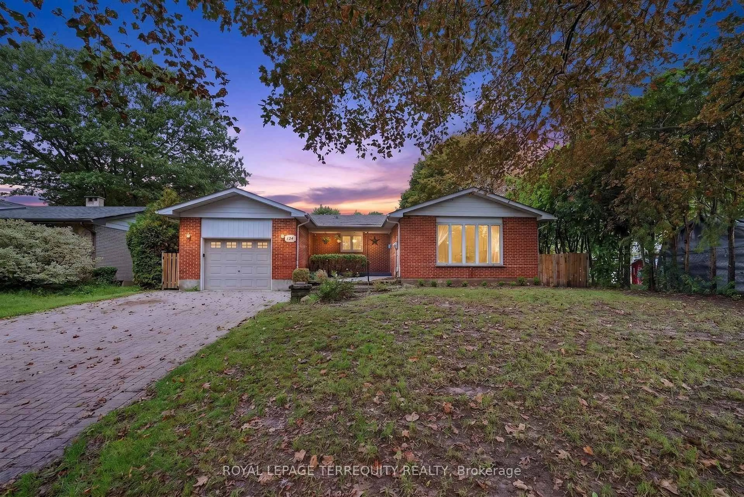
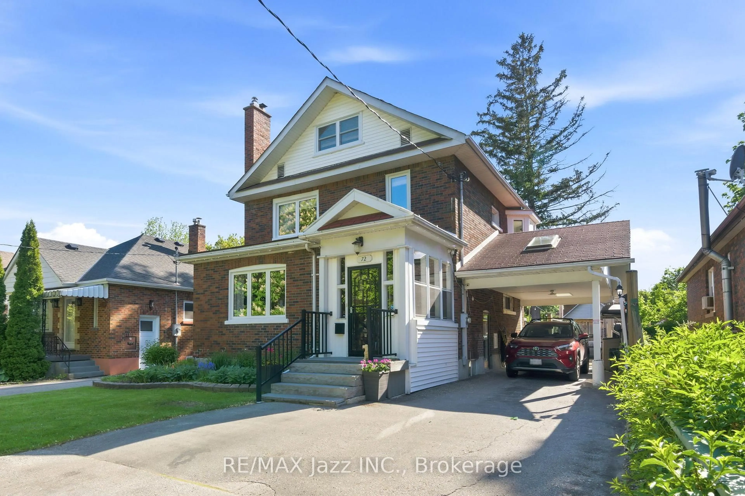
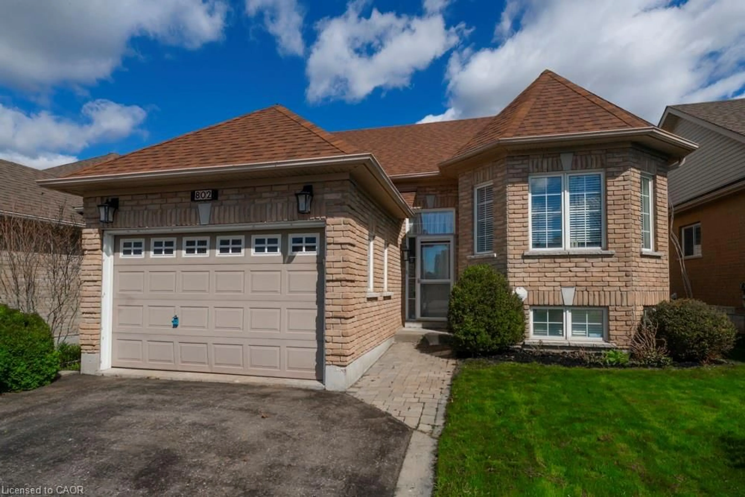
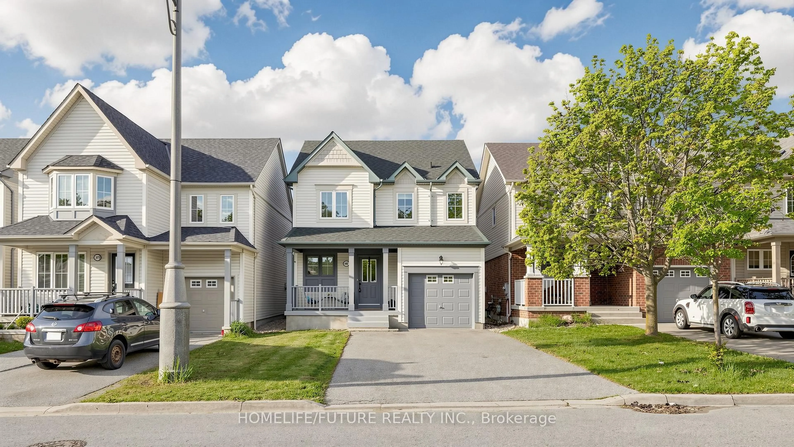
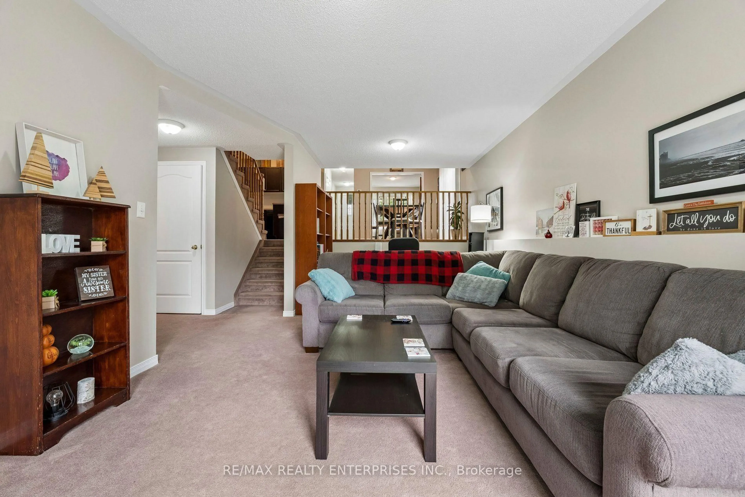
Welcome to 563 Luple Ave, a beautifully updated 4 level backsplit home in family friendly North Oshawa. This inviting home features three spacious bedrooms, separate living and family rooms, and a stunning vaulted ceiling on the ground floor that creates a bright, open central hub for meals and entertaining. Freshly painted throughout with thoughtful upgrades including stone backsplash and ceiling solar tube in kitchen, luxurious corner jacuzzi tub, updated flooring and stairs, a convenient cold room, a separate breakfast area with walk-out access, and direct interior garage entry, the home is truly move-in ready. The third bedroom, located on its own level, offers excellent separation and privacy from the primary and second bedrooms. Roof was replaced in 2023. The finished basement provides additional living space, while the fully fenced backyard, complete with a gazebo and shed, is perfect for summer barbecues and making long lasting memories. Just steps from Ritson Fields and offering quick access to the 407, this property offers the ideal blend of comfort, convenience, and community. Check out the Matterport tour today!


Property Details

StyleBacksplit 4
View-
Age of property-
SqFt~700-1100 SqFt
Lot Size2,964 SqFt(100.39 x 29.53)
Parking Spaces5
MLS ®NumberE13610688
Community NameSamac
Data SourceTRREB
Listing byRE/MAX HALLMARK REALTY LTD.

Features

Heating: Forced Air
Cooling: Central Air
Fireplace
Basement: Finished

Ground Floor

Living

4.26 x 2.34

Window / Laminate

Kitchen

3.28 x 6.99

Combined W/Dining / Stainless Steel Appl / Backsplash

Dining

3.28 x 6.99

Combined W/Kitchen / Walk-Out


Features

Lot size: 2,964 SqFt

Parking

Garage spaces 1

Garage type Built-In

Other parking spaces 4

Total parking spaces 5


Property History

Date unavailable
ListedActive
$749,000
< 1h on market
history photo preview45
Listing by trreb®
Property listed by RE/MAX HALLMARK REALTY LTD., Brokerage
Agent Banner Image
Interested in this property?Get in touch to get the inside scoop.
Market Data - Samac

Geo Zone Map ThumbnailSamac

Balanced Market

View Market Data

Detached house - for the past 30 days

Buyer's market Seller's market

Avg. Days on Market

Past 30 days

15 days

Compared to

2025

13 days

2024

17 days

2023

9 days

New Listings

Past 30 days

26 listings

Compared to

2025

21 listings

2024

30 listings

2023

14 listings

Units sold

Past 30 days

8 units

Compared to

2025

9 units

2024

13 units

2023

6 units

Median Sold Price

Past 30 days

$807,000

Compared to

2025

$970,000

2024

$968,000

2023

$1,005,500


Population and Demographics

Overview

Total population 12298
Average household income $122,906

Age (%)

0 to 19
24%
20 to 34
23%
35 to 49
20%
50 to 64
19%
65 and plus
15%

Household composition (%)

Single family
69%
Single person
23%
Multi person
7%
Multi family
1%

Mother tongue (%)

English
83%
Others
6%
Urdu
3%
French
2%
Tamil
2%
Tagalog (Pilipino, Filipino)
1%

House tenancy (%)

Owners
72%
Renters
28%

What’s nearby?Essentials within 5 km

Local Logic

Transportation Scores

Estimated Budget