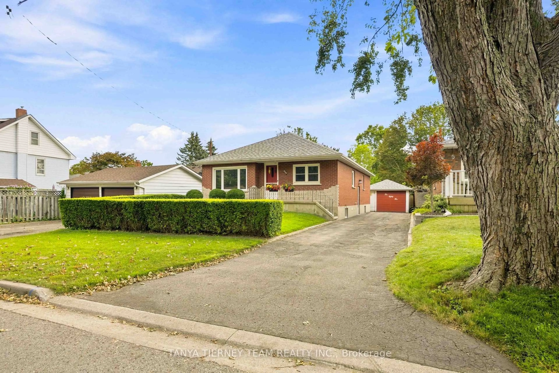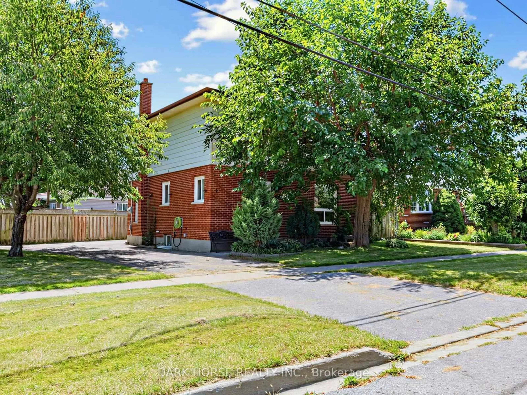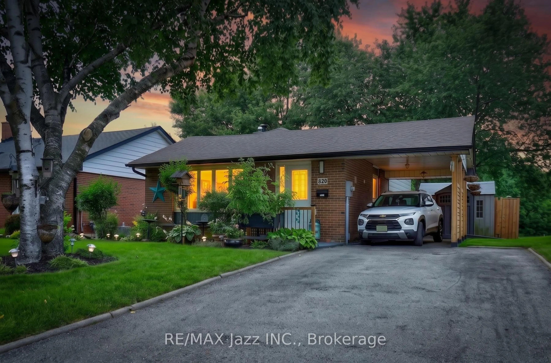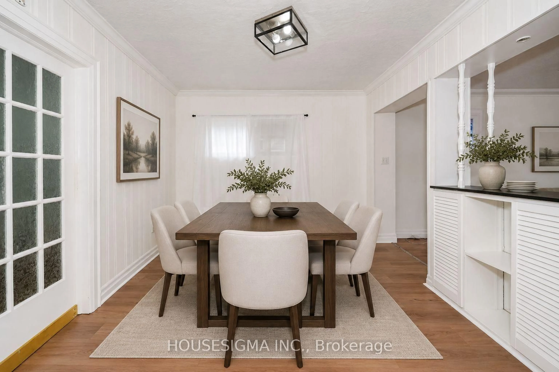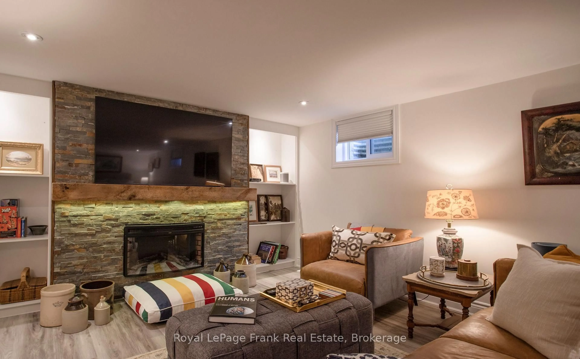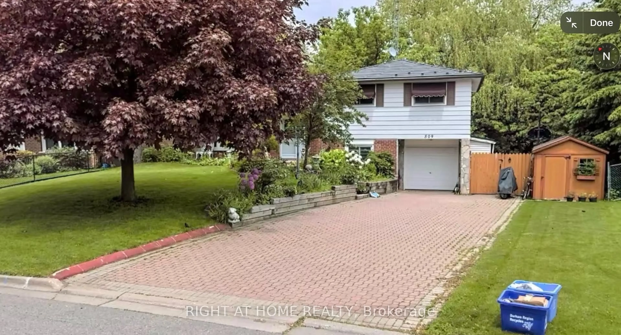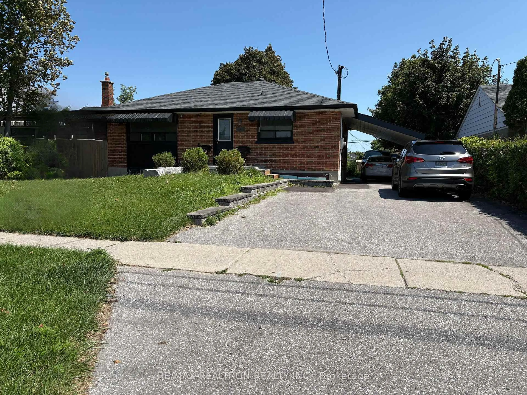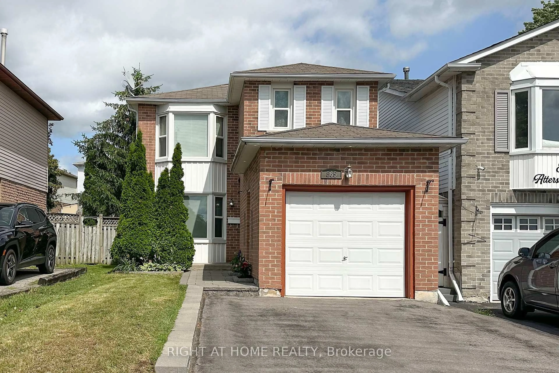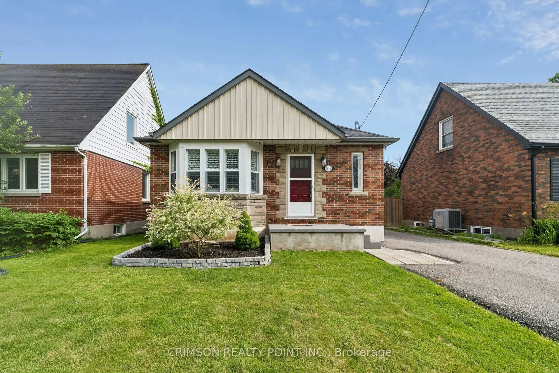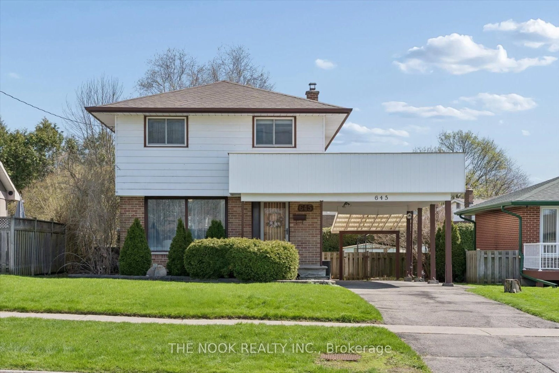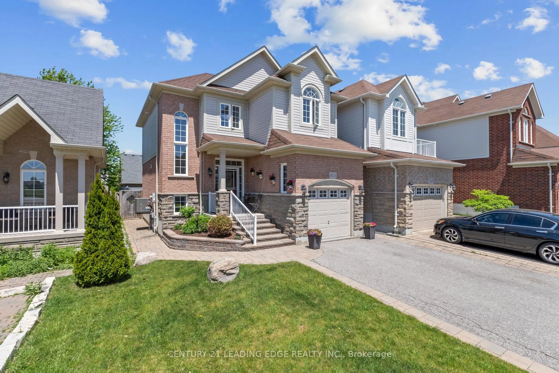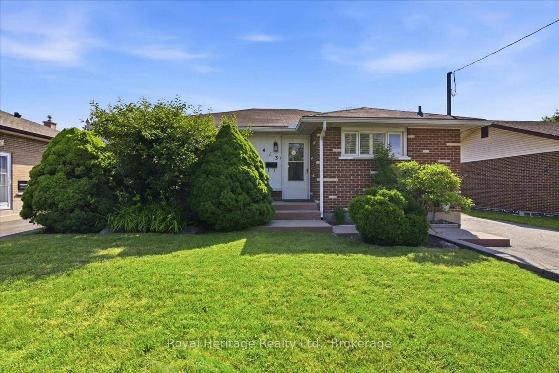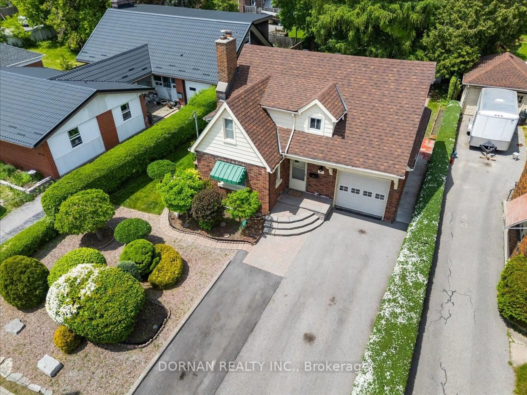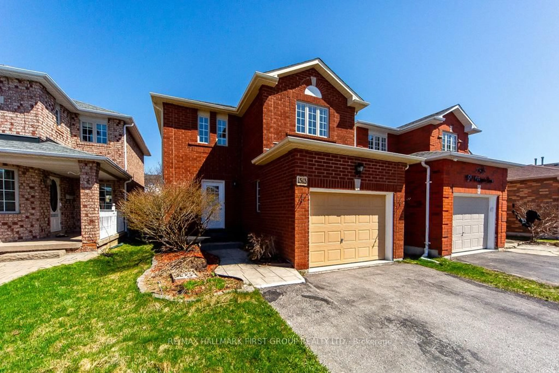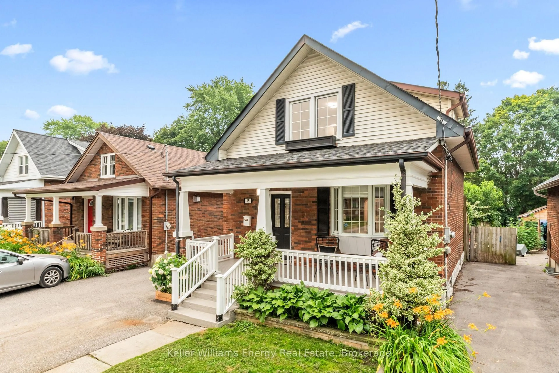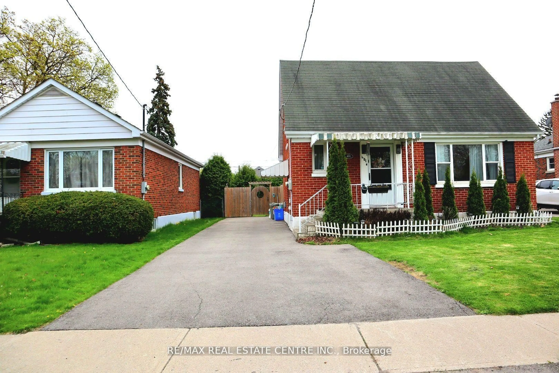
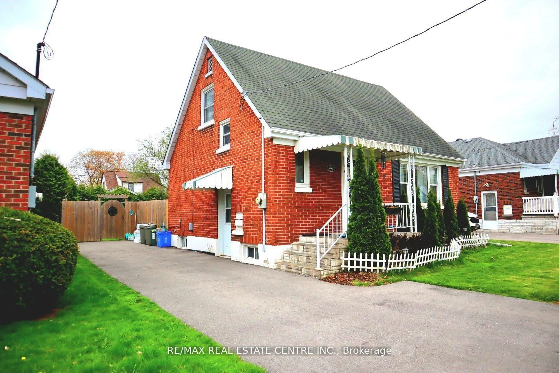
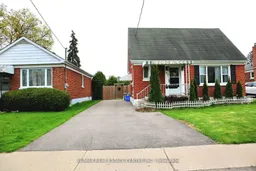
Home with brick exterior material, street for 401 Elgin St St, Oshawa Ontario L1G 1V1
26 days on Market

401 Elgin St St, Oshawa, Ontario L1G 1V1

Detached
3 + 1
2
~700-1100 sqft
$•••,•••
$724,000
Get pre-qualifiedPowered by nesto
Detached
3 + 1
2
~700-1100 sqft

Contact us about this property

Call

Highlights

Property Estimate

Days on market26 days

Estimated valueNot available

Price/Sqft$846/sqft

Monthly cost

Open Calculator

Description

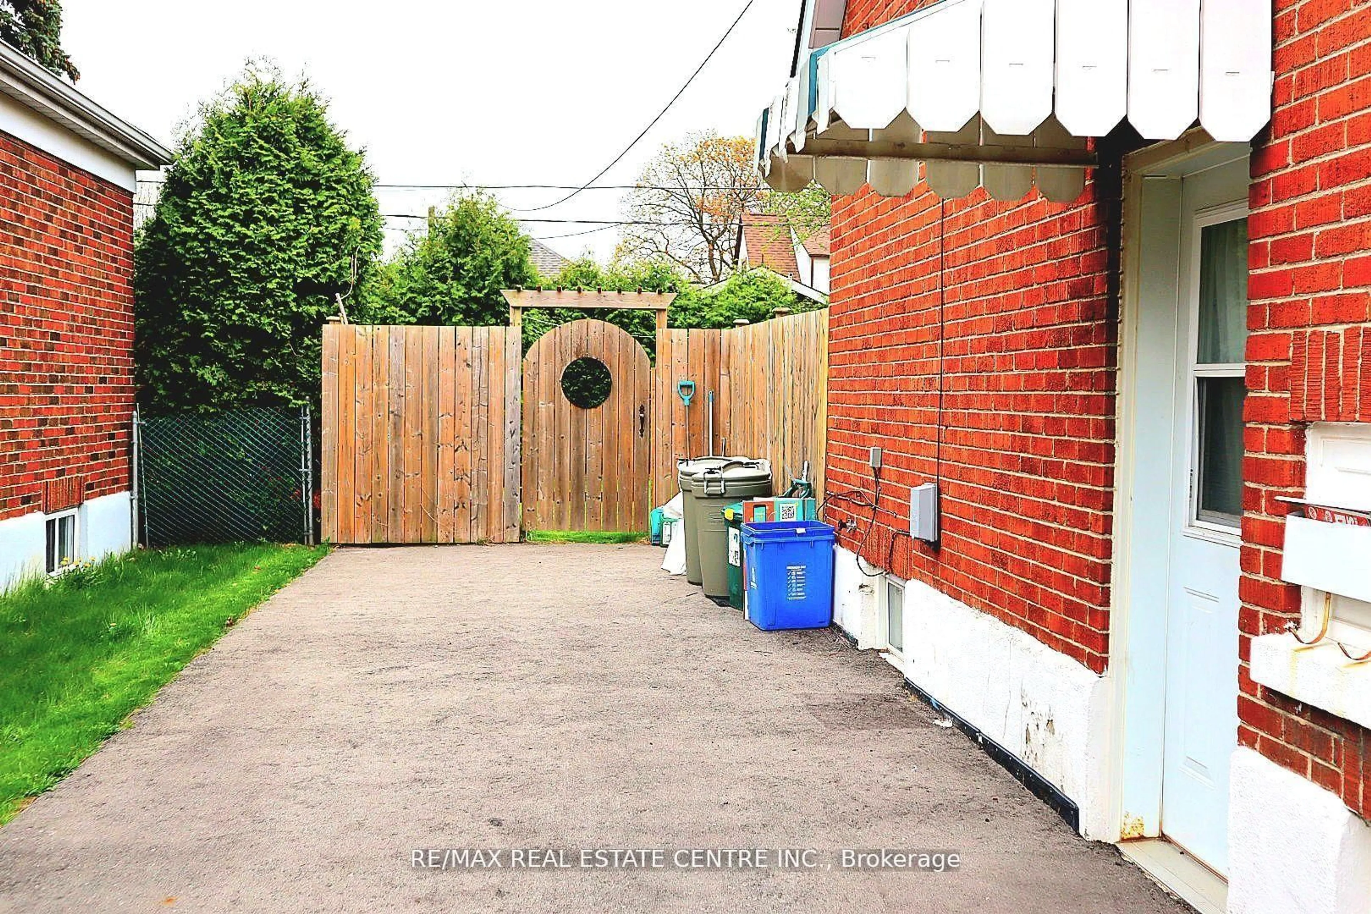
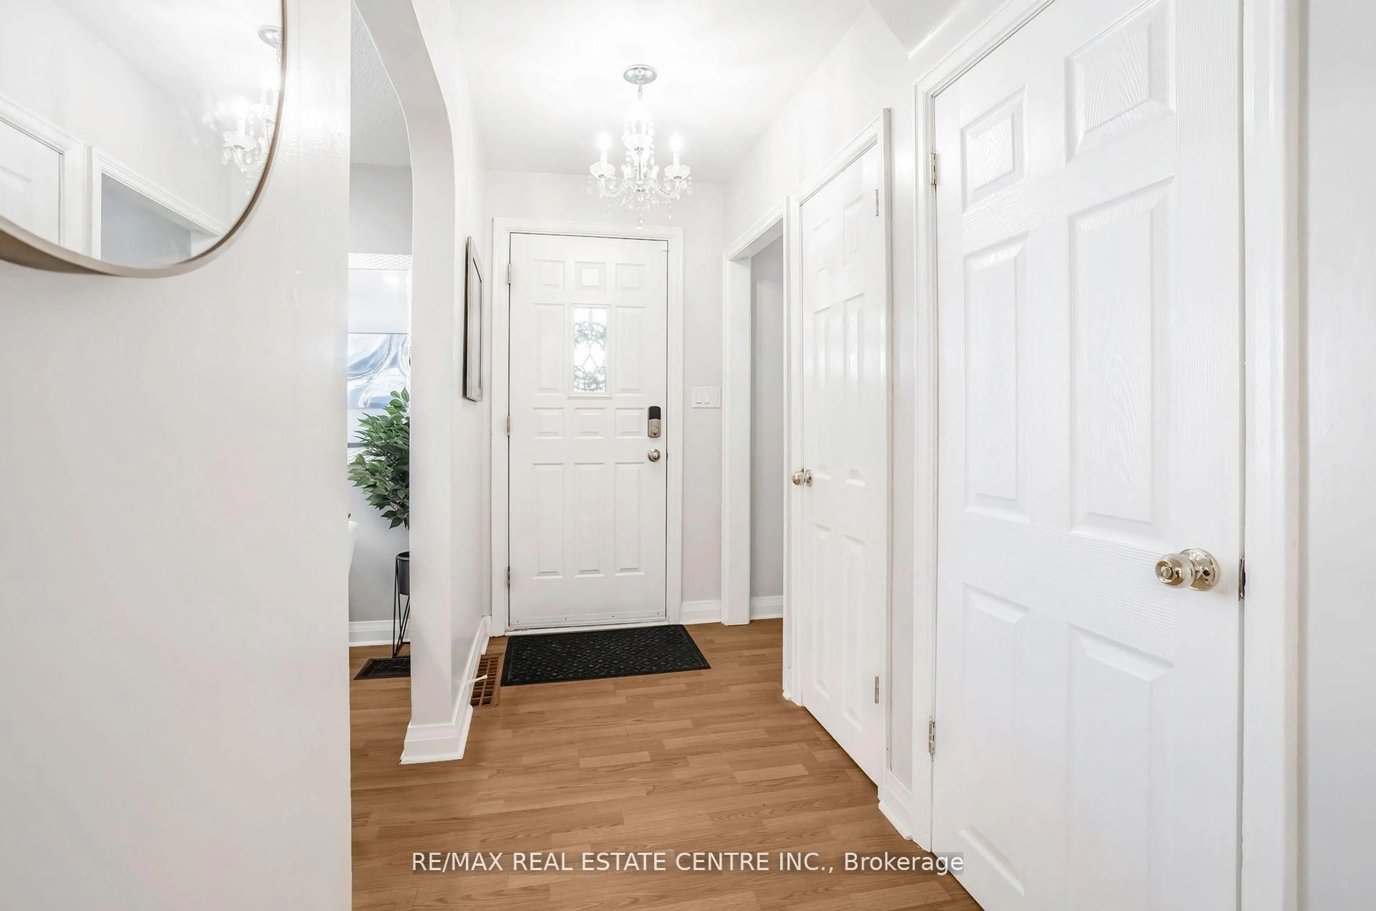
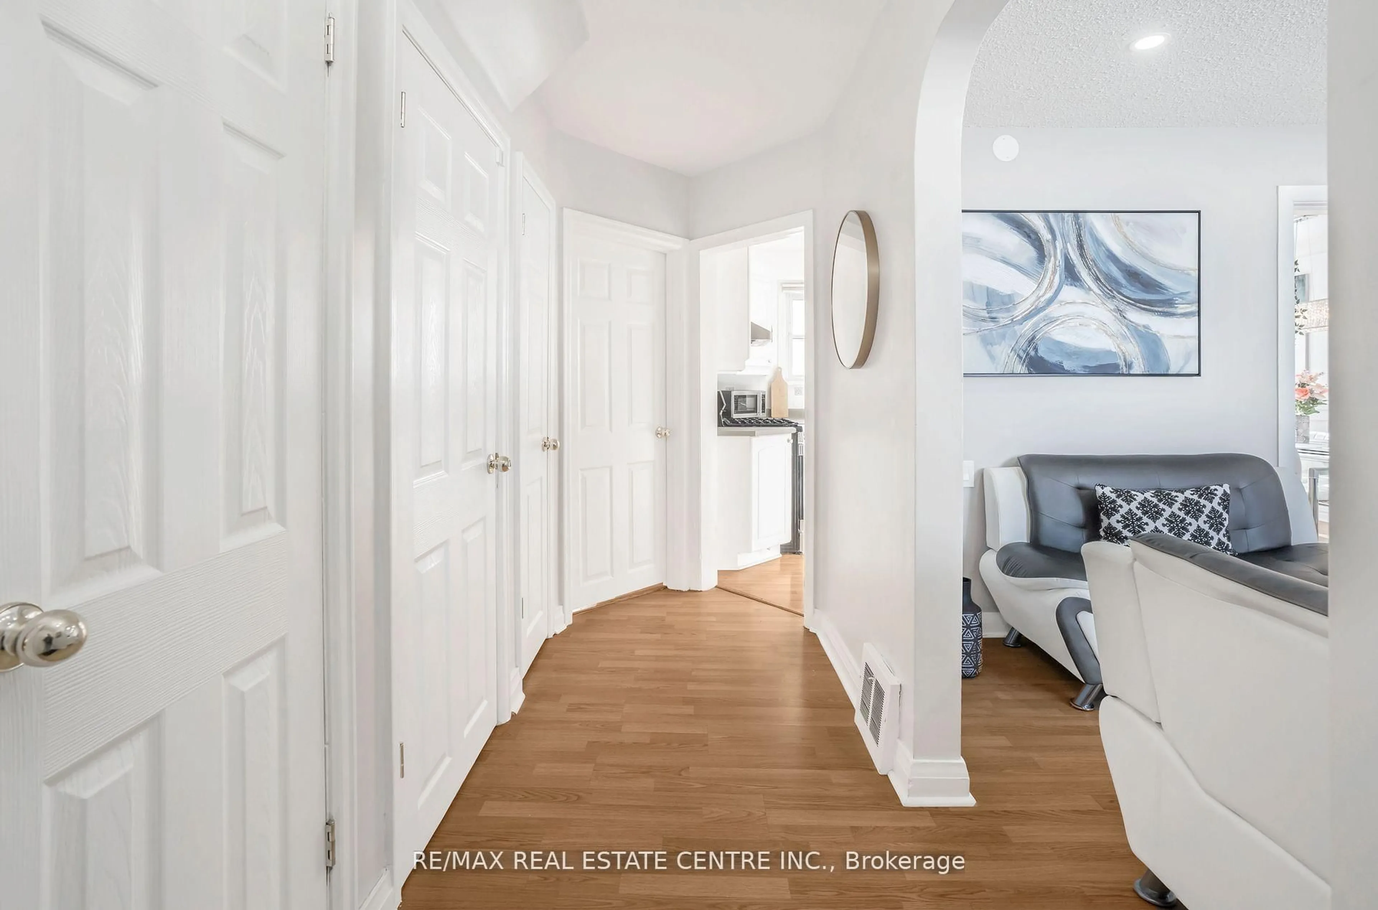
Very Well Kept North Facing Detached House In Quite Neighborhood Of Oshawa. This House Features 3 Bedrooms Above Ground & 1 Bedroom In Basement.Room On Main Floor For Convenience. Upgraded White Kitchen Cabinets. Upgraded Doors. Potlights & Living Area. Basement Features Side Entrance, 1 Bedroom, Kitchen & 3 Piece Washroom. Owned Hot Water, Newer Furnace, Vinyl Windows. Updated Upstairs Bathroom. New Basement Flooring (2021), Deck In Backyard (2023). New Extended Driveway, 4 Car Parking Spots. Enjoy BBQ In Huge Backyard With Your Family. Nestled In A Prime Oshawa Location Close To Schools, Parks, Shopping, And Transit,Costco. This Move-In-Ready Gem Is A Must-See.


Property Details

Style1 1/2 Storey
View-
Age of property-
SqFt~700-1100 SqFt
Lot Size4,899 SqFt(106.5 x 46)
Parking Spaces4
MLS ®NumberE13604454
Community NameMcLaughlin
Data SourceTRREB
Listing byRE/MAX REAL ESTATE CENTRE INC.

Features

Heating: Forced Air
Cooling: Central Air
Basement: Finished, Sep Entrance

Lower Floor

Laundry

4.07 x 2.31

Rec

5.24 x 3.08

Broadloom


Features

Lot size: 4,899 SqFt

Parking

Garage spaces -

Garage type -

Total parking spaces 4


Property History
Jul 25, 2026
ListedActive
$724,000
26 days on market
history photo preview41
Listing by trreb®
Property listed by RE/MAX REAL ESTATE CENTRE INC., Brokerage
Agent Banner Image
Interested in this property?Get in touch to get the inside scoop.

Market Data - McLaughlin

Geo Zone Map ThumbnailMcLaughlin

Seller's Market

View Market Data

Detached house - for the past 30 days

Buyer's market Seller's market

Avg. Days on Market

Past 30 days

21 days

Compared to

2025

18 days

2024

16 days

2023

11 days

New Listings

Past 30 days

58 listings

Compared to

2025

79 listings

2024

57 listings

2023

67 listings

Units sold

Past 30 days

32 units

Compared to

2025

37 units

2024

25 units

2023

38 units

Median Sold Price

Past 30 days

$705,500

Compared to

2025

$765,000

2024

$774,000

2023

$812,500


Population and Demographics

Overview

Total population 32502
Average household income $111,431

Age (%)

0 to 19
19%
20 to 34
20%
35 to 49
18%
50 to 64
22%
65 and plus
22%

Household composition (%)

Single family
63%
Single person
32%
Multi person
5%
Multi family
1%

Mother tongue (%)

English
90%
Others
5%
French
2%
Italian
1%

House tenancy (%)

Owners
64%
Renters
36%

What’s nearby?Essentials within 5 km

Local Logic

Transportation Scores

Estimated Budget