Open: Sat, 2PM to 4PM
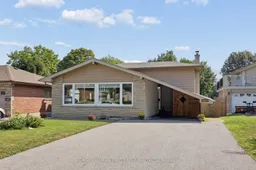
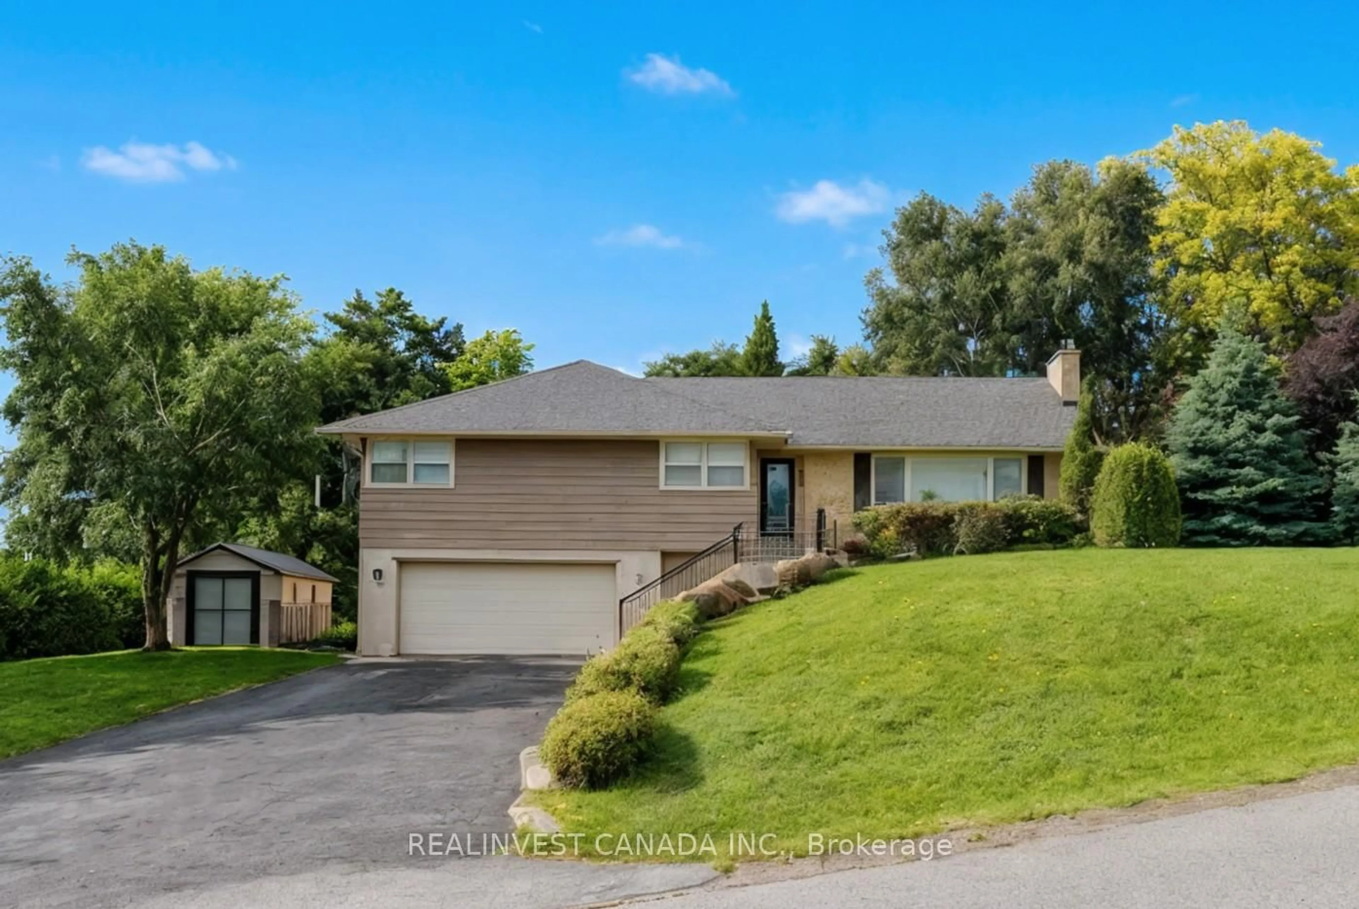
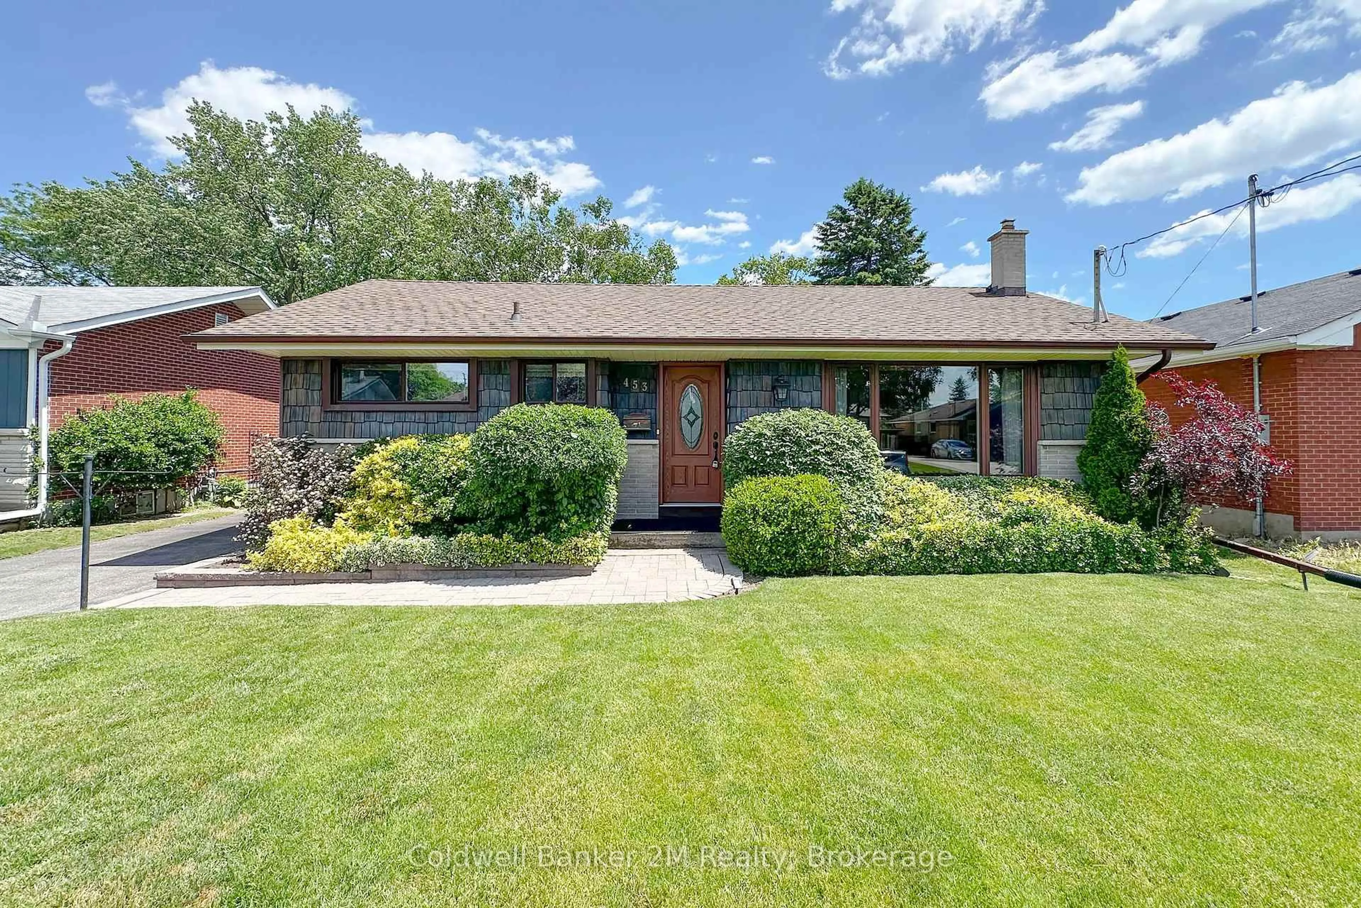
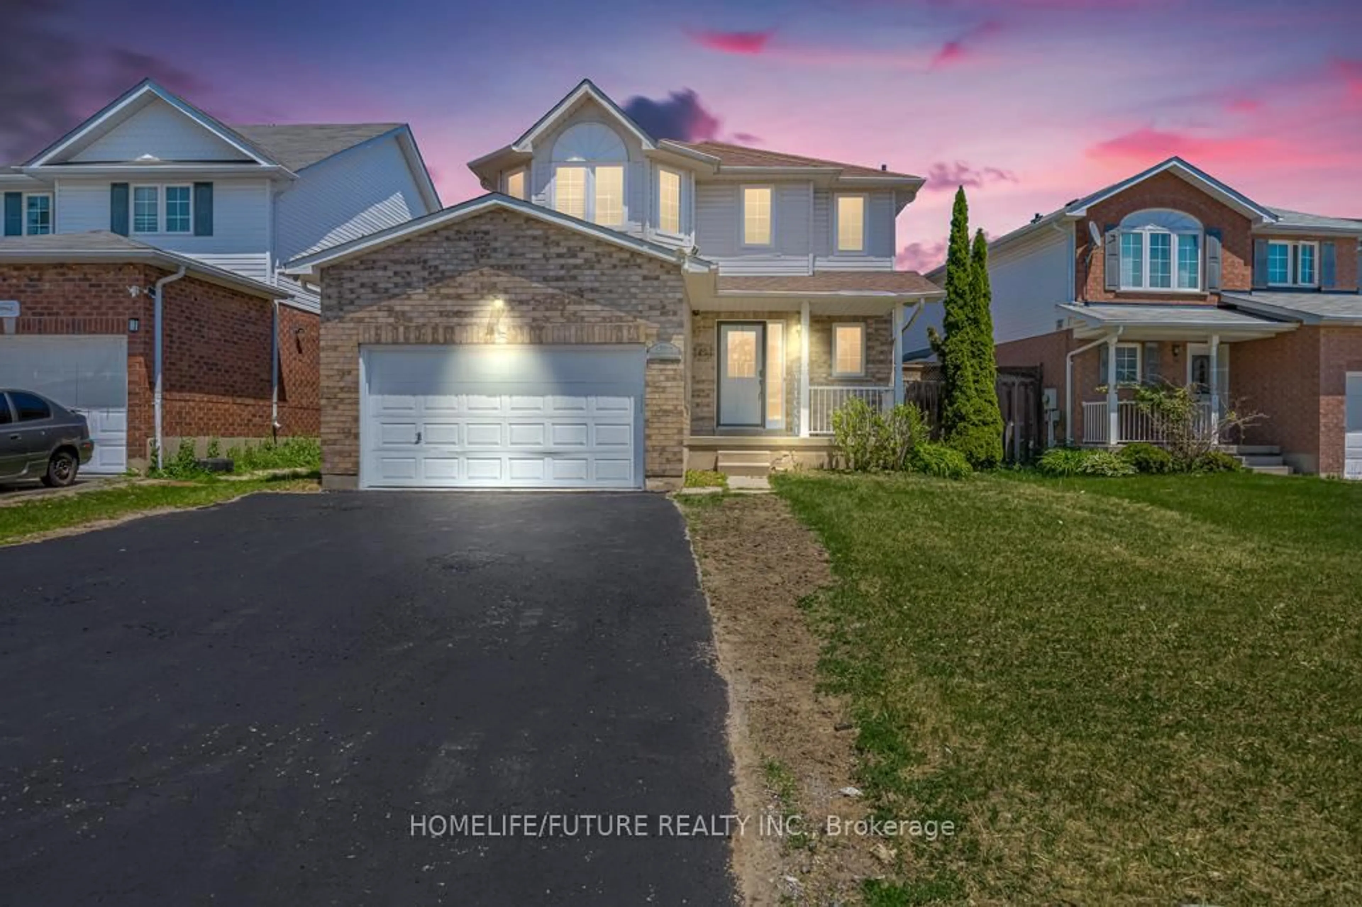
Home with vinyl exterior material, street for 263 Fairlawn Crt, Oshawa Ontario L1J 4R1
13 hours on Market

263 Fairlawn Crt, Oshawa, Ontario L1J 4R1

Detached
3 + 1
2
~1500-2000 sqft
$725,000
Get pre-qualifiedPowered by nesto
Detached
3 + 1
2
~1500-2000 sqft

Contact us about this property

Call

Highlights

Property Estimate

Days on market13 hours

Estimated valueNot available

Price/Sqft$423/sqft

Monthly cost

Open Calculator

Description

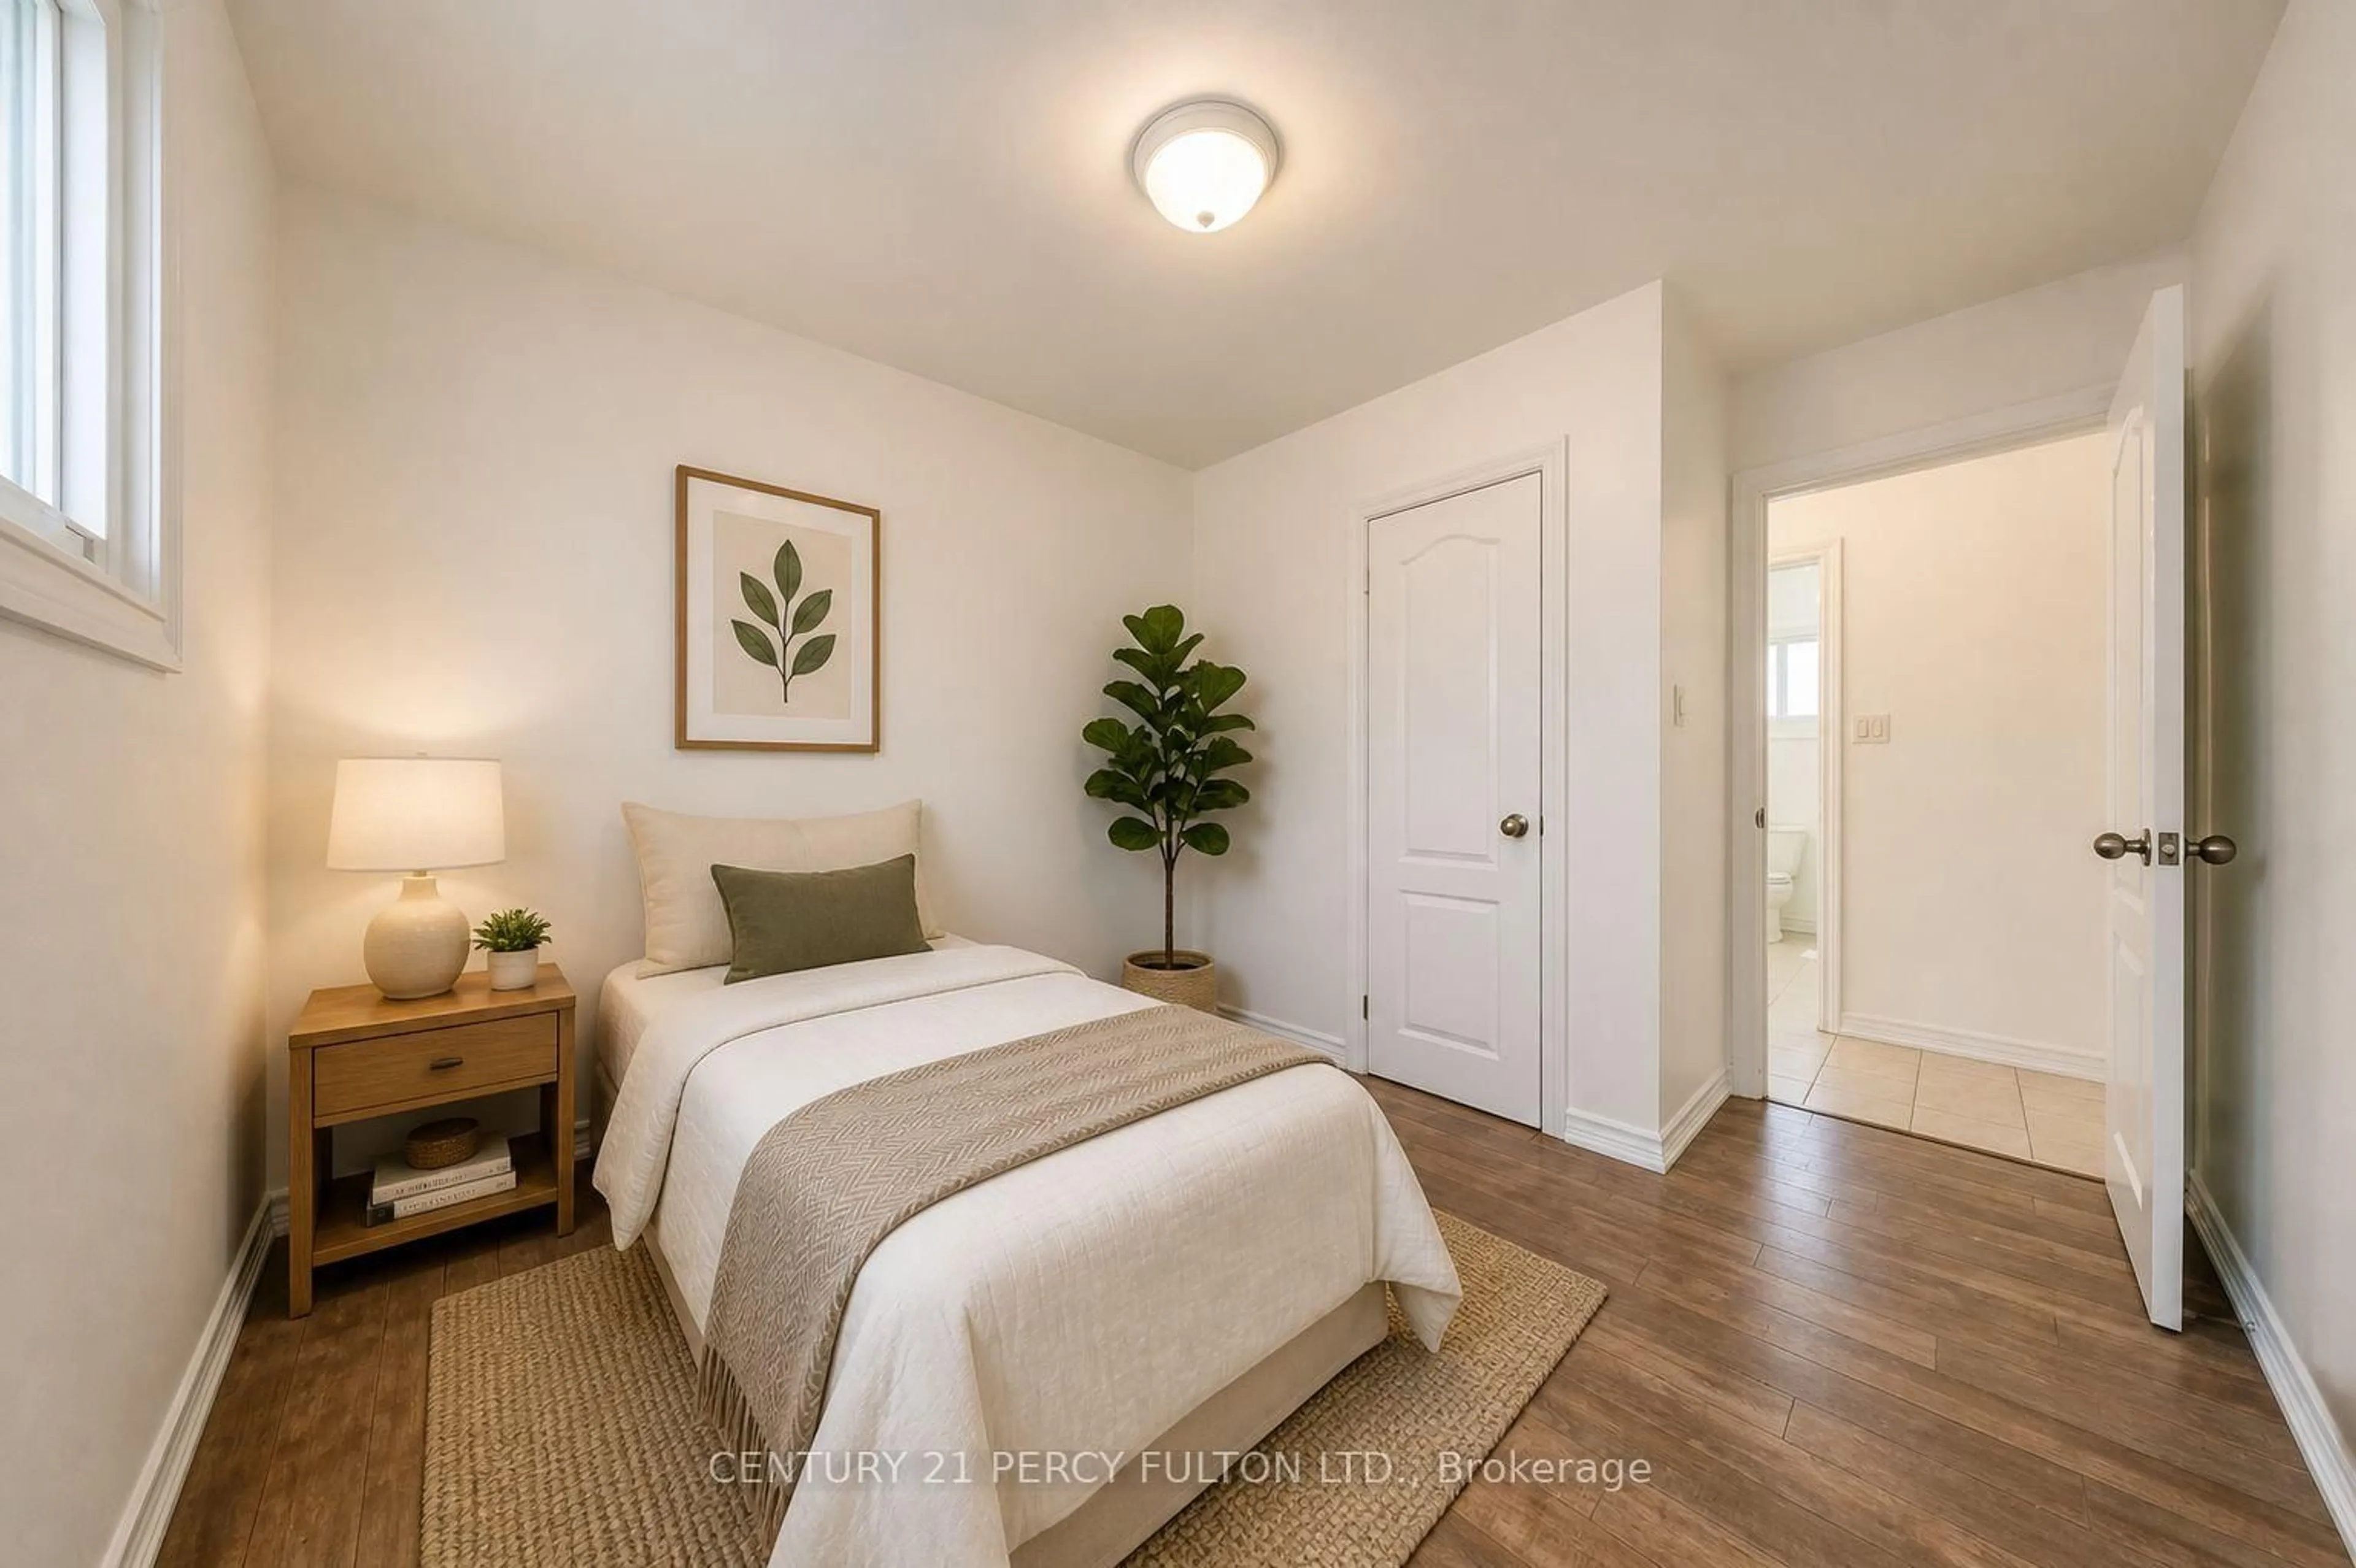
Welcome to 263 Fairlawn Court, a beautifully maintained 4-level backsplit nestled on a quiet court in Oshawa's sought-after McLaughlin neighbourhood. Situated on a generous 45 x 130 ft lot, this move-in-ready home offers the perfect balance of space, comfort and convenience for growing families. Bright, sun-filled principal rooms create a warm and inviting atmosphere, while the functional layout is ideal for both everyday living and entertaining. The updated kitchen features quality countertops, stylish backsplash, stainless steel appliances, gas stove and ample prep & workspace, opening to the spacious living and dining areas. Upstairs you'll find three well-appointed bedrooms, while the lower level boasts a cozy family room with gas fireplace and walkout to the large private backyard. The finished basement offers additional living space that's perfect for a recreation room, home office, gym or playroom. Step outside to enjoy the fully fenced backyard, large deck ideal for summer BBQs, children, pets and family gatherings. Located just minutes from excellent schools, parks, playgrounds, Oshawa Golf & Curling Club, Oshawa Centre, restaurants, transit, Lakeridge Health, Durham College and Ontario Tech University, everything you need is close to home. Commuters will appreciate quick access to Highways 401 and 407, making travel throughout the GTA effortless. McLaughlin is one of Oshawa's most established and family-friendly communities, known for its mature trees, quiet streets and strong neighbourhood feel. Whether you're purchasing your first home, upsizing or looking for a move-in-ready property in an exceptional location.


Upcoming Open Houses

Aug 15Sat2:00 PM - 4:00 PM
Aug 16Sun2:00 PM - 4:00 PM

Property Details

StyleBacksplit 4
View-
Age of property-
SqFt~1500-2000 SqFt
Lot Size5,849 SqFt(129.87 x 45.04)
Parking Spaces5
MLS ®NumberE13663408
Community NameMcLaughlin
Data SourceTRREB
Listing byRE/MAX HALLMARK FIRST GROUP REALTY LTD.

Features

Heating: Forced Air
Cooling: Central Air
Fireplace
Basement: Finished

Main Floor

Living

5.087 x 3.434

hardwood floor / Large Window / Open Concept

Dining

3.058 x 3.023

hardwood floor / Crown Moulding / Combined W/Living

Kitchen

4.197 x 2.898

Tile Floor / Stainless Steel Appl / Granite Counter


Features

Lot size: 5,849 SqFt

Parking

Garage spaces 1

Garage type Carport

Other parking spaces 4

Total parking spaces 5


Property History

Aug 11, 2026
ListedActive
$725,000
13 hours on market
history photo preview36
Listing by trreb®
Property listed by RE/MAX HALLMARK FIRST GROUP REALTY LTD., Brokerage
Agent Banner Image
Interested in this property?Get in touch to get the inside scoop.
Market Data - McLaughlin

Geo Zone Map ThumbnailMcLaughlin

Seller's Market

View Market Data

Detached house - for the past 30 days

Buyer's market Seller's market

Avg. Days on Market

Past 30 days

21 days

Compared to

2025

18 days

2024

16 days

2023

11 days

New Listings

Past 30 days

58 listings

Compared to

2025

79 listings

2024

57 listings

2023

67 listings

Units sold

Past 30 days

32 units

Compared to

2025

37 units

2024

25 units

2023

38 units

Median Sold Price

Past 30 days

$705,500

Compared to

2025

$765,000

2024

$774,000

2023

$812,500


Population and Demographics

Overview

Total population 32502
Average household income $111,431

Age (%)

0 to 19
19%
20 to 34
20%
35 to 49
18%
50 to 64
22%
65 and plus
22%

Household composition (%)

Single family
63%
Single person
32%
Multi person
5%
Multi family
1%

Mother tongue (%)

English
90%
Others
5%
French
2%
Italian
1%

House tenancy (%)

Owners
64%
Renters
36%

What’s nearby?Essentials within 5 km

Local Logic

Transportation Scores

Estimated Budget