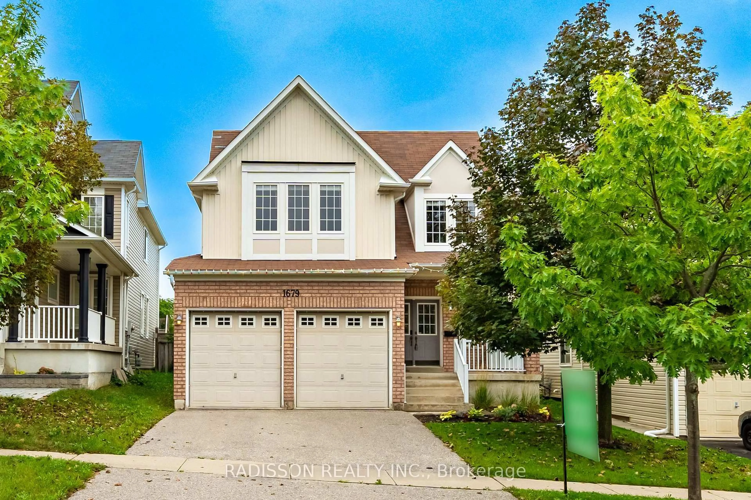
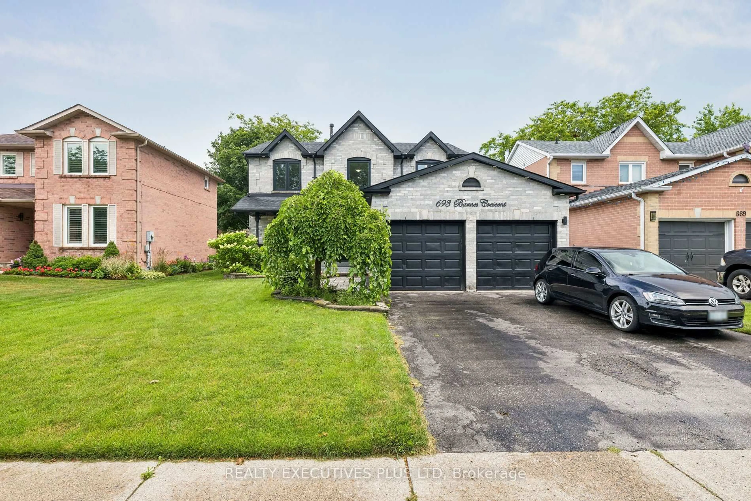
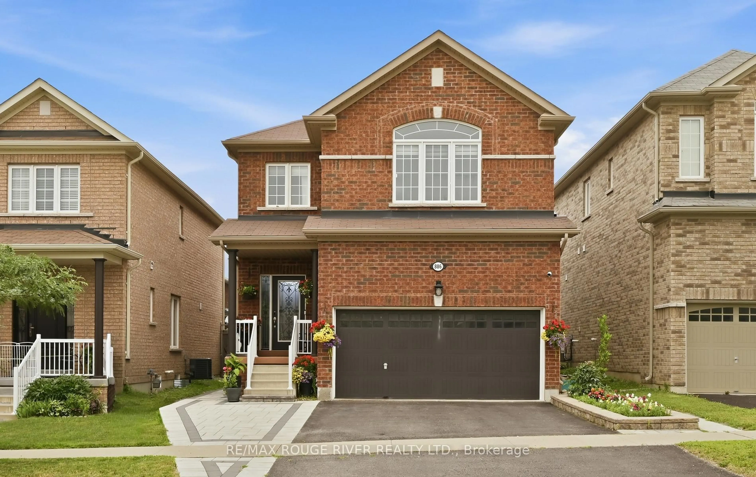
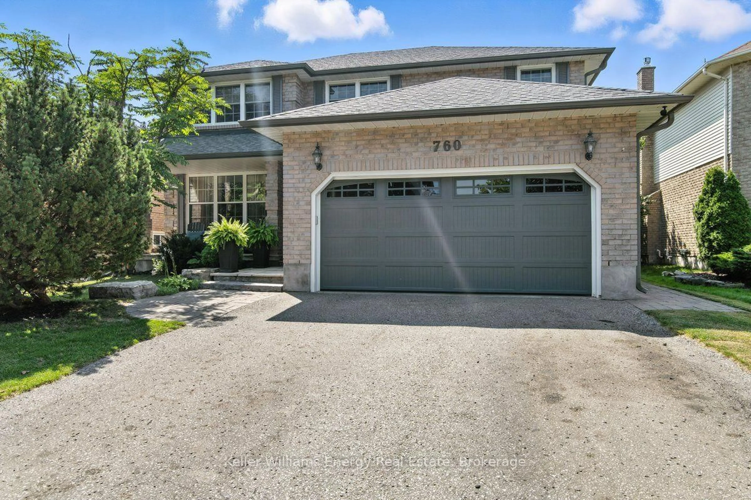
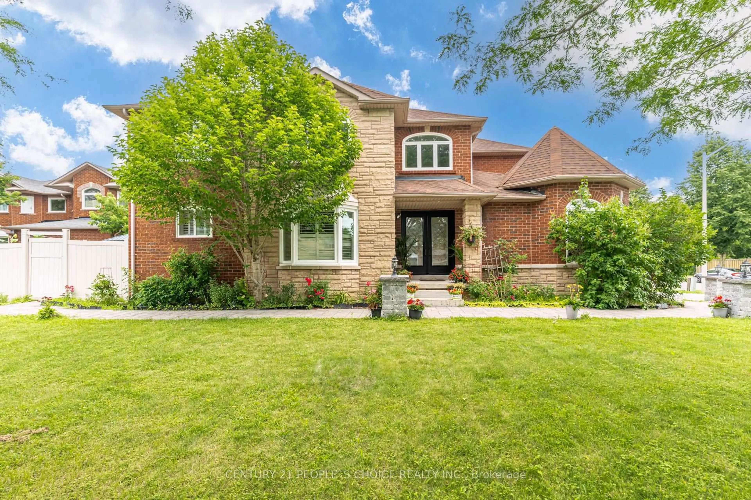
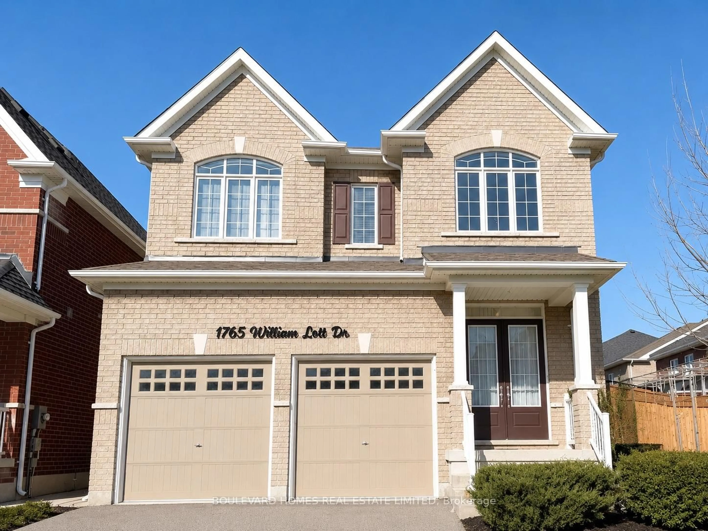
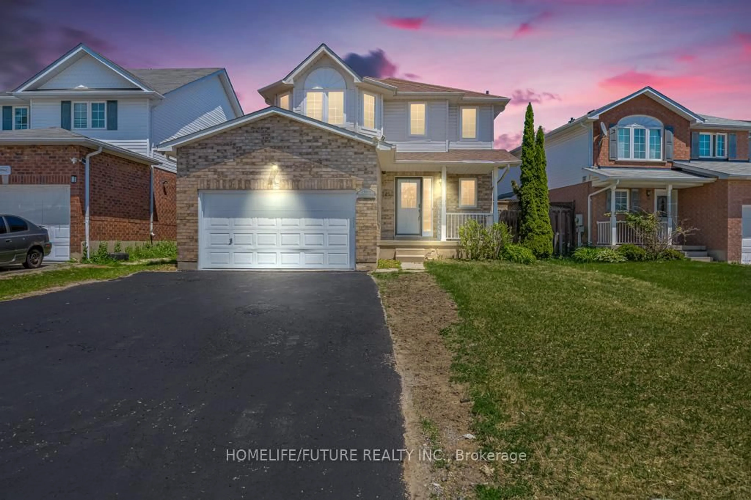
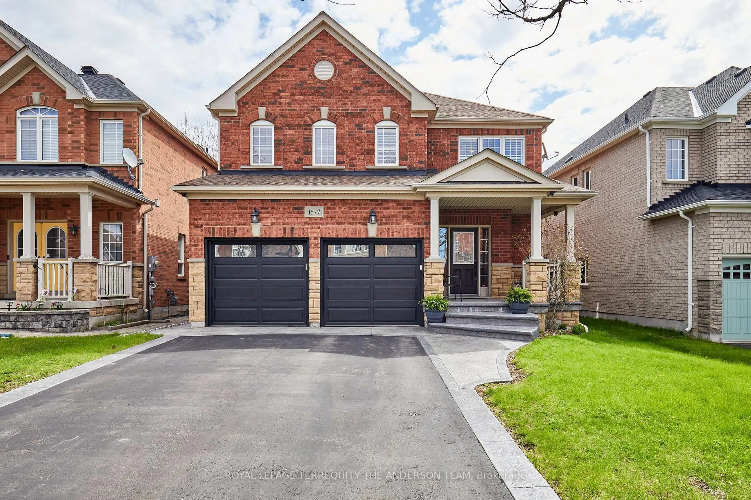
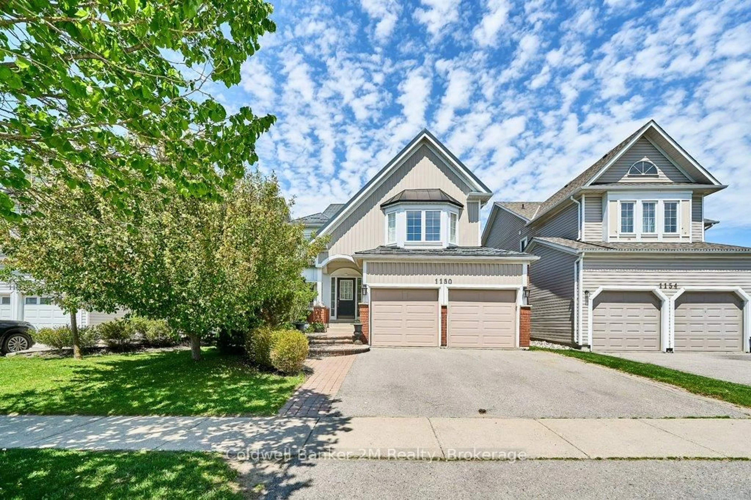
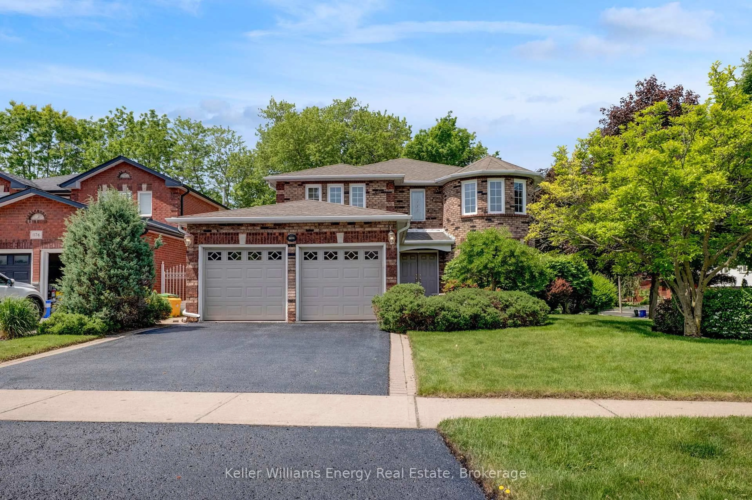
Re-listed 4 days ago

933 Glenbourne Crt, Oshawa, Ontario L1K 2P8

Detached
4
3
~1500-2000 sqft
$•••,•••
$789,000
Get pre-qualifiedPowered by nesto
Detached
4
3
~1500-2000 sqft

Contact us about this property

Call

Highlights

Property Estimate

Days on market4 days

Total days on market
21 days

Estimated valueNot available

Price/Sqft$460/sqft

Monthly cost

Open Calculator

Description

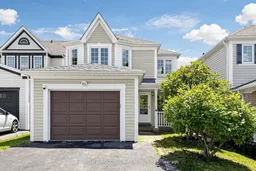
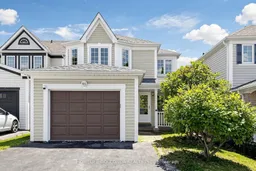
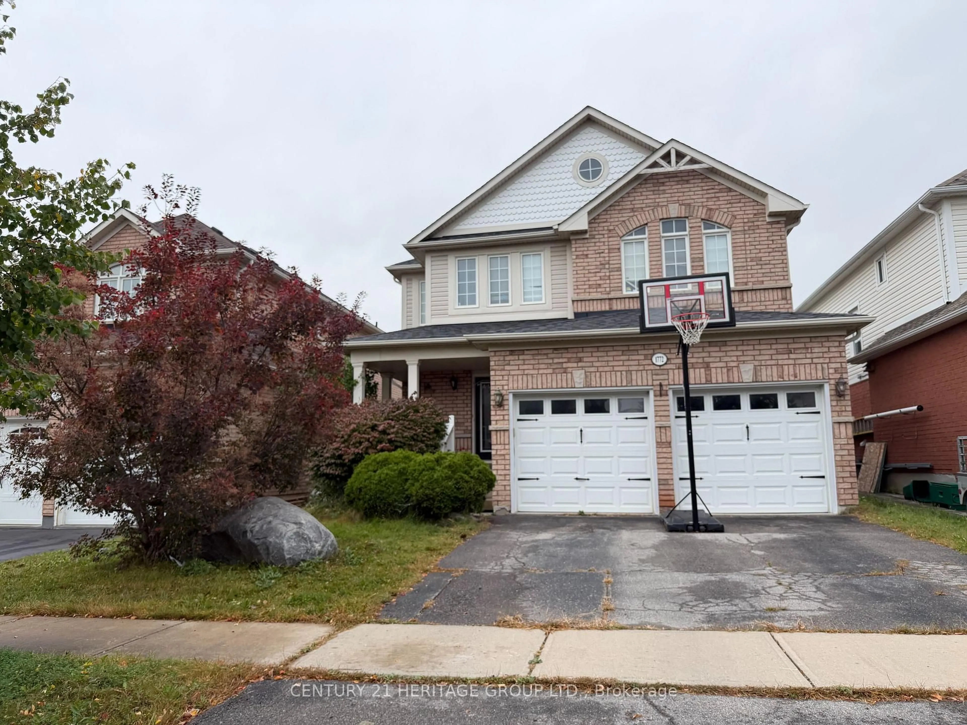
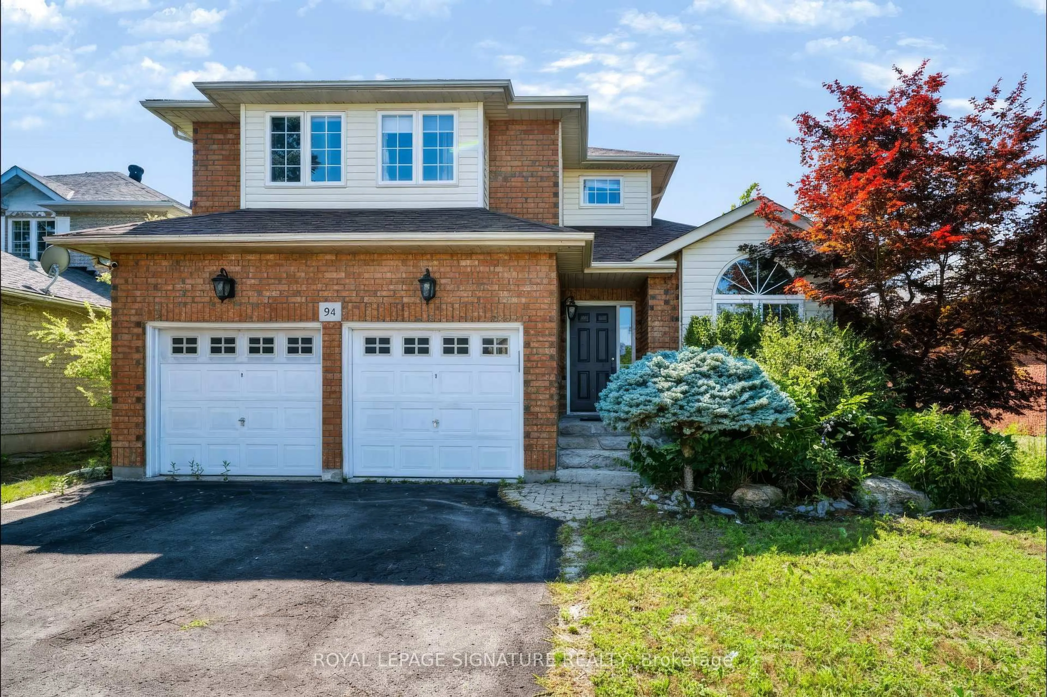
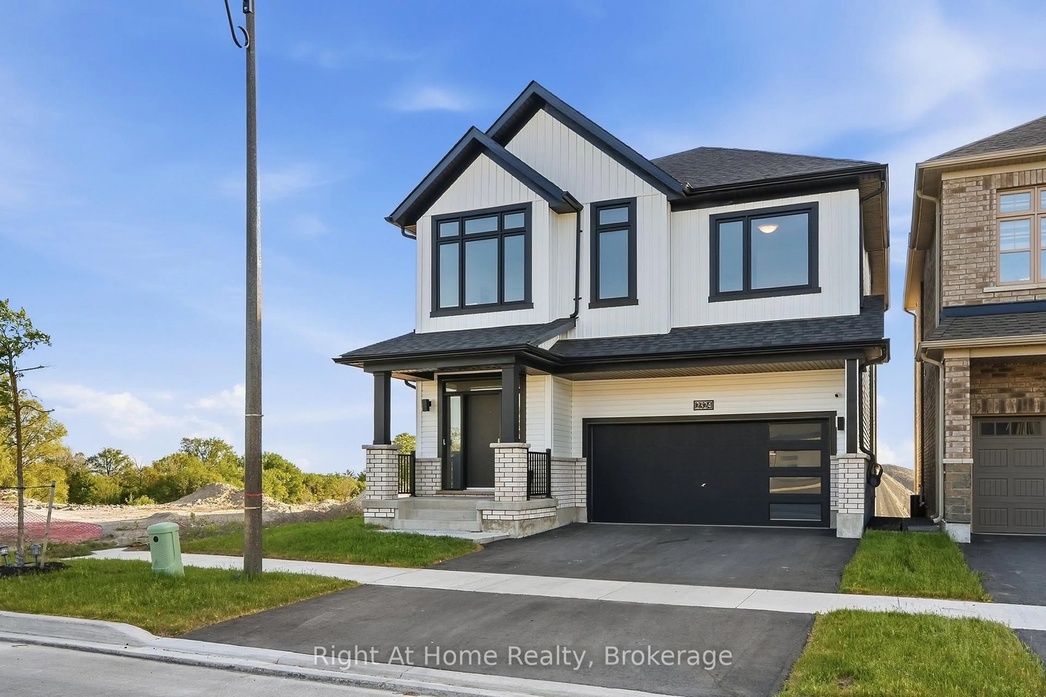
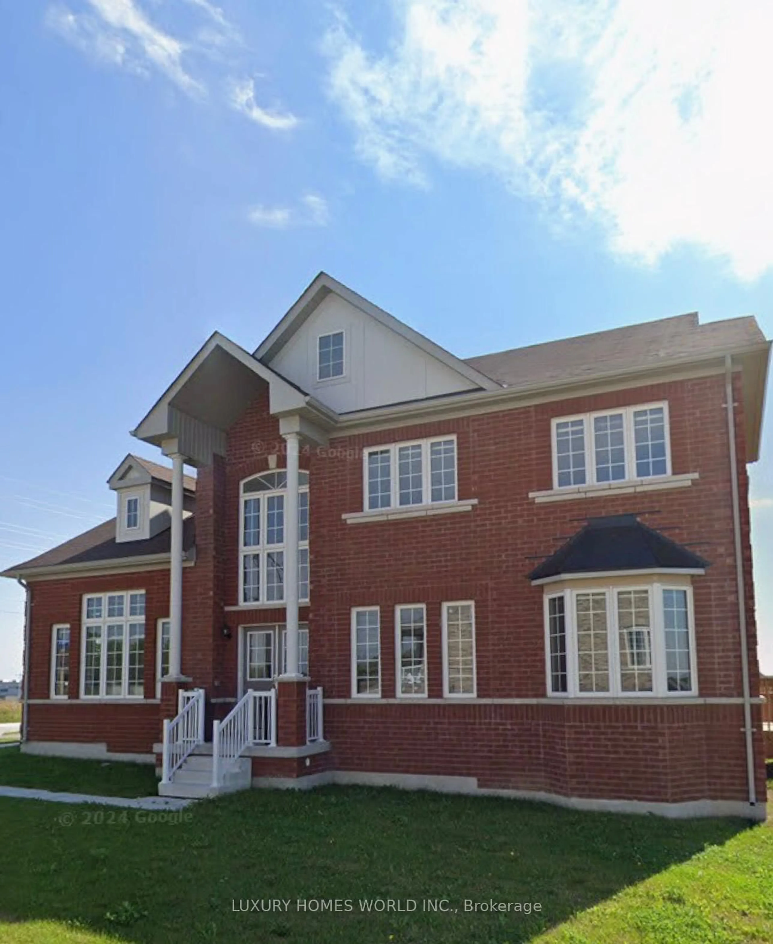
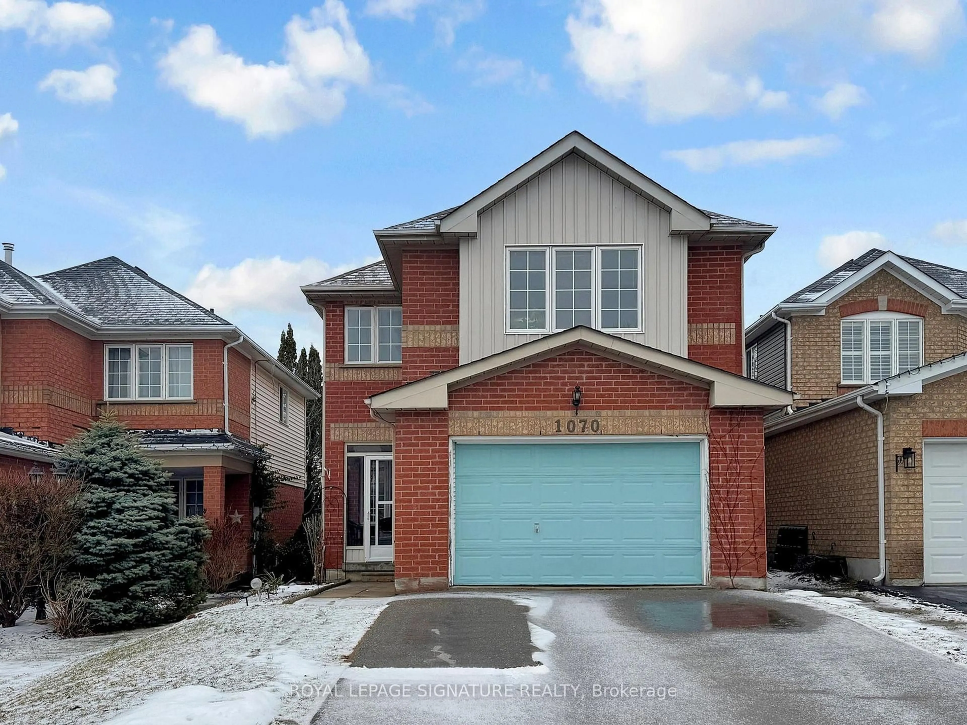
Welcome to this beautiful detached home nestled on a quiet court in the highly sought-after Pinecrest community of Oshawa. 1912 Sqft not include the basement, featuring a bright and functional layout with wood flooring throughout the main and second floors, spacious living and dining areas, and four full-size bedrooms with closets on the second floor-perfect for a growing family. The basement offers plenty of storage space and excellent potential for future customization. Fresh Paint. Conveniently located close to excellent schools, parks, scenic trails, highways, transit, shopping, restaurants, the lakefront, and all essential amenities. deal for families, with well-regarded Maxwell Heights Secondary School and several elementary schools nearby, plus a new DDSB elementary school planned at Whitelaw Ave. and Glenbourne Dr. for September 2027. Well maintained, clean, quiet, and move-in ready!


Property Details

Style2-Storey
View-
Age of property-
SqFt~1500-2000 SqFt
Lot Size3,657 SqFt(116.79 x 31.32)
Parking Spaces5
MLS ®NumberE13627934
Community NameCentennial
Data SourceTRREB
Listing byHOMELIFE GOLCONDA REALTY INC.

Features

Heating: Forced Air
Cooling: Central Air
Basement: Full, Unfinished

Main Floor

Living

5.94 x 3.65

Laminate / Combined W/Dining / O/Looks Frontyard

Dining

5.94 x 3.65

Laminate / Combined W/Living

Kitchen

3.5 x 3.4

Ceramic Floor / Pot Lights / Quartz Counter

Breakfast

3.2 x 2.85

Ceramic Floor / Breakfast Bar / W/O To Yard


Features

Lot size: 3,657 SqFt

Parking

Garage spaces 1.5

Garage type Attached

Other parking spaces 4

Total parking spaces 5


Property History

Login required
Price changeActive
$•••,•••
Login required
Re-listed
$•••,•••
4 days on market
history photo preview18
Listing by trreb®
Property listed by HOMELIFE GOLCONDA REALTY INC., Brokerage
Agent Banner Image
Interested in this property?Get in touch to get the inside scoop.
Market Data - Centennial

Geo Zone Map ThumbnailCentennial

Balanced Market

View Market Data

Detached house - for the past 30 days

Buyer's market Seller's market

Avg. Days on Market

Past 30 days

24 days

Compared to

2025

18 days

2024

18 days

2023

14 days

New Listings

Past 30 days

37 listings

Compared to

2025

41 listings

2024

39 listings

2023

40 listings

Units sold

Past 30 days

14 units

Compared to

2025

14 units

2024

24 units

2023

18 units

Median Sold Price

Past 30 days

$756,250

Compared to

2025

$755,000

2024

$835,000

2023

$977,500


Population and Demographics

Overview

Total population 28160
Average household income $115,616

Age (%)

0 to 19
22%
20 to 34
19%
35 to 49
19%
50 to 64
20%
65 and plus
20%

Household composition (%)

Single family
68%
Single person
27%
Multi person
4%
Multi family
1%

Mother tongue (%)

English
89%
Others
6%
French
2%
Urdu
1%

House tenancy (%)

Owners
62%
Renters
38%

What’s nearby?Essentials within 5 km

Local Logic

Transportation Scores

Estimated Budget