Open: Sun, 2PM to 4PM
Unknown for 1340 Wadebridge Cres, Oshawa Ontario L1K 3B2
1 hour on Market

1340 Wadebridge Cres, Oshawa, Ontario L1K 3B2

Detached
4
4
~1500-2000 sqft
$879,900
Get pre-qualifiedPowered by nesto
Detached
4
4
~1500-2000 sqft

Contact us about this property

Call

Highlights

Property Estimate

Days on market1 hour

Estimated valueNot available

Price/Sqft$513/sqft

Monthly cost

Open Calculator

Description

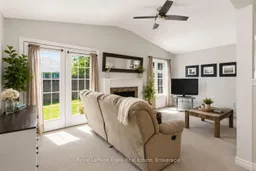
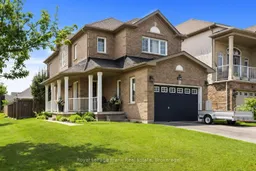
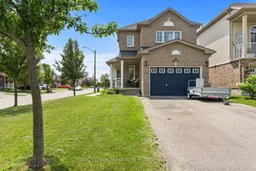
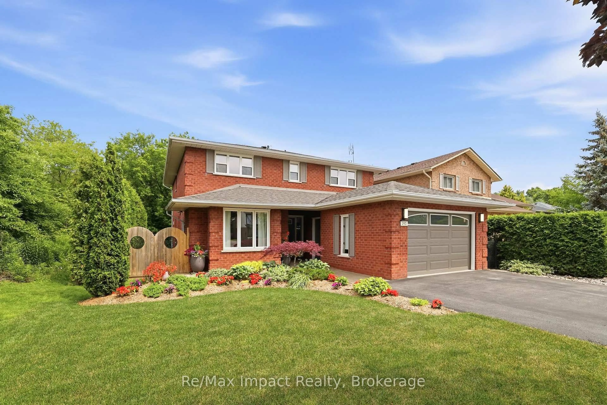
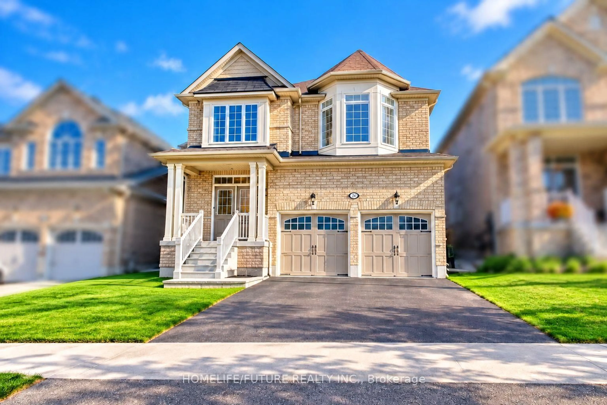
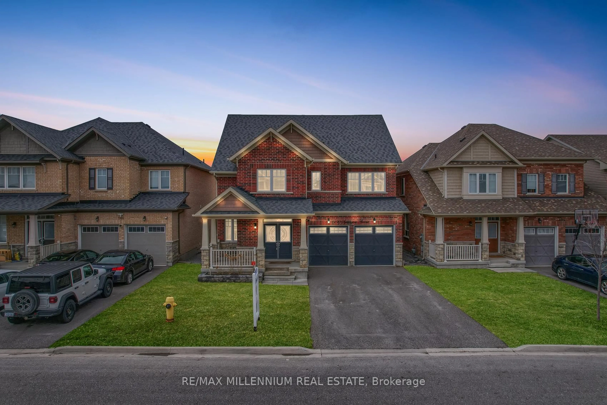
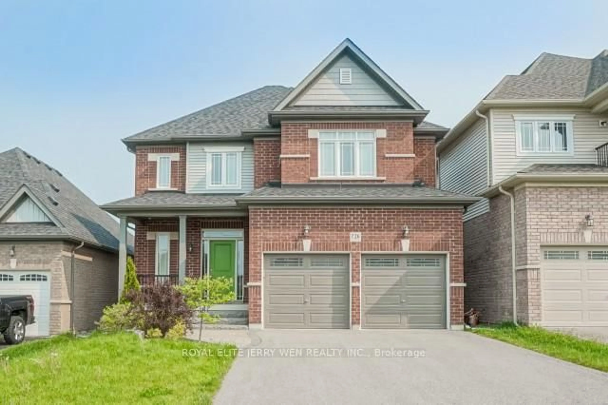
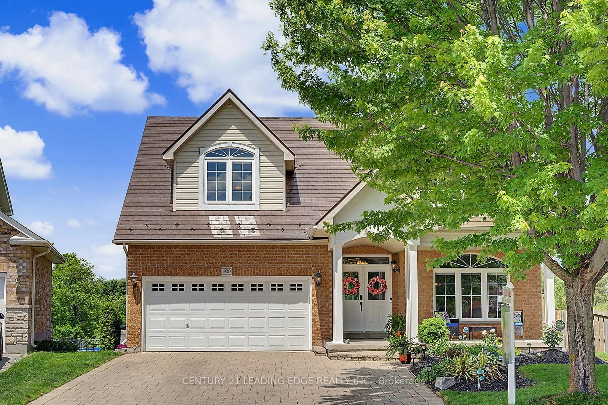
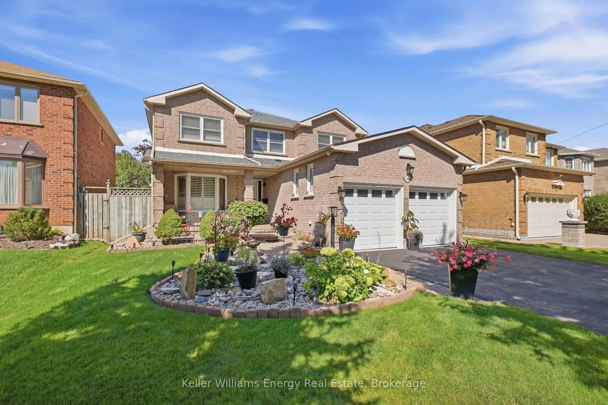
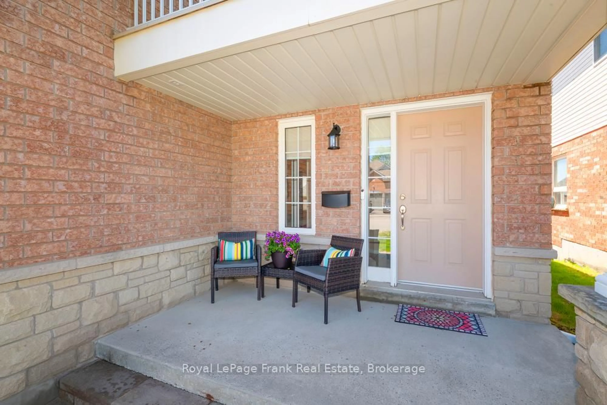
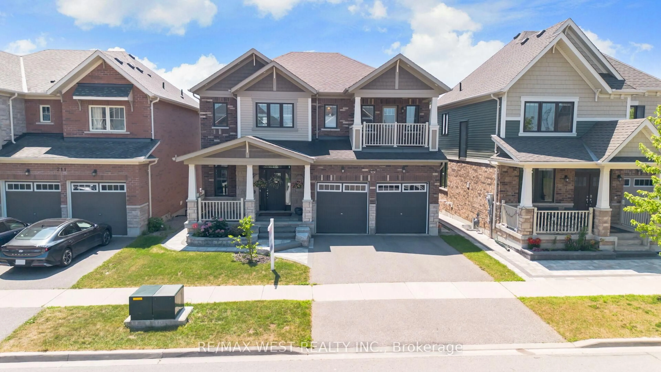
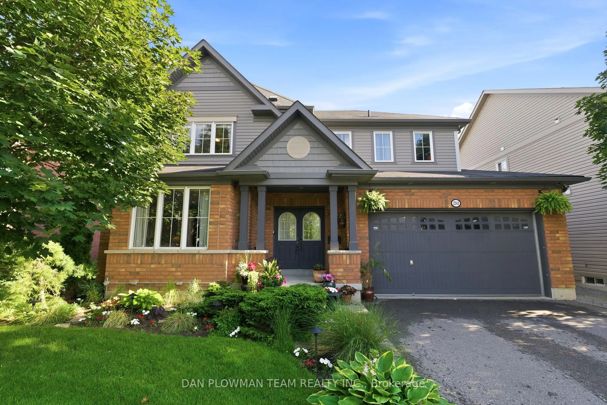
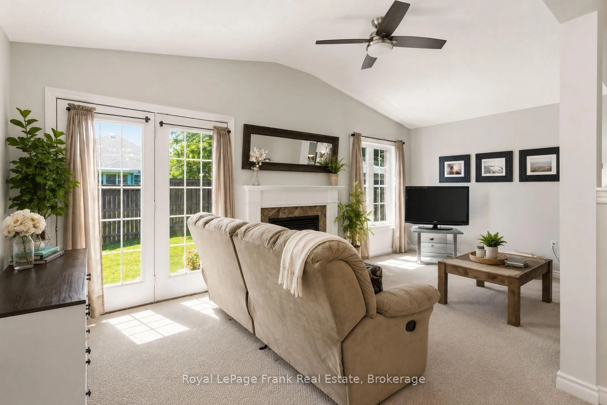
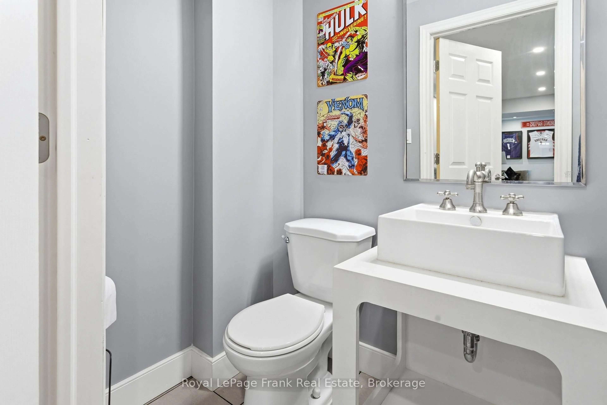
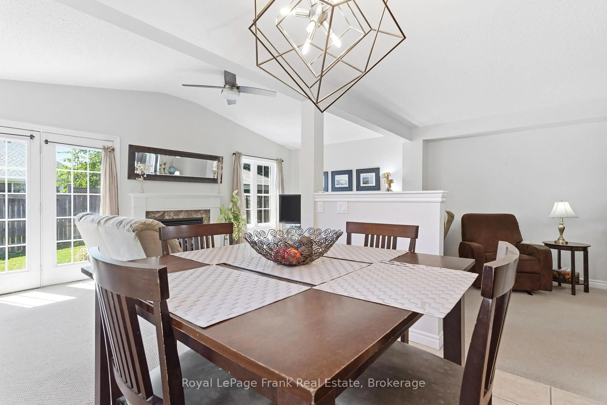
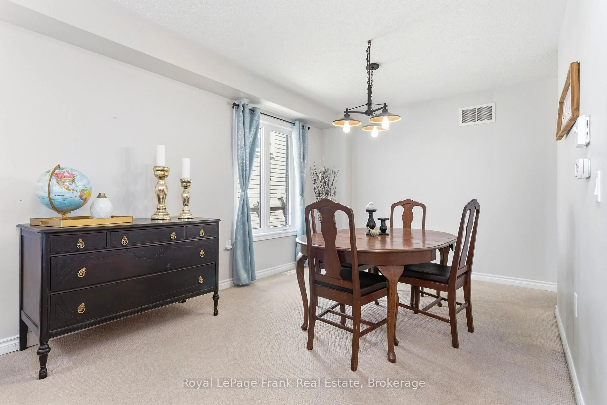
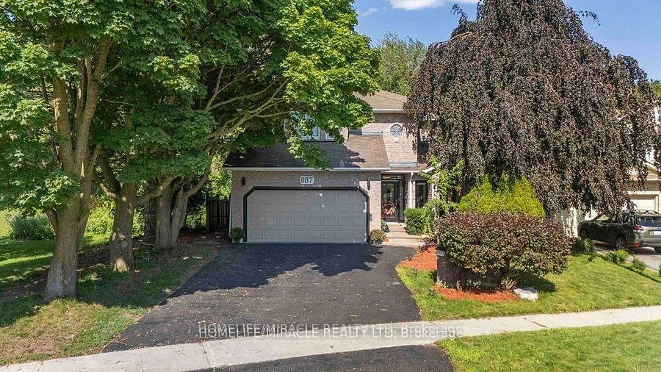
Prime North Oshawa location! Tucked away on a quiet, private street and sitting proudly on a desirable corner lot, this spacious all-brick 2-storey is the complete family package. Featuring 4 bedrooms, 4 bathrooms and a fantastic main floor layout flooded with natural light, there's room for everyone here. A massive front porch adds serious curb appeal, while inside you'll find main floor laundry, direct garage access and a finished basement offering even more space to live, work and play, and tons of storage. The fenced back yard offers a built in bbq, stamped concrete patio and a shady gazebo. The large principal bedroom is a true retreat, complete with a walk-in closet and huge 4-piece ensuite. Close to shopping, parks, schools and everyday amenities, with quick and easy highway access. Freshly painted and move in ready.


Upcoming Open House

Jul 12Sun2:00 PM - 4:00 PM

Property Details

Style2-Storey
View-
Age of property-
SqFt~1500-2000 SqFt
Lot Size3,644 SqFt(117.42 x 31.04)
Parking Spaces6
MLS ®NumberE13542846
Community NameEastdale-Donevan
Data SourceTRREB
Listing byRoyal LePage Frank Real Estate

Features

Heating: Forced Air
Central Vacuum
Cooling: Central Air
Fireplace
Basement: Finished

Main Floor

Foyer

4.22 x 4.19

Tile Floor / Closet

Laundry

2.53 x 1.65

W/O To Garage

Dining

6.74 x 2.99

Large Window

Living

3.05 x 5.94

Fireplace / W/O To Yard


Features

Lot size: 3,644 SqFt

Parking

Garage spaces 2

Garage type Attached

Other parking spaces 4

Total parking spaces 6


Property History

Jul 9, 2026
ListedActive
$879,900
1 hour on market
history photo preview36
Listing by trreb®
Property listed by Royal LePage Frank Real Estate, Brokerage
Agent Banner Image
Interested in this property?Get in touch to get the inside scoop.
Market Data - Eastdale-Donevan

Geo Zone Map ThumbnailEastdale-Donevan

Seller's Market

View Market Data

Detached house - for the past 30 days

Buyer's market Seller's market

Avg. Days on Market

Past 30 days

17 days

Compared to

2025

18 days

2024

12 days

2023

9 days

New Listings

Past 30 days

54 listings

Compared to

2025

47 listings

2024

56 listings

2023

56 listings

Units sold

Past 30 days

28 units

Compared to

2025

19 units

2024

28 units

2023

27 units

Median Sold Price

Past 30 days

$737,500

Compared to

2025

$760,000

2024

$783,500

2023

$850,000


Population and Demographics

Overview

Total population 26108
Average household income $118,913

Age (%)

0 to 19
21%
20 to 34
19%
35 to 49
19%
50 to 64
22%
65 and plus
19%

Household composition (%)

Single family
71%
Single person
24%
Multi person
5%
Multi family
1%

Mother tongue (%)

English
90%
Others
5%
French
2%
Polish
1%

House tenancy (%)

Owners
77%
Renters
23%

What’s nearby?Essentials within 5 km

Local Logic

Transportation Scores

Estimated Budget