Open: Sat, 2PM to 4PM
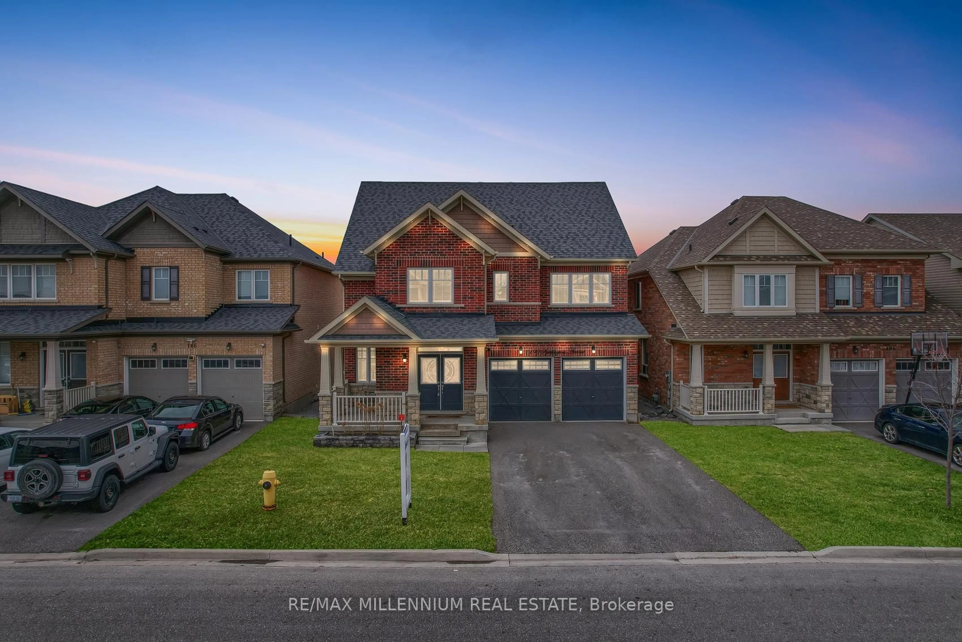
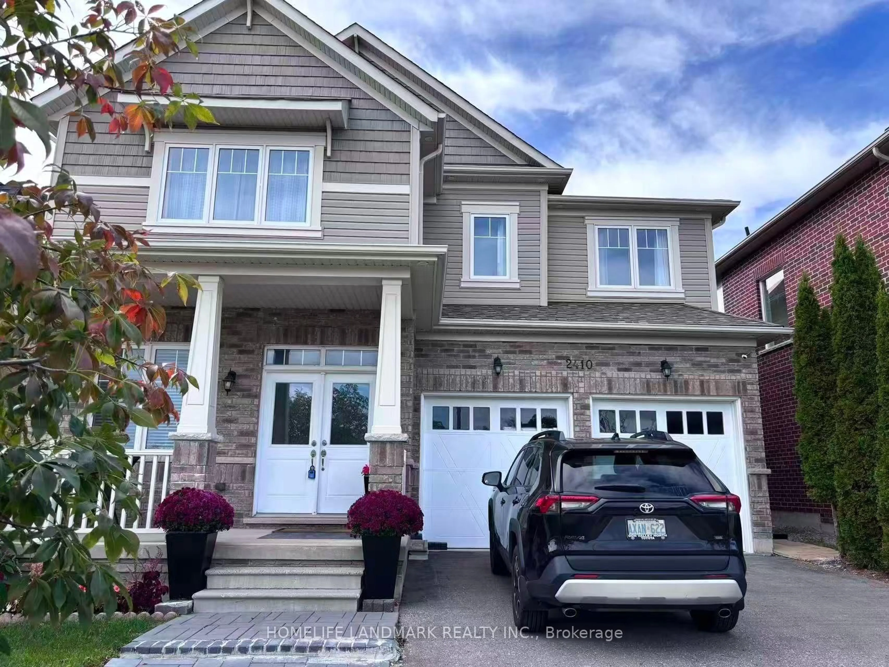
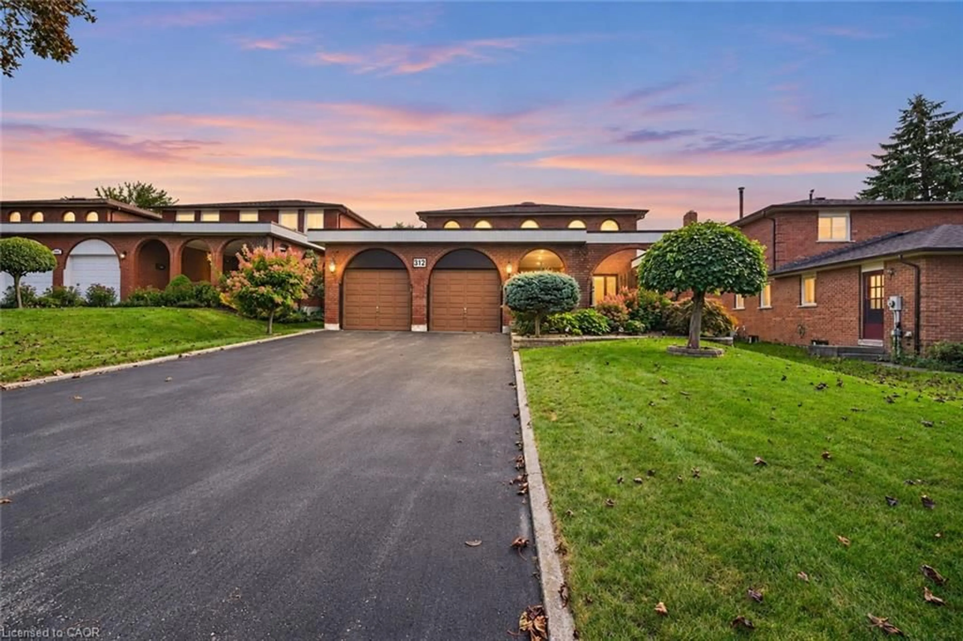
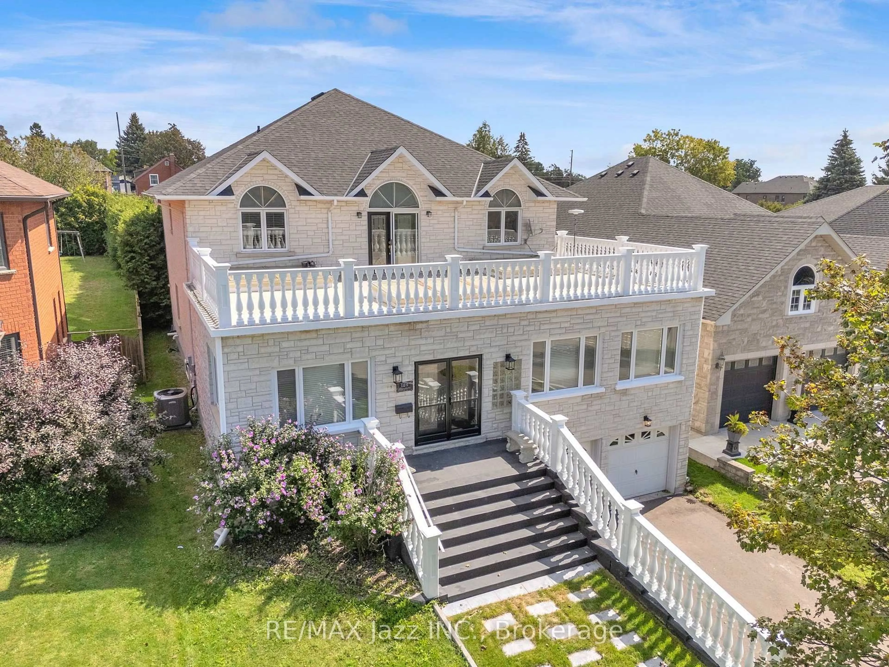
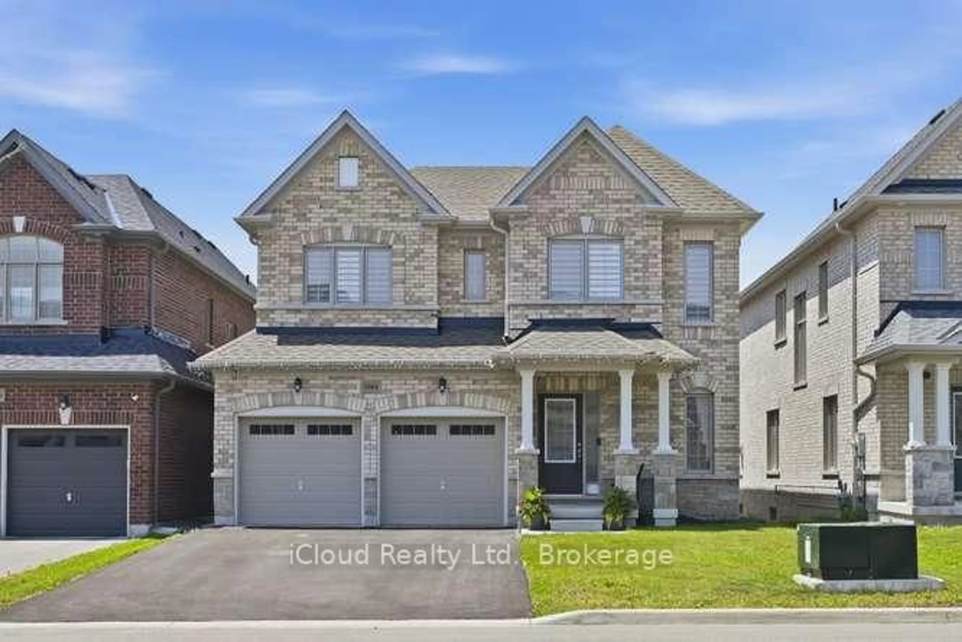
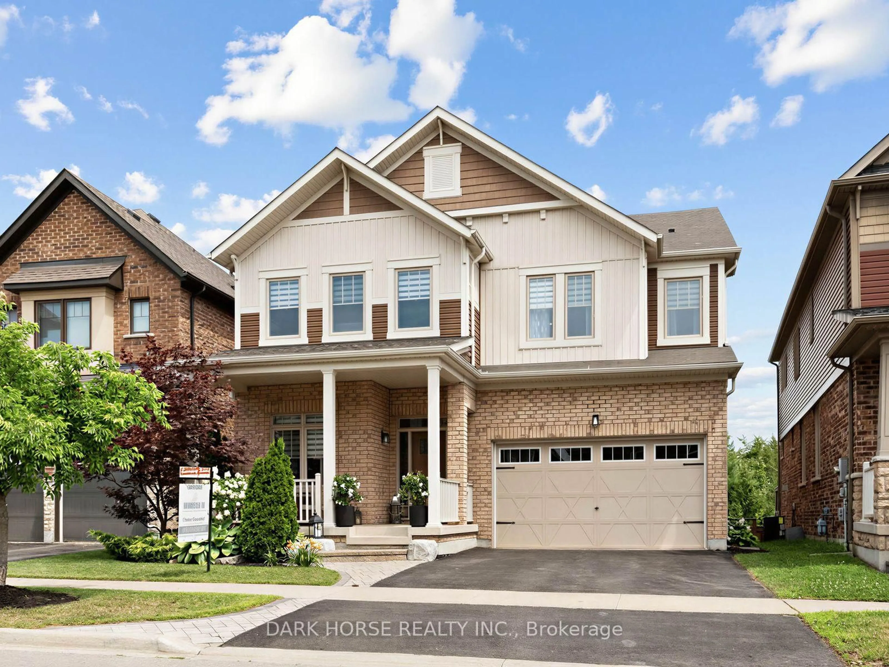
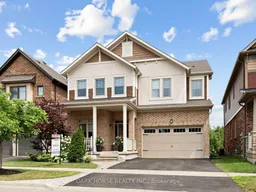
Home with brick exterior material, street for 2381 New Providence St, Oshawa Ontario L1L 0C1
1 day on Market

2381 New Providence St, Oshawa, Ontario L1L 0C1

Detached
5
4
~3000-3500 sqft
$1,450,000
Get pre-qualifiedPowered by nesto
Detached
5
4
~3000-3500 sqft

Contact us about this property

Call

Highlights

Property Estimate

Days on market1 day

Estimated valueNot available

Price/Sqft$449/sqft

Monthly cost

Open Calculator

Description

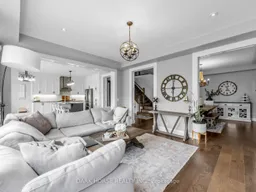
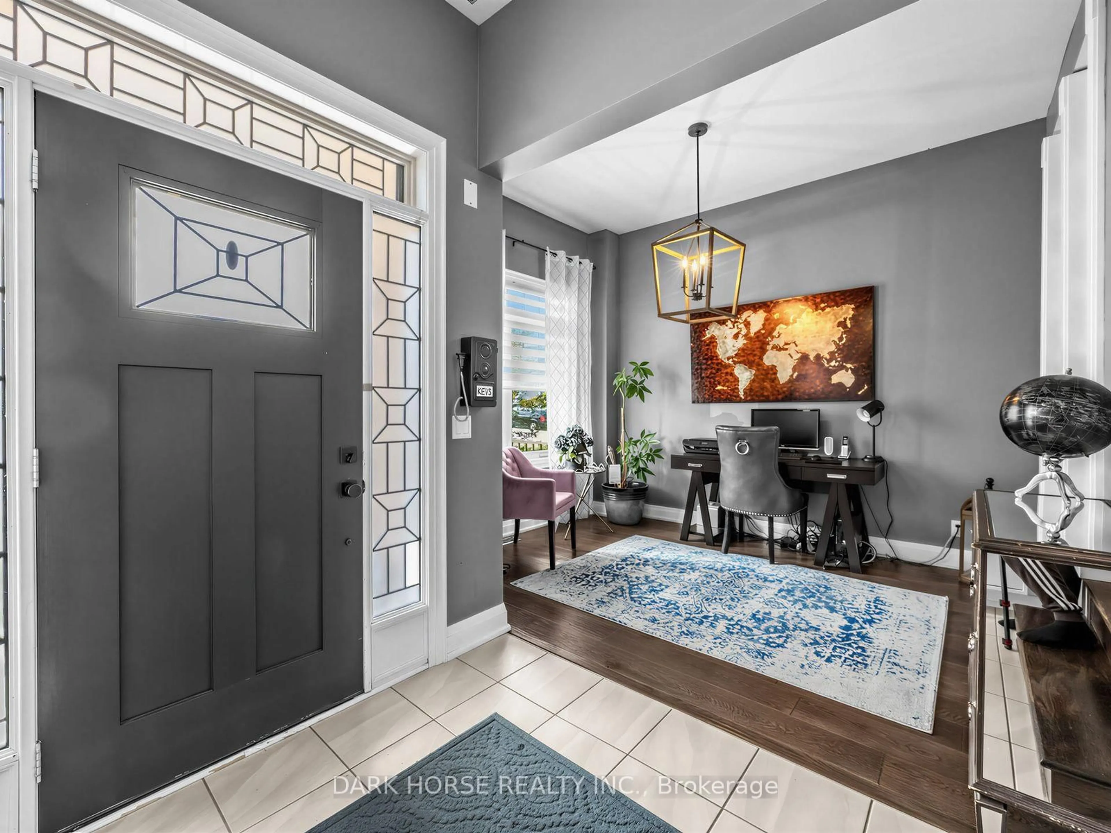
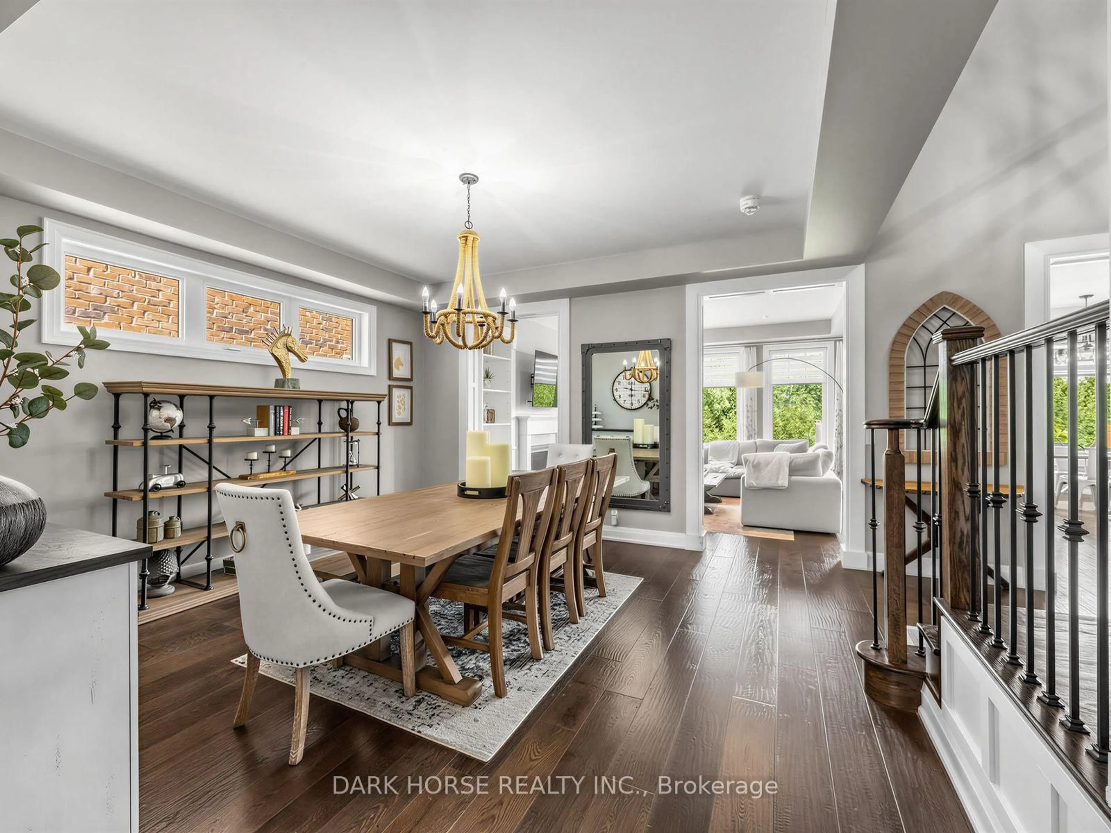
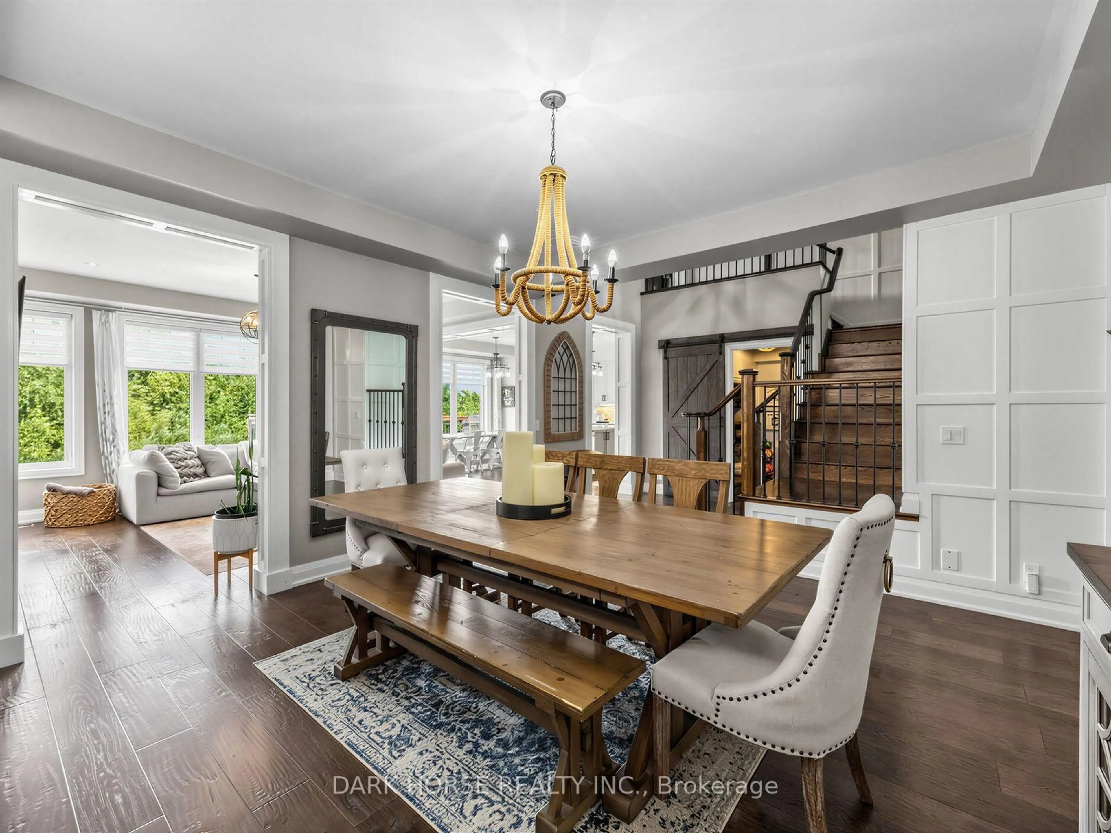
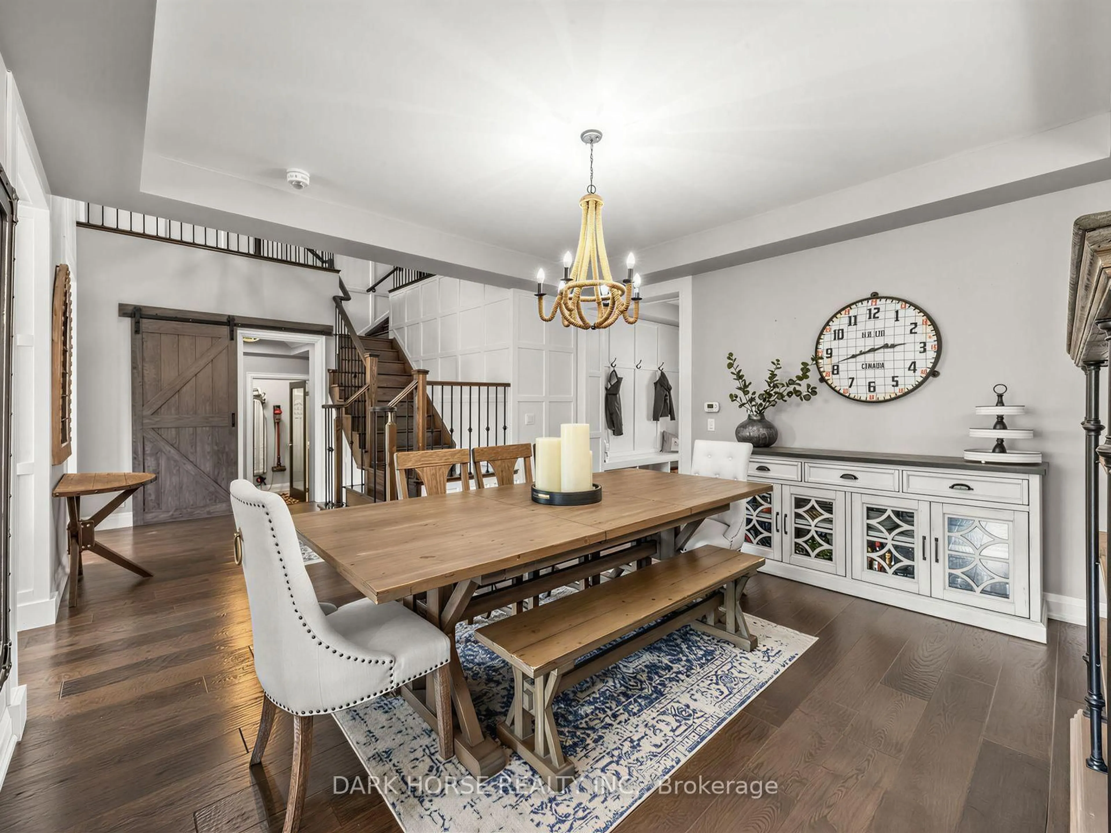
Welcome To 2381 New Providence St Located In The Highly Desired Windfield Community. This Is A Rare Opportunity To Own A Beautifully Finished And Extensively Upgraded 5 Bedroom, 4 Bathroom Home. The Spacious Open-Concept Main Floor Features Impressive 9 &10 ft Ceilings, Oversized Windows And A Stunning Chef's Kitchen With A Walkout To Upper Deck. Walkout Basement Offers Access To Lower Level Deck With Large Windows On A Ravine Lot. Stunning Upgrades & Craftsmanship Throughout The Entire Home. Step Outside To A Beautifully Landscaped Backyard Oasis with Hot Tub. This Is A Must See In Person. Many Many Upgrades Through The Entire Home.


Upcoming Open Houses

Aug 8Sat2:00 PM - 4:00 PM
Aug 9Sun2:00 PM - 4:00 PM

Property Details

Style2-Storey
View-
Age of property6-15
SqFt~3000-3500 SqFt
Lot Size4,988 SqFt(116 x 43)
Parking Spaces4
MLS ®NumberE13630512
Community NameWindfields Oshawa
Data SourceTRREB
Listing byDARK HORSE REALTY INC.

Features

Heating: Forced Air
Central Vacuum
Cooling: Central Air
Fireplace
Basement: Unfinished

Main Floor

Family

5.18 x 4.17

Large Window / Open Concept / hardwood floor

Kitchen

5.13 x 2.74

Large Window / Open Concept / hardwood floor

Dining

4.6 x 4.27

Large Window / Open Concept / hardwood floor

Breakfast

5.13 x 2.85

Large Window / Tile Floor


Features

Lot size: 4,988 SqFt

Parking

Garage spaces 2

Garage type Built-In

Other parking spaces 2

Total parking spaces 4


Property History
Aug 2, 2026
ListedActive
$1,450,000
1 day on market
history photo preview37
Listing by trreb®
Property listed by DARK HORSE REALTY INC., Brokerage
Agent Banner Image
Interested in this property?Get in touch to get the inside scoop.

Market Data - Windfields Oshawa

Geo Zone Map ThumbnailWindfields Oshawa

Balanced Market

View Market Data

Detached house - for the past 30 days

Buyer's market Seller's market

Avg. Days on Market

Past 30 days

23 days

Compared to

2025

21 days

2024

27 days

2023

18 days

New Listings

Past 30 days

14 listings

Compared to

2025

26 listings

2024

20 listings

2023

22 listings

Units sold

Past 30 days

7 units

Compared to

2025

14 units

2024

4 units

2023

4 units

Median Sold Price

Past 30 days

$930,000

Compared to

2025

$1,033,750

2024

$987,500

2023

$1,152,500


Population and Demographics

Overview

Total population 7089
Average household income $136,003

Age (%)

0 to 19
32%
20 to 34
24%
35 to 49
24%
50 to 64
13%
65 and plus
7%

Household composition (%)

Single family
79%
Single person
14%
Multi person
4%
Multi family
2%

Mother tongue (%)

English
71%
Urdu
6%
Tamil
6%
Others
4%
Mandarin
3%
Gujarati
2%
French
1%
Spanish
1%

House tenancy (%)

Owners
74%
Renters
26%

What’s nearby?Essentials within 5 km

Local Logic

Transportation Scores

Estimated Budget