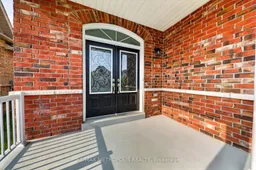
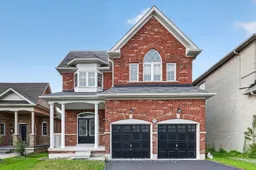
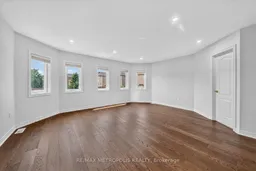
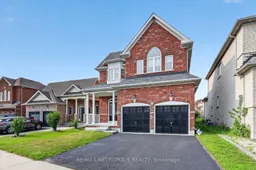
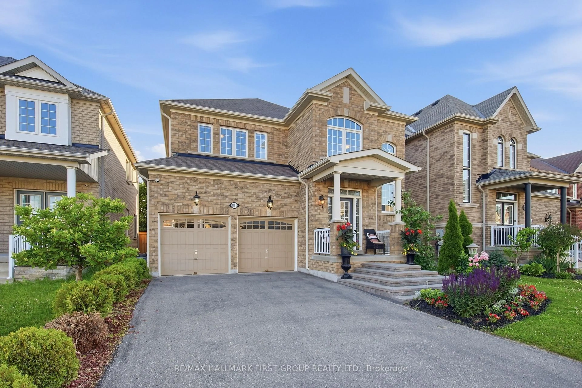
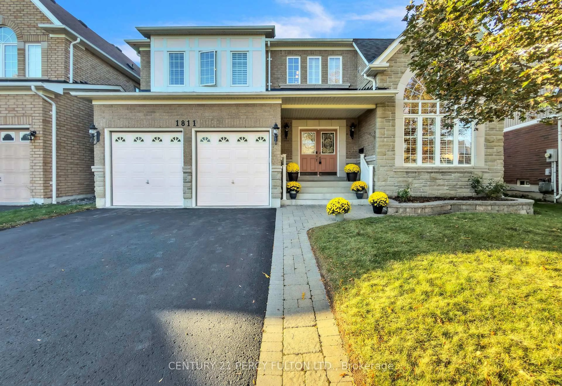
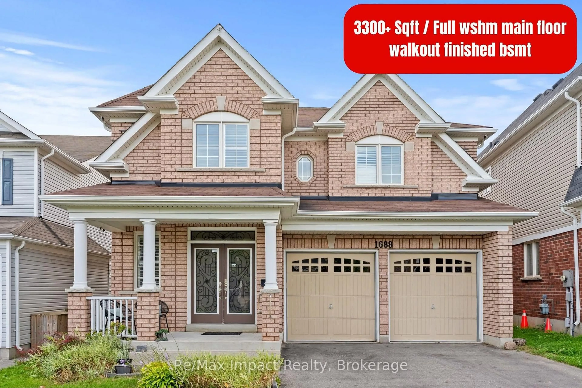
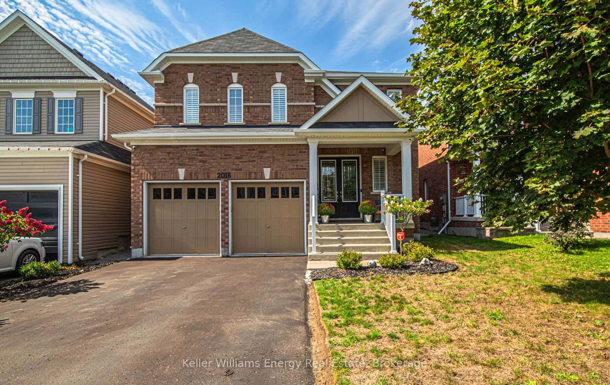
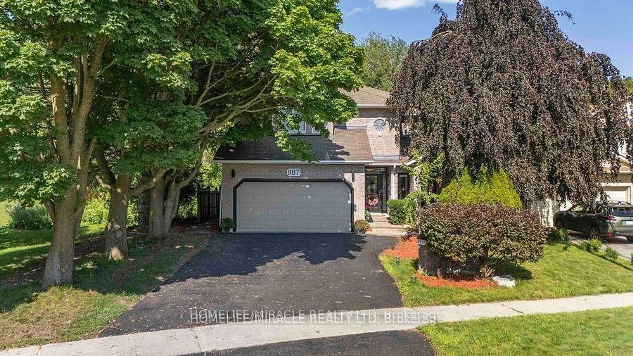
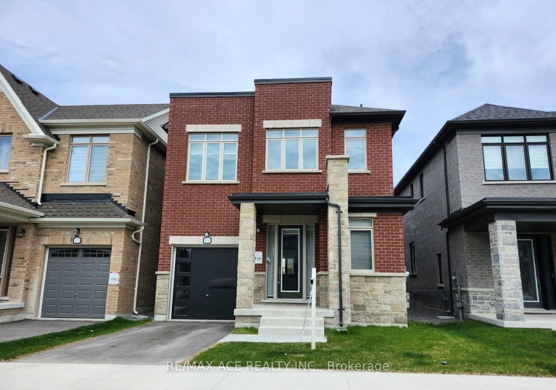
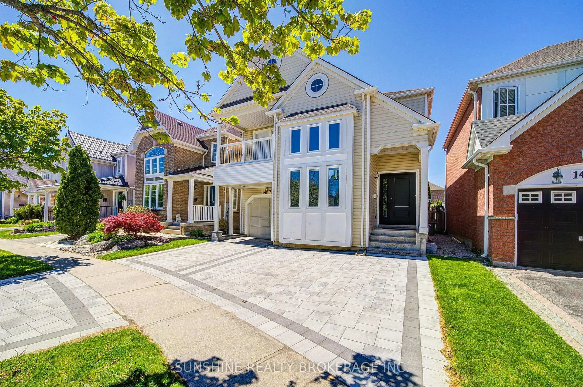
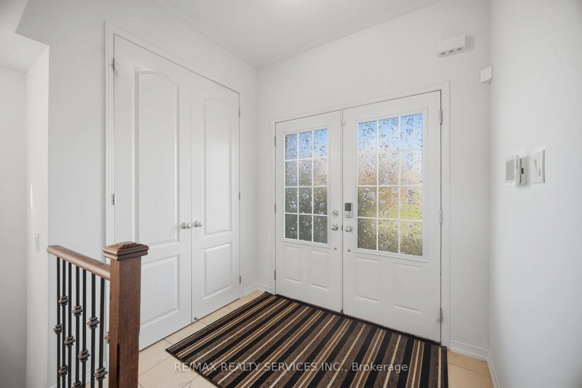
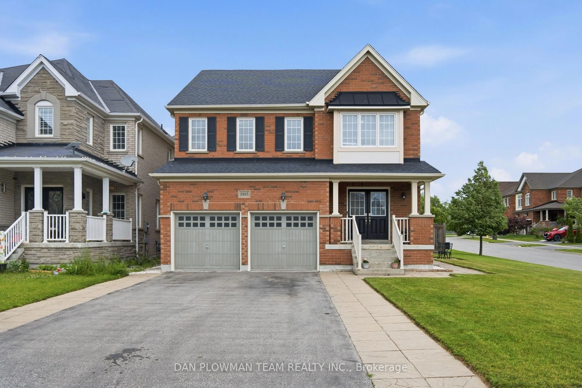
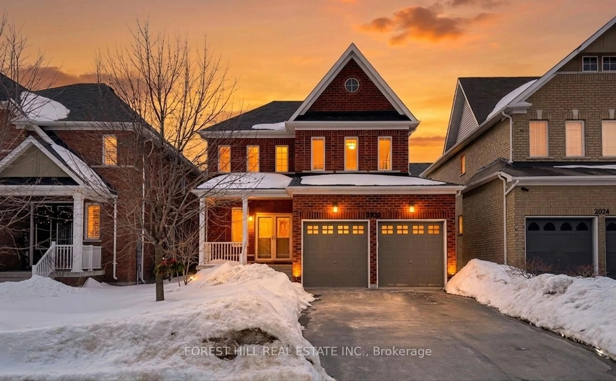
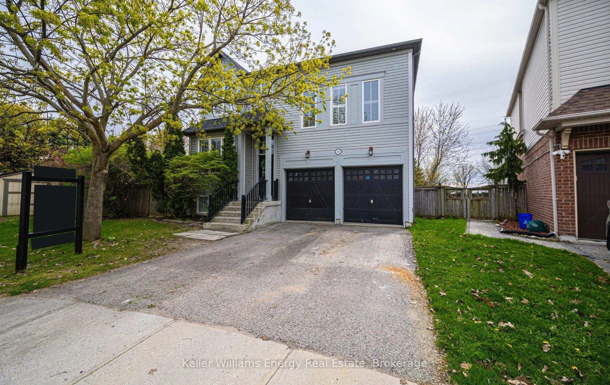
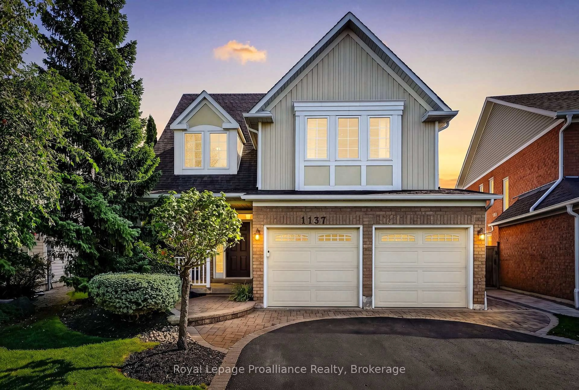
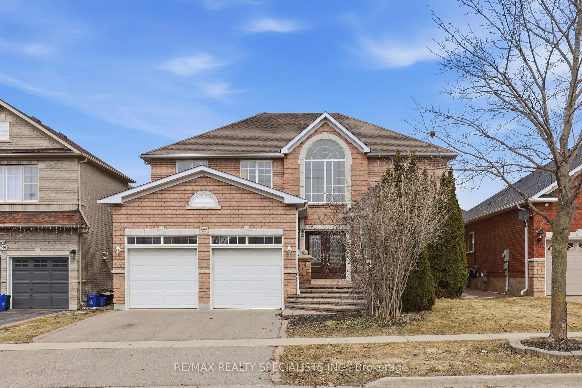
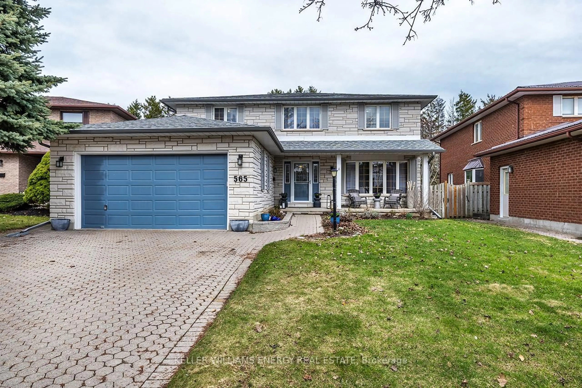
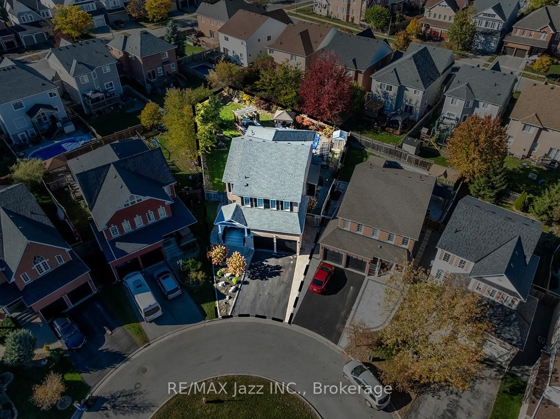
Home with brick exterior material, street for 749 Black Cherry Dr, Oshawa Ontario L1K 0P4
Re-listed 2 days ago

749 Black Cherry Dr, Oshawa, Ontario L1K 0P4

Detached
4 + 1
3
~2500-3000 sqft
$•••,•••
$899,900
Get pre-qualifiedPowered by nesto
Detached
4 + 1
3
~2500-3000 sqft

Contact us about this property

Call

Highlights

Property Estimate

Days on market2 days

Total days on market
43 days

Estimated valueNot available

Price/Sqft$329/sqft

Monthly cost

Open Calculator

Description

Discover your dream home in this stunning 4-bedroom, 3-bathroom detached house, perfectly situated in a desirable neighborhood. This property boasts a spacious layout with freshly painted interiors, New modern quartz countertops in the bathrooms (2026), and a stylish new kitchen backsplash (2026) that enhances its appeal, Brand new toilets (2026) , smooth ceiling (2026) . A generous backyard, ideal for outdoor gatherings or relaxation. With numerous upgrades throughout, this home is ready for you to move in and make it your own. Don't miss the opportunity to own this exceptional property! Around 7 min drive for Ontario Tech University, oshawa and close to schools and shopping.


Property Details

Style2-Storey
View-
Age of property-
SqFt~2500-3000 SqFt
Lot Size4,739 SqFt(118.58 x 39.97)
Parking Spaces4
MLS ®NumberE13757252
Community NameTaunton
Data SourceTRREB
Listing byRE/MAX METROPOLIS REALTY

Features

Heating: Forced Air
Cooling: Central Air
Fireplace
Basement: Full

Main Floor

Living

5.45592 x 3.68808

Hardwood Floor

Family

5.39496 x 3.3528

Hardwood Floor

Dining

8.44296 x 3.68808

hardwood floor / Combined W/Kitchen

Kitchen

8.44296 x 3.69

Tile Floor / Combined W/Dining


Features

Lot size: 4,739 SqFt

Parking

Garage spaces 2

Garage type Built-In

Other parking spaces 2

Total parking spaces 4


Property History

Login required
Price changeActive
$•••,•••
Login required
Re-listed
$•••,•••
2 days on market
history photo preview40
Listing by trreb®
Property listed by RE/MAX METROPOLIS REALTY, Brokerage
Agent Banner Image
Interested in this property?Get in touch to get the inside scoop.
Market Data - Taunton

Geo Zone Map ThumbnailTaunton

Strong Buyer's Market

View Market Data

Detached house - for the past 30 days

Buyer's market Seller's market

Avg. Days on Market

Past 30 days

24 days

Compared to

2025

31 days

2024

17 days

2023

18 days

New Listings

Past 30 days

20 listings

Compared to

2025

35 listings

2024

31 listings

2023

21 listings

Units sold

Past 30 days

6 units

Compared to

2025

13 units

2024

10 units

2023

12 units

Median Sold Price

Past 30 days

$856,000

Compared to

2025

$930,000

2024

$1,050,000

2023

$1,110,000


Population and Demographics

Overview

Total population 13693
Average household income $157,445

Age (%)

0 to 19
34%
20 to 34
17%
35 to 49
25%
50 to 64
15%
65 and plus
9%

Household composition (%)

Single family
86%
Single person
10%
Multi person
2%
Multi family
2%

Mother tongue (%)

English
77%
Others
5%
Tamil
4%
Urdu
4%
Mandarin
2%
French
2%
Punjabi (Panjabi)
1%

House tenancy (%)

Owners
84%
Renters
16%

What’s nearby?Essentials within 5 km

Local Logic

Transportation Scores

Estimated Budget