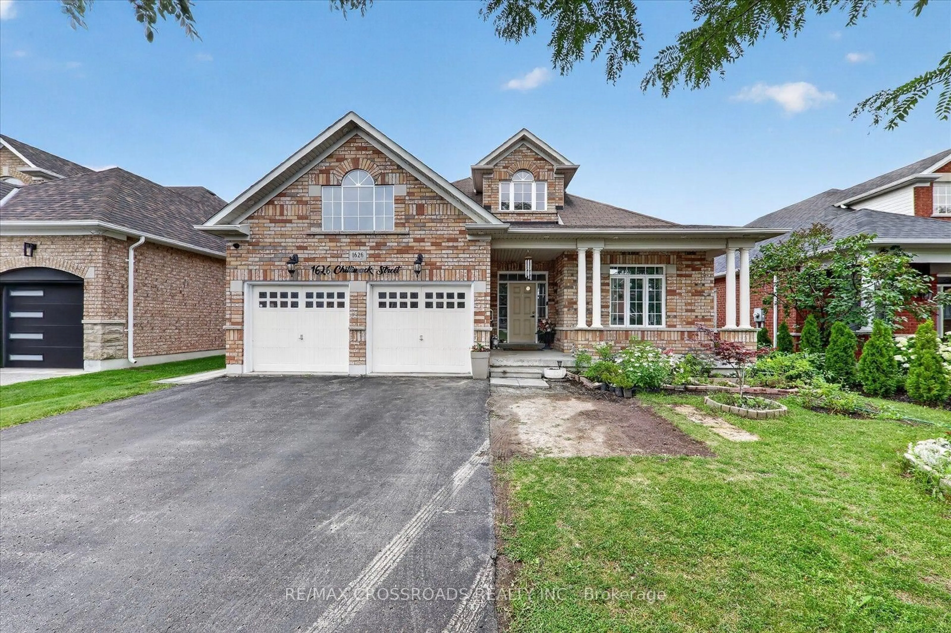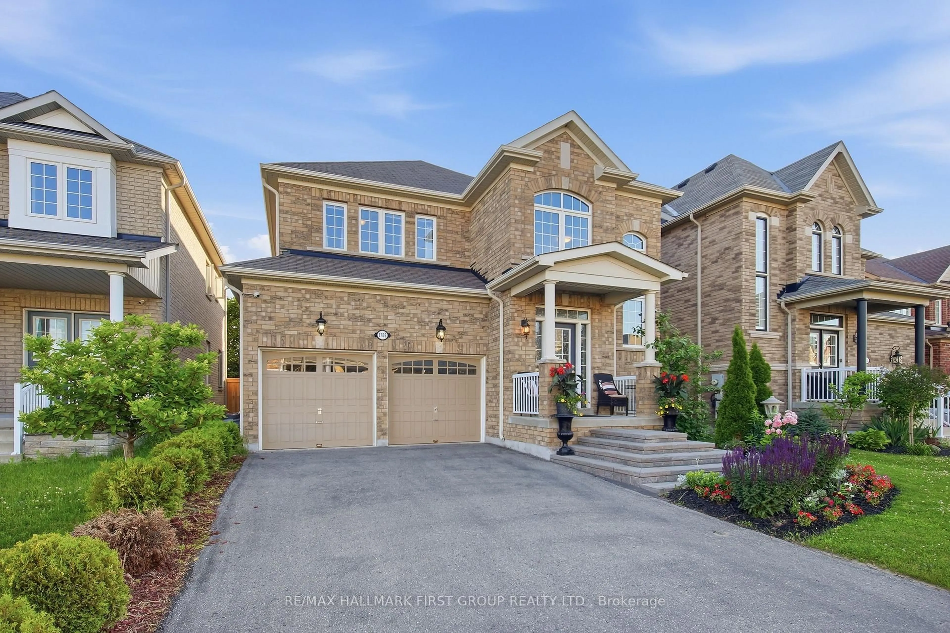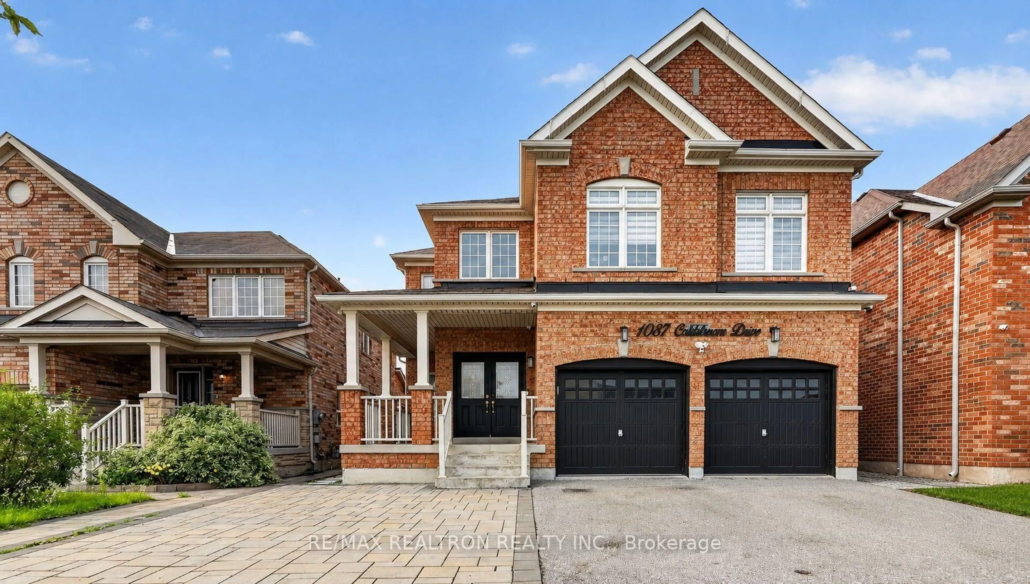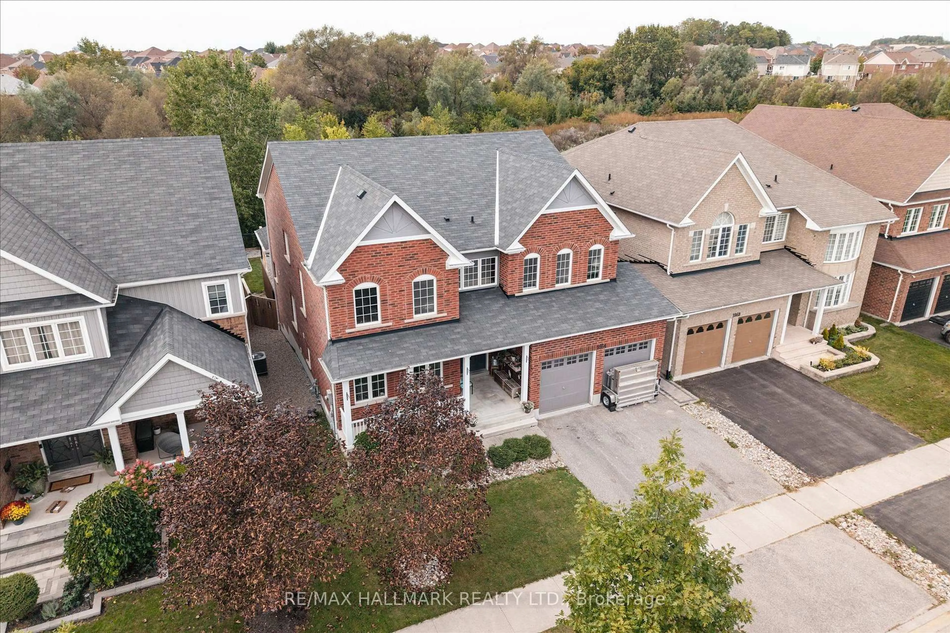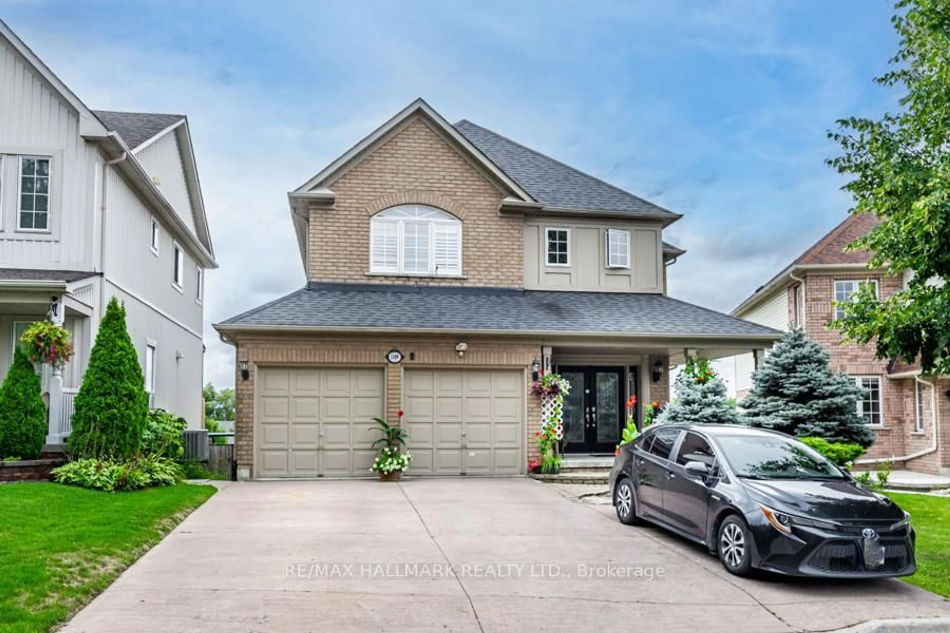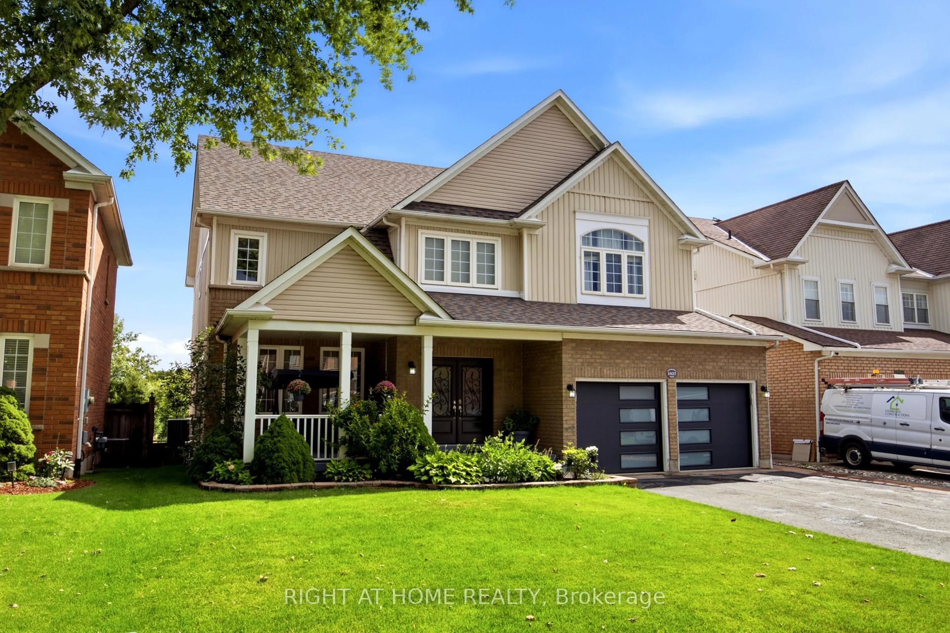
1427 Aldergrove Crt, Oshawa, Ontario L1K 2Y4
Contact us about this property
Highlights
Estimated valueThis is the price Wahi expects this property to sell for.
The calculation is powered by our Instant Home Value Estimate, which uses current market and property price trends to estimate your home’s value with a 90% accuracy rate.Not available
Price/Sqft$396/sqft
Monthly cost
Open Calculator
Description
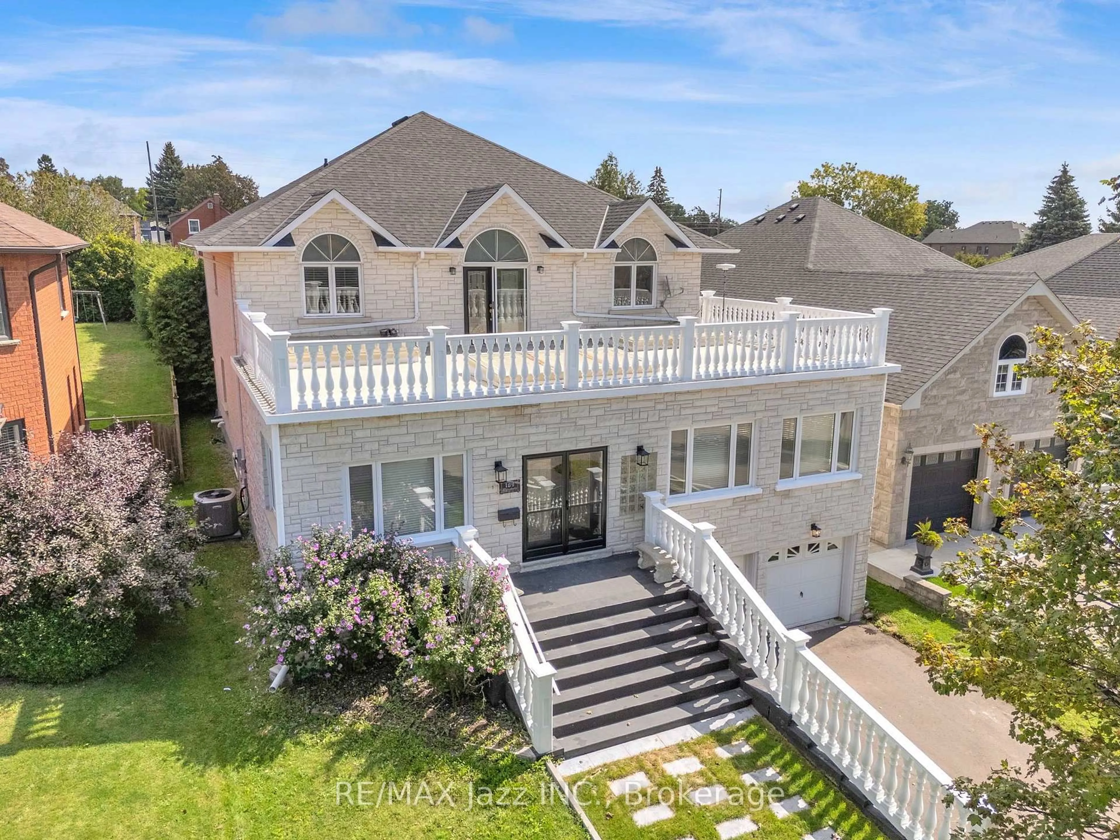
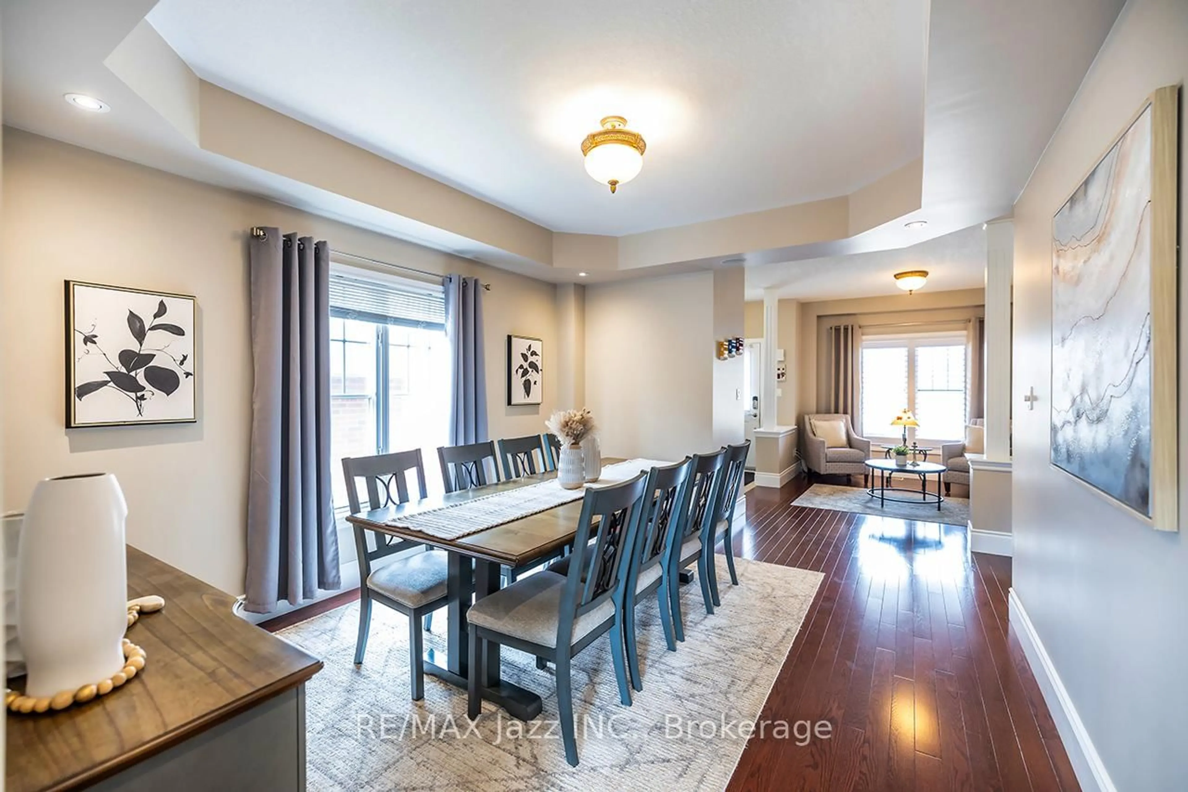
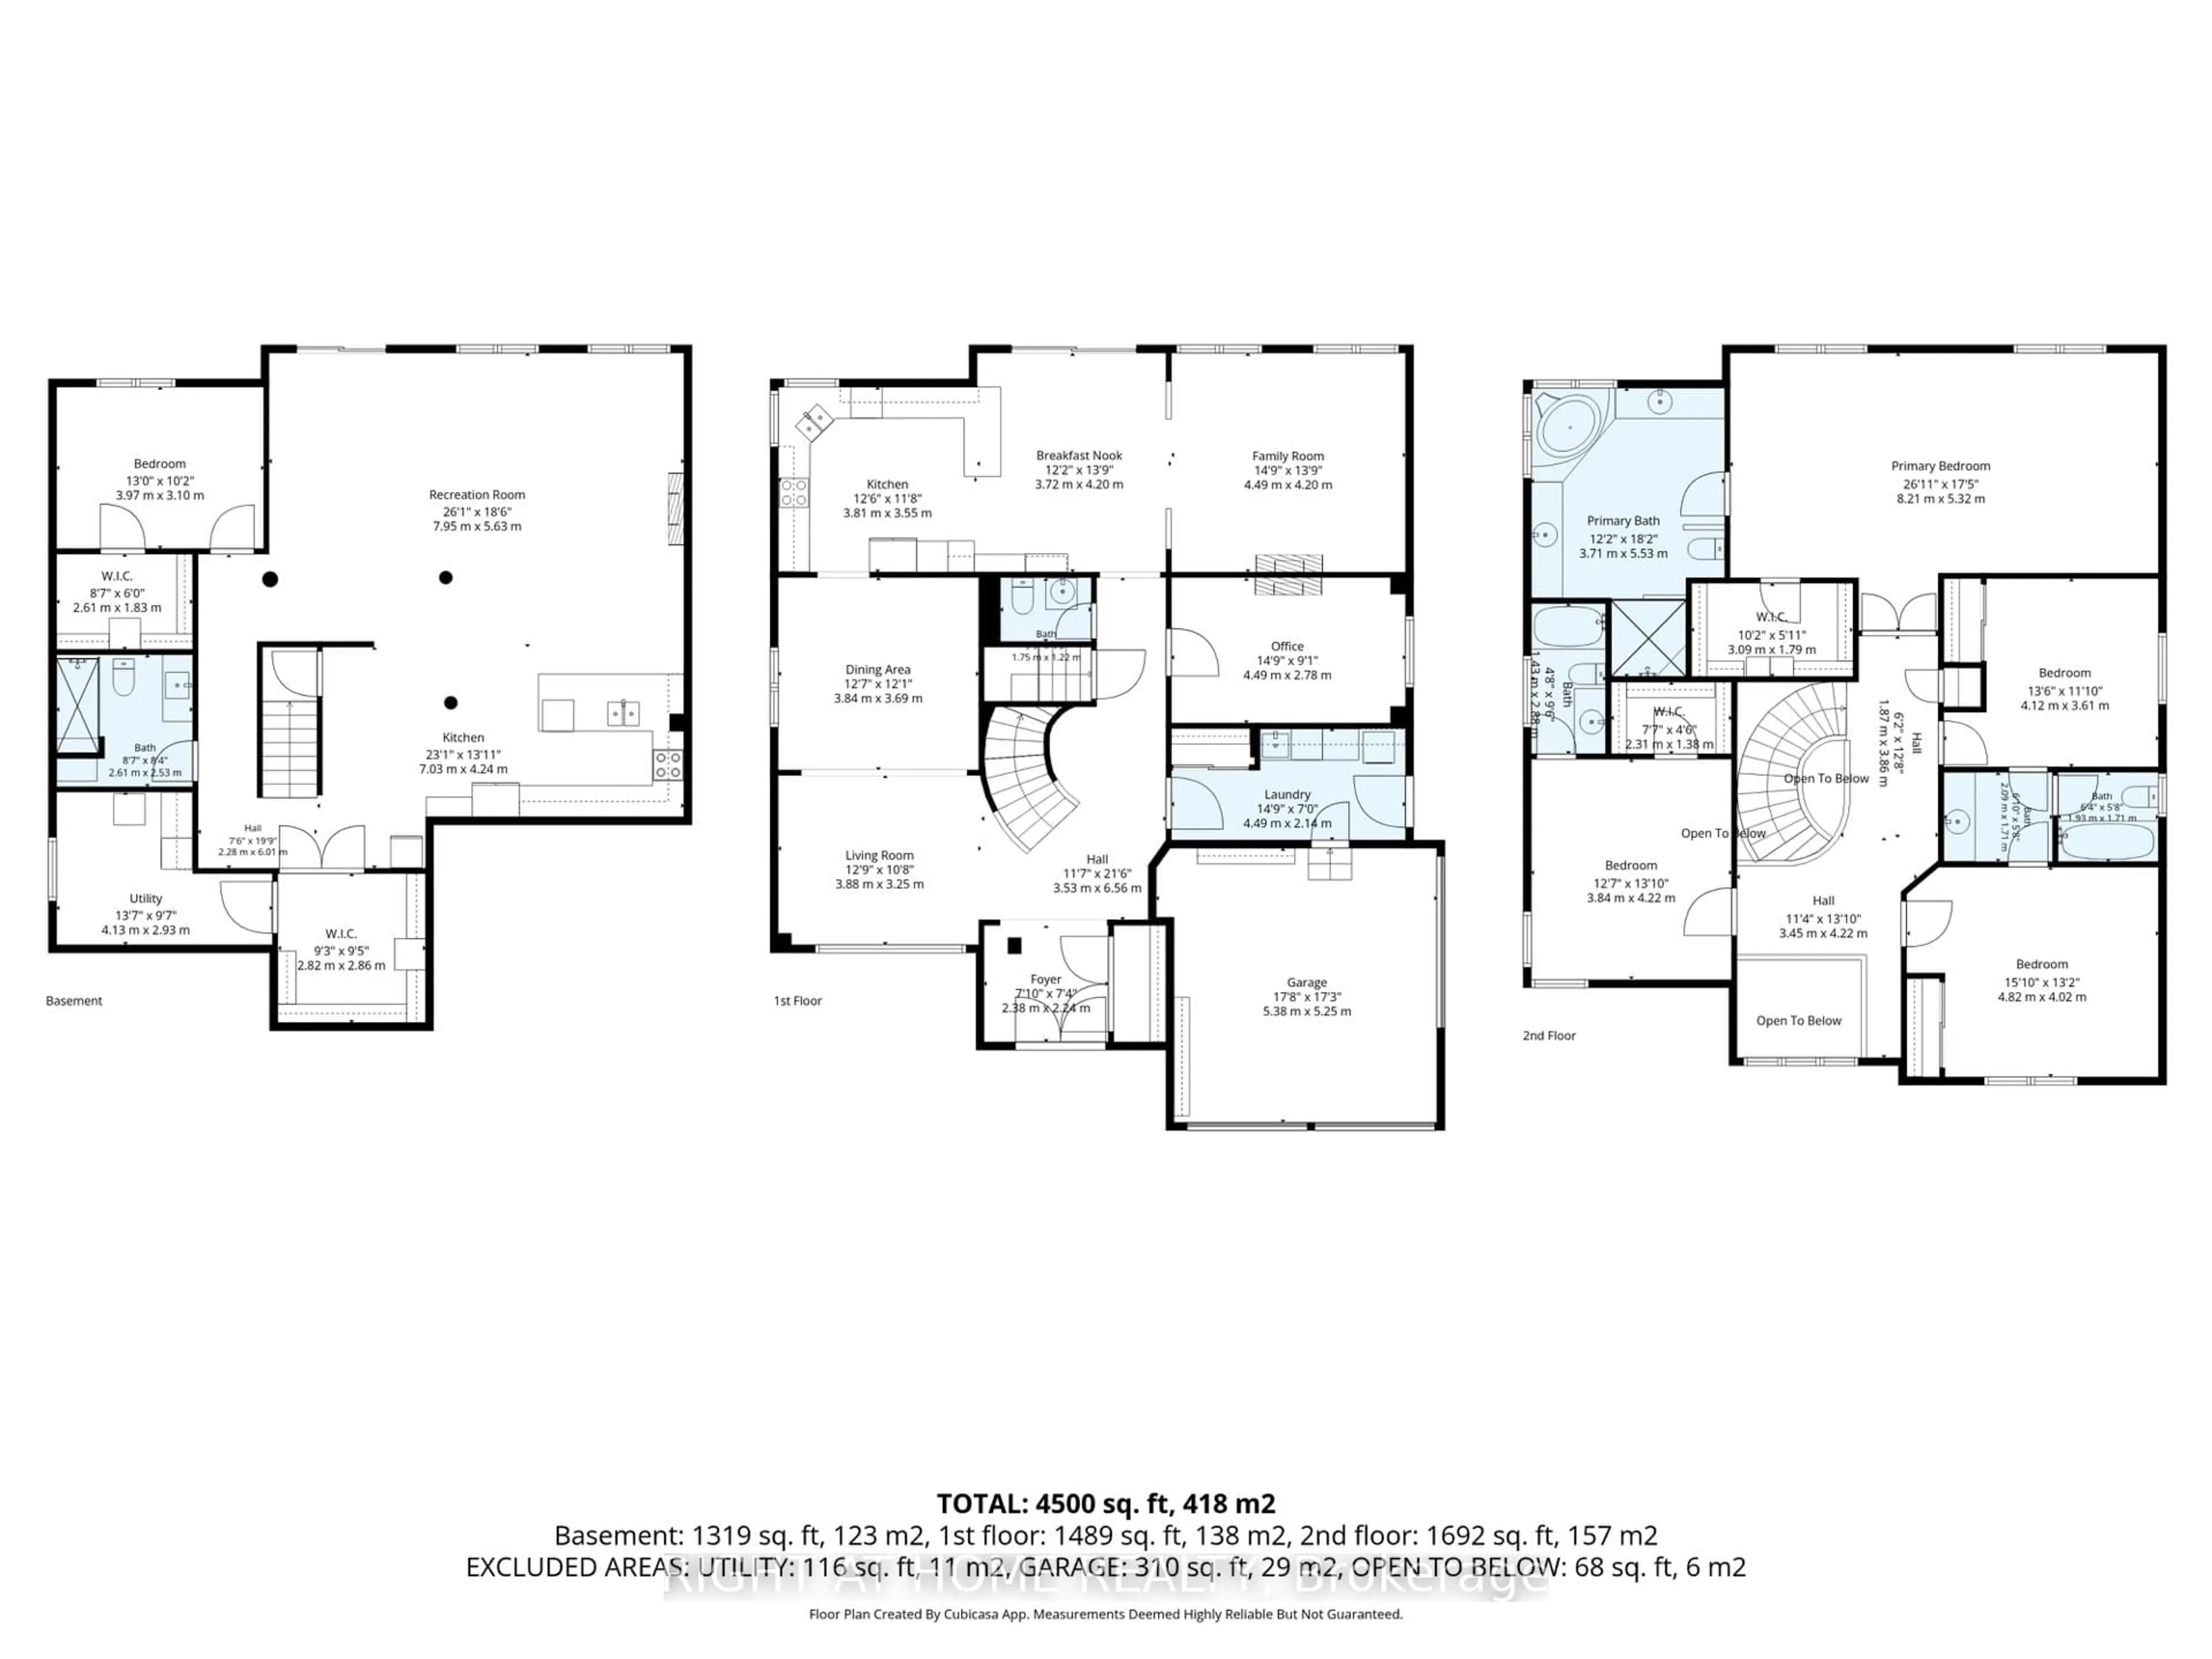
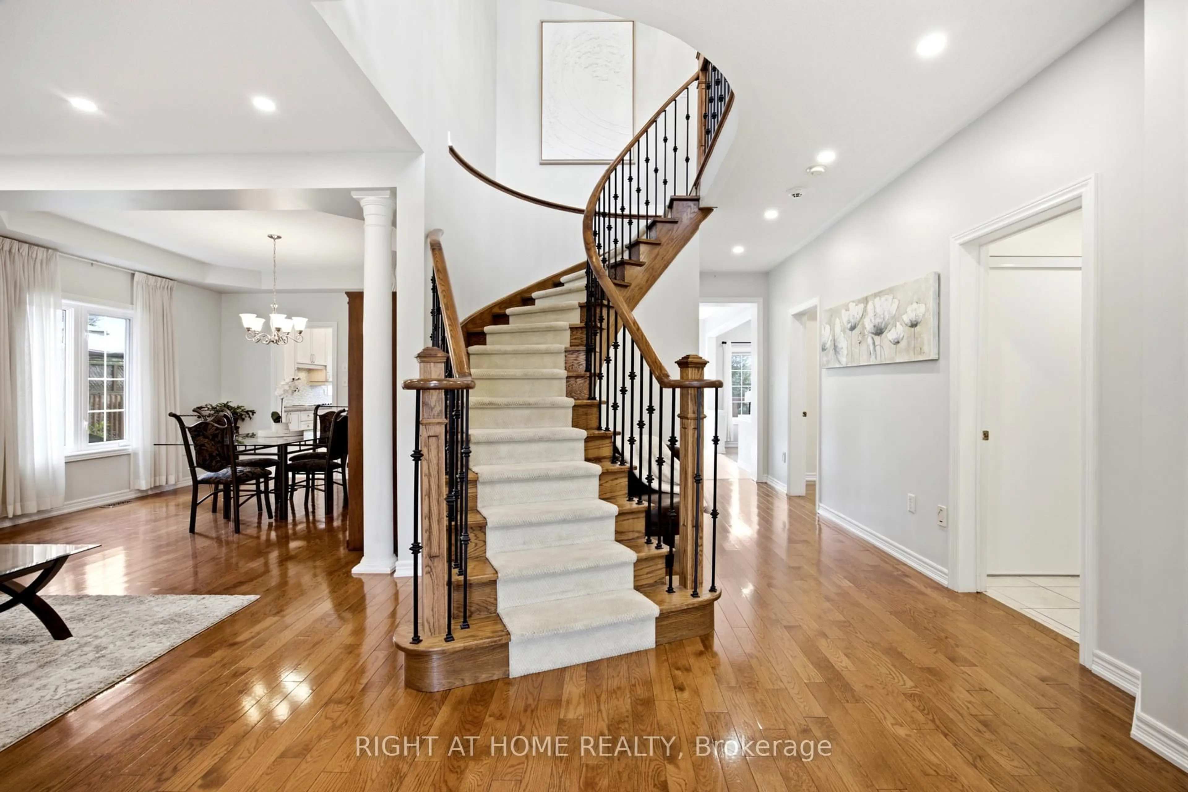
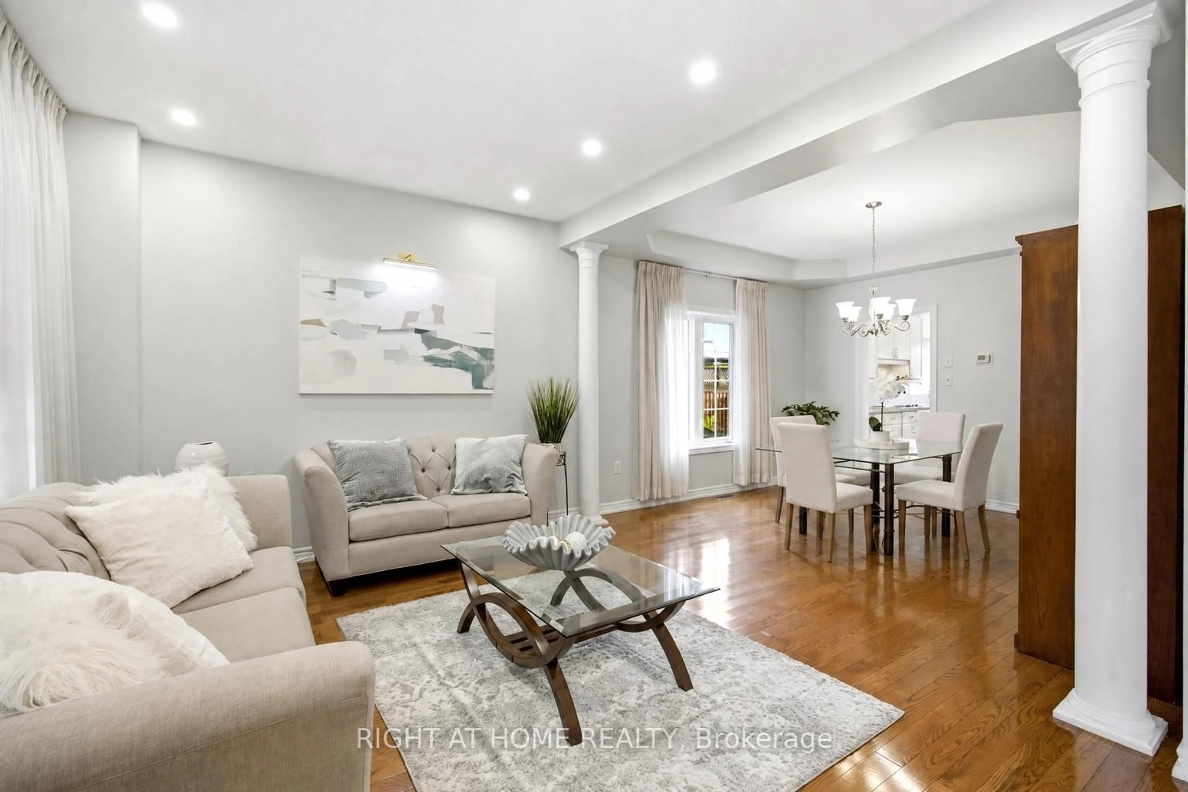
Welcome to 1427 Aldergrove Court, an impressive executive home offering approximately **4,577 sq. ft. of finished living space** on a premium 52-ft lot with a private, treed backdrop. A striking curved staircase makes an immediate impression, while hardwood flooring, pot lights, abundant natural light and generously sized principal rooms create an elegant yet comfortable setting for everyday living and entertaining.The main floor offers formal living and dining areas, a spacious family room with a double-sided gas fireplace, plus a separate office ideal for working from home. The generous kitchen features granite countertops, ample cabinetry, a centre island and a bright breakfast area with a walkout to the elevated deck overlooking the beautifully landscaped backyard.Upstairs, the expansive primary retreat offers a sitting area, walk-in closet and 5-piece ensuite, while each additional bedroom enjoys ensuite or semi-ensuite access. The finished walk-out basement adds exceptional versatility with a large recreation area, pot lights, an additional bedroom, 3-piece bathroom and second kitchen-ideal for extended family or multi-generational living.With 4+1 bedrooms, 5 bathrooms, a double garage and parking for six, this beautifully maintained home delivers exceptional space, privacy and functionality in Oshawa's sought-after Taunton community, close to schools, parks, recreation, transit and everyday amenities.
Property Details
Interior
Features
Main Floor
Living
3.88 x 3.25Combined W/Dining / Open Concept / hardwood floor
Dining
3.84 x 3.69Combined W/Living / Open Concept / hardwood floor
Kitchen
3.81 x 3.55B/I Stove / Granite Counter / Ceramic Floor
Breakfast
3.72 x 4.2W/O To Deck / O/Looks Ravine / Ceramic Floor
Exterior
Features
Parking
Garage spaces 2
Garage type Attached
Other parking spaces 4
Total parking spaces 6
Property History
 36
36