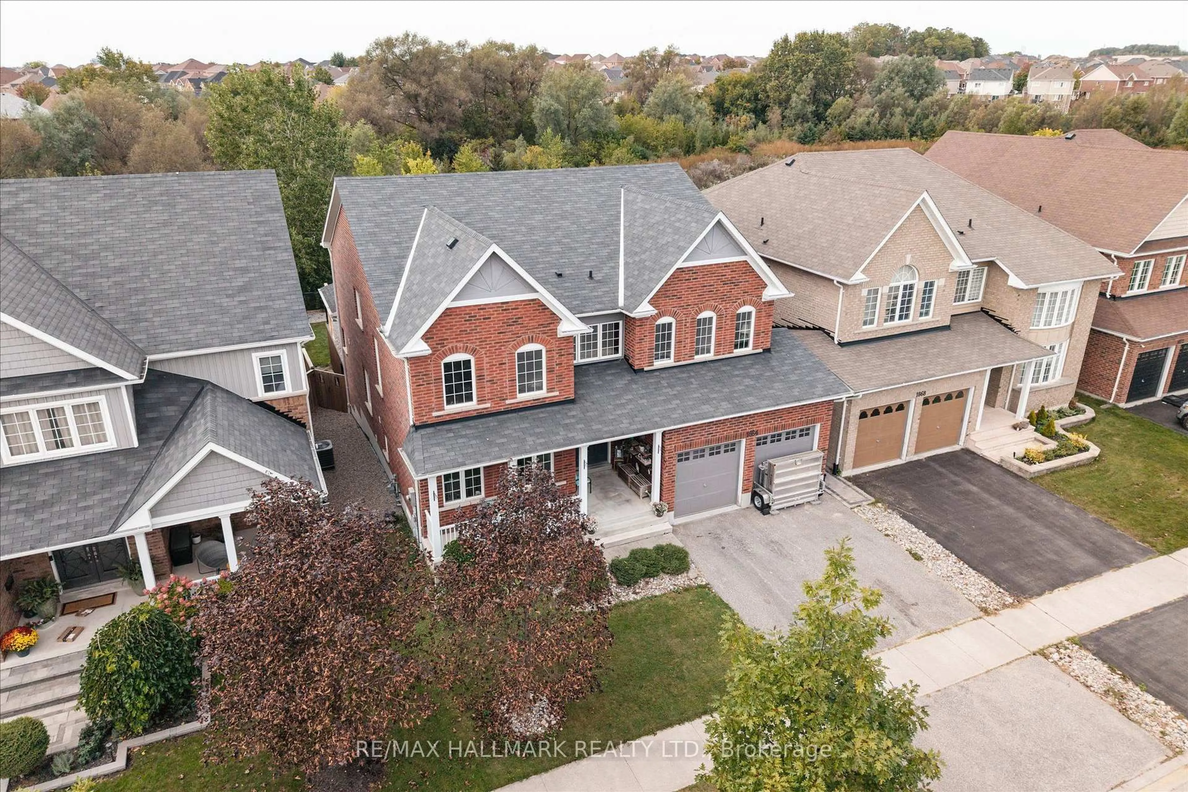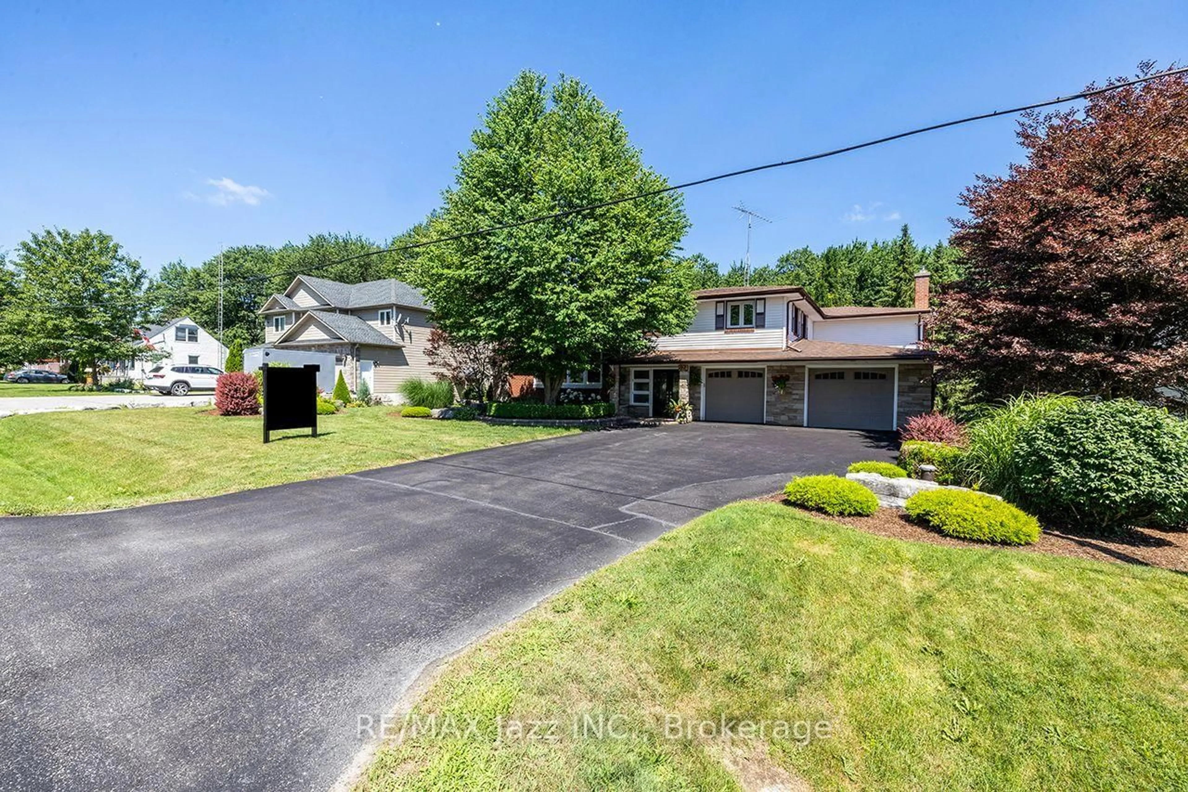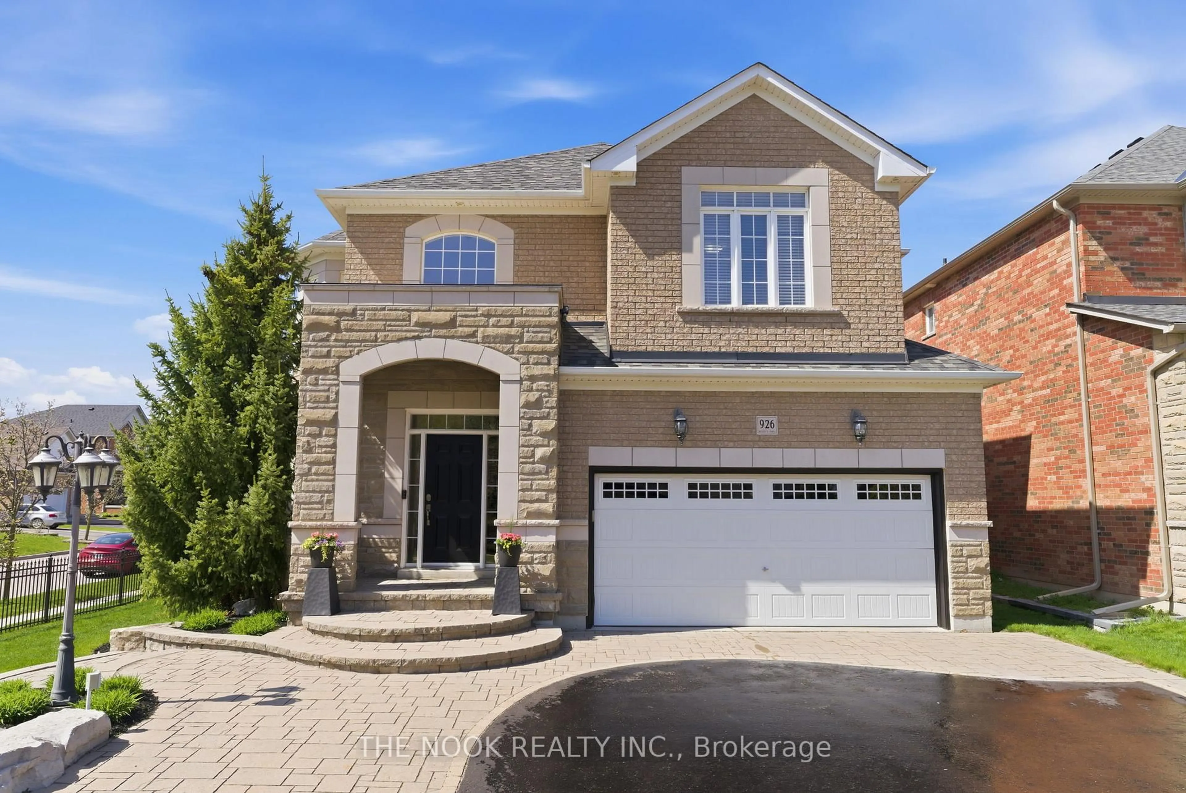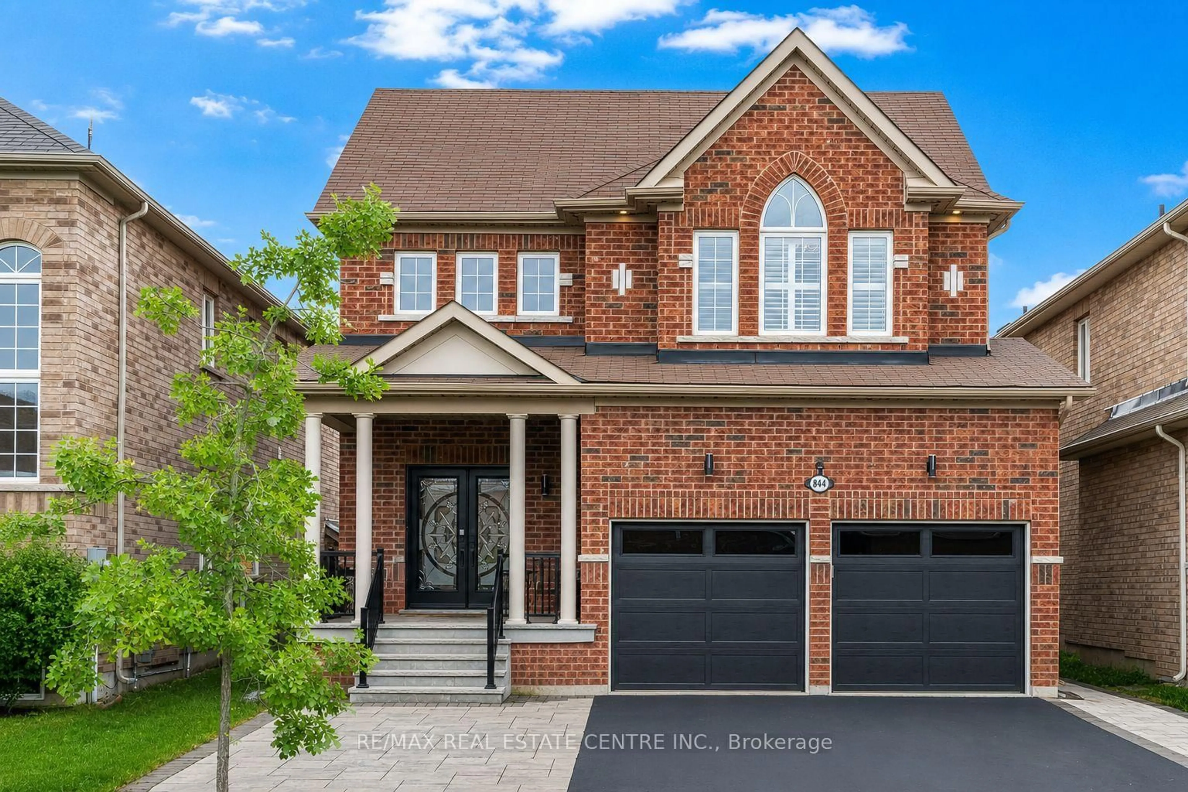
1618 Chilliwack St, Oshawa, Ontario L1K 0C4
Contact us about this property
Highlights
Estimated valueThis is the price Wahi expects this property to sell for.
The calculation is powered by our Instant Home Value Estimate, which uses current market and property price trends to estimate your home’s value with a 90% accuracy rate.Not available
Price/Sqft$517/sqft
Monthly cost
Open Calculator
Description
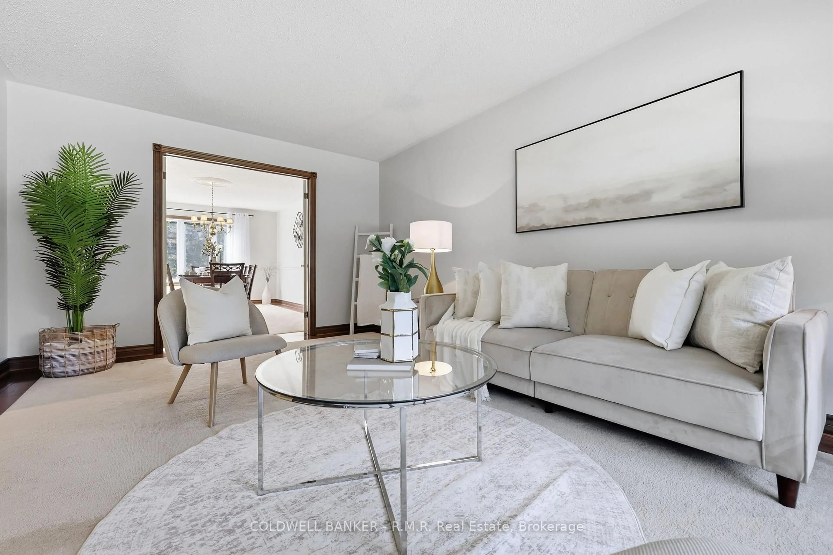
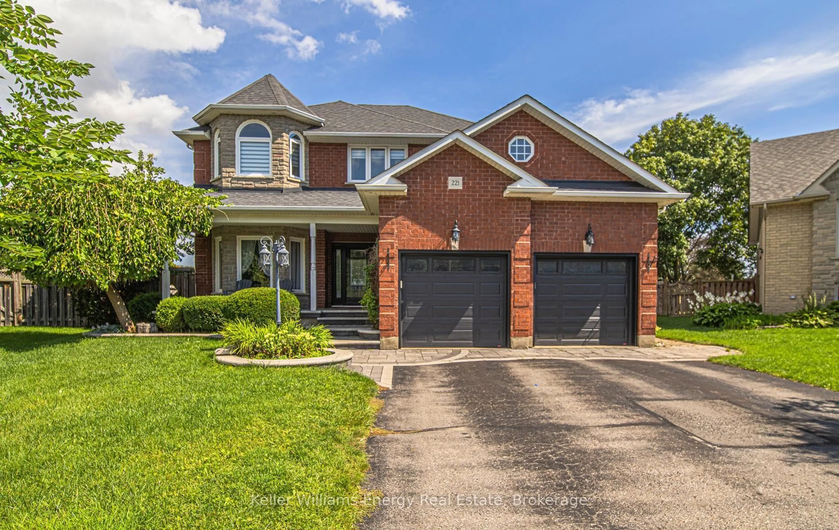
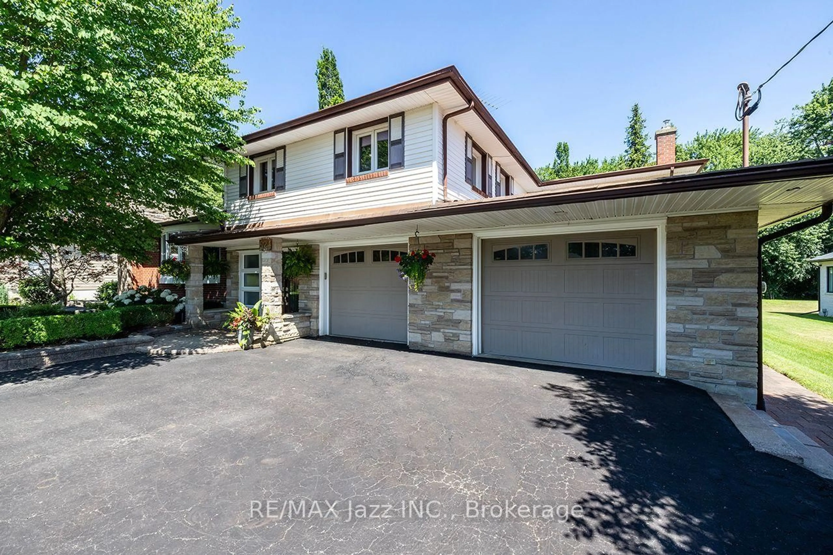
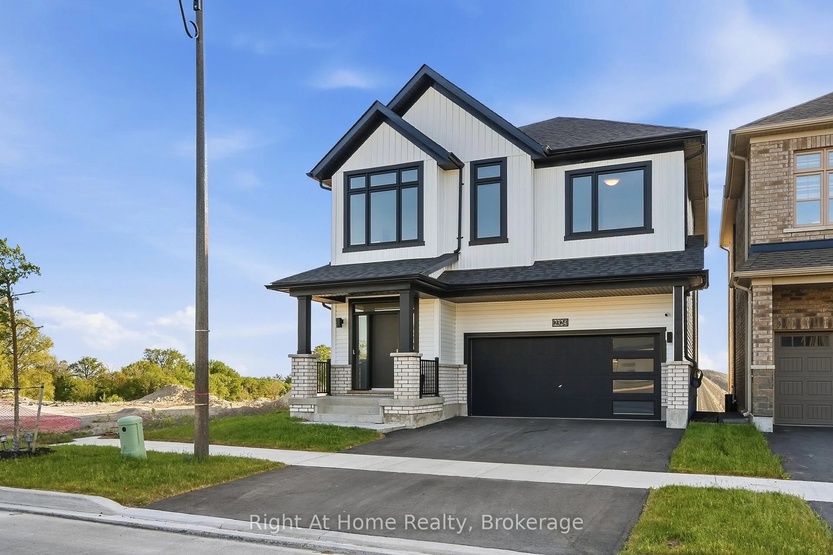
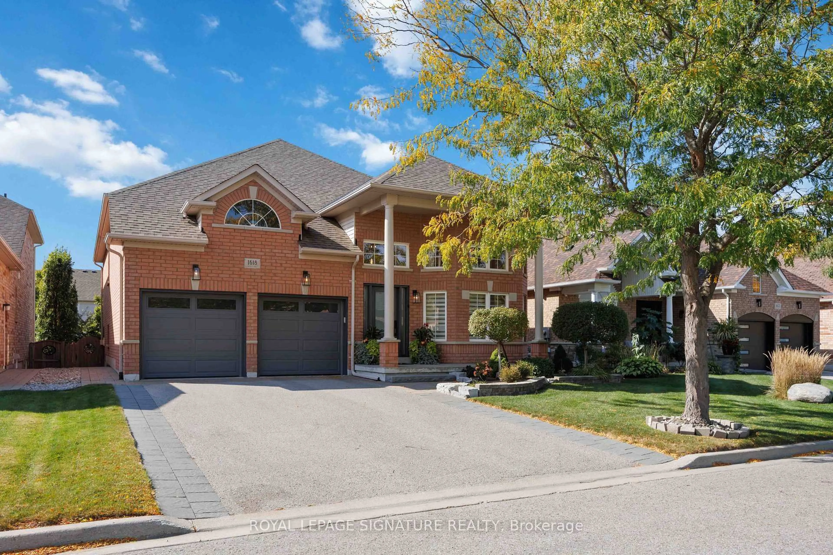
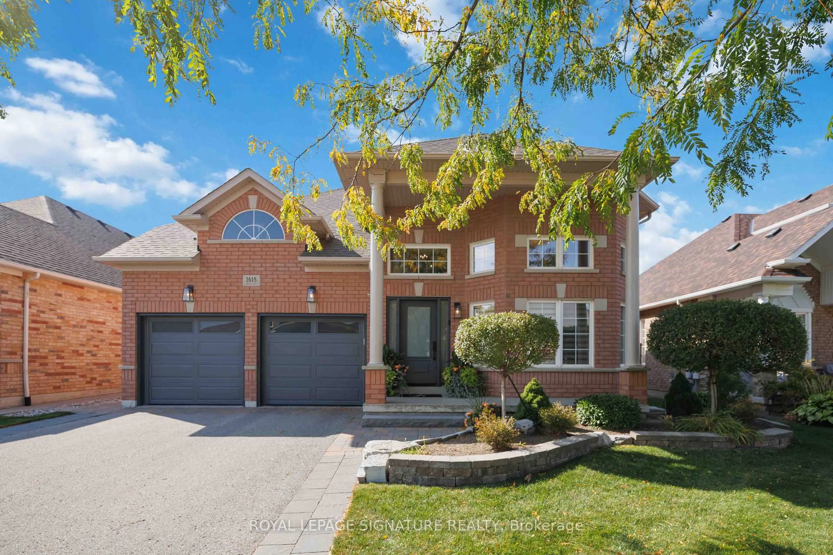
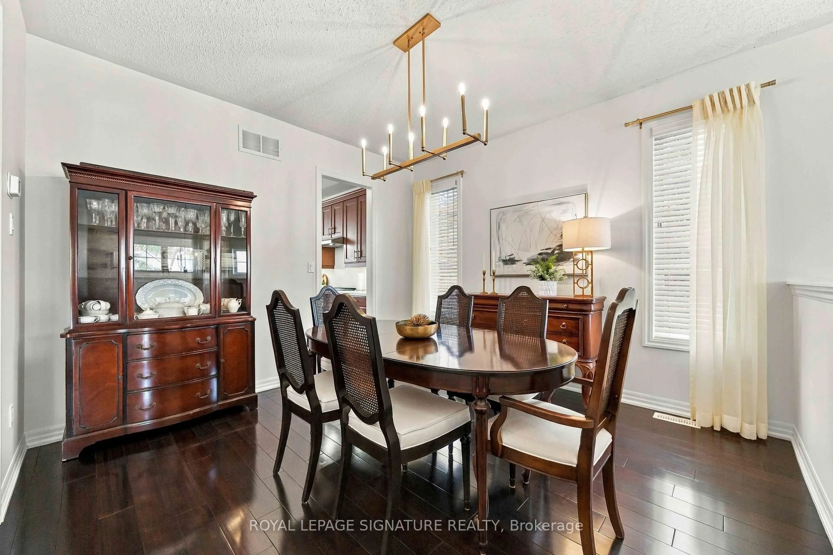
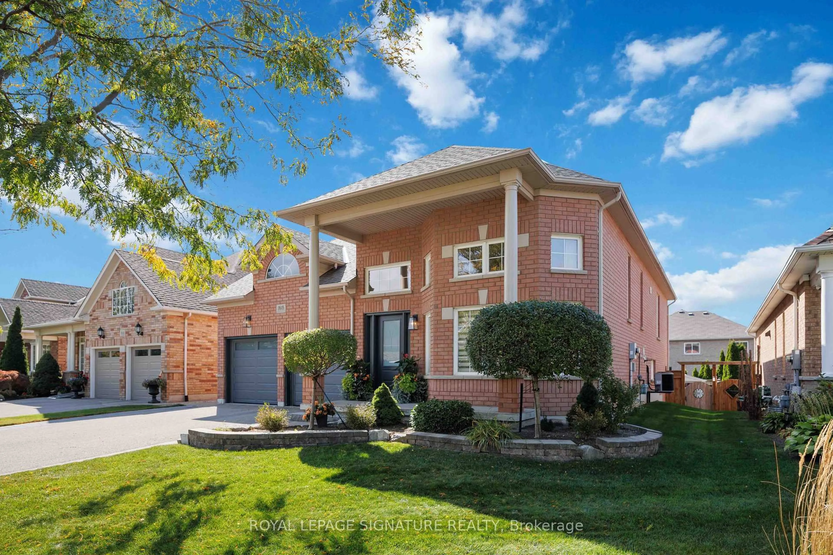
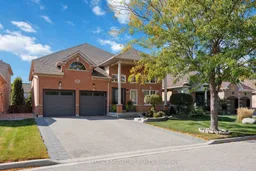
Beautiful homes only! Welcome to 1618 Chilliwack St., a wonderfully maintained bungalow thoughtfully refreshed with tasteful updates throughout.Offering a spacious 2+2 bedroom layout and 3 bathrooms, this home combines the ease of Dungalow living with plenty of room for family, guests, a home office or additional living space in the lower level. The main floor feels warm, bright and welcoming, with a comfortable Flow that makes everyday living easy.Attentive improvements throughout the home include refreshed bathrooms, updated kitchen Counters and hardware with warm brushed gold metals. Fresh paint and newer lighting fixtures throughout, complete the look. Outside a beautiful composite backyard deck and a wonderfully Landscaped yard, all work together, creating a home that feels fresh, cared for and truly move-in ready.Next the location Conveniently close to schools, parks, shopping, restaurants, transit and everyday amenities, with everything you need just minutes away.Come see why 1618 Chilliwack St. might just be the one you've been waiting for.
Property Details
Interior
Features
Main Floor
Living
3.66 x 4.27Bay Window
Dining
3.66 x 3.66hardwood floor / Open Concept
Kitchen
3.66 x 3.05Quartz Counter / Centre Island
Breakfast
4.88 x 3.05Combined W/Kitchen / Open Concept
Exterior
Features
Parking
Garage spaces 2
Garage type Attached
Other parking spaces 4
Total parking spaces 6
Property History
 40
40