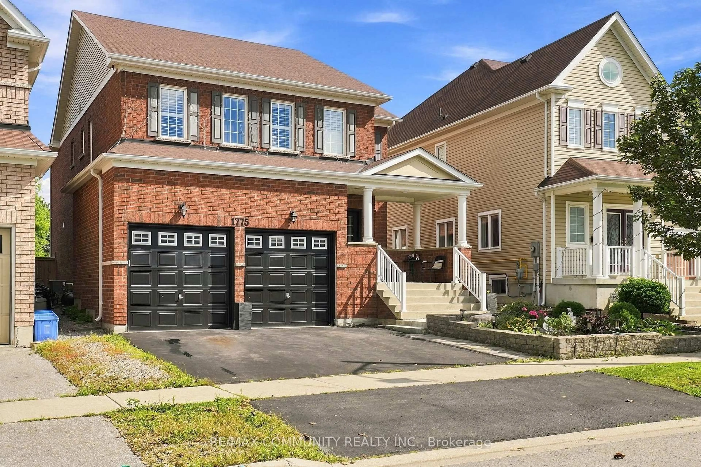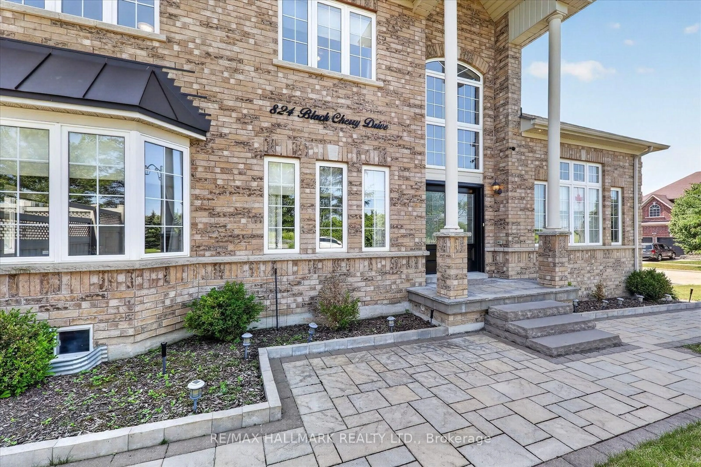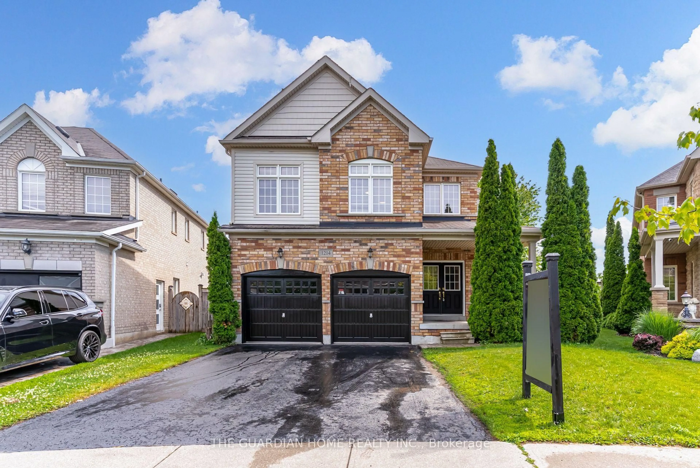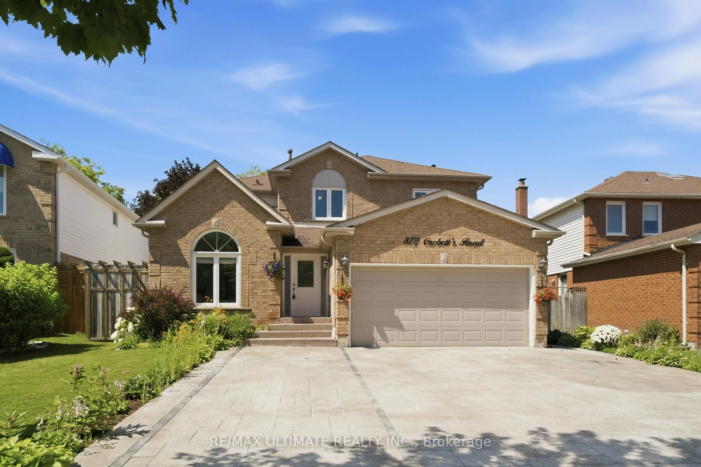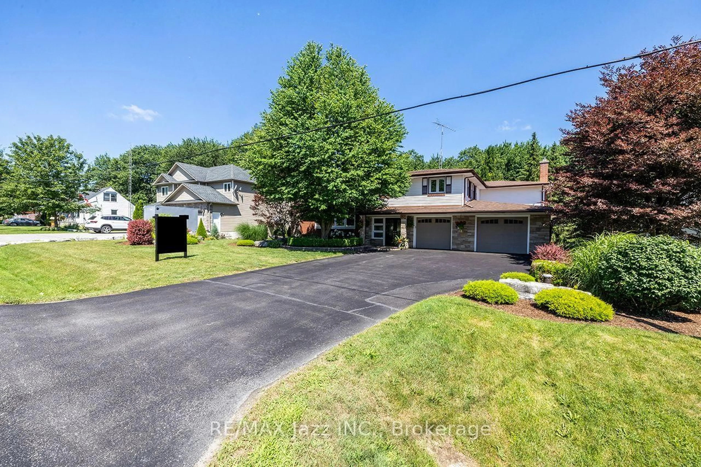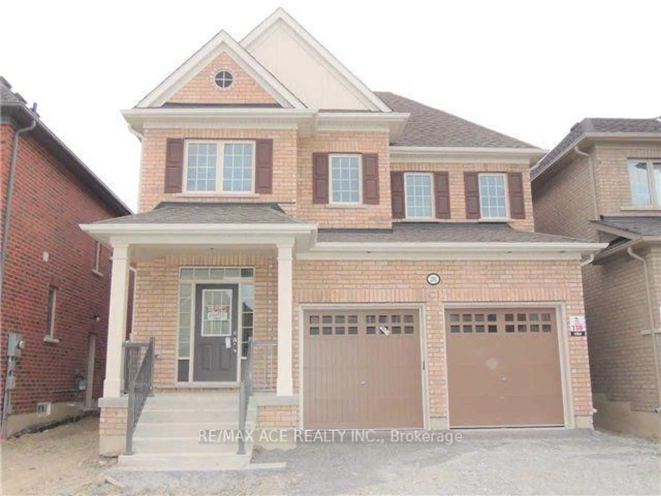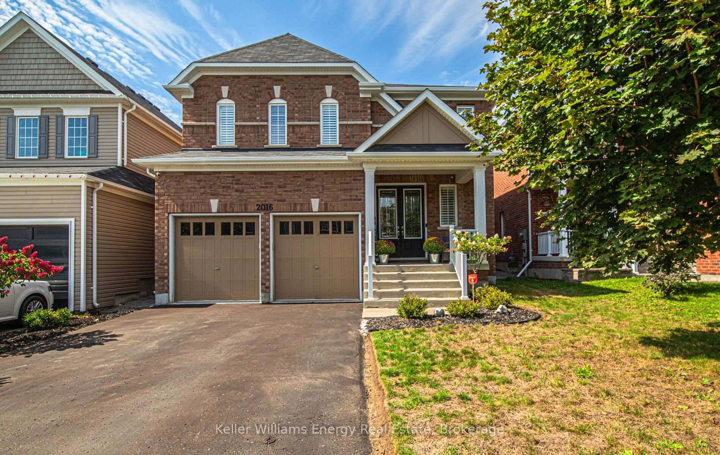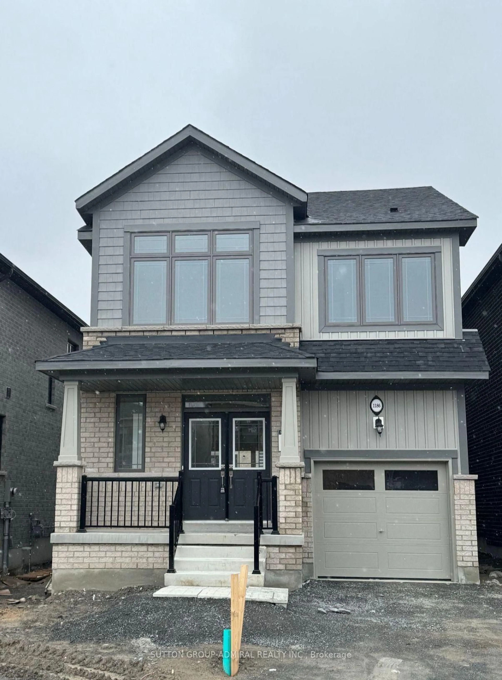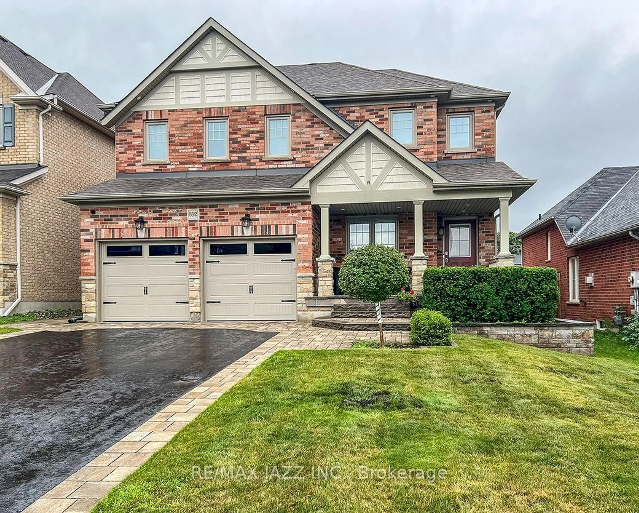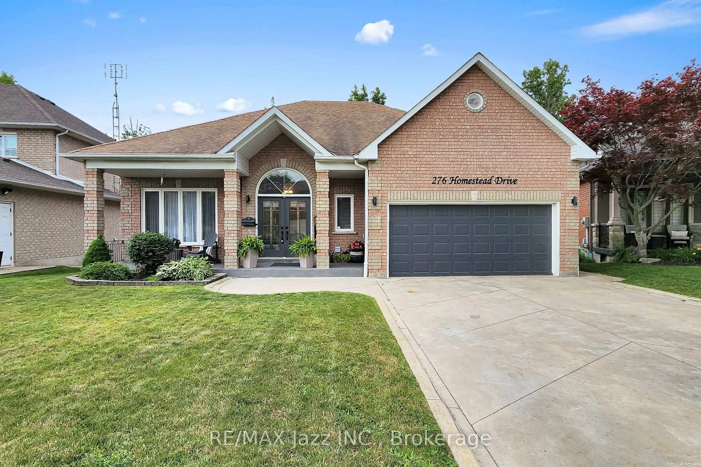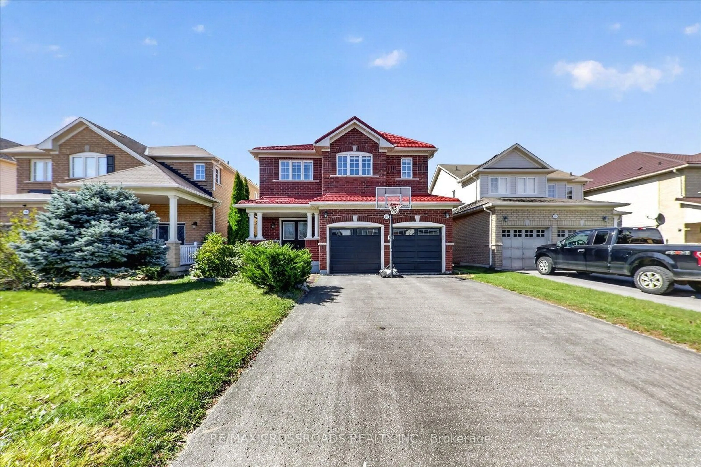
1584 Quail Run Dr, Oshawa, Ontario L1K 0E1

Detached
4 + 2
5
~2500-3000 sqft
$1,199,000
Get pre-qualifiedPowered by nesto
Detached
4 + 2
5
~2500-3000 sqft

Contact us about this property

Call

Highlights

Property Estimate

Estimated valueNot available

Price/Sqft$439/sqft

Monthly cost

Open Calculator

Description

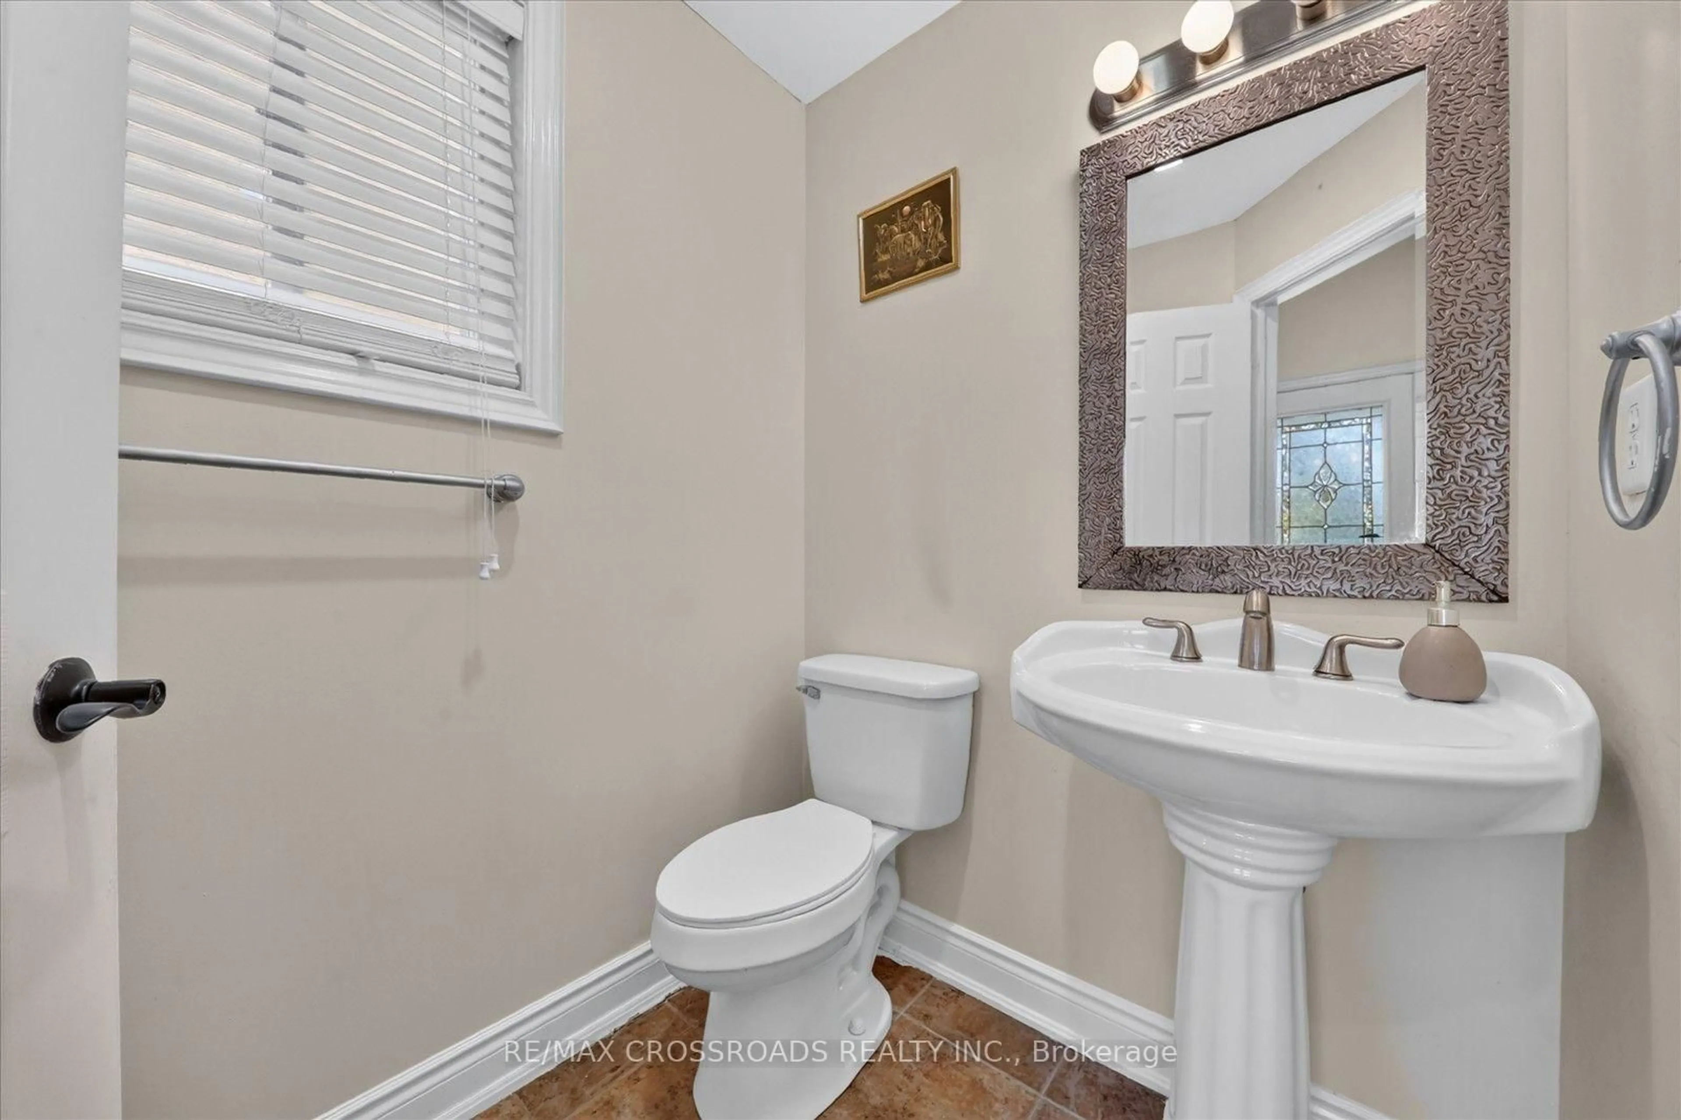
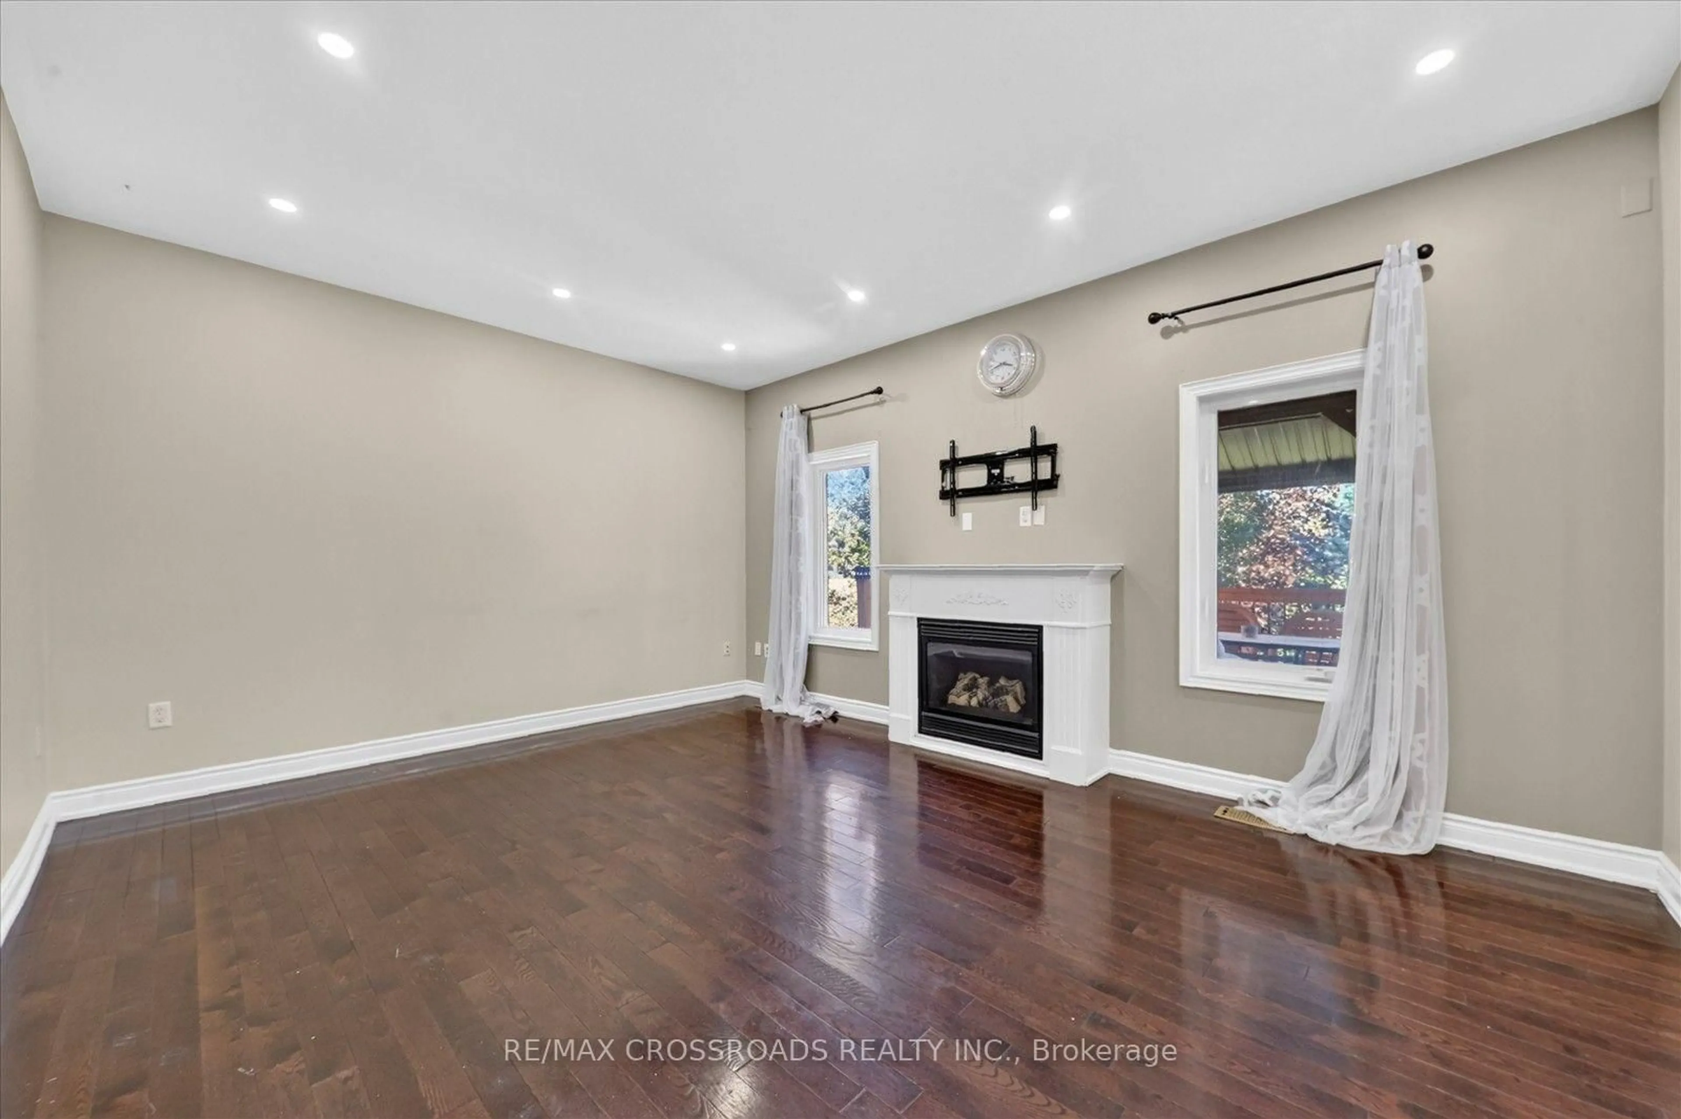
Stunning 4 Bedroom, 5 Bath 9Ft Ceiling, Double Door Entry W/Steel Insert & Large Foyer Home In A Great Family Neighbourhood In North Oshawa. This Beautiful Home Consists Hardwood Throughout Living And Dining Room.Gourmet Kitchen With Breakfast Bar And Sitting Area W/ Walkout To Large Two Tiered Balcony. Upstairs We Have A Huge Primary With Upgraded 5 Piece Ensuite Bath And Walk-In Closet And 3 Other Large Bedrooms Upstairs With Laminate, Jack And Jill Bath Plus His & Her Closets . 2 Room In The Finished Basement W/ W/O To The Backyard.l!This Home Is Perfect For A Large Or Growing Family!


Property Details

Style2-Storey
View-
Age of property6-15
SqFt~2500-3000 SqFt
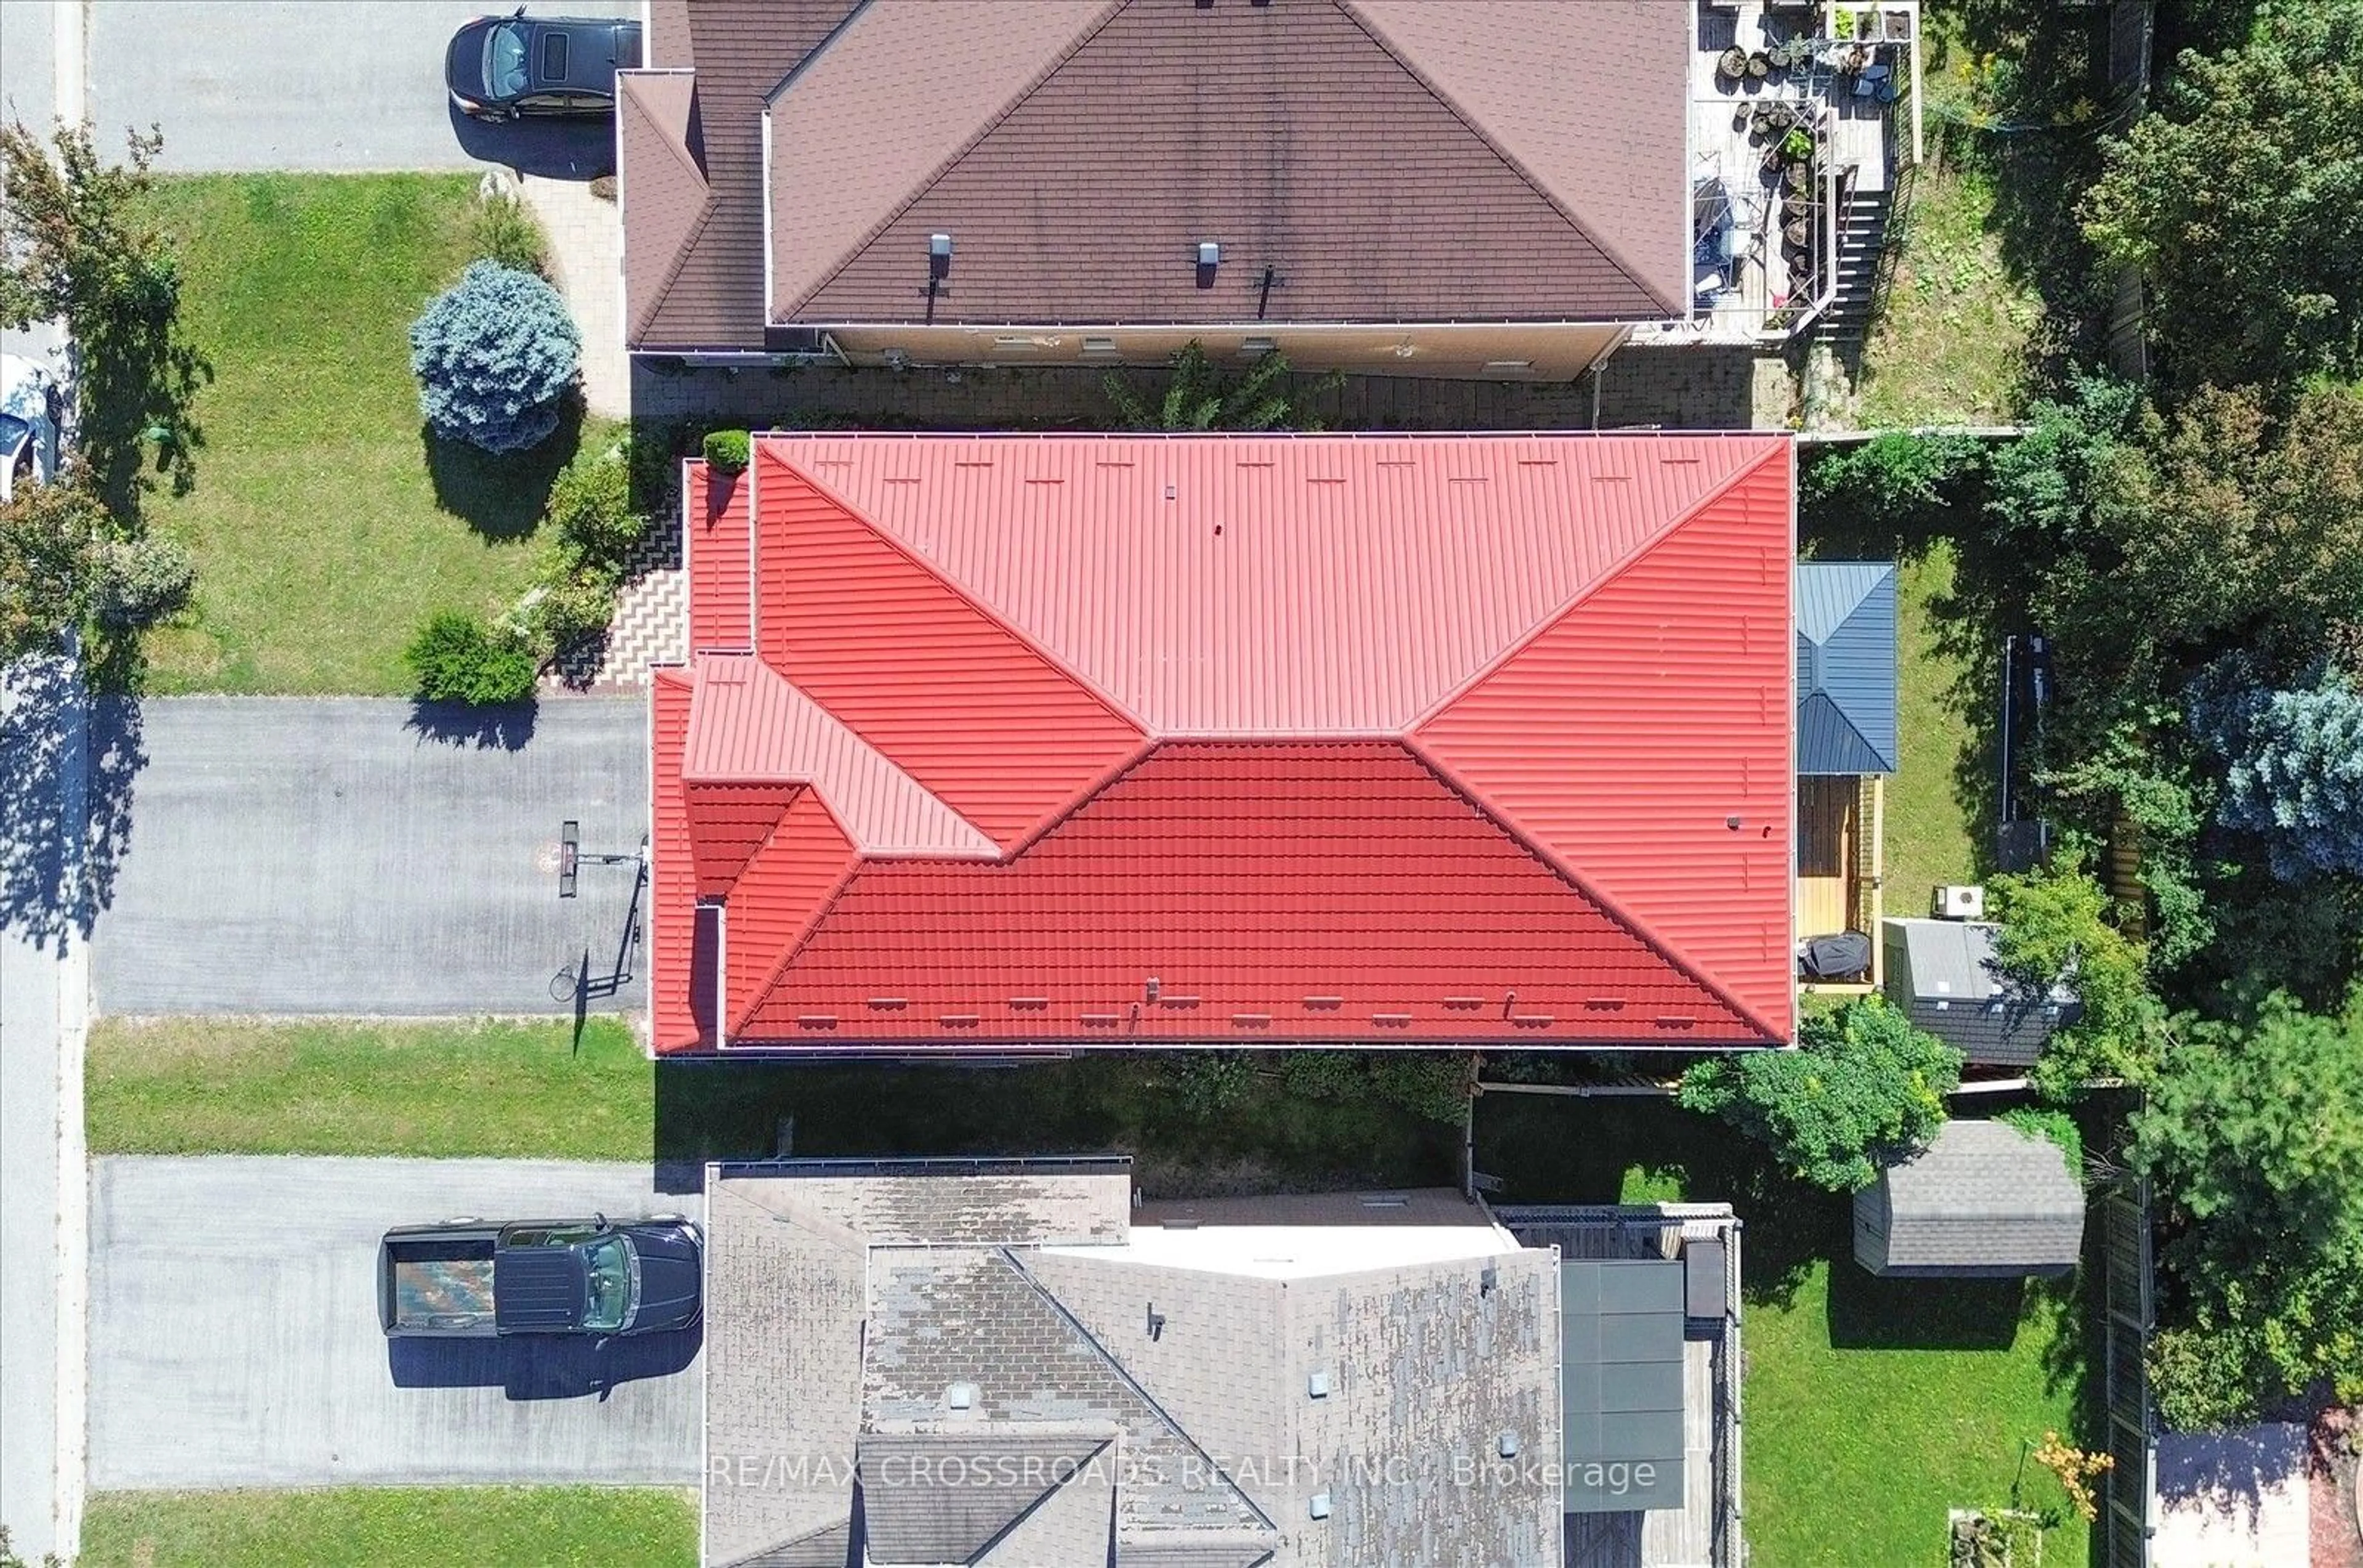
Lot Size4,326 SqFt(109.8 x 39.4)
Parking Spaces6
MLS ®NumberE13812336
Community NameTaunton
Data SourceTRREB
Listing byRE/MAX CROSSROADS REALTY INC.

Features

Heating: Forced Air
Cooling: Central Air
Fireplace
Basement: Apartment, Sep Entrance

Main Floor

Great Rm

4.9 x 3.04

hardwood floor / Gas Fireplace

Kitchen

3.04 x 2.16

Combined W/Dining / Granite Counter

Breakfast

3.04 x 2.68

W/O To Deck / Ceramic Floor

Living

2.77 x 5.18

hardwood floor / Large Window


Features

Lot size: 4,326 SqFt

Parking

Garage spaces 2

Garage type Attached

Other parking spaces 4

Total parking spaces 6


Property History
Date unavailable
ListedActive
$1,199,000
< 1h on market
history photo preview44
Listing by trreb®
Property listed by RE/MAX CROSSROADS REALTY INC., Brokerage
Agent Banner Image
Interested in this property?Get in touch to get the inside scoop.

Market Data - Taunton

Geo Zone Map ThumbnailTaunton

Strong Buyer's Market

View Market Data

Detached house - for the past 30 days

Buyer's market Seller's market

Avg. Days on Market

Past 30 days

24 days

Compared to

2025

31 days

2024

17 days

2023

18 days

New Listings

Past 30 days

20 listings

Compared to

2025

35 listings

2024

31 listings

2023

21 listings

Units sold

Past 30 days

6 units

Compared to

2025

13 units

2024

10 units

2023

12 units

Median Sold Price

Past 30 days

$856,000

Compared to

2025

$930,000

2024

$1,050,000

2023

$1,110,000


Population and Demographics

Overview

Total population 13693
Average household income $157,445

Age (%)

0 to 19
34%
20 to 34
17%
35 to 49
25%
50 to 64
15%
65 and plus
9%

Household composition (%)

Single family
86%
Single person
10%
Multi person
2%
Multi family
2%

Mother tongue (%)

English
77%
Others
5%
Tamil
4%
Urdu
4%
Mandarin
2%
French
2%
Punjabi (Panjabi)
1%

House tenancy (%)

Owners
84%
Renters
16%

What’s nearby?Essentials within 5 km

Local Logic

Transportation Scores

Estimated Budget