Open: Sat, 2PM to 4PM
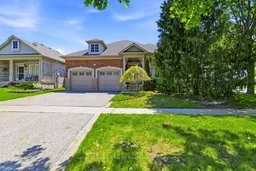
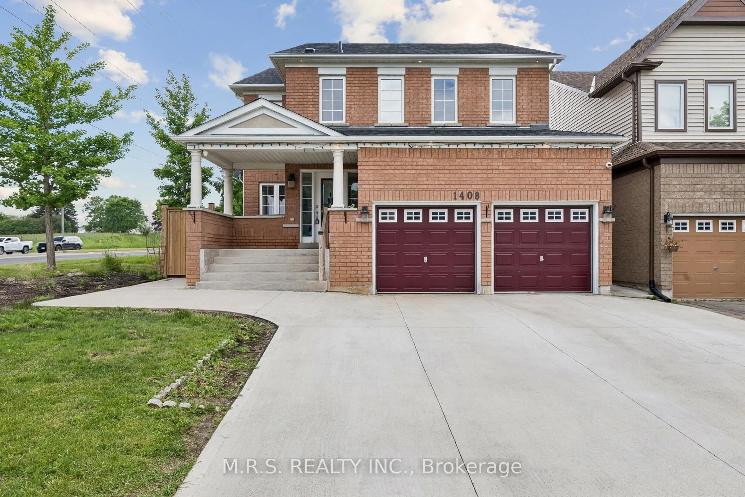
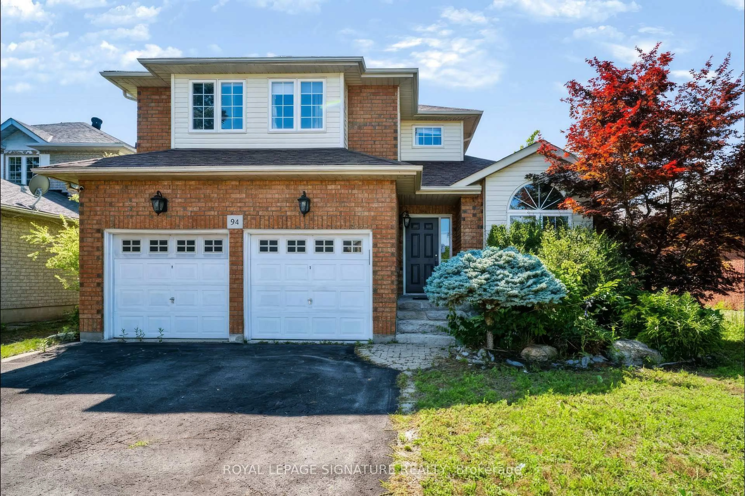
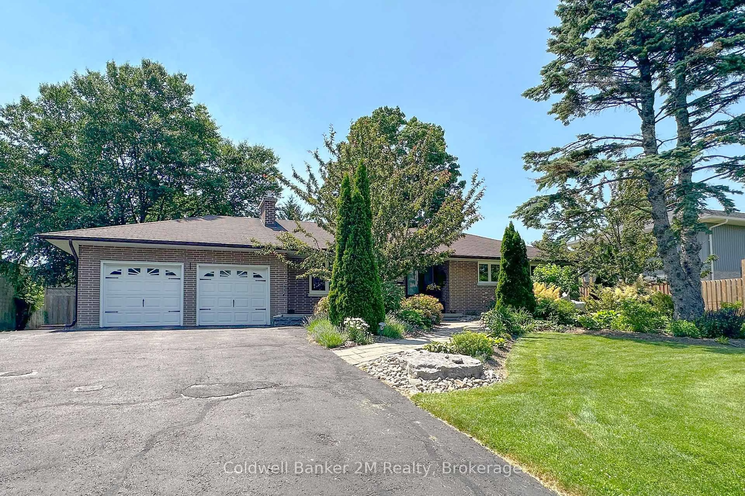
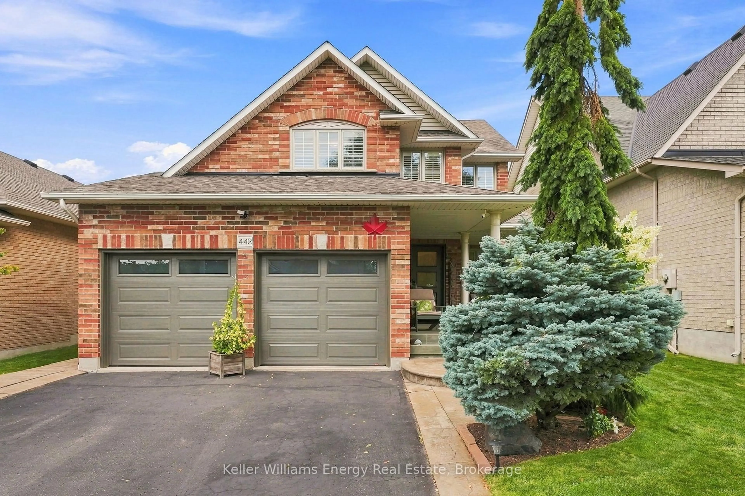
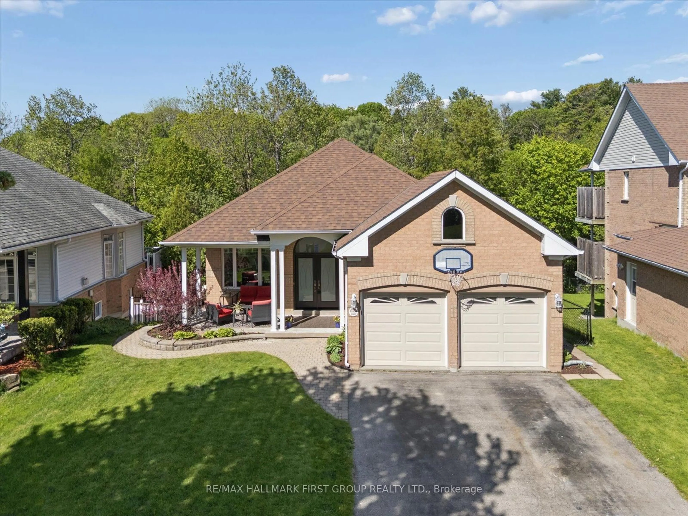
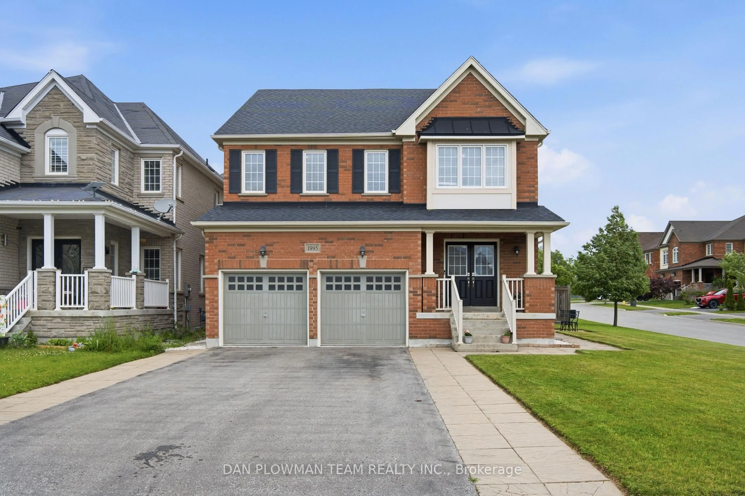
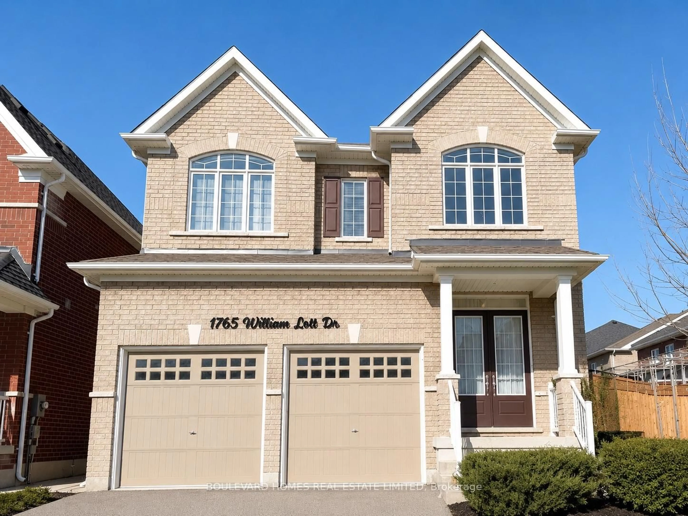
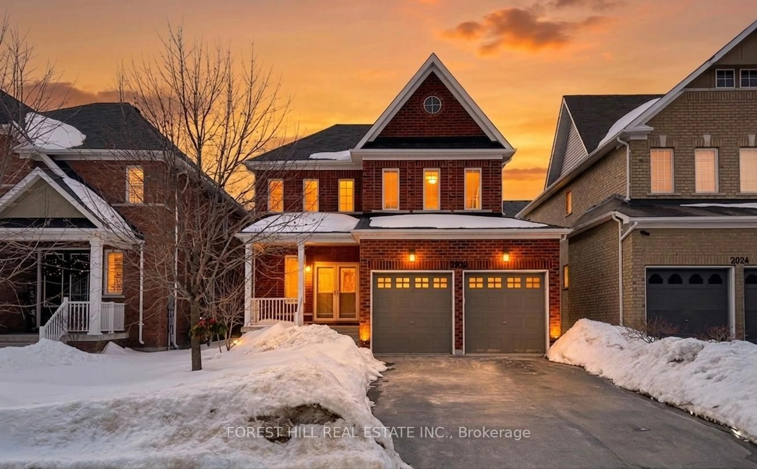
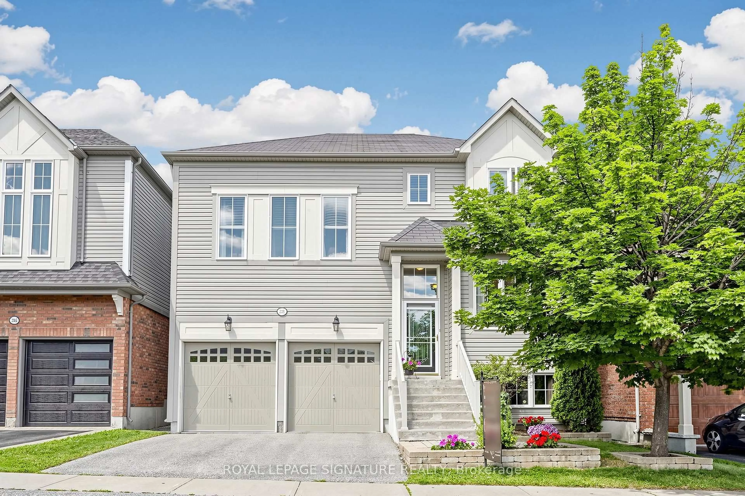
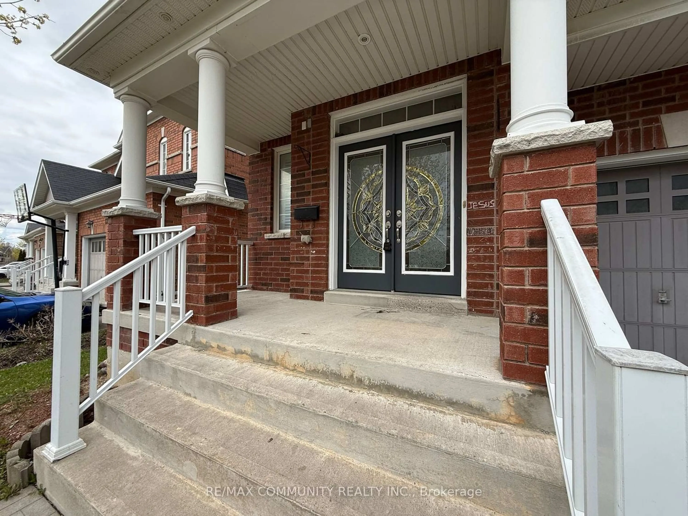
Home with brick exterior material, street for 1545 Greenvalley Tr, Oshawa Ontario L1K 2N6
6 hours on Market

1545 Greenvalley Tr, Oshawa, Ontario L1K 2N6

Detached
2
2
~1500-2000 sqft
$875,000
Get pre-qualifiedPowered by nesto
Detached
2
2
~1500-2000 sqft

Contact us about this property

Call

Highlights

Property Estimate

Days on market6 hours

Estimated valueNot available

Price/Sqft$510/sqft

Monthly cost

Open Calculator

Description

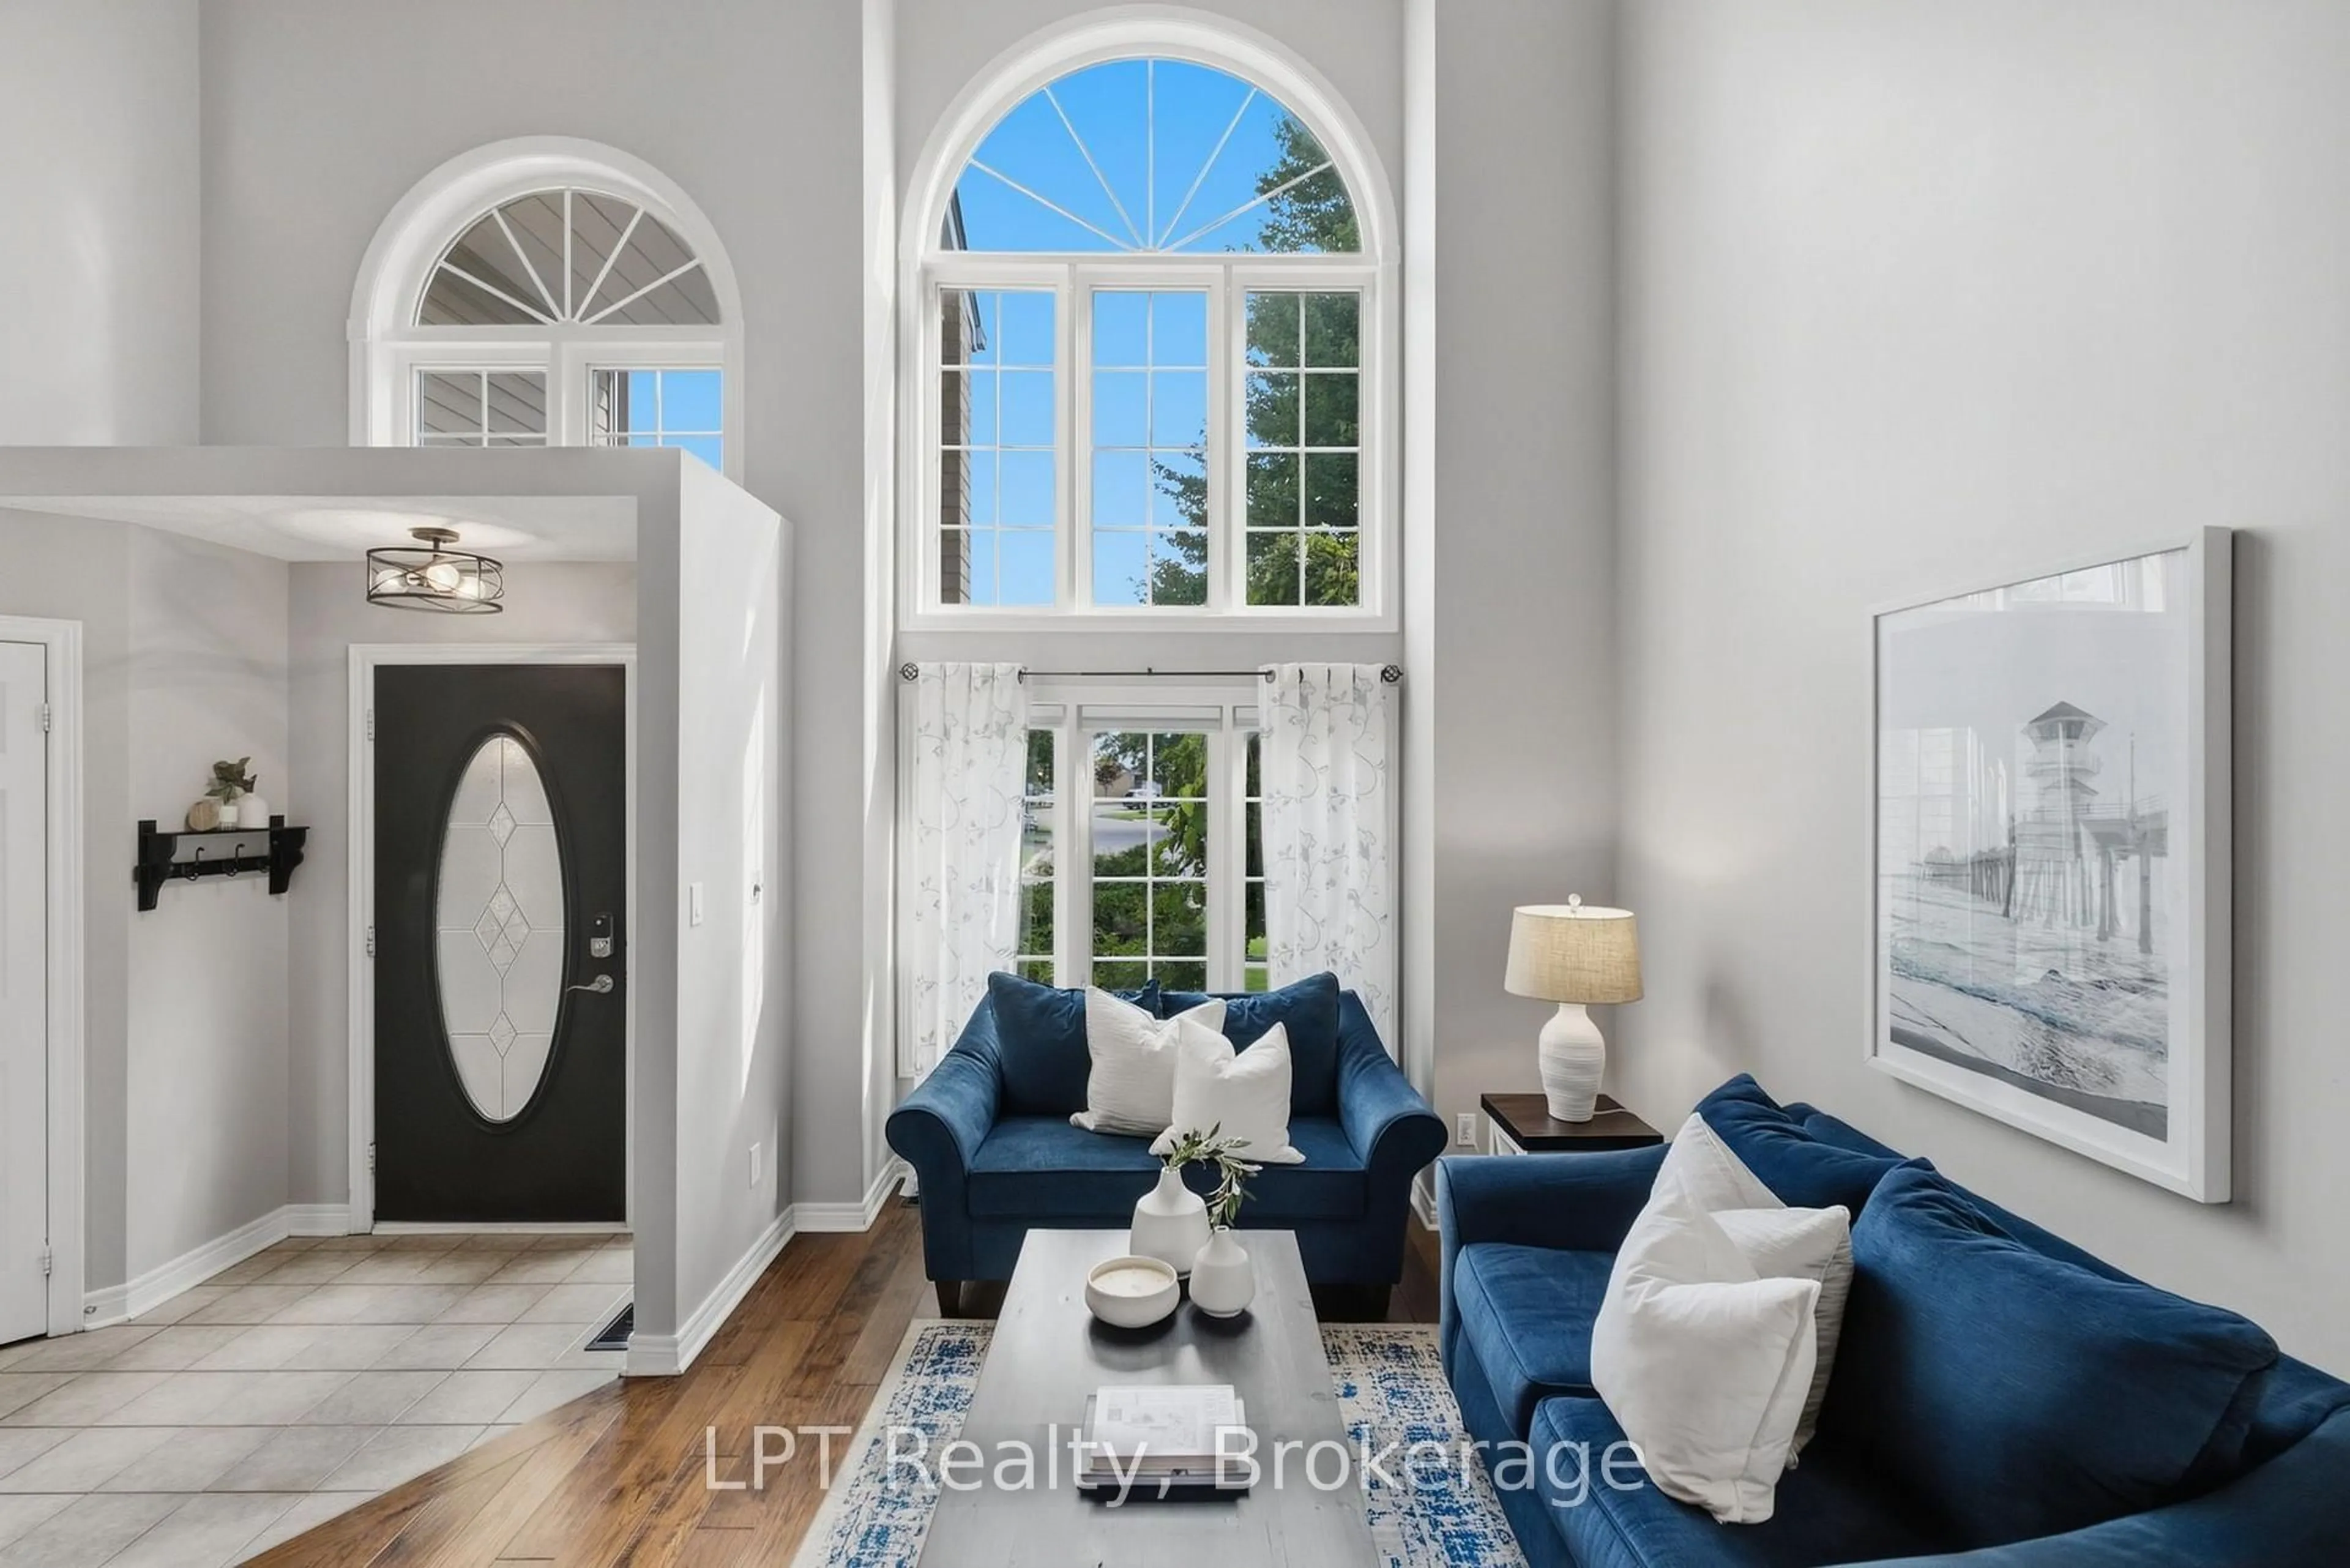
Rare true level bungalow in a sought-after bungalow-friendly neighbourhood. Quiet, peaceful and tucked away on a low-traffic crescent, this home offers the kind of effortless living that becomes more valuable every year. At just under 1,600 sq ft the attractive stone and brick exterior opens to a spacious floor plan featuring sunken living and dining rooms with hardwood flooring, elegant pillars and an easy flow into the heart of the home: an open kitchen, breakfast area and family room with vaulted ceilings, fireplace and windows surrounding the space, all beautifully finished with California shutters. The primary retreat offers a lovely ensuite while the oversized second bedroom provides flexibility for guests, hobbies or a home office. Step outside through the walkout to a private hedged and fenced backyard featuring a stone patio, pergola and tranquil pond, creating your own quiet escape. Main floor laundry adds everyday convenience, while updated furnace and air conditioner plus an owned hot water tank offer peace of mind. Perhaps the best feature is what this home doesn't have... stairs. A rare opportunity for true one-level living in a quiet north-end location just steps to shopping, Starbucks, restaurants and everyday amenities. Homes like this are rarely available and often held for years.


Upcoming Open Houses

May 30Sat2:00 PM - 4:00 PM
May 31Sun2:00 PM - 4:00 PM

Property Details

StyleBungalow
ViewGarden
Age of property16-30
SqFt~1500-2000 SqFt
Lot Size5,787 SqFt(115.68 x 50.03)
Parking Spaces4
MLS ®NumberE13194328
Community NameTaunton
Data SourceTRREB
Listing byKeller Williams Energy Real Estate

Features

Heating: Forced Air
Central Vacuum
Cooling: Central Air
Fireplace
Basement: Full, Unfinished

Features

Lot size: 5,787 SqFt

Parking

Garage spaces 2

Garage type Built-In

Other parking spaces 2

Total parking spaces 4


Property History

May 27, 2026
ListedActive
$875,000
6 hours on market
history photo preview34
Listing by trreb®
Property listed by Keller Williams Energy Real Estate, Brokerage
Agent Banner Image
Interested in this property?Get in touch to get the inside scoop.
Market Data - Taunton

Geo Zone Map ThumbnailTaunton

Balanced Market

View Market Data

Detached house - for the past 30 days

Buyer's market Seller's market

Avg. Days on Market

Past 30 days

19 days

Compared to

2025

19 days

2024

11 days

2023

8 days

New Listings

Past 30 days

35 listings

Compared to

2025

41 listings

2024

23 listings

2023

24 listings

Units sold

Past 30 days

8 units

Compared to

2025

14 units

2024

12 units

2023

14 units

Median Sold Price

Past 30 days

$1,027,500

Compared to

2025

$1,070,000

2024

$1,077,500

2023

$1,247,600


Population and Demographics

Overview

Total population 13693
Average household income $157,445

Age (%)

0 to 19
34%
20 to 34
17%
35 to 49
25%
50 to 64
15%
65 and plus
9%

Household composition (%)

Single family
86%
Single person
10%
Multi person
2%
Multi family
2%

Mother tongue (%)

English
77%
Others
5%
Tamil
4%
Urdu
4%
Mandarin
2%
French
2%
Punjabi (Panjabi)
1%

House tenancy (%)

Owners
84%
Renters
16%

What’s nearby?Essentials within 5 km

Local Logic

Transportation Scores

Estimated Budget