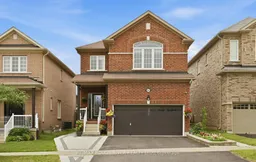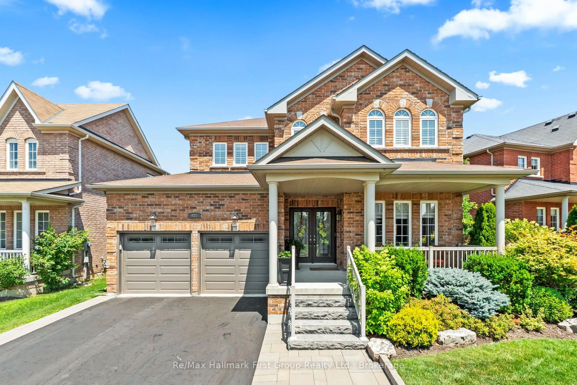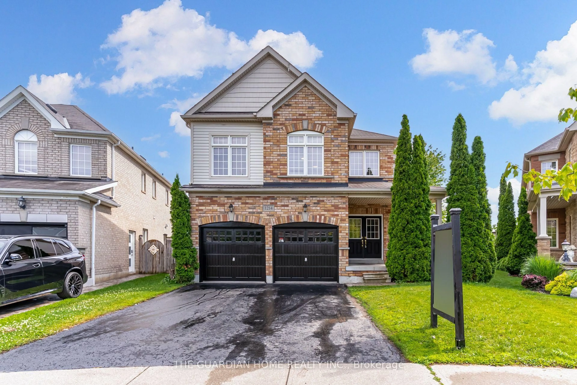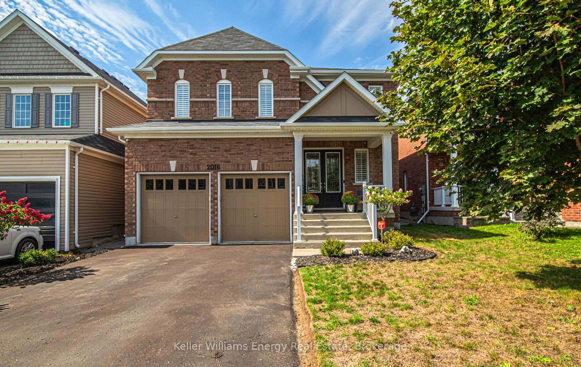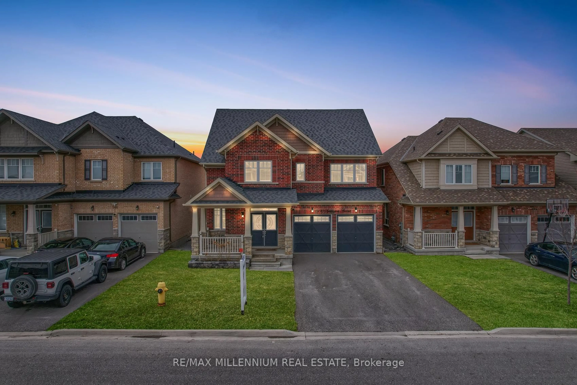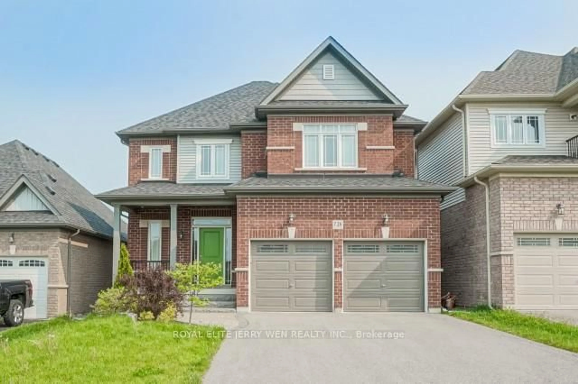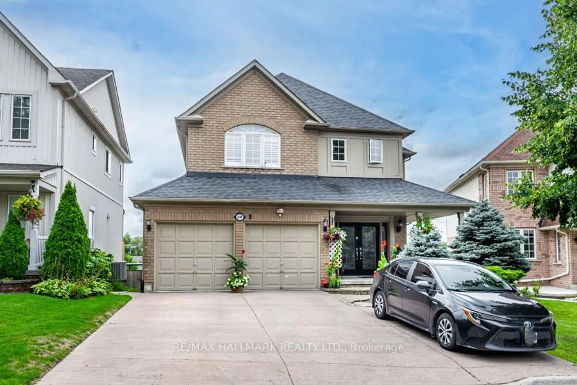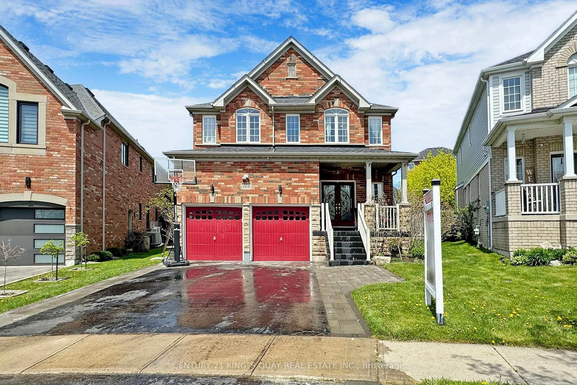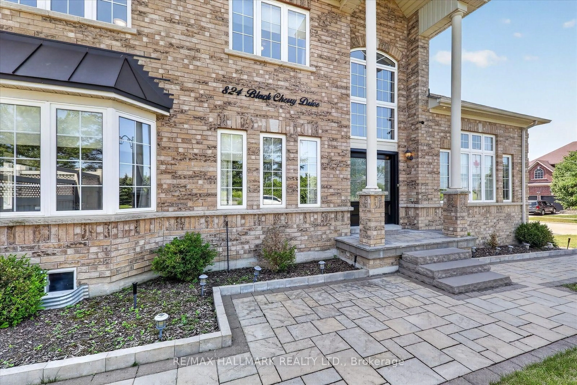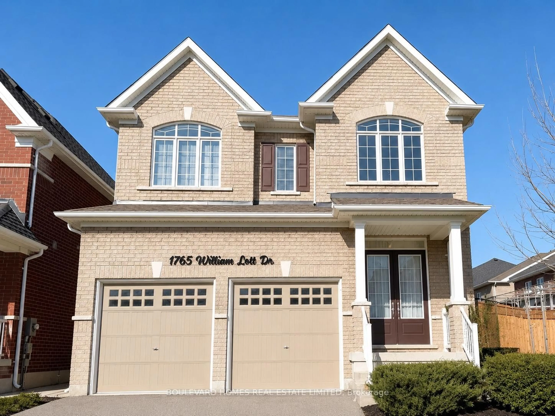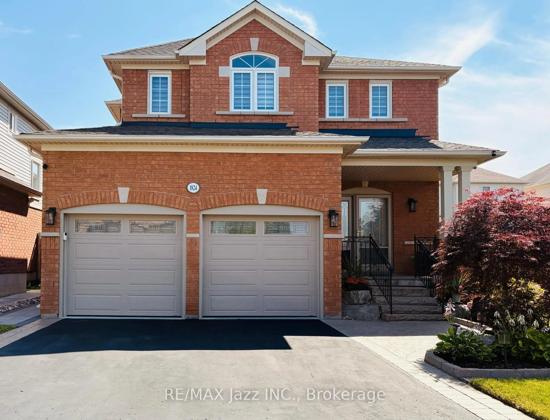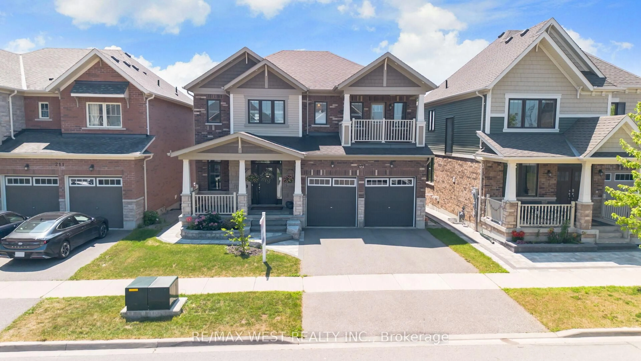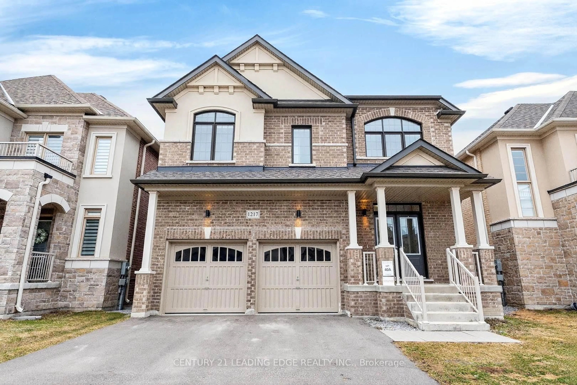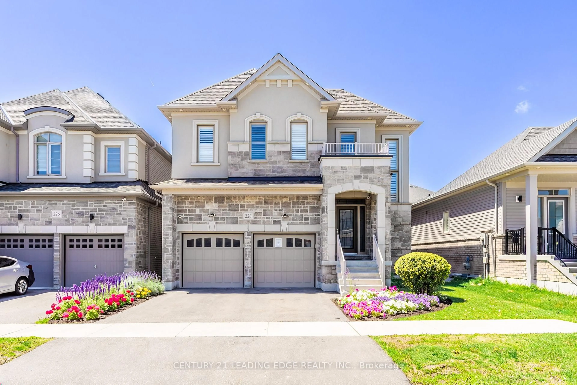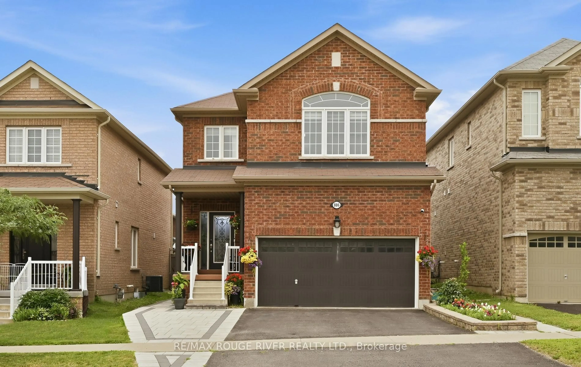
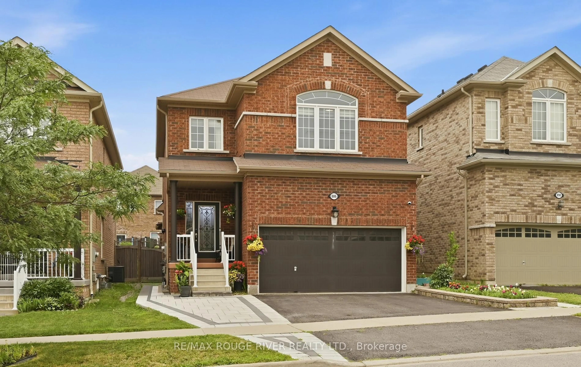
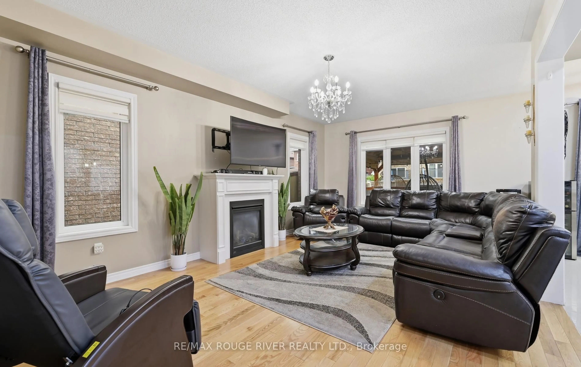
Home with brick exterior material, street for 886 Groveland Ave, Oshawa Ontario L1K 0W1
9 hours on Market

886 Groveland Ave, Oshawa, Ontario L1K 0W1

Detached
4 + 2
4
~2000-2500 sqft
$999,000
Get pre-qualifiedPowered by nesto
Detached
4 + 2
4
~2000-2500 sqft

Contact us about this property

Call

Highlights

Property Estimate

Days on market9 hours

Estimated valueNot available

Price/Sqft$449/sqft

Monthly cost

Open Calculator

Description

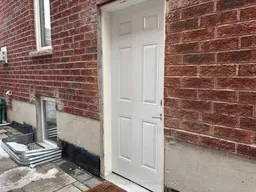
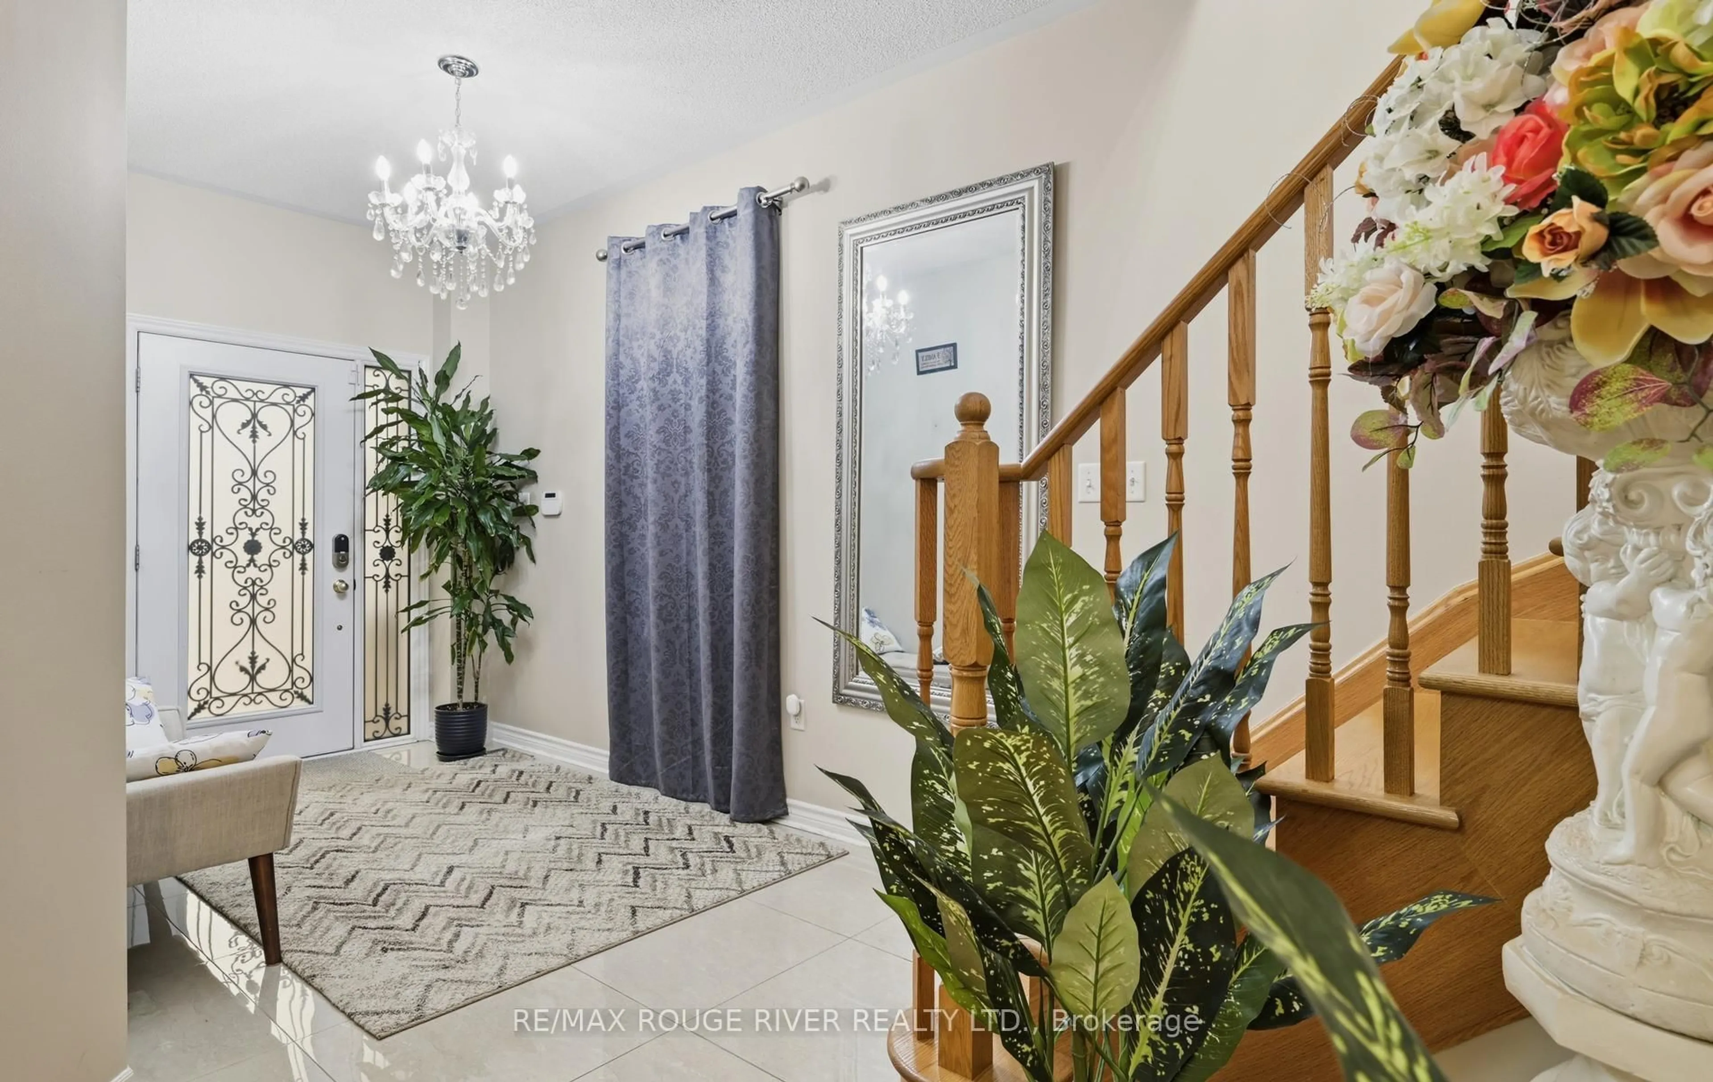
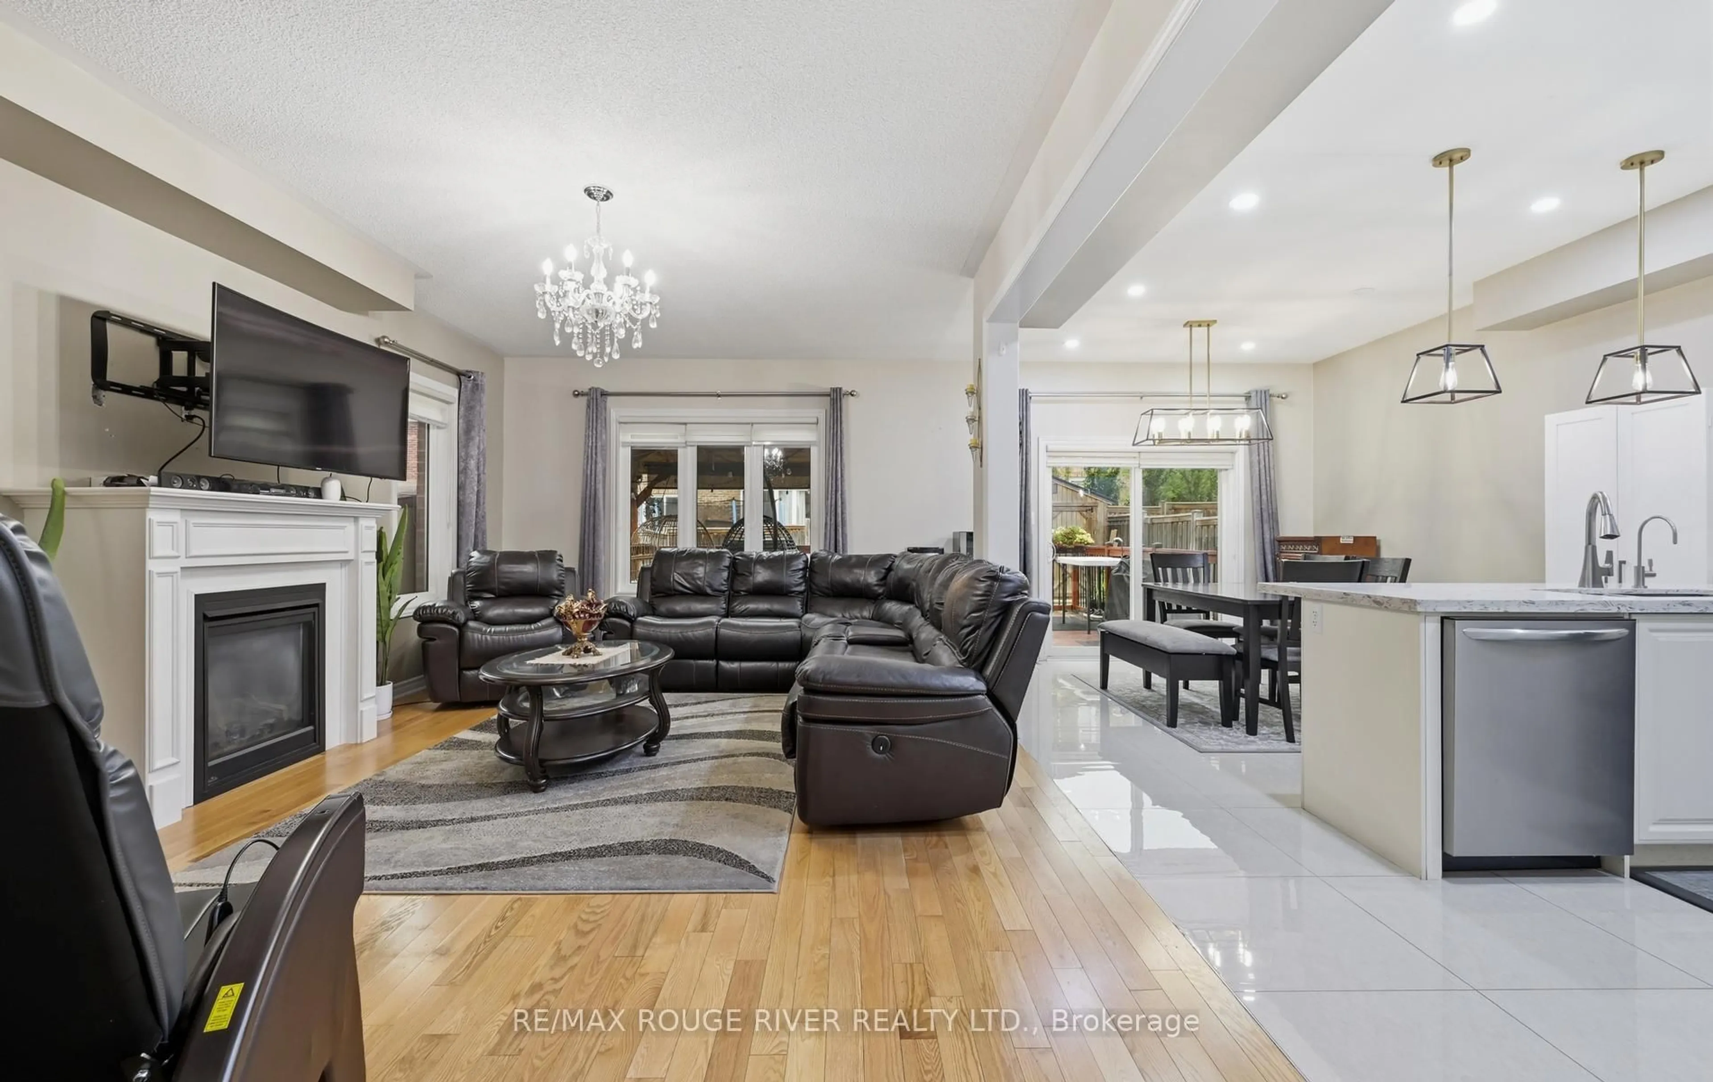
Welcome to 886 Groveland Ave, a beautifully maintained home in one of Oshawa's most desirable family neighbourhoods. Filled with natural light and offering a warm, functional layout, this home is perfect for families, investors, or anyone looking for added flexibility. A standout feature is the full legal basement apartment with its own separate walk-out entrance, complete with brand new appliances, making it ideal for extended family, guests, or generating rental income. Enjoy a private backyard, ample parking, and a location just minutes from great schools, parks, shopping, restaurants, transit, and easy access to Highway 407. A home that offers comfort, versatility, and endless potential.


Property Details

Style2-Storey
View-
Age of property-
SqFt~2000-2500 SqFt
Lot Size362 SqM(34.5 x 10.5)
Parking Spaces4
MLS ®NumberE13571268
Community NameTaunton
Data SourceTRREB
Listing byRE/MAX ROUGE RIVER REALTY LTD.

Features

Heating: Forced Air
Cooling: Central Air
Fireplace
Basement: Fin W/O, Sep Entrance

Main Floor

Living

3.91 x 6.12

hardwood floor / Gas Fireplace / Large Window

Dining

3.91 x 6.12

hardwood floor / Combined W/Living / Large Window

Kitchen

6.71 x 6.71

Ceramic Floor / W/O To Garden / Open Concept

Laundry

0.0 x 0.0

Ceramic Floor / Access To Garage


Features

Lot size: 362 SqM

Parking

Garage spaces 2

Garage type Attached

Other parking spaces 2

Total parking spaces 4


Property History

Jul 16, 2026
ListedActive
$999,000
9 hours on market
history photo preview42
Listing by trreb®
Property listed by RE/MAX ROUGE RIVER REALTY LTD., Brokerage
Agent Banner Image
Interested in this property?Get in touch to get the inside scoop.
Market Data - Taunton

Geo Zone Map ThumbnailTaunton

Balanced Market

View Market Data

Detached house - for the past 30 days

Buyer's market Seller's market

Avg. Days on Market

Past 30 days

20 days

Compared to

2025

28 days

2024

10 days

2023

8 days

New Listings

Past 30 days

39 listings

Compared to

2025

36 listings

2024

38 listings

2023

29 listings

Units sold

Past 30 days

15 units

Compared to

2025

11 units

2024

17 units

2023

14 units

Median Sold Price

Past 30 days

$1,000,000

Compared to

2025

$968,000

2024

$1,082,000

2023

$1,125,000


Population and Demographics

Overview

Total population 13693
Average household income $157,445

Age (%)

0 to 19
34%
20 to 34
17%
35 to 49
25%
50 to 64
15%
65 and plus
9%

Household composition (%)

Single family
86%
Single person
10%
Multi person
2%
Multi family
2%

Mother tongue (%)

English
77%
Others
5%
Tamil
4%
Urdu
4%
Mandarin
2%
French
2%
Punjabi (Panjabi)
1%

House tenancy (%)

Owners
84%
Renters
16%

What’s nearby?Essentials within 5 km

Local Logic

Transportation Scores

Estimated Budget