3 days on Market

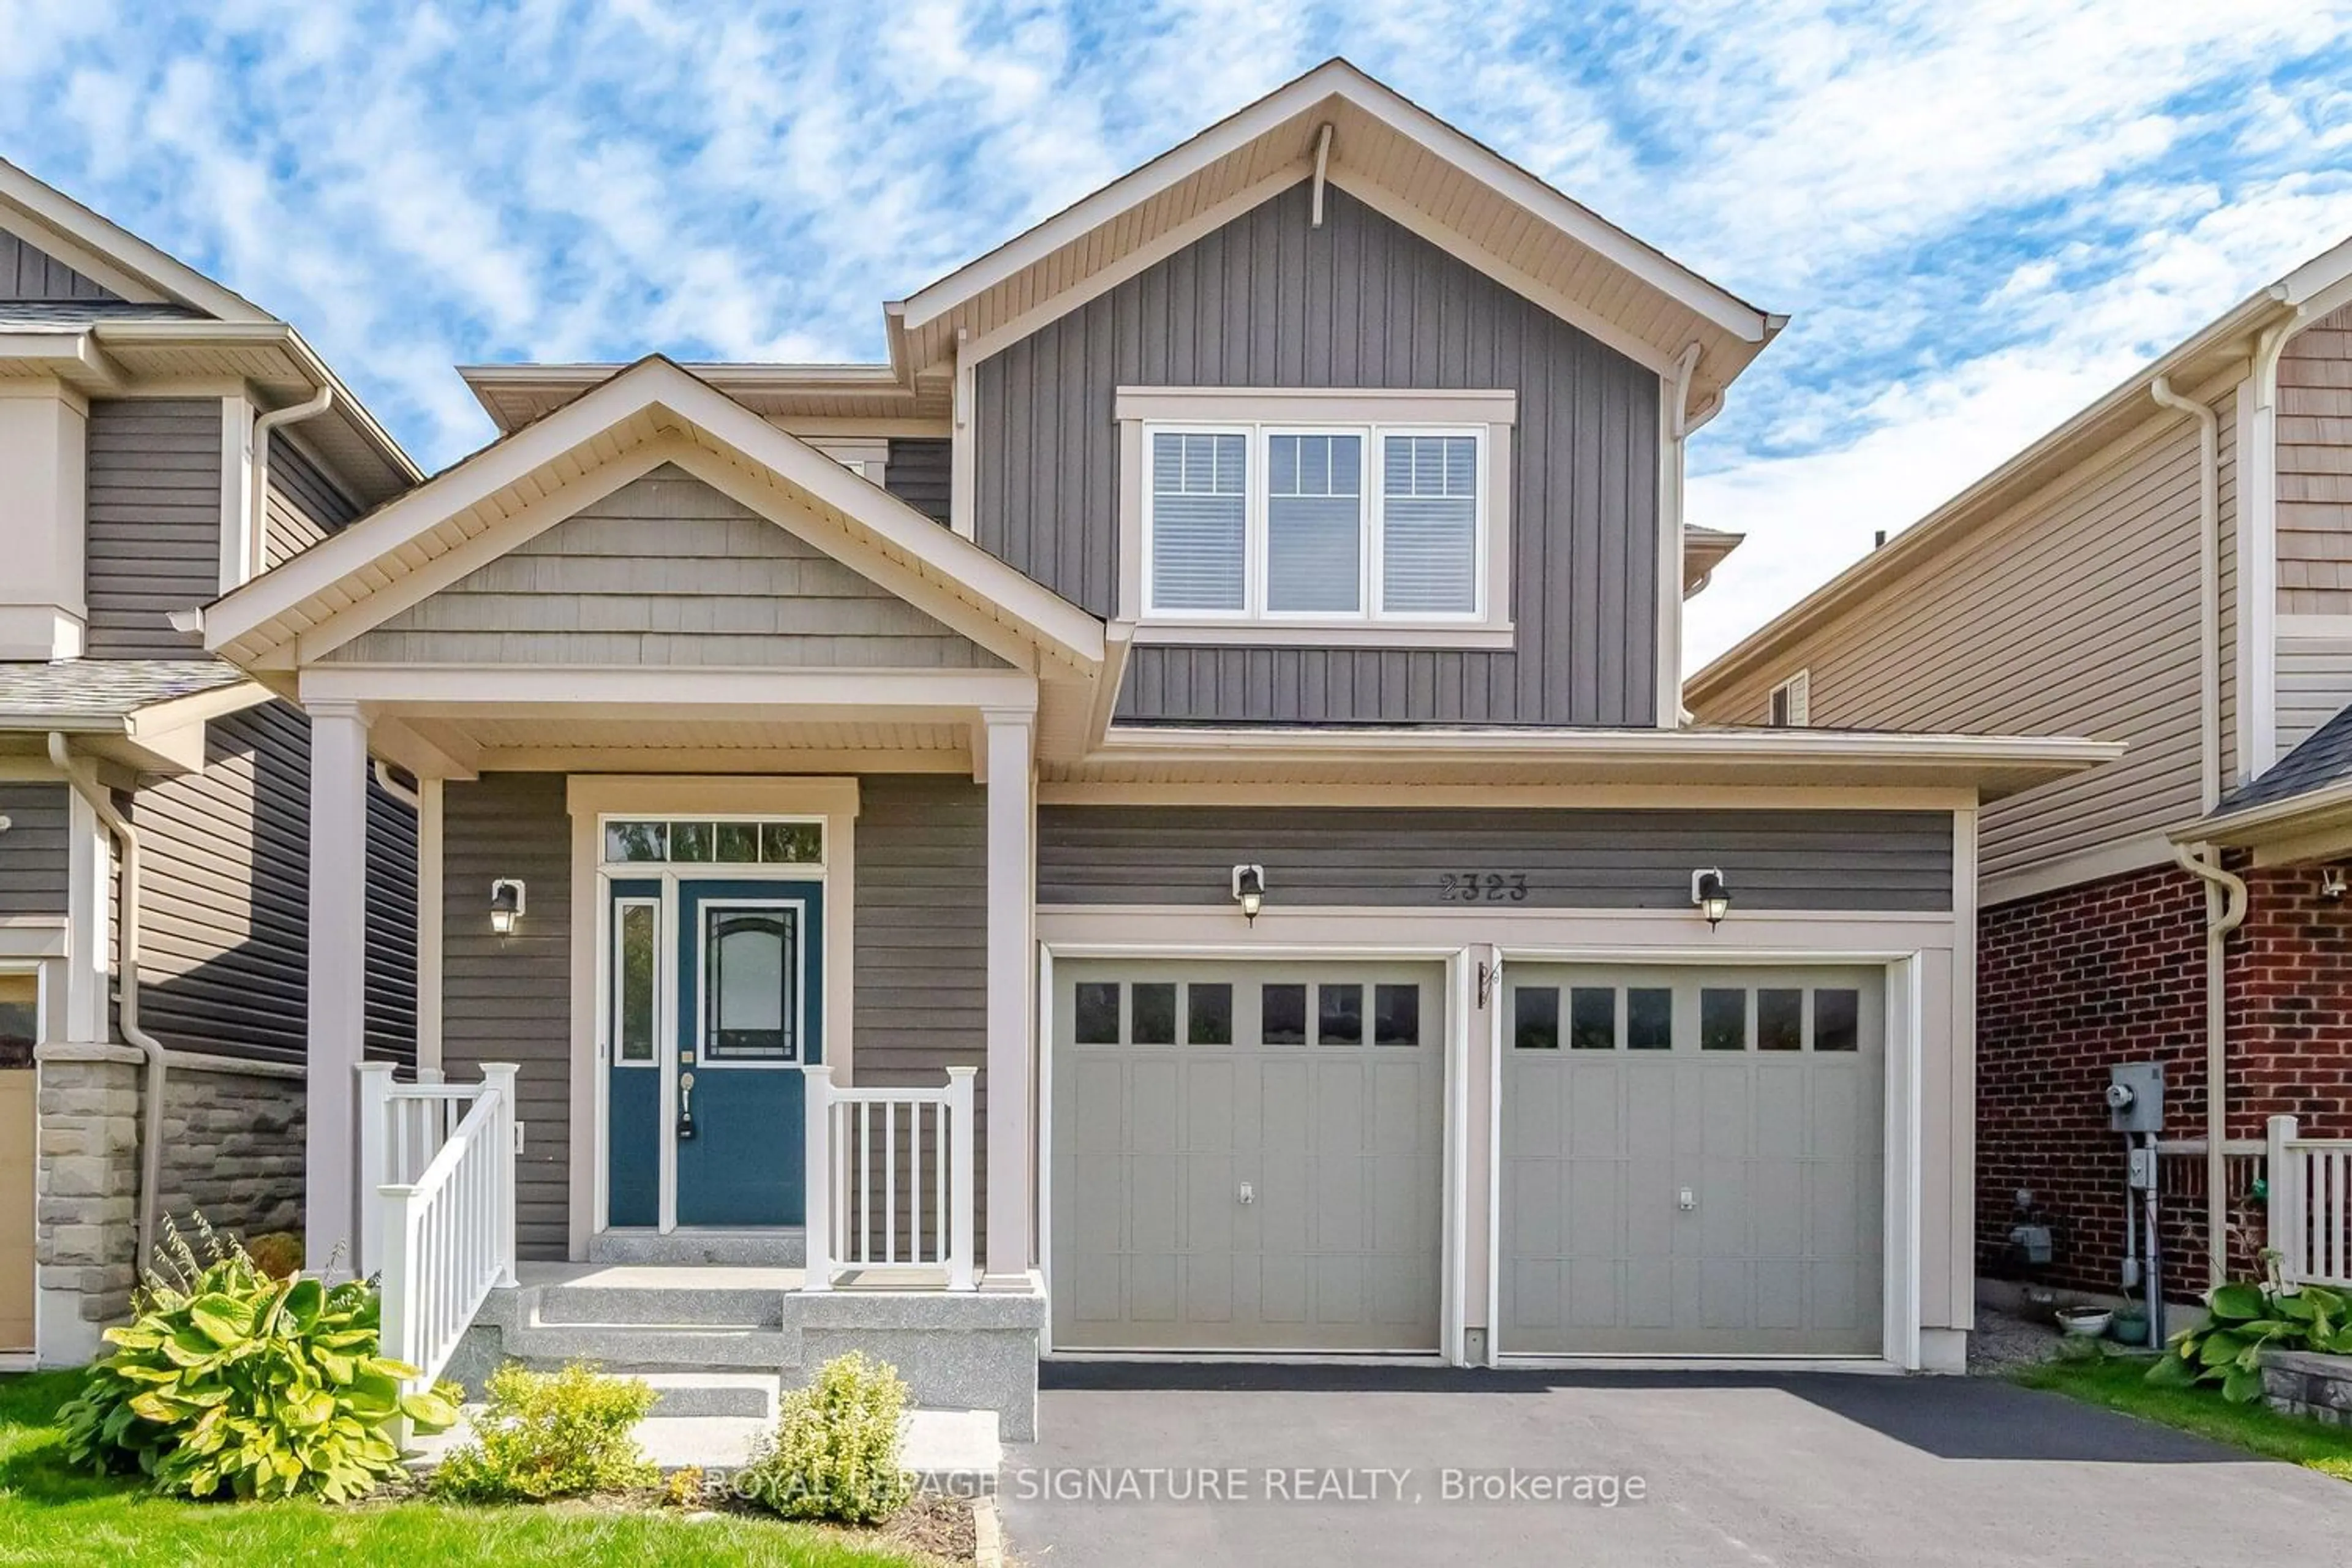
2323 Steeplechase St, Oshawa, Ontario L1L 0C8

Detached
3
3
~1500-2000 sqft
$829,900
Get pre-qualifiedPowered by nesto
Detached
3
3
~1500-2000 sqft

Contact us about this property

Call

Highlights

Property Estimate

Days on market3 days

Estimated valueNot available

Price/Sqft$484/sqft

Monthly cost

Open Calculator

Description

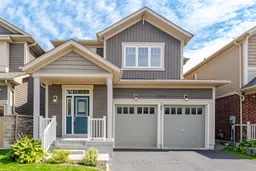
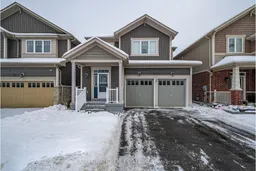
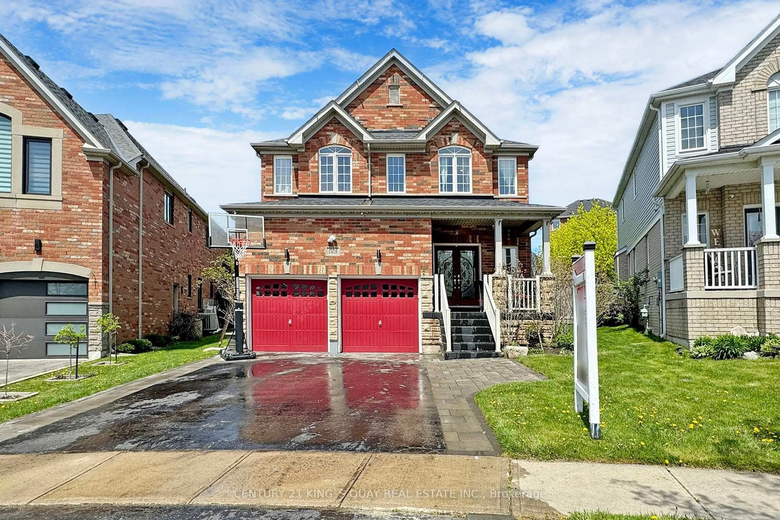
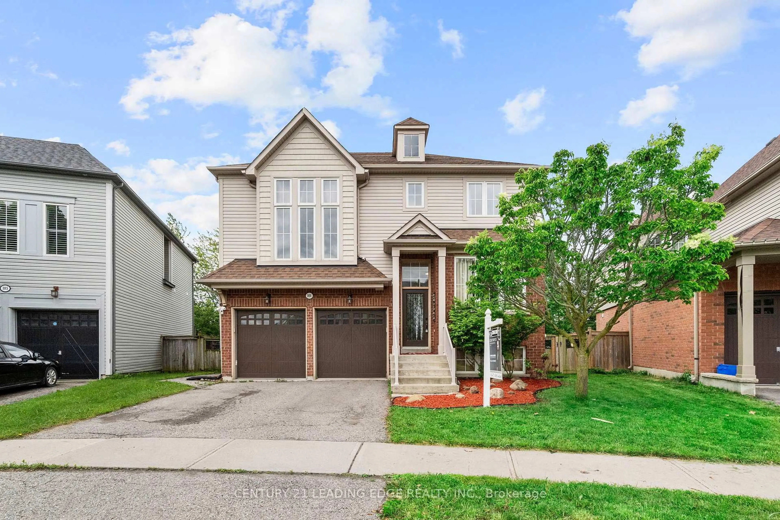
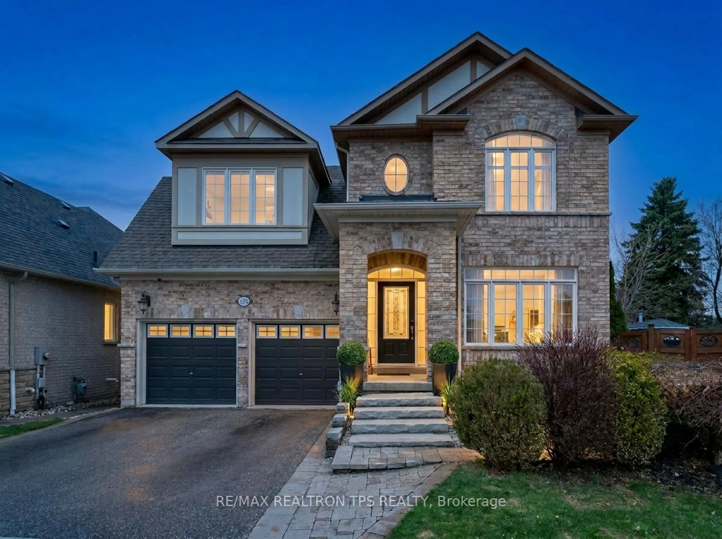
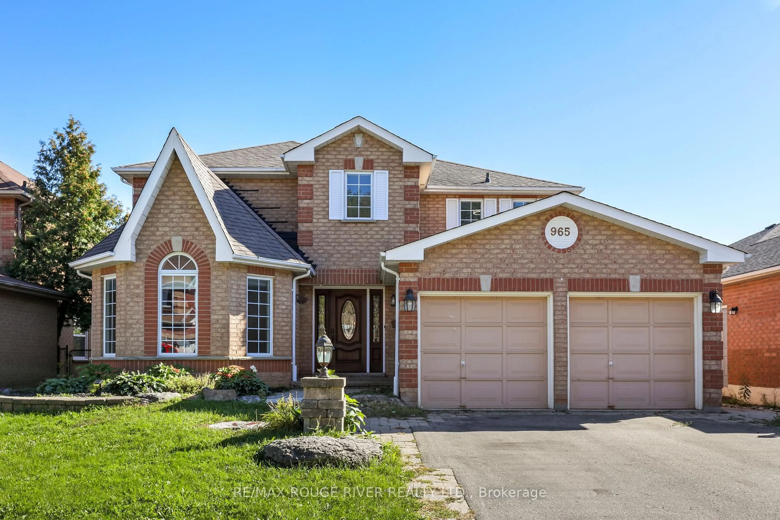
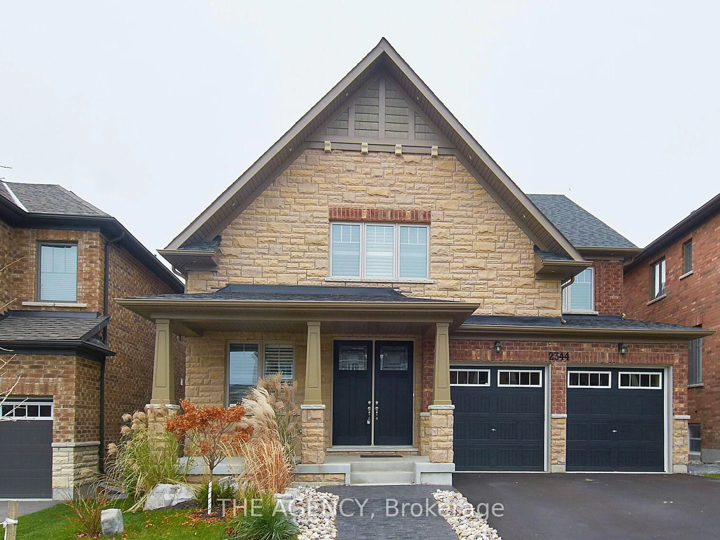
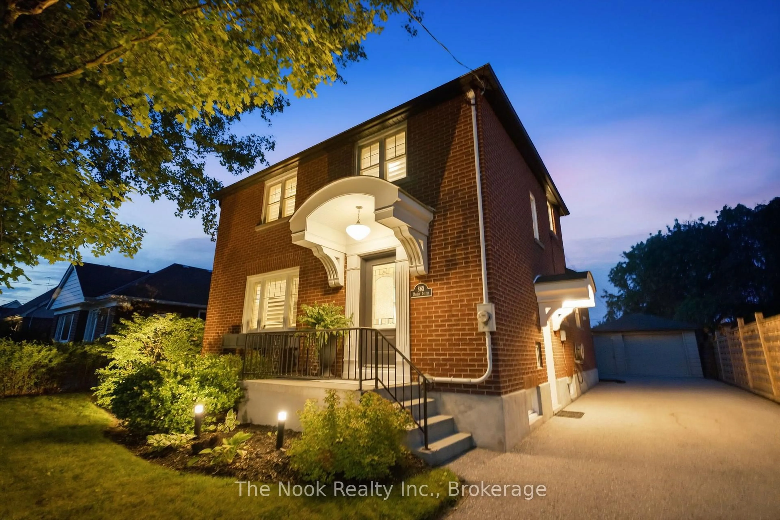
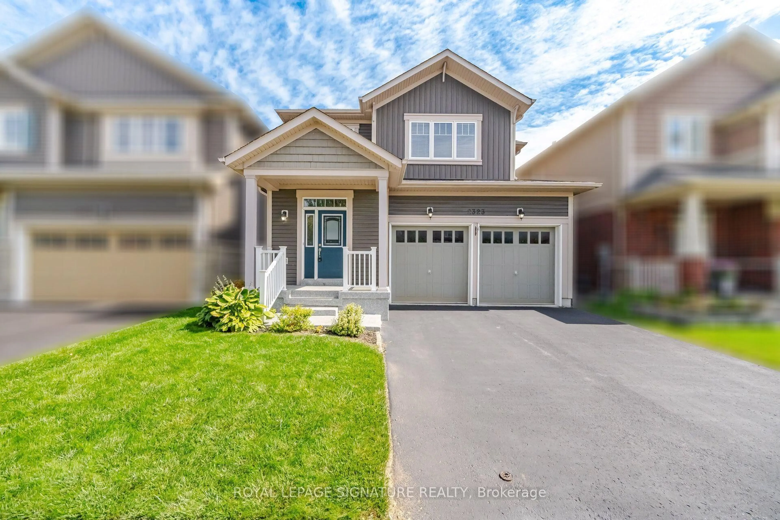
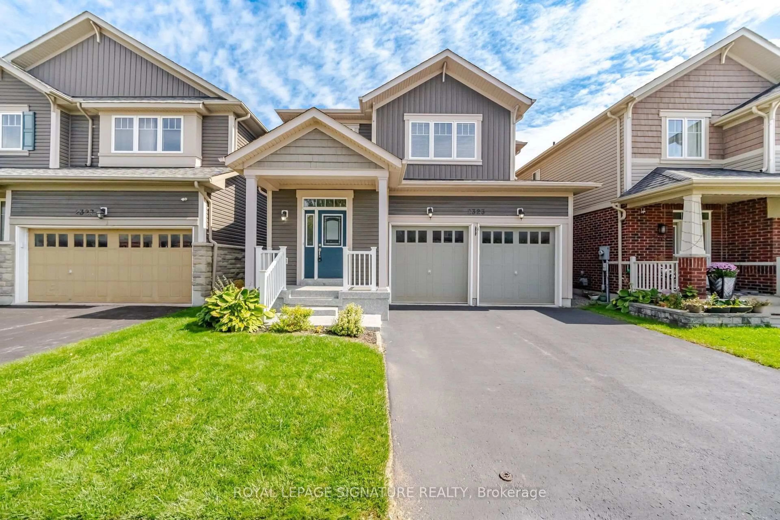
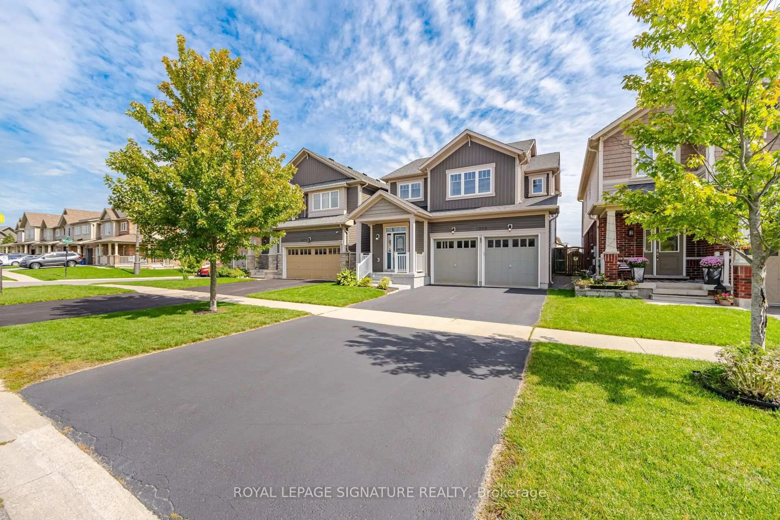
Unbeatable Value in North Oshawa's Desirable Windfields Community! This beautifully maintained, detached home, built in 2014, offers a double-car garage, 1,798 sq. ft. of above-grade living space, plus a finished basement providing comfort, and functionality for a growing family. The main floor features a 9 ft ceiling, freshly painted, hardwood flooring, and a bright open-concept layout designed for modern family living. The spacious living room is filled with natural light and showcases a large picture window overlooking the backyard. The family-sized kitchen creates a warm and inviting space for everyday living and entertaining, featuring tall cabinetry, a large centre island, and a bright dining area with a walkout to the deck and fully fenced backyard perfect for summer BBQs, entertaining guests, or simply relaxing outdoors. Convenient main-floor access to the garage adds to the home's everyday functionality. Upstairs, you'll find three generously sized bedrooms, including a spacious primary retreat complete with a walk-in closet and a 4-piece ensuite. Upper-level laundry adds extra convenience for busy families. Major updates include the furnace and A/C (2022) and a tankless water heater (2026). The professionally finished lower level offers exceptional additional living and entertainment space, complete with pot lights, a wet bar, and a wine cooler, ideal for entertaining guests, or simply unwinding with family. Conveniently located close to major shopping plazas, top-rated schools, parks, transit, everyday amenities, and Hwy 407. The newly opened public and secondary schools are within walking distance.


Property Details

Style2-Storey
View-
Age of property-
SqFt~1500-2000 SqFt
Lot Size3,433 SqFt(95.14 x 36.09)
Parking Spaces6
MLS ®NumberE13801762
Community NameWindfields Oshawa
Data SourceTRREB
Listing byROYAL LEPAGE SIGNATURE REALTY

Features

Heating: Forced Air
Cooling: Central Air
Basement: Finished

Main Floor

Living

4.82 x 4.64

hardwood floor / Open Concept / Picture Window

Dining

3.81 x 2.0

Ceramic Floor / W/O To Deck

Kitchen

3.81 x 3.14

Ceramic Floor / Centre Island / Stainless Steel Appl


Features

Lot size: 3,433 SqFt

Parking

Garage spaces 2

Garage type Attached

Other parking spaces 4

Total parking spaces 6


Property listed by ROYAL LEPAGE SIGNATURE REALTY, Brokerage
Agent Banner Image
Interested in this property?Get in touch to get the inside scoop.
Market Data - Windfields Oshawa

Geo Zone Map ThumbnailWindfields Oshawa

Strong Buyer's Market

View Market Data

Detached house - for the past 30 days

Buyer's market Seller's market

Avg. Days on Market

Past 30 days

43 days

Compared to

2025

41 days

2024

48 days

2023

23 days

New Listings

Past 30 days

15 listings

Compared to

2025

13 listings

2024

16 listings

2023

20 listings

Units sold

Past 30 days

2 units

Compared to

2025

9 units

2024

5 units

2023

6 units

Median Sold Price

Past 30 days

$1,012,500

Compared to

2025

$930,000

2024

$1,150,000

2023

$1,130,000


Population and Demographics

Overview

Total population 7089
Average household income $136,003

Age (%)

0 to 19
32%
20 to 34
24%
35 to 49
24%
50 to 64
13%
65 and plus
7%

Household composition (%)

Single family
79%
Single person
14%
Multi person
4%
Multi family
2%

Mother tongue (%)

English
71%
Urdu
6%
Tamil
6%
Others
4%
Mandarin
3%
Gujarati
2%
French
1%
Spanish
1%

House tenancy (%)

Owners
74%
Renters
26%

What’s nearby?Essentials within 5 km

Local Logic

Transportation Scores

Estimated Budget