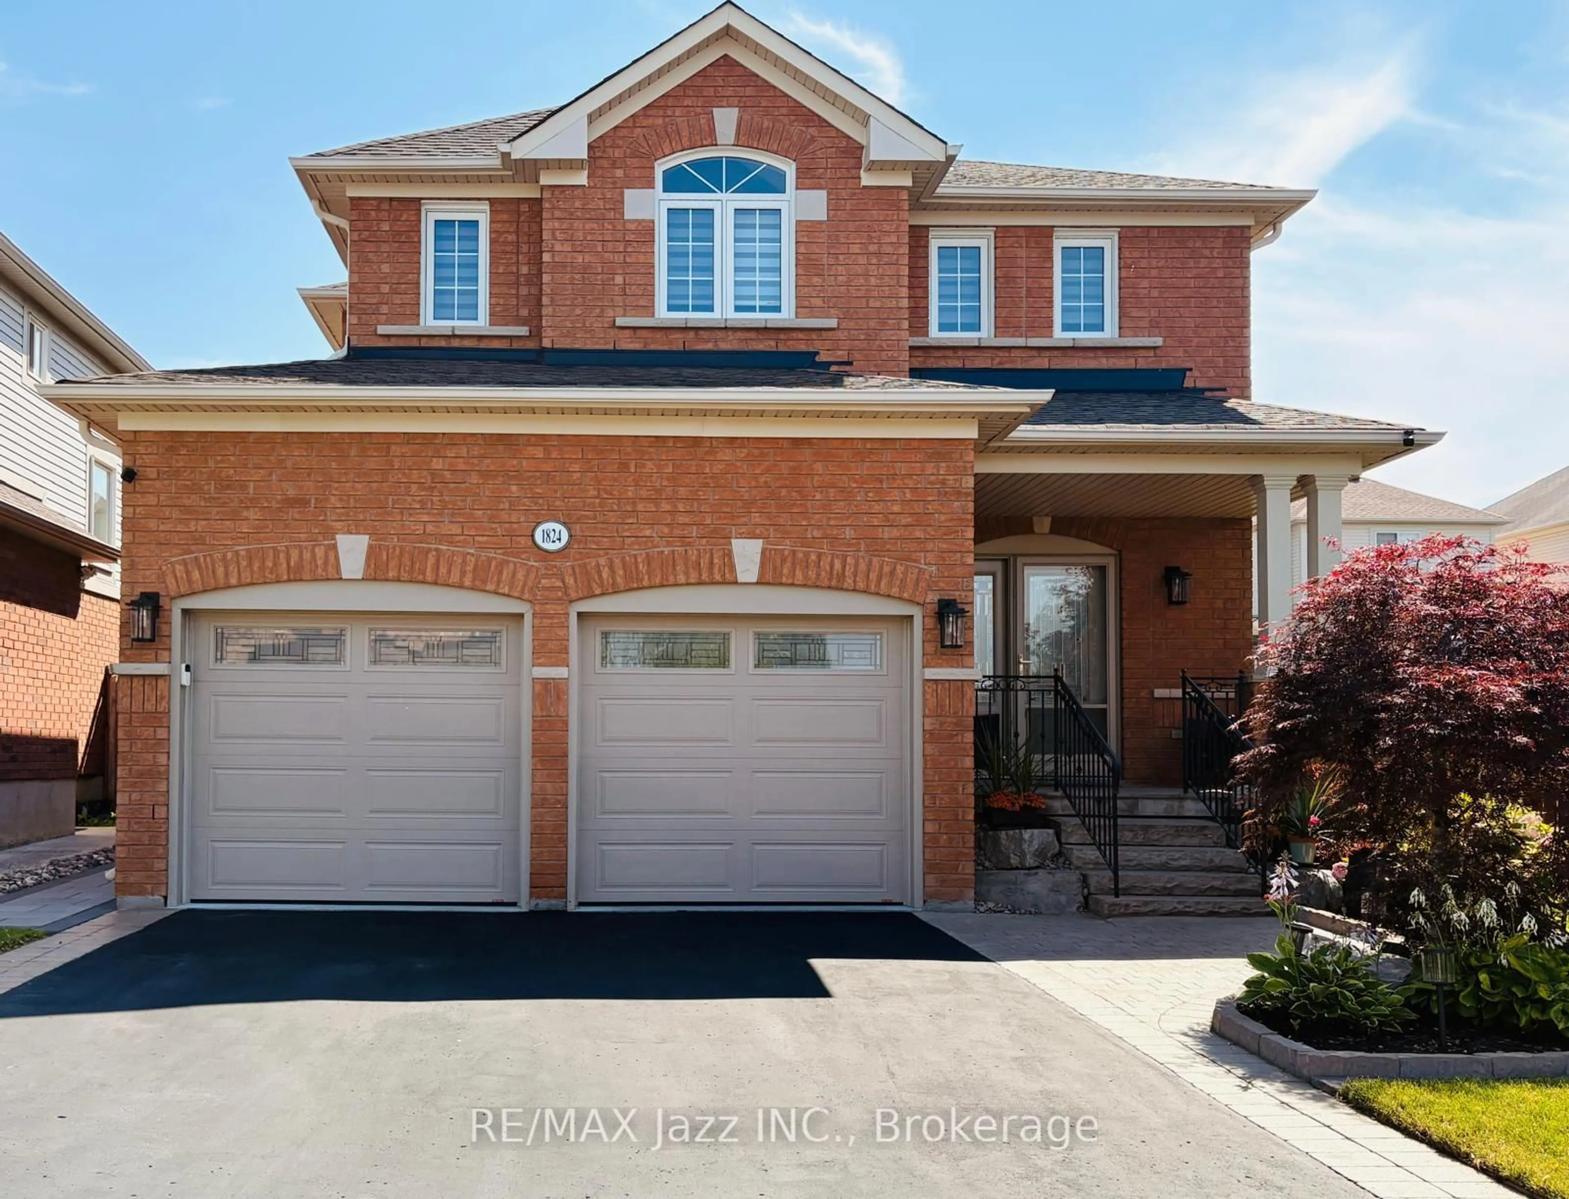
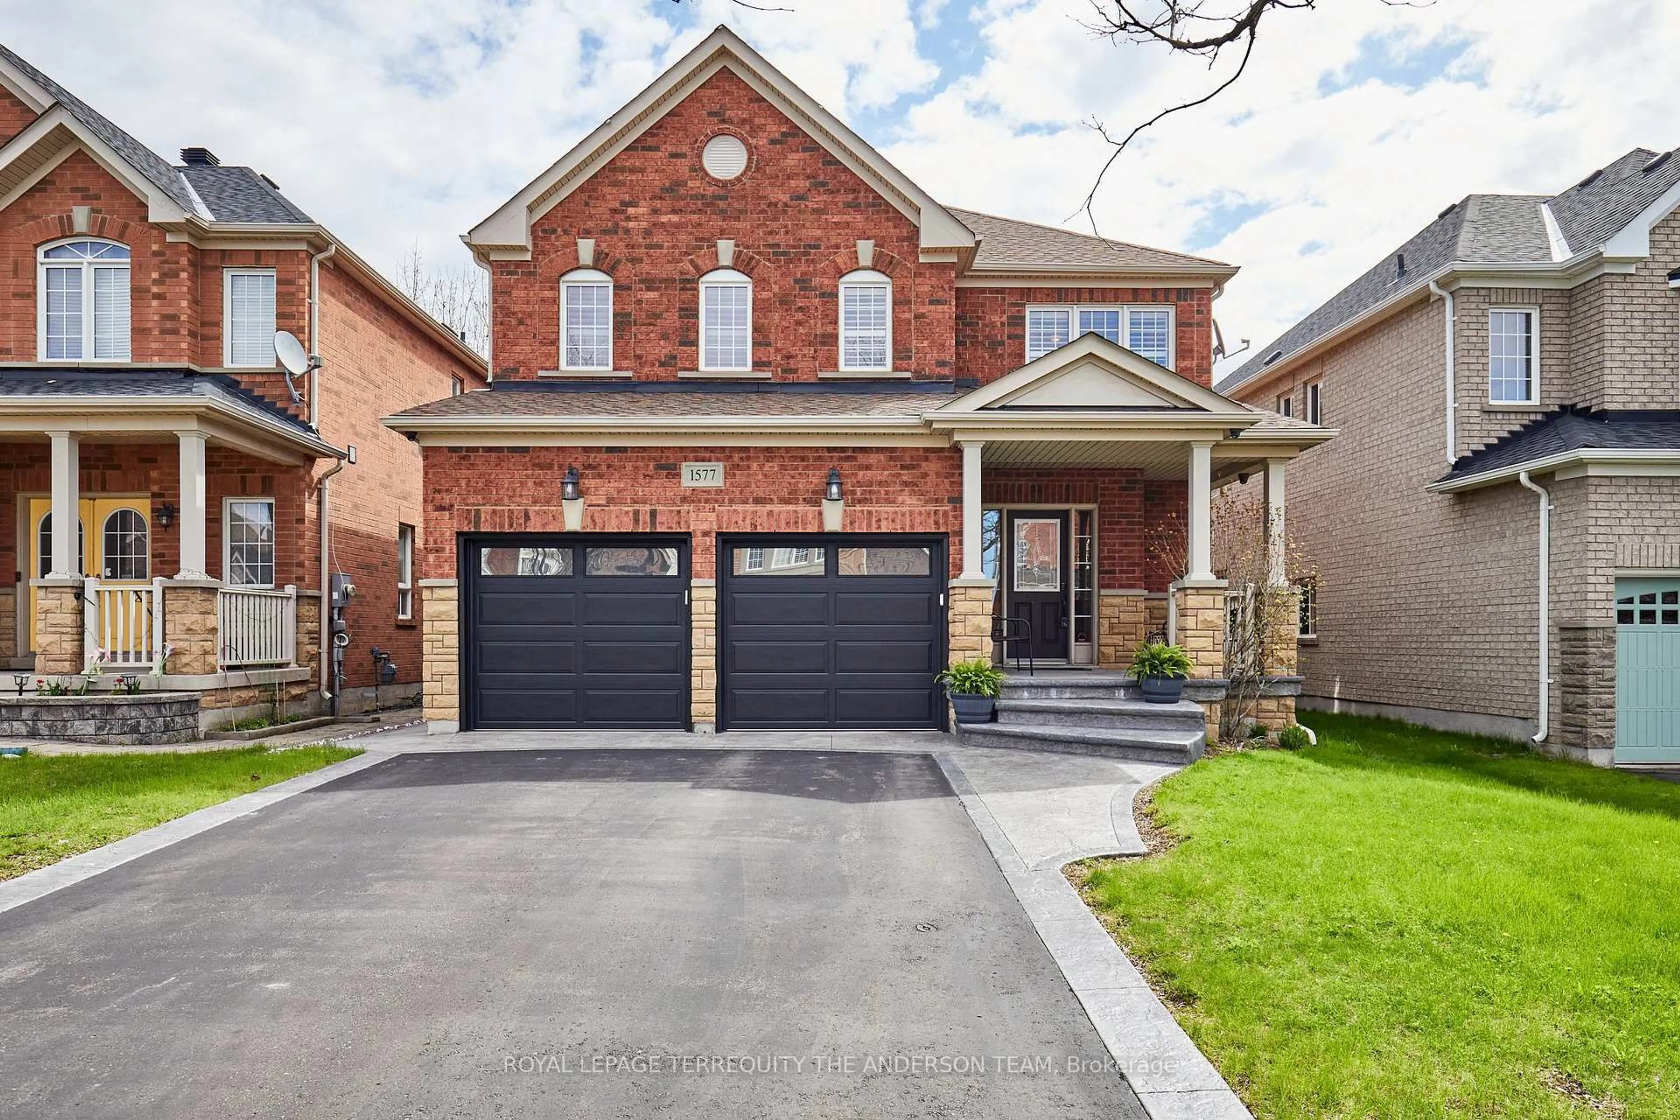
1144 Wilmington Ave, Oshawa, Ontario L1L 0T8
Contact us about this property
Highlights
Estimated valueThis is the price Wahi expects this property to sell for.
The calculation is powered by our Instant Home Value Estimate, which uses current market and property price trends to estimate your home’s value with a 90% accuracy rate.Not available
Price/Sqft$494/sqft
Monthly cost
Open Calculator
Description
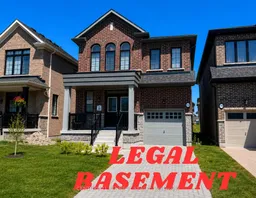
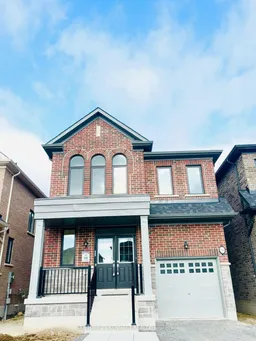
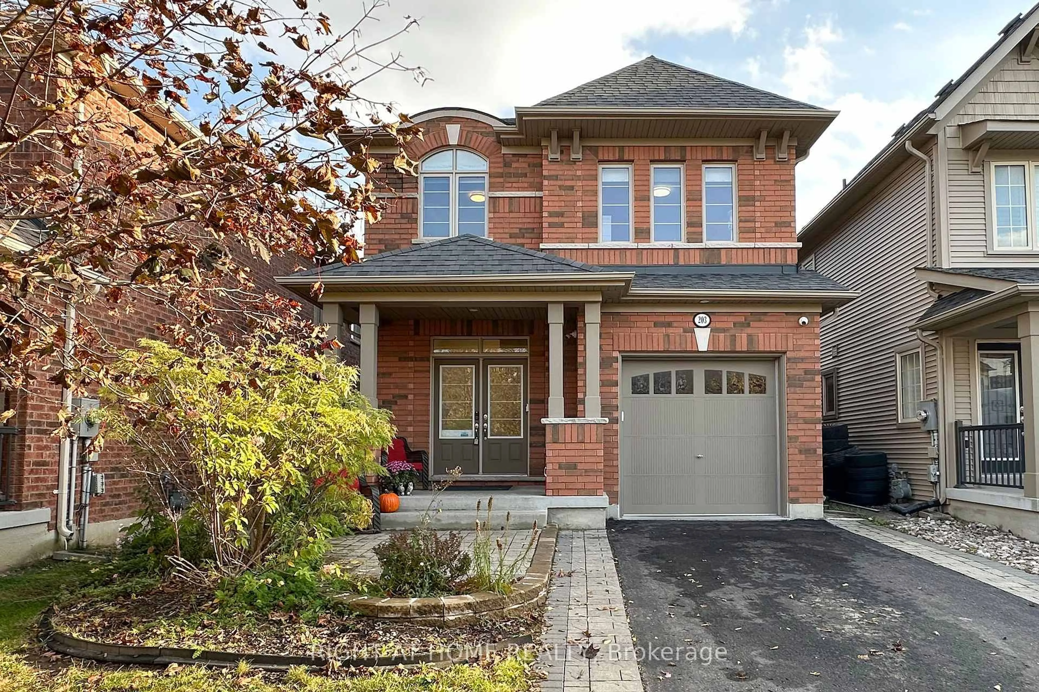
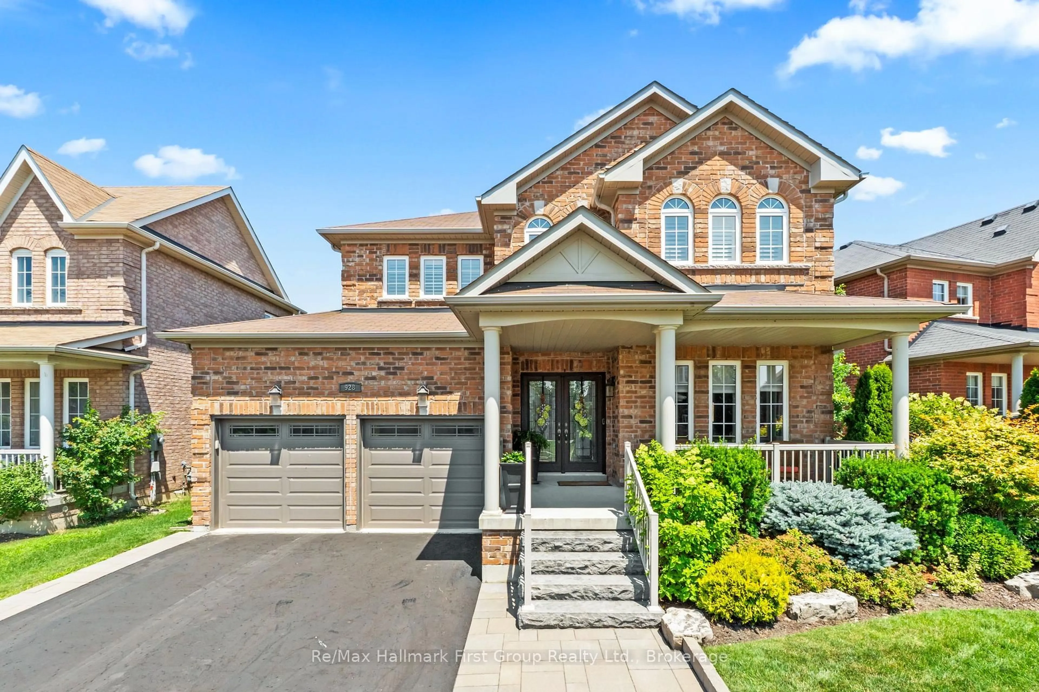
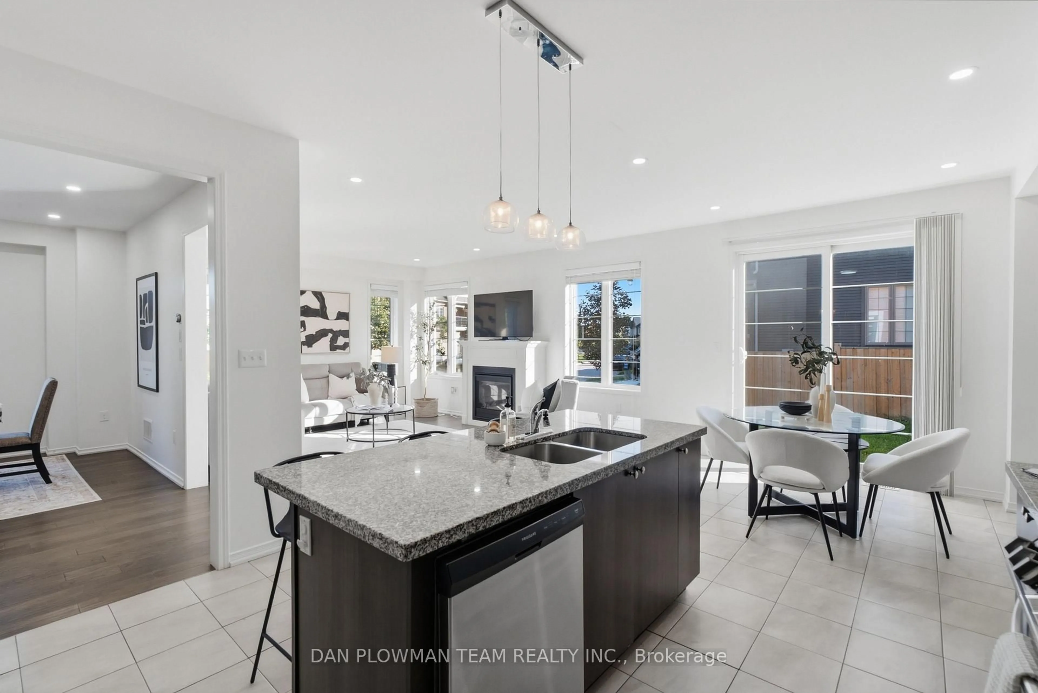
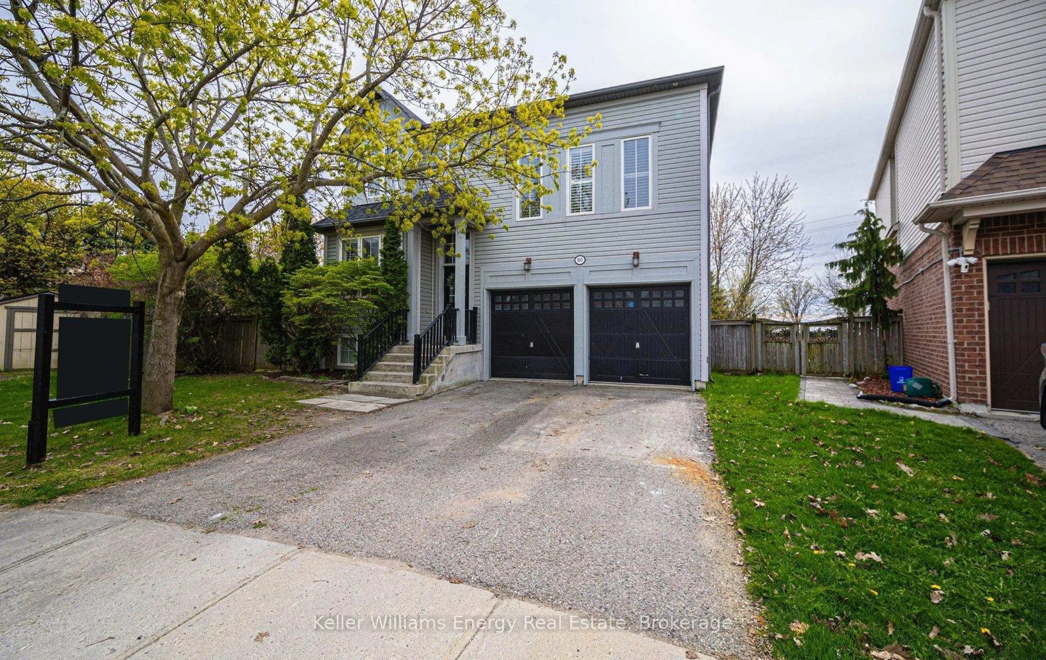
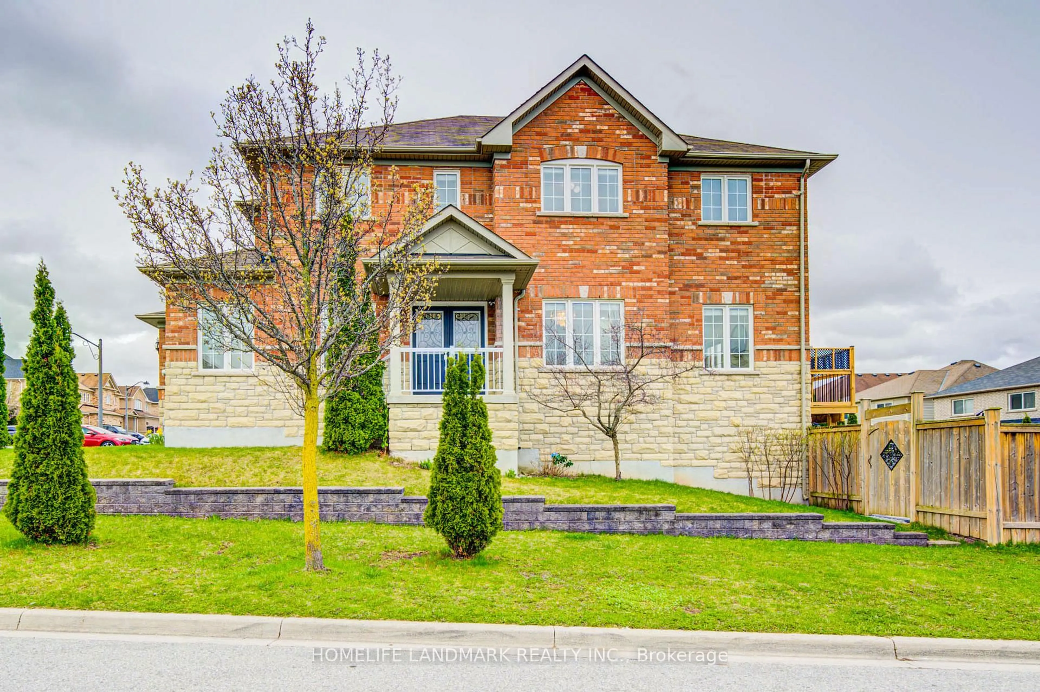
Discover this stunning detached home offering over 3,200 sq. ft. of total living space including a very spacious and rare **LEGAL BASEMENT* with a ** SEPARATE ENTRANCE ** entrance. The house offers 4+2 bedrooms, 4 bathrooms, and the perfect blend of luxury, functionality, and versatility. The bright open-concept layout showcases quality finishes throughout, a modern kitchen with quartz countertops, built-in stainless steel appliances, premium cabinetry, and a large center island overlooking the breakfast area. This 2-year-old gem blends modern elegance with exceptional functionality. The main floor boasts high ceilings throughout, upgraded flooring, and separate living and dining area. Upstairs has 4 spacious bedrooms and 2 full washrooms, including a serene primary retreat with a walk-in closet and spa-like ensuite. The professionally finished ** LEGALY CERTIFIED BASEMENT ** features a separate entrance and dedicated HRV system, offering 2 spacious bedrooms, a full bathroom, a bright open-concept living area, and 4 large above-grade windows that fill the space with natural light. Built with premium Safe 'N' Sound insulation for superior soundproofing and comfort, this exceptional lower level has excellent income potential, with an estimated rental value of approximately $2,000 per month. The extended driveway, approved legally, accommodates 3 vehicles in addition to the attached single-car garage, providing parking for a total of 4 vehicles-a very rare and valuable feature in the neighborhood. A rare opportunity to own a beautifully upgraded family home offering luxury, functionality, ample parking, and the added value of a professionally finished legal basement with a separate entrance.
Property Details
Interior
Features
Main Floor
Living
6.63 x 5.74hardwood floor / Combined W/Dining / Pot Lights
Dining
3.38 x 4.98hardwood floor / Combined W/Living / Gas Fireplace
Kitchen
3.66 x 3.05hardwood floor / Quartz Counter / Breakfast Bar
Breakfast
3.05 x 2.44W/O To Deck / hardwood floor
Exterior
Features
Parking
Garage spaces 1
Garage type Attached
Other parking spaces 3
Total parking spaces 4
Property History
26