Contact us about this property
Highlights
Estimated valueThis is the price Wahi expects this property to sell for.
The calculation is powered by our Instant Home Value Estimate, which uses current market and property price trends to estimate your home’s value with a 90% accuracy rate.Not available
Price/Sqft$403/sqft
Monthly cost
Open Calculator
Description
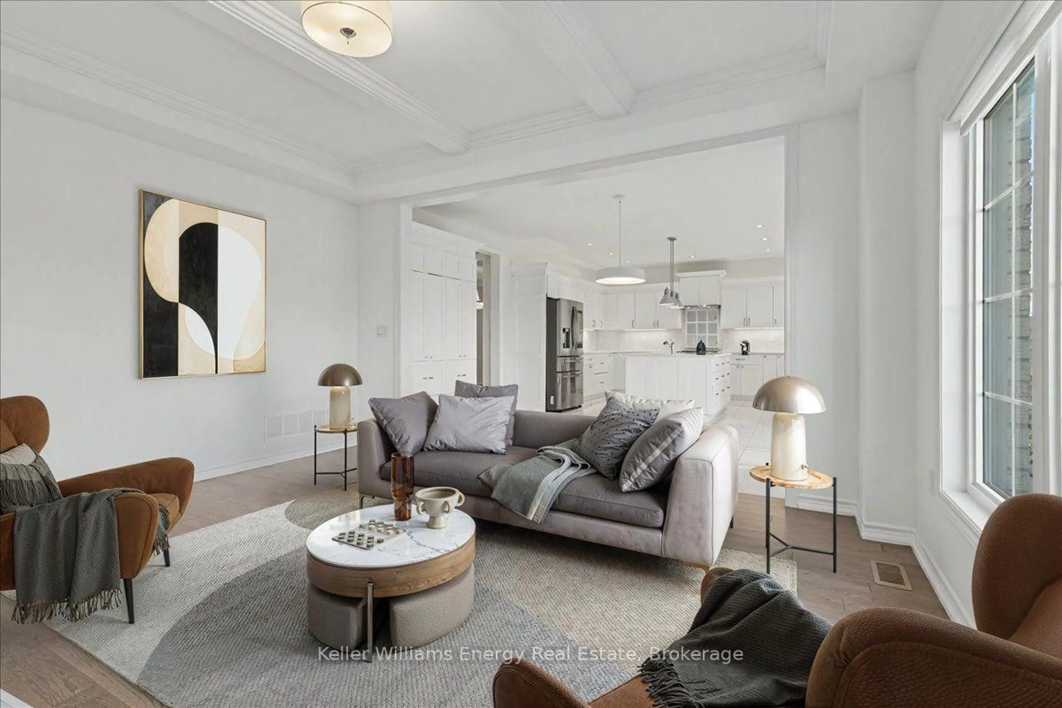
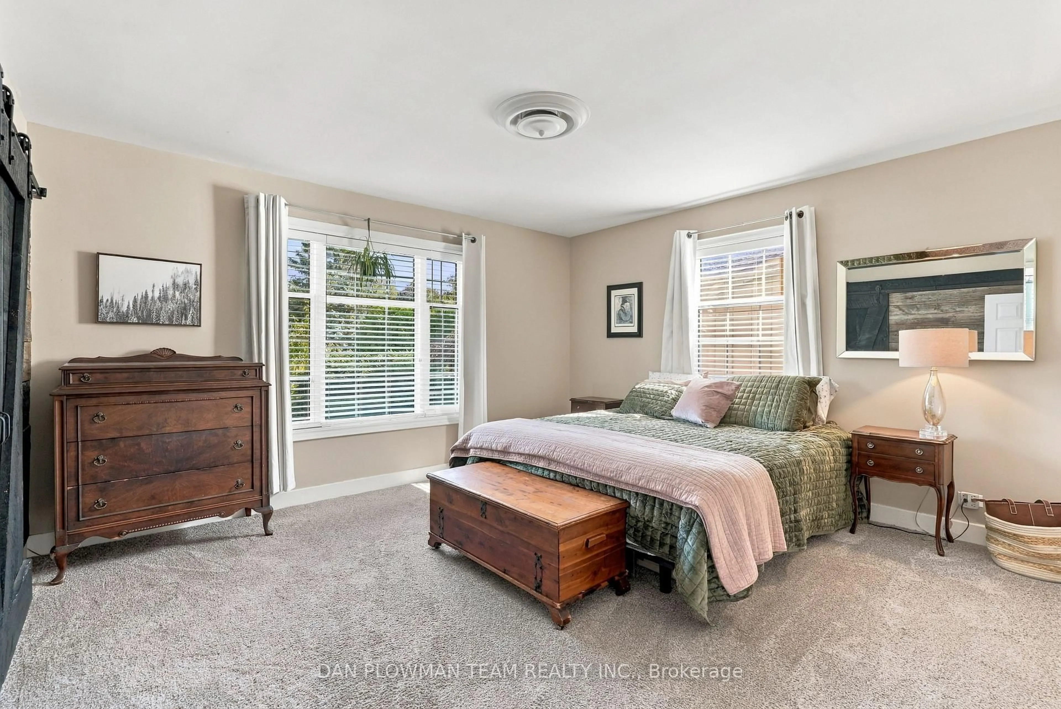
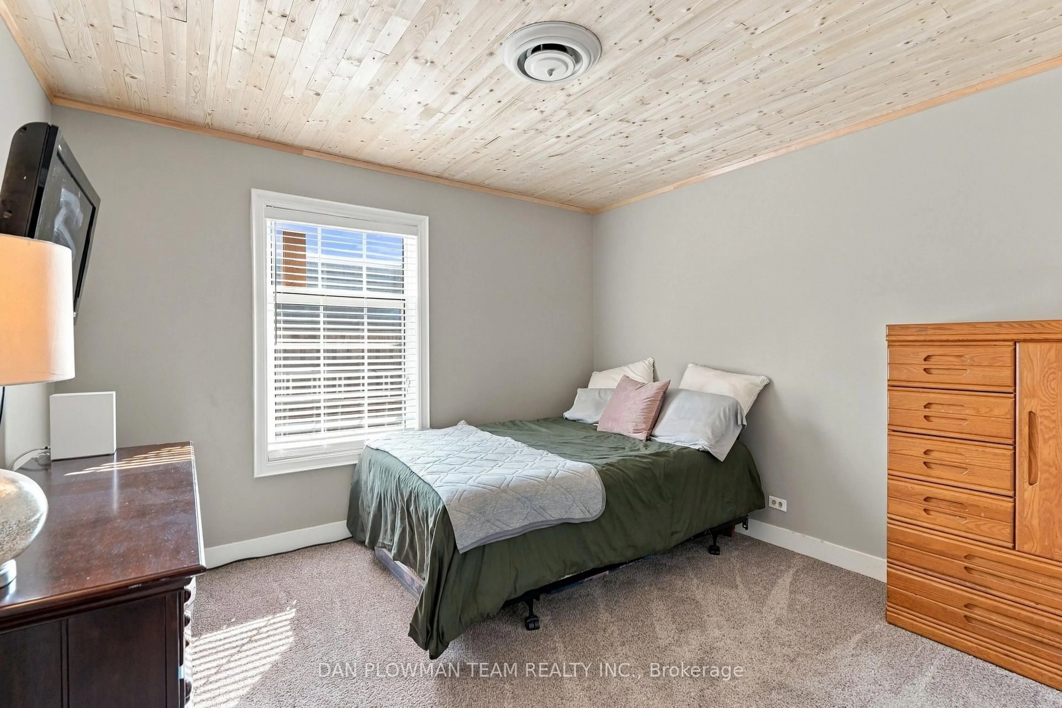
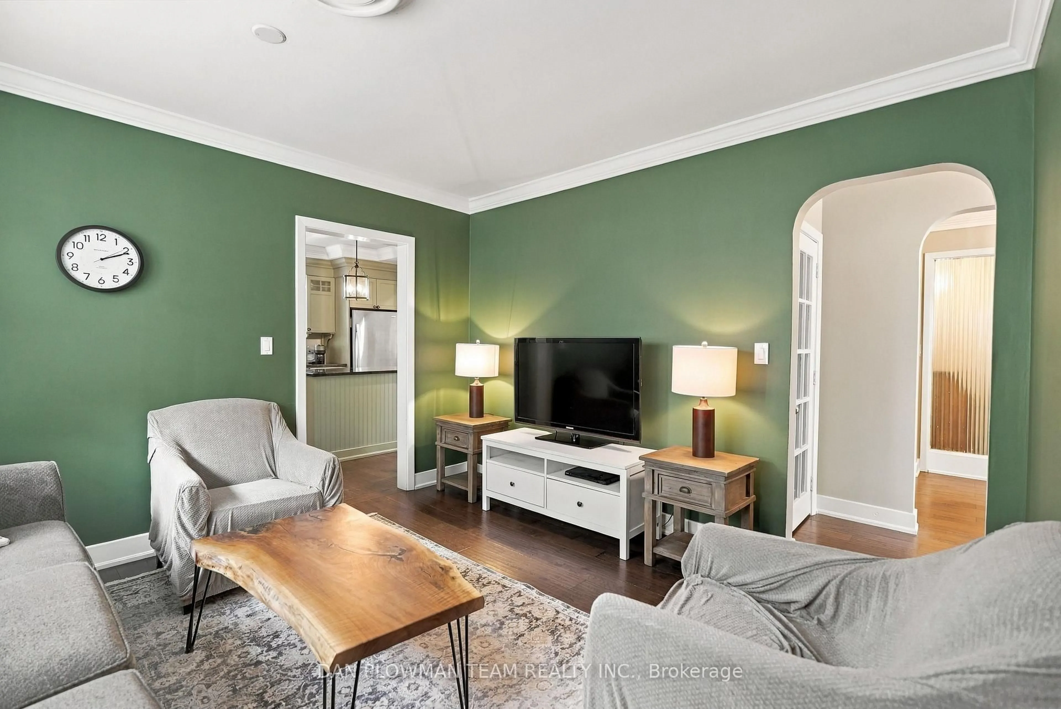
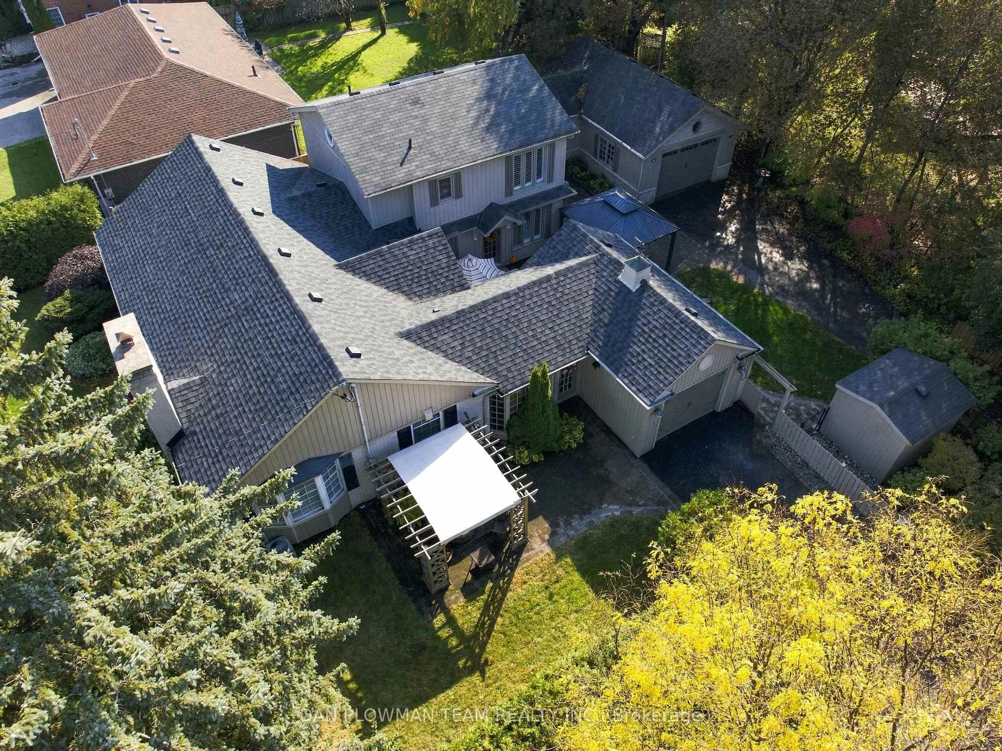
Truly A One-Of-A-Kind Property! Welcome To 794 Mary Street North, Oshawa. This Extraordinary Property Is Sure To Stand Out From The Rest! Offering A Unique Blend Of Character, Elegance, And Exceptional Living Space, This Remarkable Home Features A Main Residence And A Breathtaking Addition, Creating Endless Possibilities For Extended Family Living, Entertaining, And Everyday Enjoyment. The Original Main House Welcomes You With Two Generously Sized Bedrooms And A Gorgeous Kitchen Featuring Granite Countertops, A Centre Island, Impressive Stainless-Steel Appliances, And Abundant Storage, Including A Custom Pantry. Prepare To Be Impressed By The Spectacular Dining Room, Designed To Accommodate The Entire Extended Family. The Stunning Coffered Ceiling And Trim Work Add Timeless Elegance. A Fully Finished Basement, With A Dedicated Office And Great Room, Provides Even More Versatile Living Space. The Breathtaking Addition! Featuring A Full Kitchen Equipped With All The Essentials, A Show-Stopping Family Room, With Its Soaring Vaulted Ceilings, Looks Like Something Straight Out Of A Design Magazine. A Fully Finished Basement Adds Even More Valuable Space And Flexibility. Ascend To The Second Floor, Where A Private Owner's Retreat Features His-And-Hers Closets And A Private Four-Piece Ensuite. And There's So Much More! Step Outside And Discover Your Own Private Paradise. Three Storage Sheds And Two Private Driveways Offer Exceptional Parking And Convenience. The Ultimate Bonus? A Must-See, Double, Heated And Insulated Two-Car Garage-Perfect For Vehicles, Hobbies, Projects, Or Additional Workspace. A Truly Special Opportunity For Those Seeking Space, Character, And Endless Possibilities-All In One Remarkable Oshawa Property.
Property Details
Interior
Features
Main Floor
Living
3.9 x 3.6hardwood floor / Large Window
Dining
6.0 x 4.12Fireplace / hardwood floor / Coffered Ceiling
Kitchen
3.7 x 3.4Centre Island / Granite Counter / hardwood floor
Br
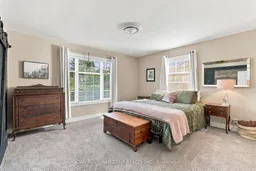
4.4 x 4.0Broadloom / Double Closet
Exterior
Features
Parking
Garage spaces 2
Garage type Attached
Other parking spaces 5
Total parking spaces 7
Property History
 49
49