1 hour on Market

720 Ormond Dr, Oshawa, Ontario L1K 2W9

Detached
4
3
~2000-2500 sqft
$969,000
Get pre-qualifiedPowered by nesto
Detached
4
3
~2000-2500 sqft

Contact us about this property

Call

Highlights

Property Estimate

Days on market1 hour

Estimated valueNot available

Price/Sqft$436/sqft

Monthly cost

Open Calculator

Description

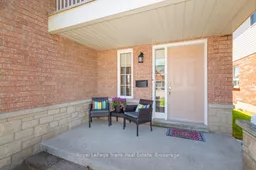
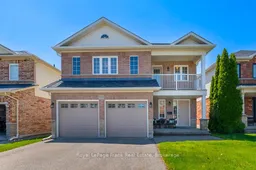
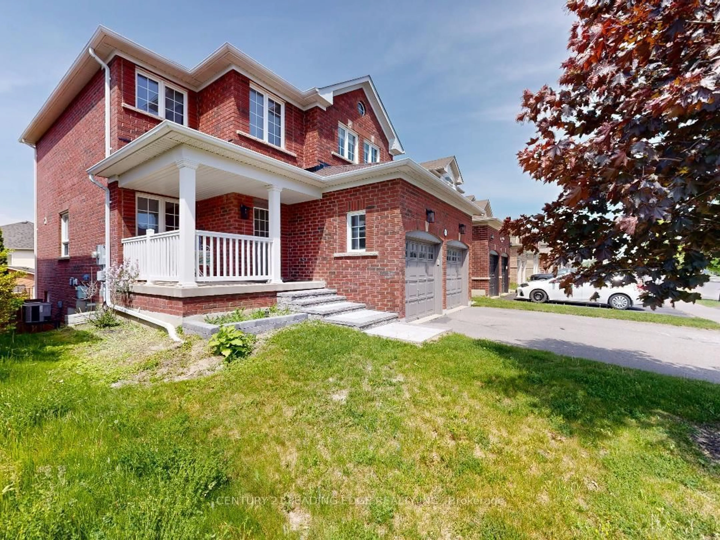
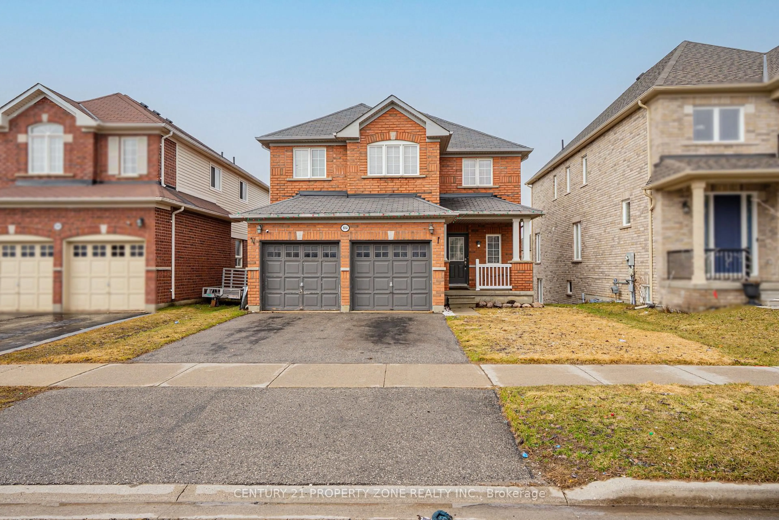
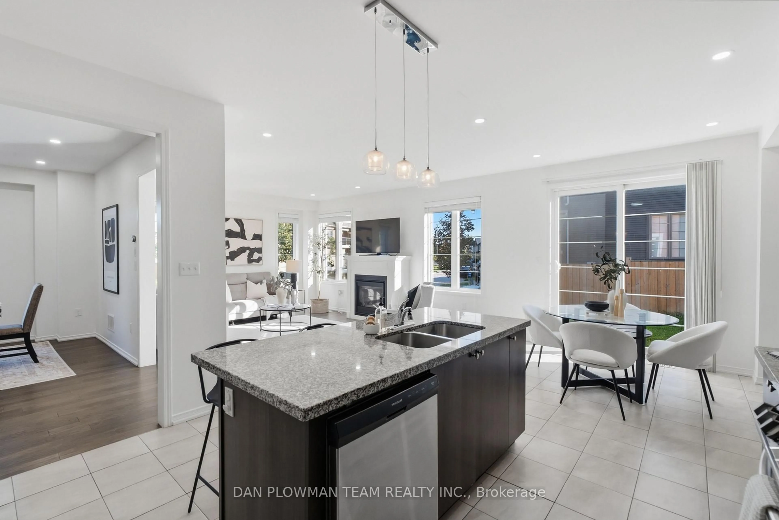
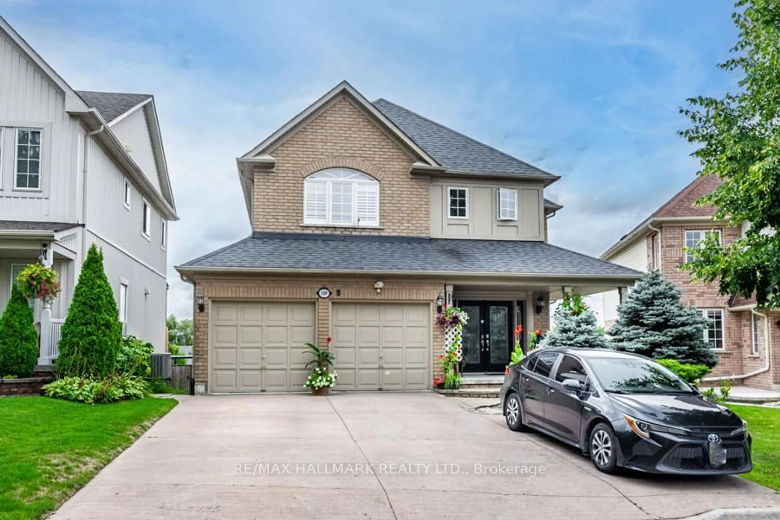
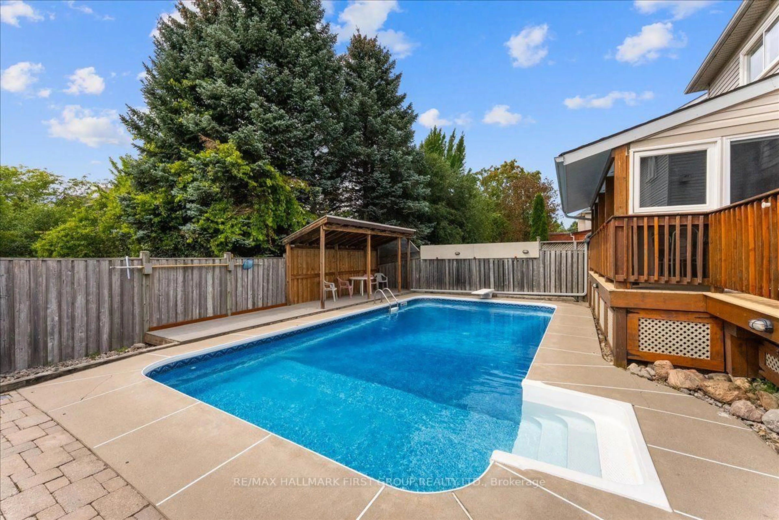
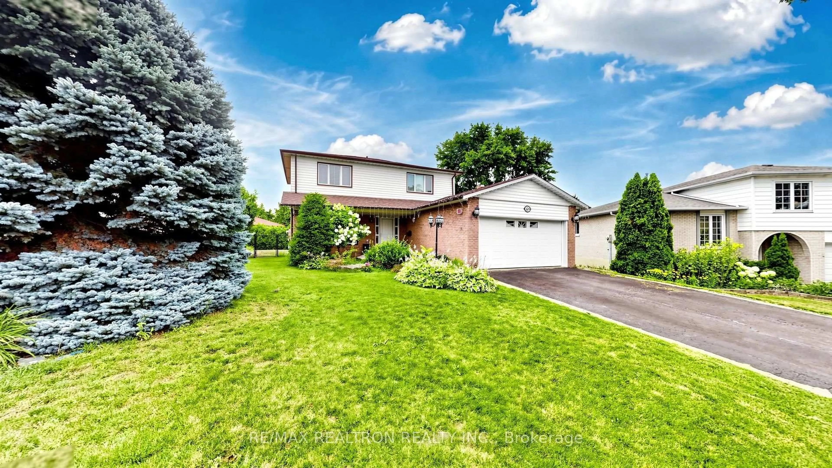
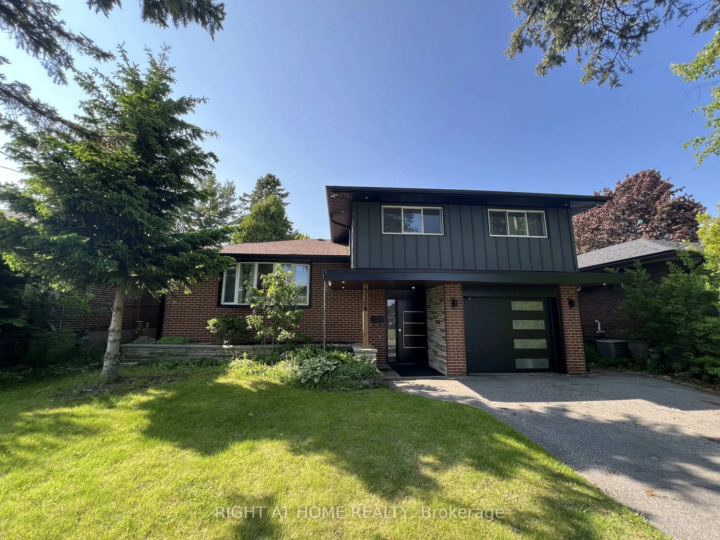
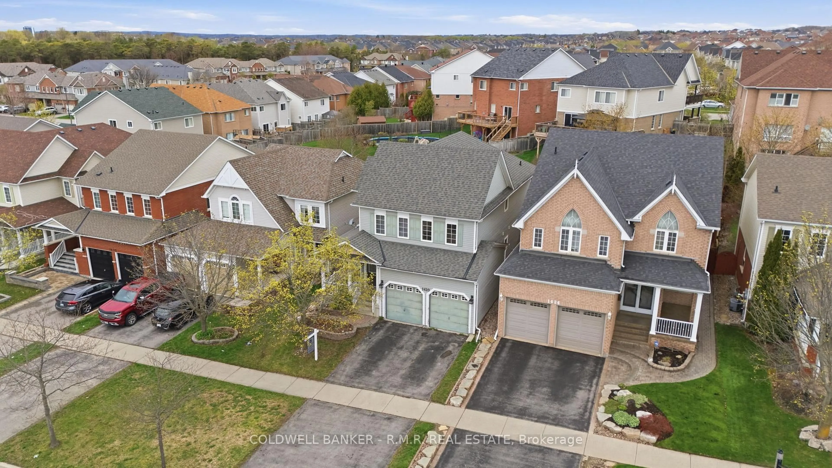
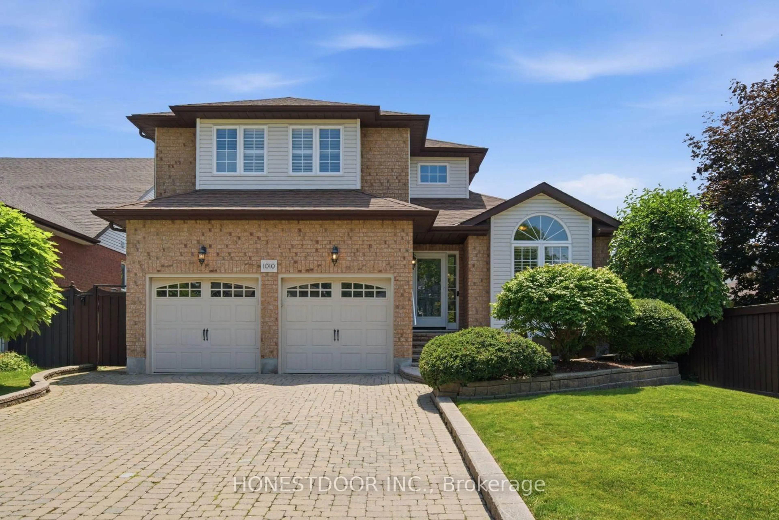
Beautifully maintained and exceptionally clean 4-bedroom family home offering approximately 2,500+ sq.ft. above grade, plus an additional 1,136 sq.ft. unfinished walk-out basement with rough-in for a future washroom. Located in a desirable Oshawa neighbourhood, this spacious home combines comfort and pride of ownership throughout. From the moment you walk through the front door, you are welcomed by the main floor living and dining rooms, both with hardwood flooring, ideal for entertaining and family gatherings. The bright family room features hardwood flooring and a cozy gas fireplace. The open concept kitchen (with gas stove hookup) and breakfast area are filled with natural light and offer a sliding glass walkout to the large deck with metal pickets and steps leading down to the yard. Outdoor living is truly exceptional with a covered entertaining area complete with hardtop shelter, including the patio set on the deck - creating a perfect extension of your living space for relaxing and entertaining. Upstairs offers 4 generous bedrooms including a spacious primary retreat featuring, a 4-piece ensuite with corner soaker tub. Beautiful hardwood flooring extends throughout the upper hallway to a balcony. This lovingly cared for home features numerous updates including shingles, furnace, venting, air conditioning, both garage doors, eavestroughs and downspouts, kitchen countertop, sink and tap mostly fresh paint throughout. Fence, deck, and stairs were recently power washed with minor touch-up repairs completed. Conveniently located close to schools, parks, shopping, transit, and many amenities. A wonderful opportunity to own a spacious family home with outstanding indoor and outdoor living space. The spacious main floor laundry room with garage access adds convenience.


Property Details

Style2-Storey
View-
Age of property16-30
SqFt~2000-2500 SqFt
Lot Size3,922 SqFt(98.43 x 39.85)
Parking Spaces4
MLS ®NumberE13207438
Community NameSamac
Data SourceTRREB
Listing byRoyal LePage Frank Real Estate

Features

Heating: Forced Air
Central Vacuum
Cooling: Central Air
Fireplace
Basement: Unfinished, W/O

Main Floor

Dining

3.59 x 6.22

hardwood floor / Combined W/Living

Living

3.59 x 6.22

hardwood floor / Combined W/Dining

Family

5.15 x 3.61

hardwood floor / Gas Fireplace

Kitchen

3.7 x 3.04

Ceramic Floor / Pantry


Features

Lot size: 3,922 SqFt

Parking

Garage spaces 2

Garage type Attached

Other parking spaces 2

Total parking spaces 4


Property History

May 28, 2026
ListedActive
$969,000
1 hour on market
history photo preview49
Listing by trreb®
Property listed by Royal LePage Frank Real Estate, Brokerage
Agent Banner Image
Interested in this property?Get in touch to get the inside scoop.
Market Data - Samac

Geo Zone Map ThumbnailSamac

Buyer's Market

View Market Data

Detached house - for the past 30 days

Buyer's market Seller's market

Avg. Days on Market

Past 30 days

21 days

Compared to

2025

14 days

2024

8 days

2023

8 days

New Listings

Past 30 days

16 listings

Compared to

2025

22 listings

2024

19 listings

2023

20 listings

Units sold

Past 30 days

3 units

Compared to

2025

10 units

2024

12 units

2023

21 units

Median Sold Price

Past 30 days

$1,000,000

Compared to

2025

$863,250

2024

$878,500

2023

$940,000


Population and Demographics

Overview

Total population 12298
Average household income $122,906

Age (%)

0 to 19
24%
20 to 34
23%
35 to 49
20%
50 to 64
19%
65 and plus
15%

Household composition (%)

Single family
69%
Single person
23%
Multi person
7%
Multi family
1%

Mother tongue (%)

English
83%
Others
6%
Urdu
3%
French
2%
Tamil
2%
Tagalog (Pilipino, Filipino)
1%

House tenancy (%)

Owners
72%
Renters
28%

What’s nearby?Essentials within 5 km

Local Logic

Transportation Scores

Estimated Budget