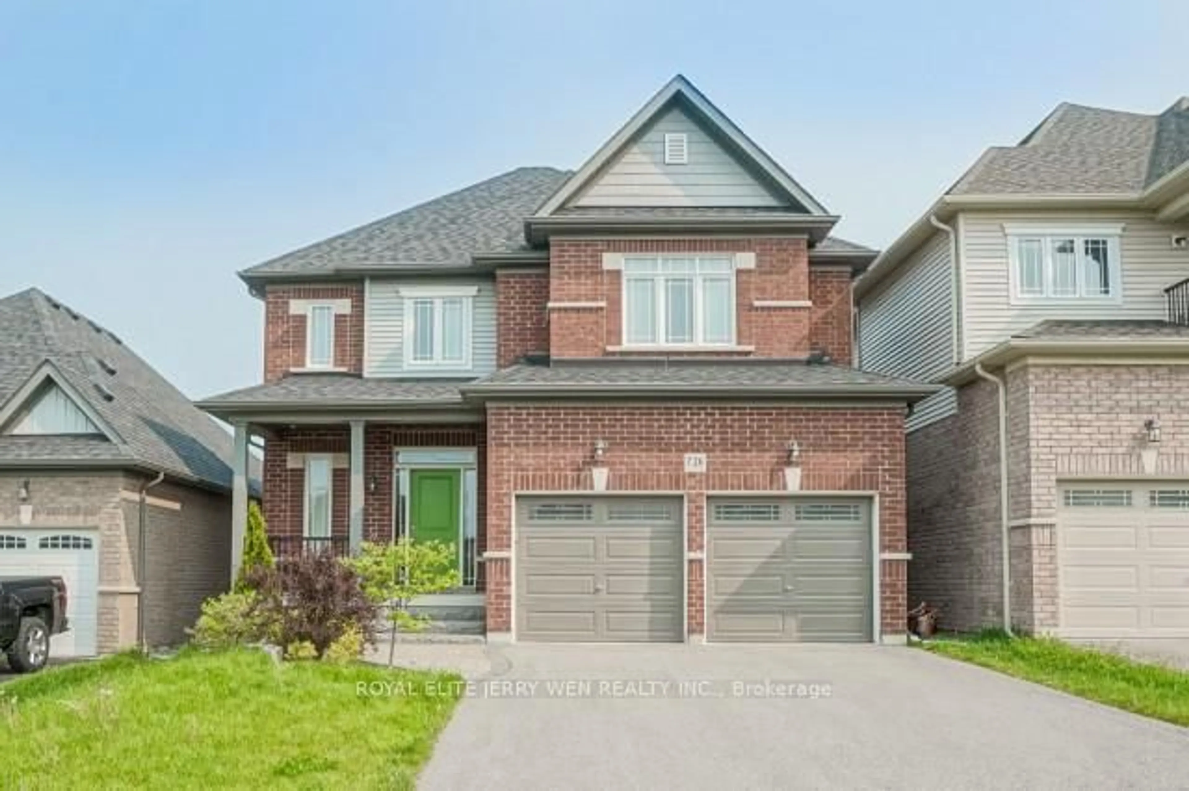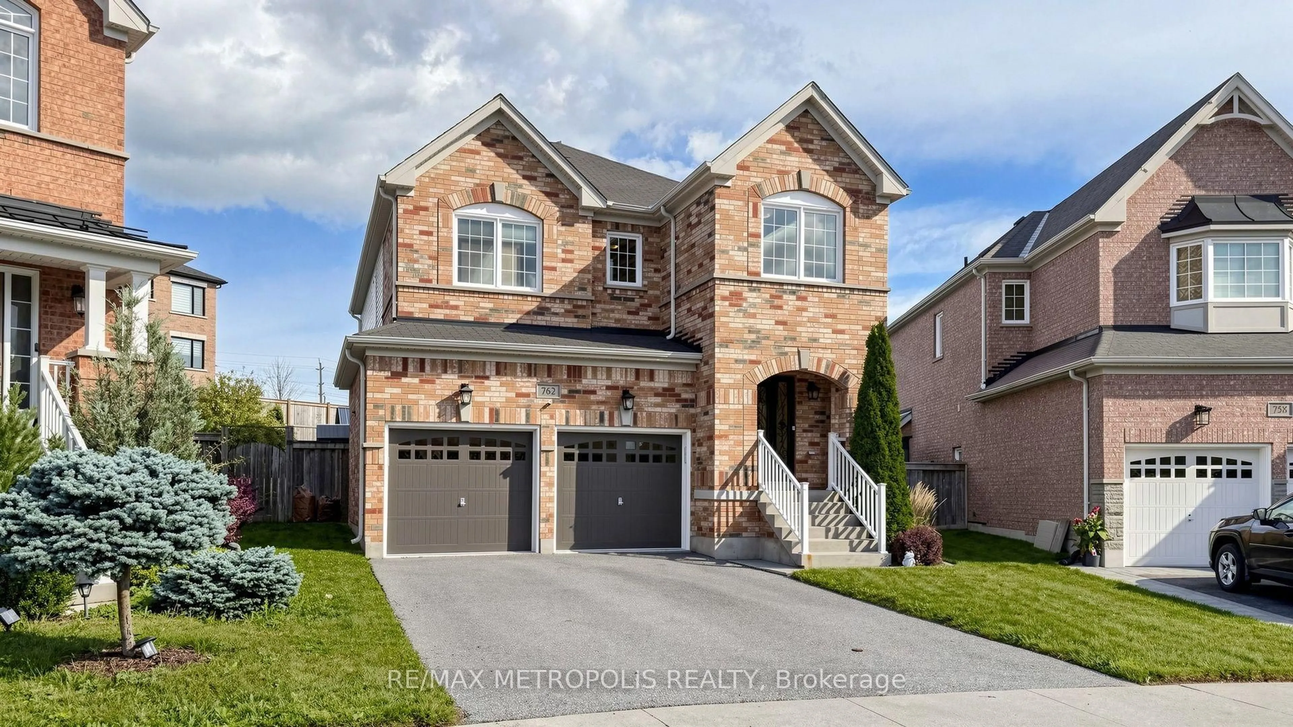
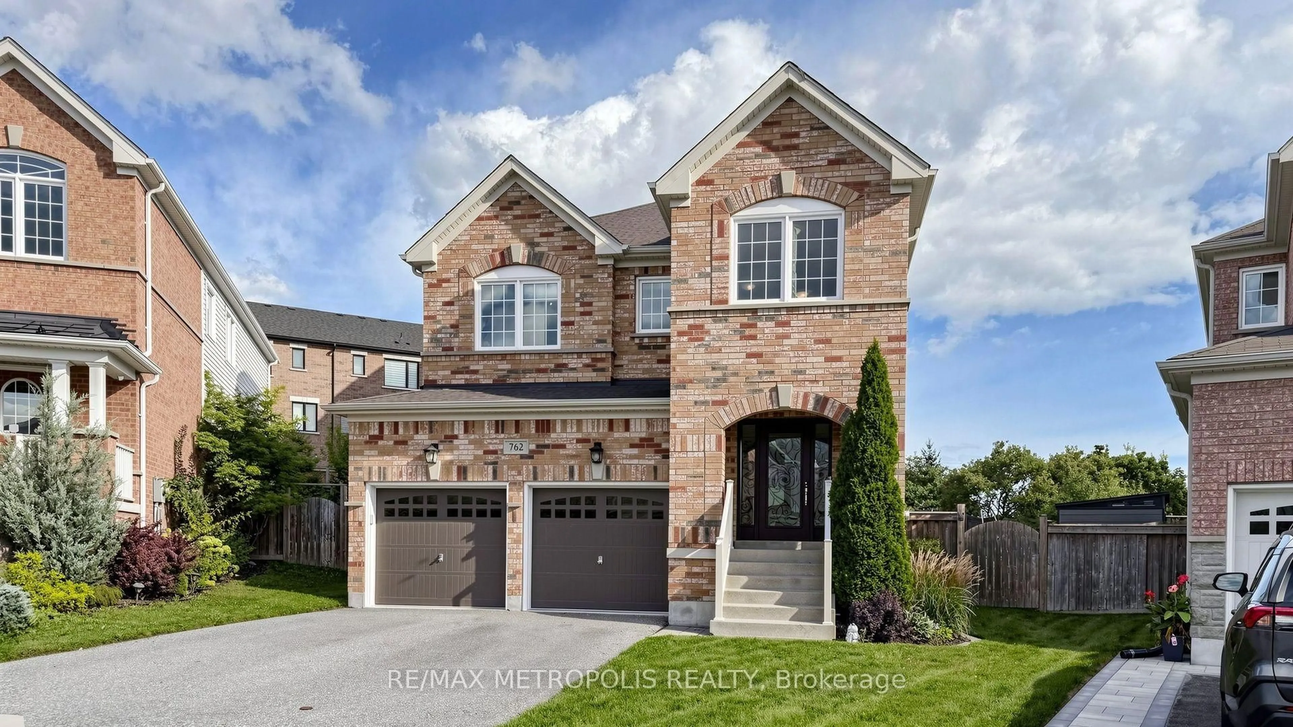
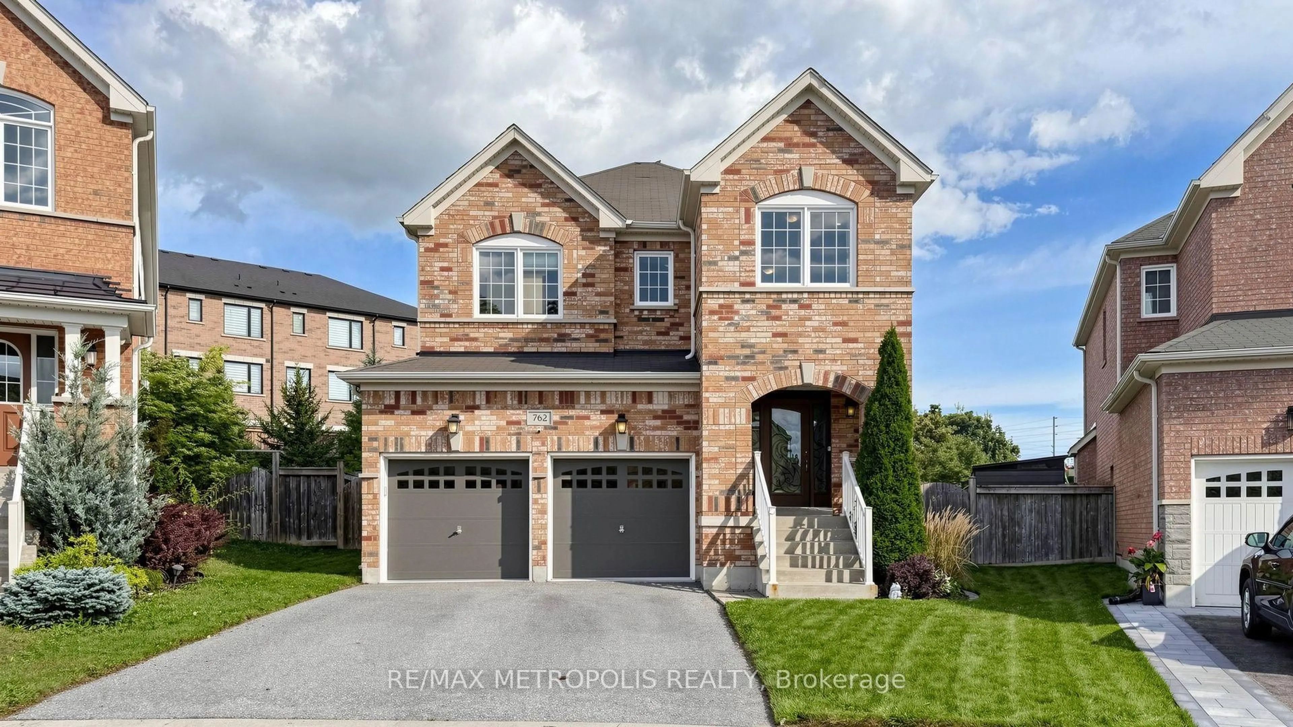
762 Mccue Dr, Oshawa, Ontario L1K 0R1
Contact us about this property
Highlights
Estimated valueThis is the price Wahi expects this property to sell for.
The calculation is powered by our Instant Home Value Estimate, which uses current market and property price trends to estimate your home’s value with a 90% accuracy rate.Not available
Price/Sqft$404/sqft
Monthly cost
Open Calculator
Description
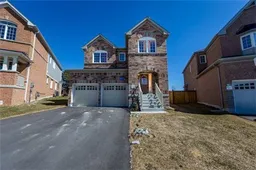
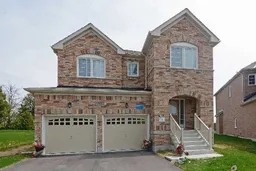
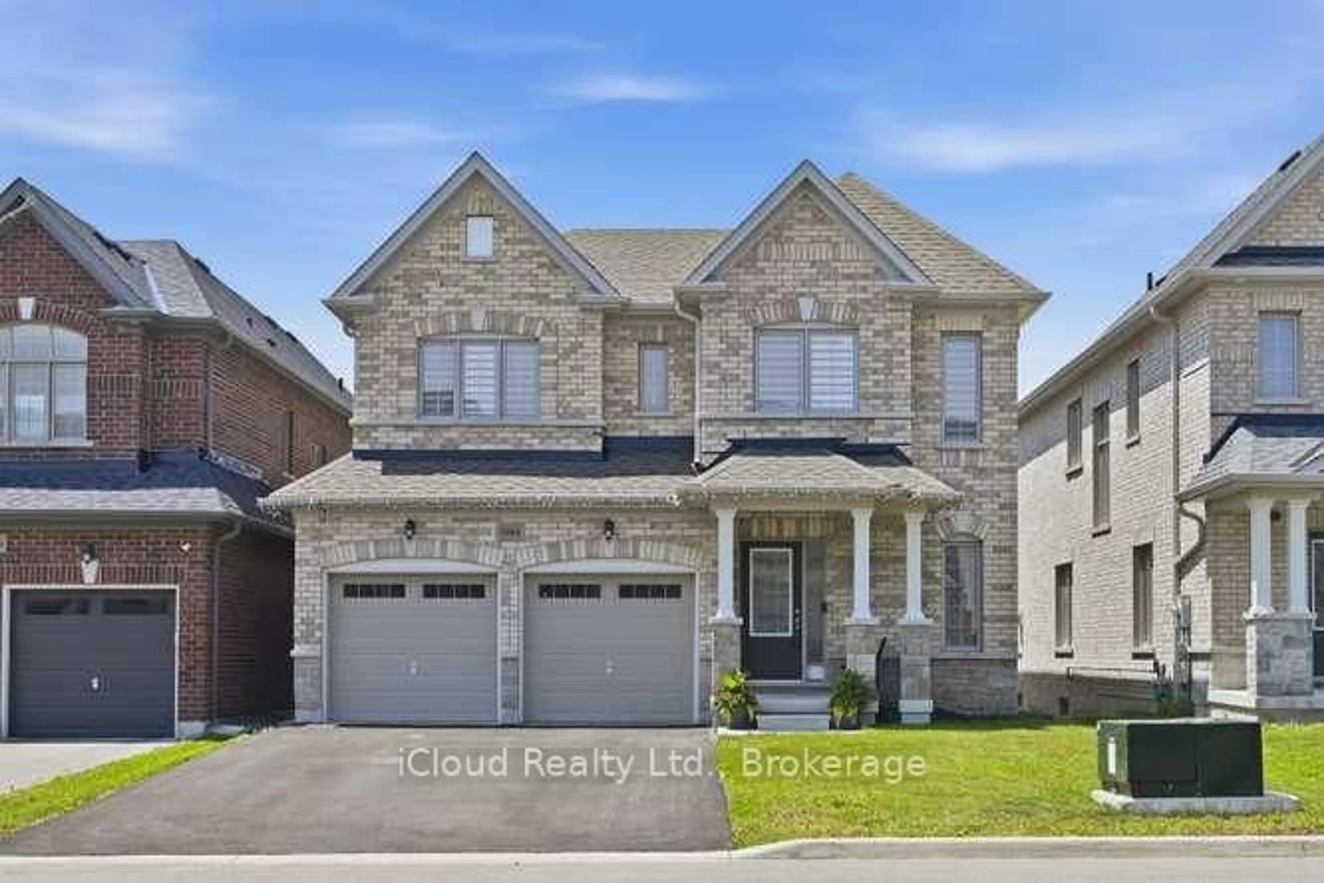
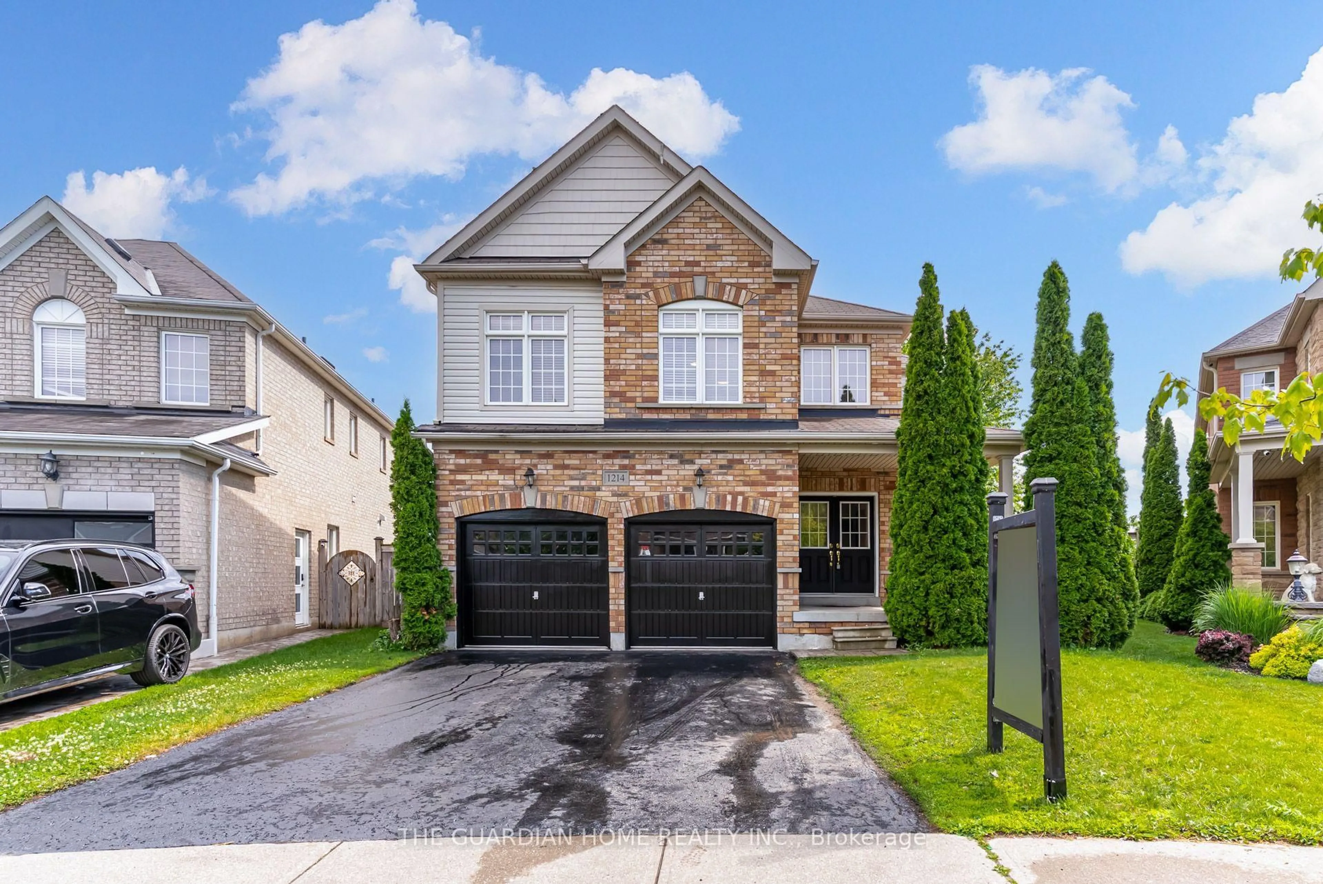
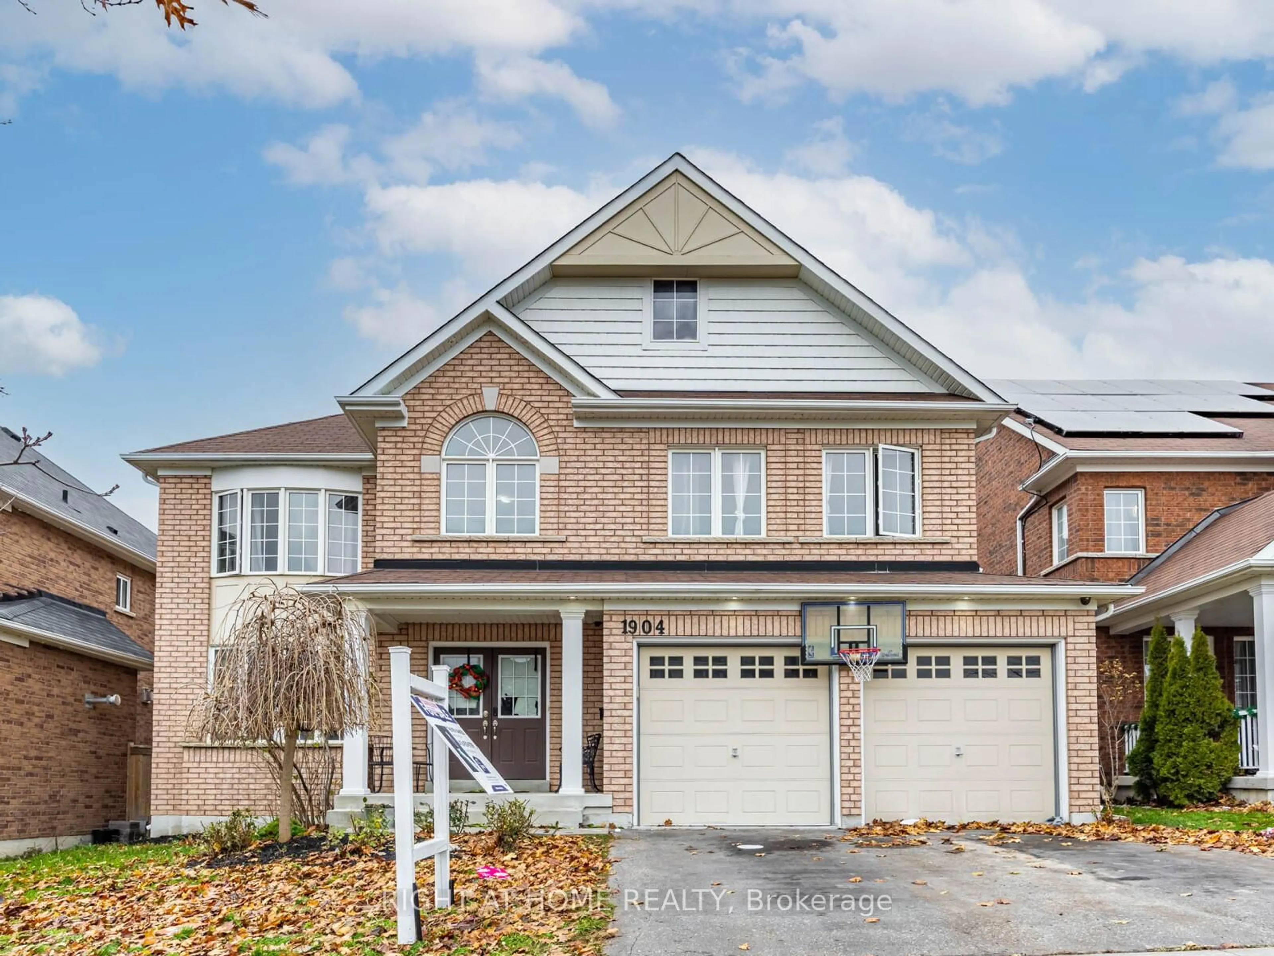
Welcome home! From the moment you step inside, you'll feel the warmth and charm this beautiful 4-bedroom home has to offer. Thoughtfully designed with comfortable living and effortless entertaining in mind, this inviting property offers spacious rooms, abundant natural light, and plenty of space for the whole family to enjoy. The welcoming living areas create the perfect backdrop for cozy evenings at home or gatherings with family and friends. The bright, functional kitchen is ready for everything from morning coffee to memorable family dinners, while the spacious bedrooms offer peaceful retreats at the end of the day. With room to grow, relax, and make it truly your own, this wonderful home is ready to welcome its next family. Come see it for yourself-you may just feel right at home!
Property Details
Interior
Features
Main Floor
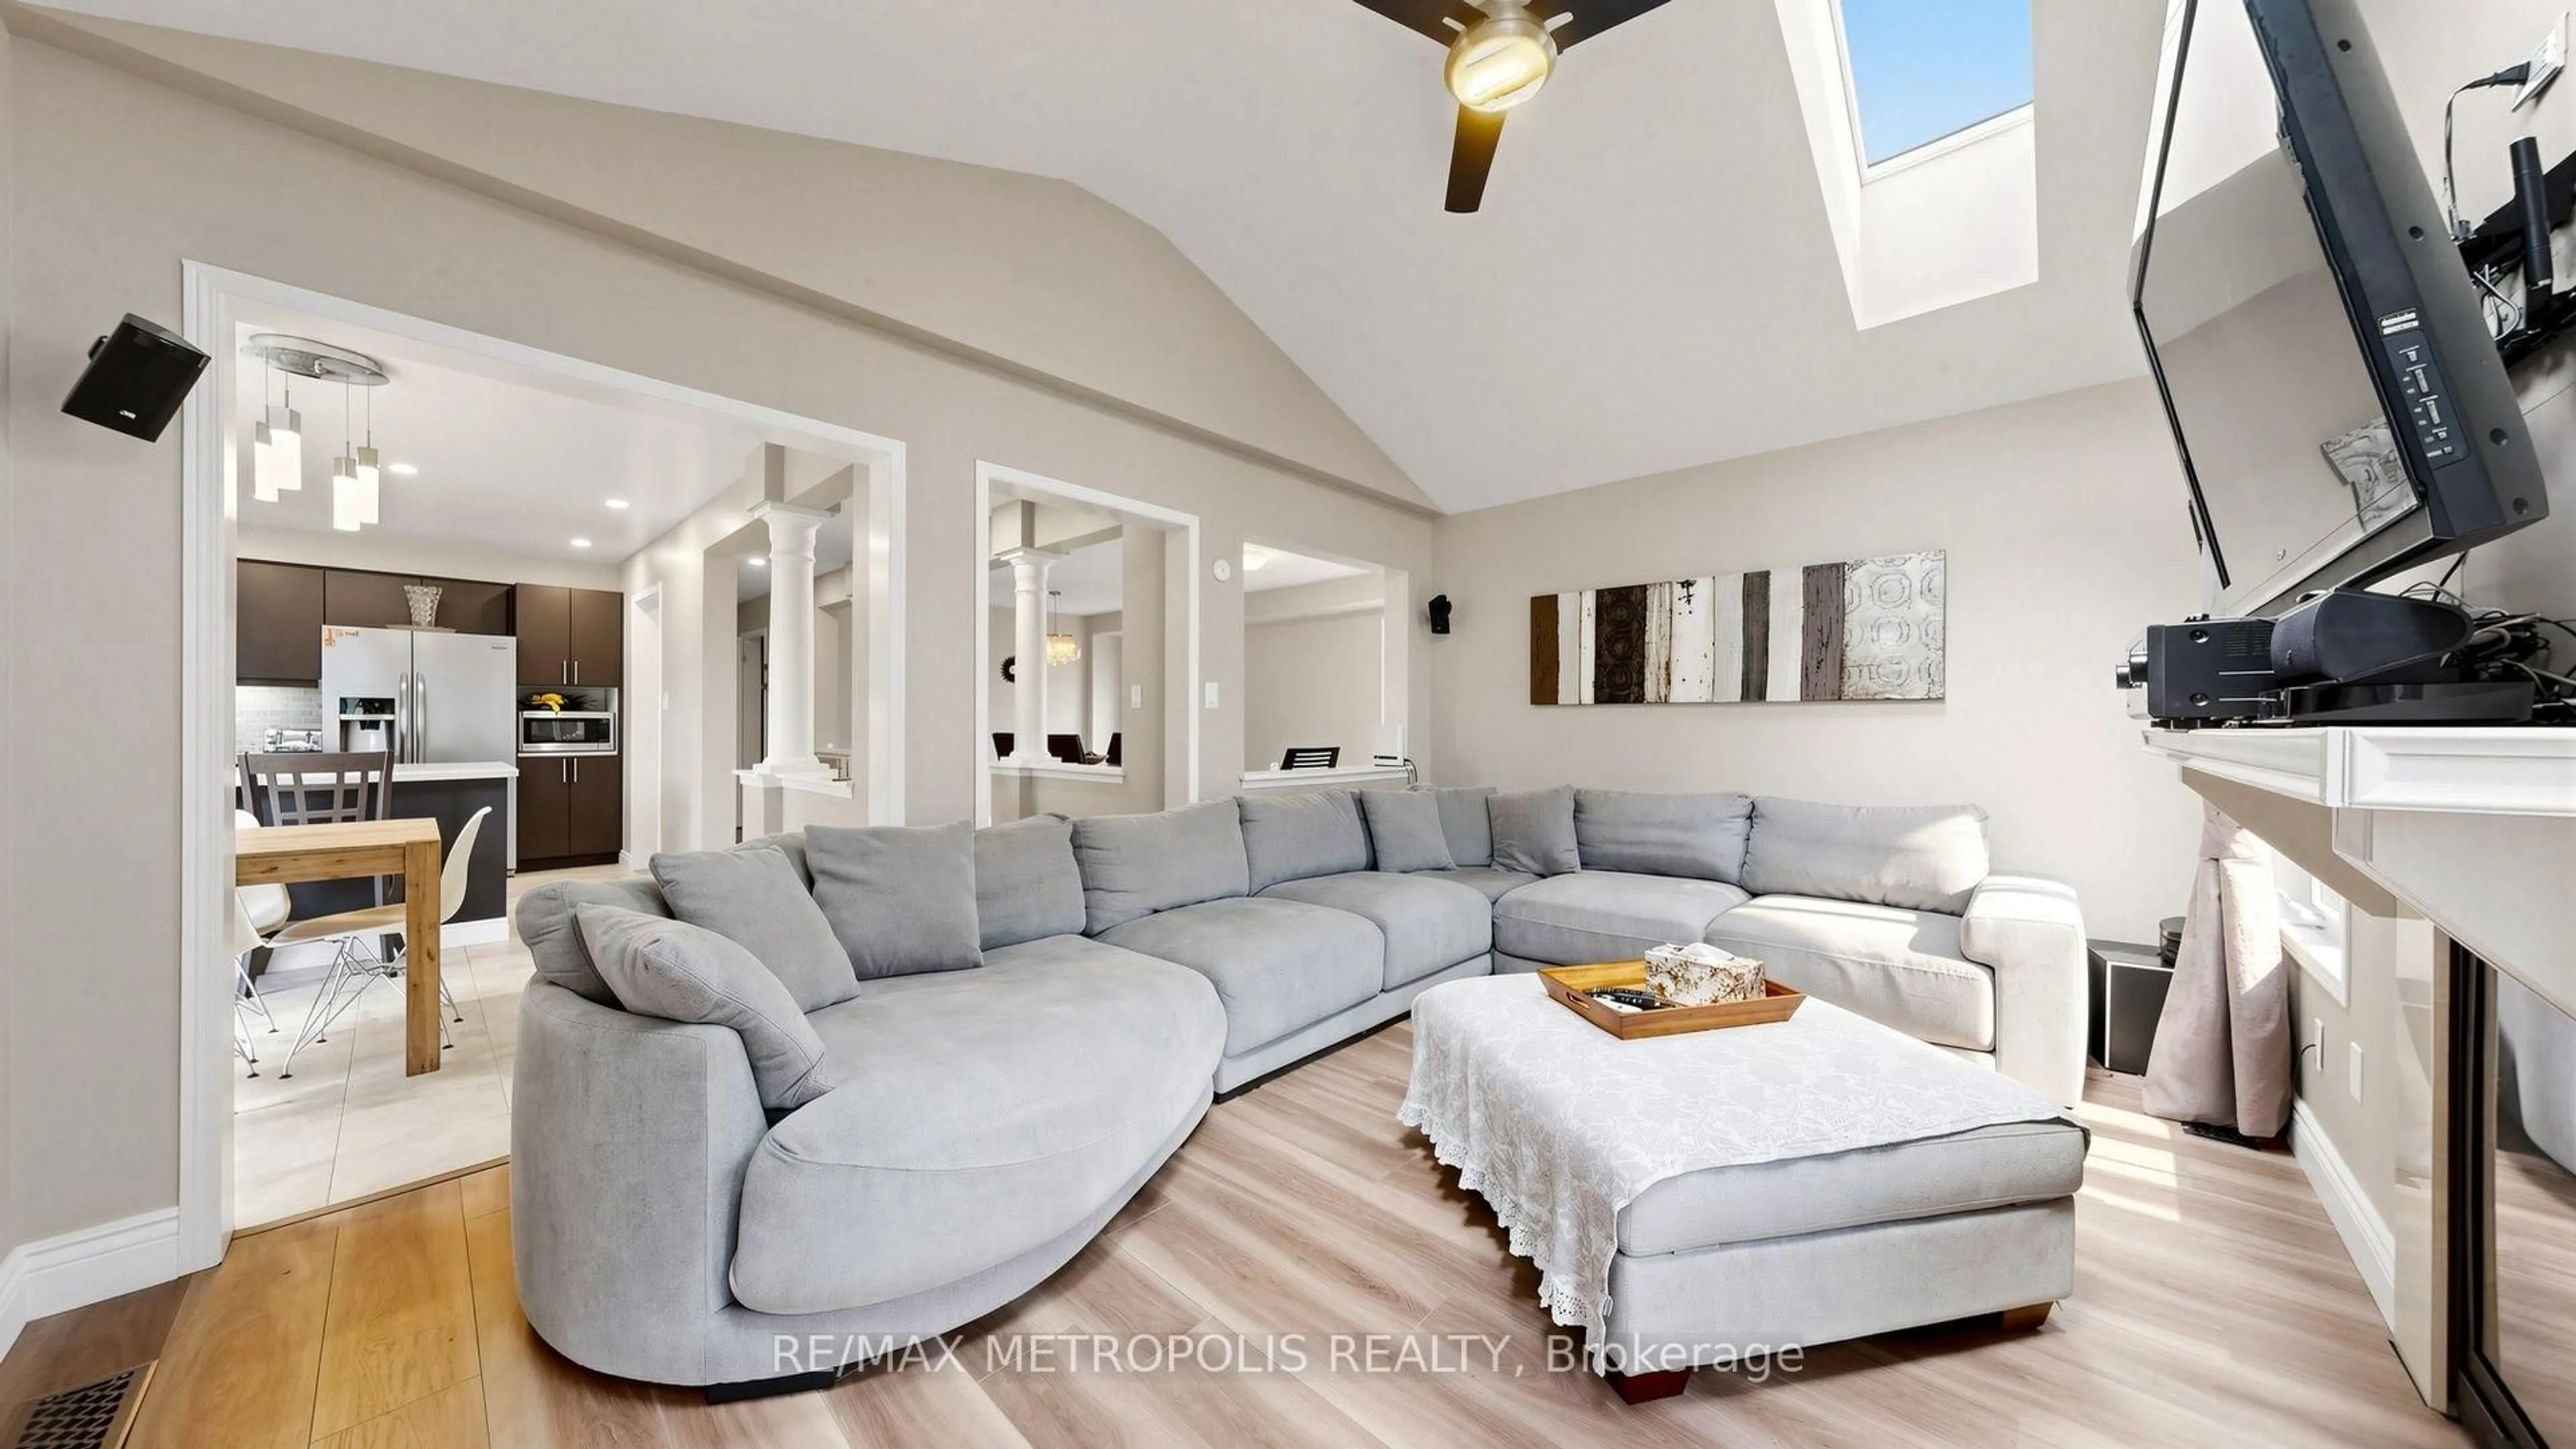
Family
4.88 x 3.35Gas Fireplace / Skylight / Vaulted Ceiling
Dining
5.59 x 3.35Laminate / Above Grade Window
Kitchen
3.2 x 3.03Breakfast Bar / B/I Dishwasher / Stainless Steel Appl
Breakfast
3.2 x 3.15Ceramic Floor / W/O To Yard / Ceramic Floor
Exterior
Features
Parking
Garage spaces 2
Garage type Attached
Other parking spaces 4
Total parking spaces 6
Property History
 49
49