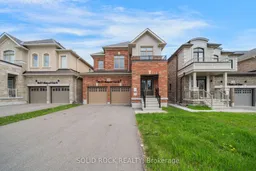
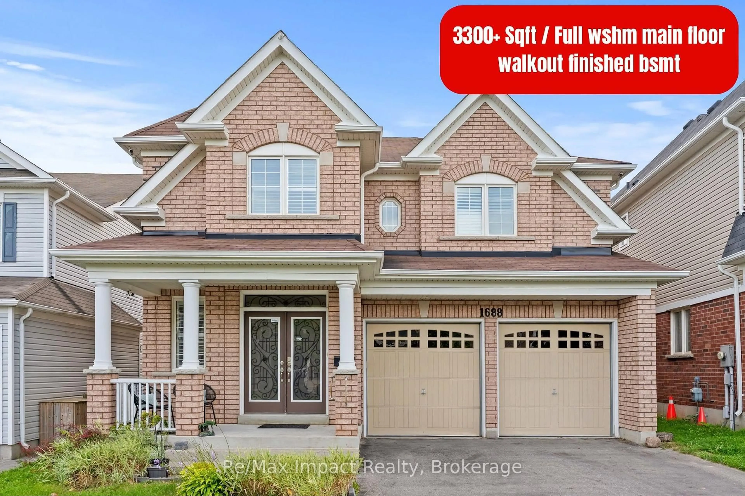
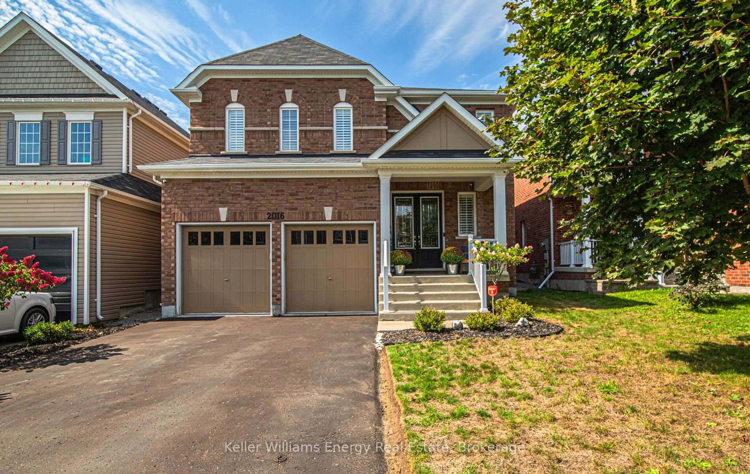
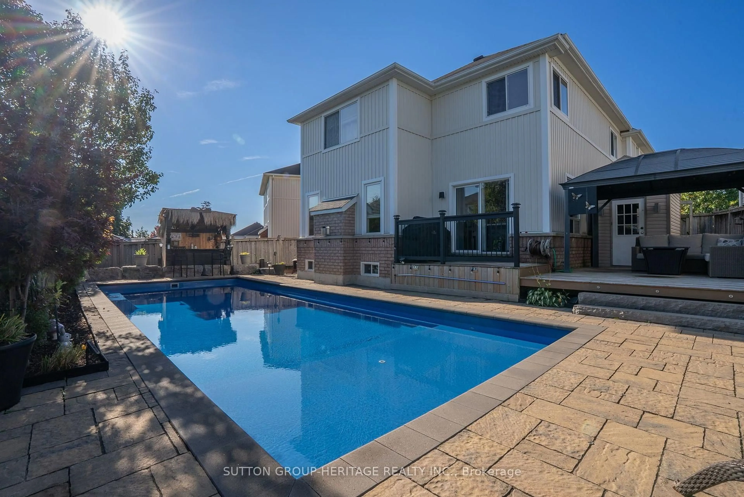
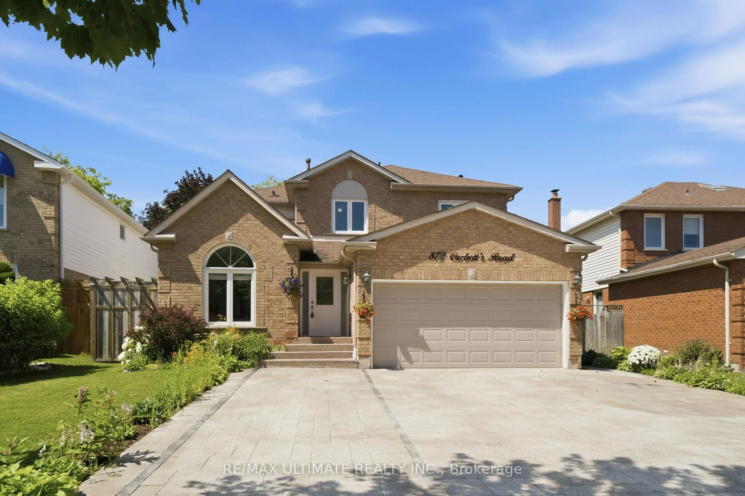
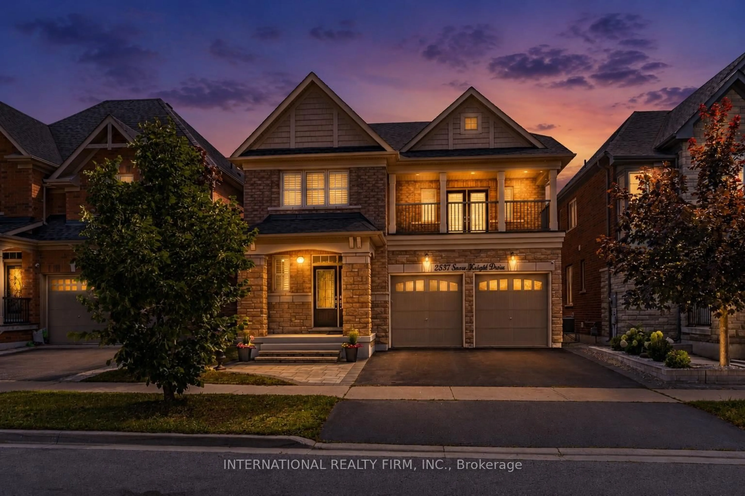
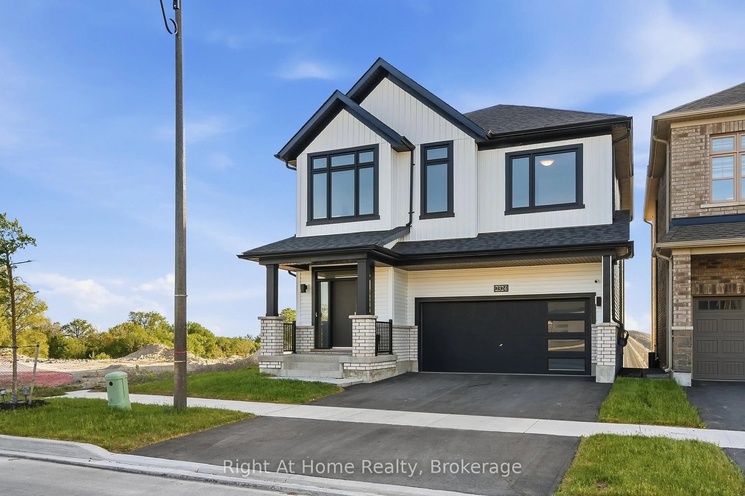
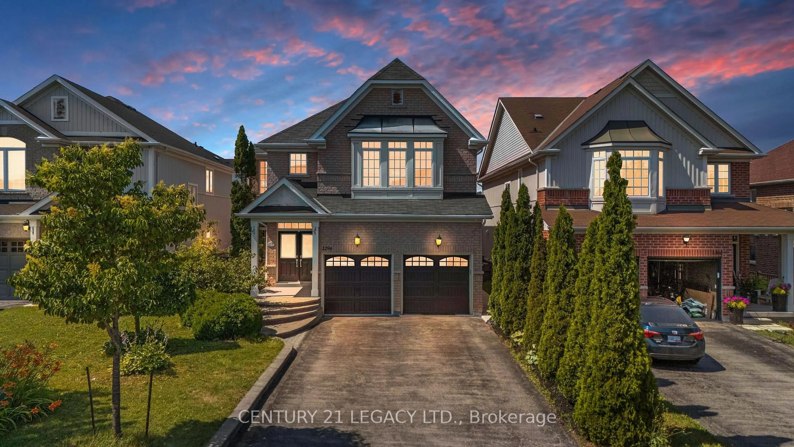
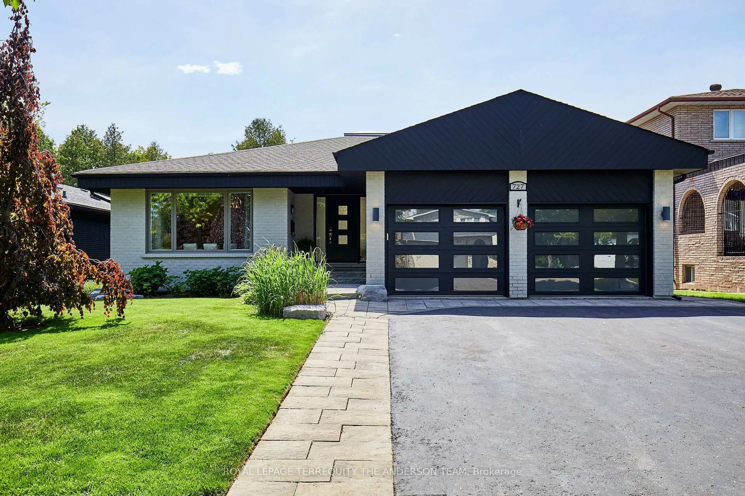
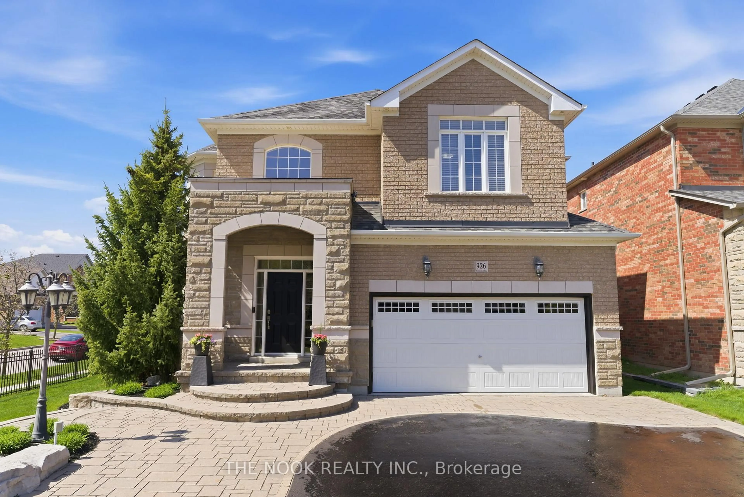
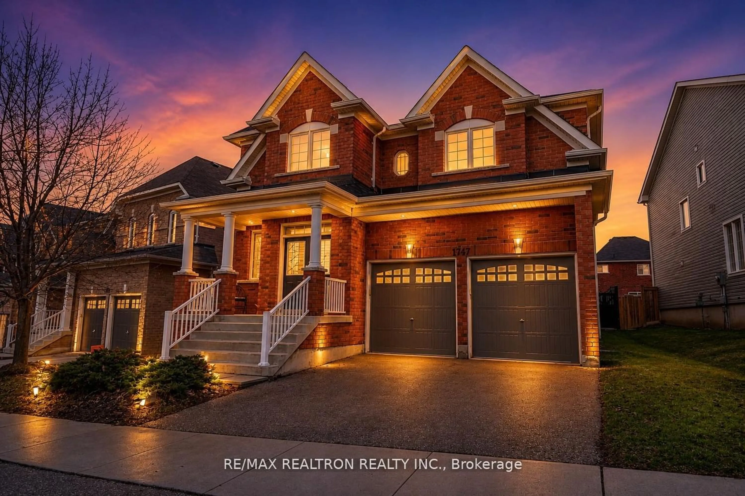
Home with brick exterior material, street for 225 Fleetwood Dr, Oshawa Ontario L1T 3E7
14 days on Market

225 Fleetwood Dr, Oshawa, Ontario L1T 3E7

Detached
4
4
~2500-3000 sqft
$999,000
Get pre-qualifiedPowered by nesto
Detached
4
4
~2500-3000 sqft

Contact us about this property

Call

Highlights

Property Estimate

Days on market14 days

Estimated valueNot available

Price/Sqft$366/sqft

Monthly cost

Open Calculator

Description

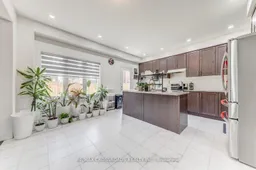
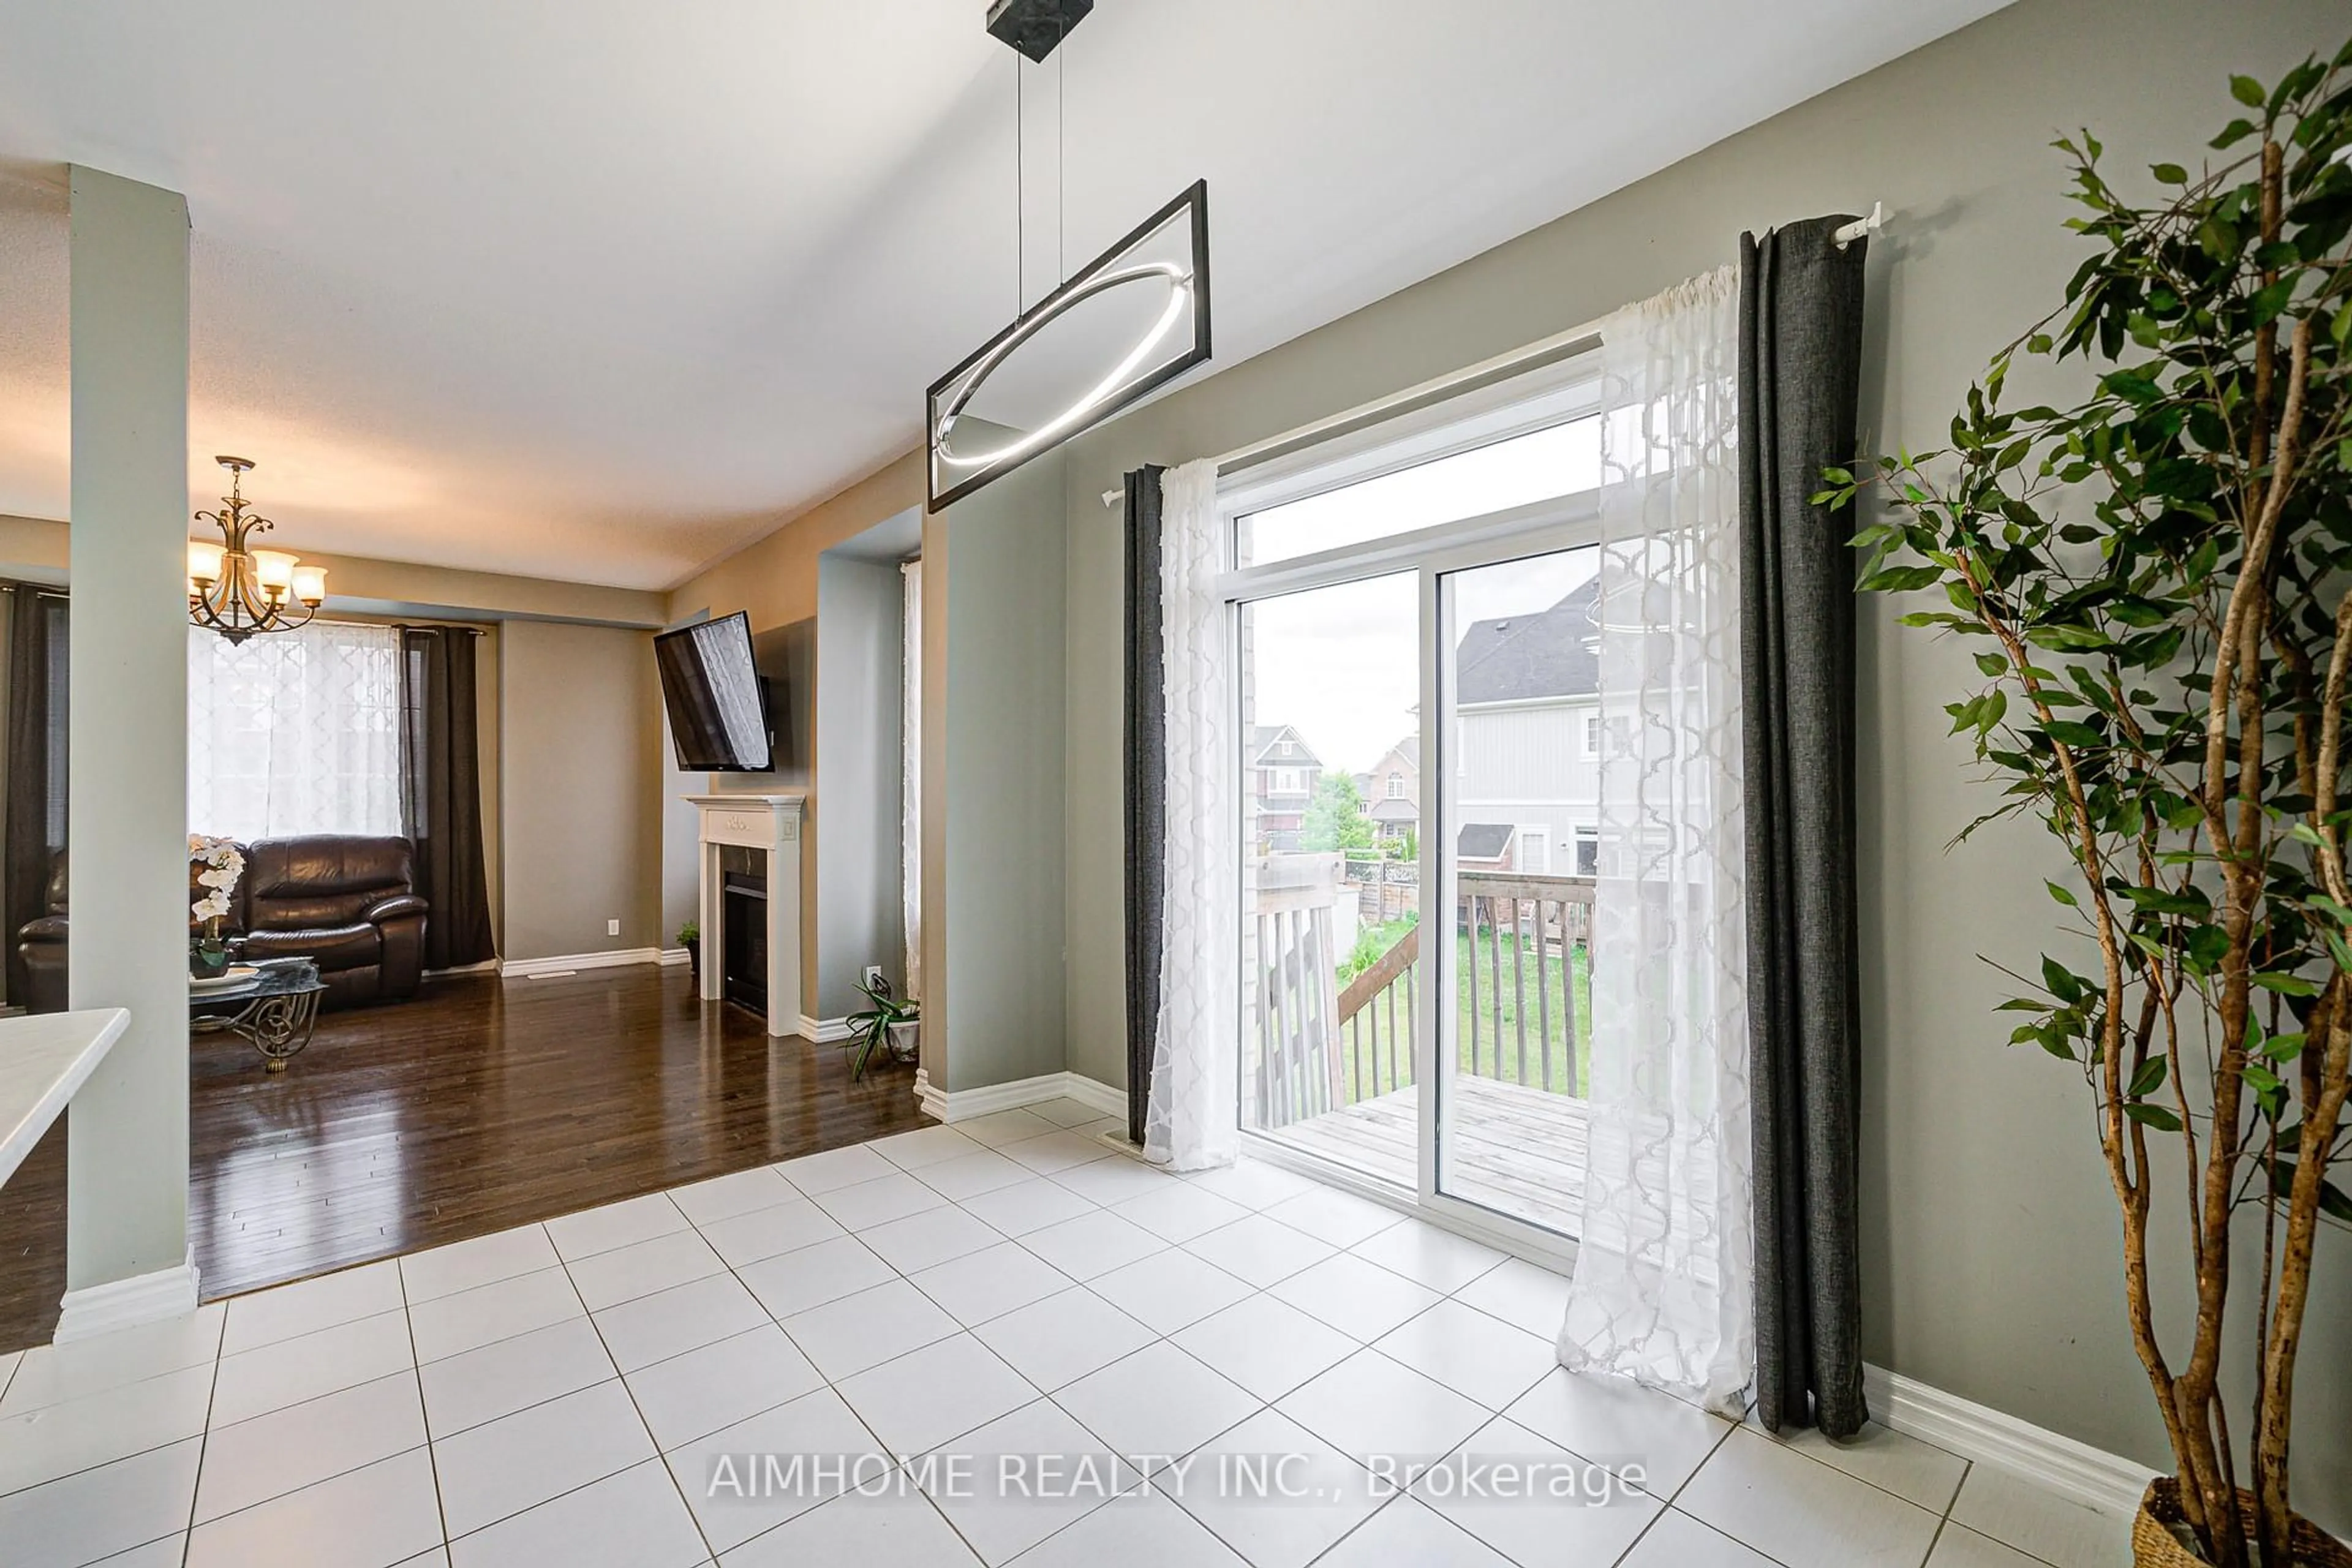
Situated in a prime Oshawa location, just a short walk to the elementary school- this is the perfect new spot for your family! The tasteful layout of this home means there is room for everyone and everything! Step inside and you'll see! The large foyer means no tripping over eachother's shoes! The separate dining room has a bonus space that can be an additional sitting area- but there's room to expand the table for large gatherings. the extremely bright kitchen has lots of storage (an absolute must have) and a centre island (with a double sink- another must have!) Plus there is an eating area and it overlooks the cozy living room- complete with gas fireplace. .Upstairs, you will find four generously sized bedrooms - each with direct access to a bathroom! The primary bedroom is a private retreat with it's own 5 piece ensuite and walk-in closet. Bedrooms 2 and 3 share a Jack & Jill 5 piece bathroom; bedroom 4 has it's OWN 4 piece ensuite providing comfort and flexibility for family or guests. A convenient upstairs laundry room is just one more part of the thoughtful layout! The double garage means you'll have room for all your outdoor toys this summer! There's even more possibilities here- there is a completely separate side entrance leading straight to the unfinished basement! This home is just minutes from top-rated schools, parks, shopping, and amenities-making it a perfect blend of comfort, convenience, and lifestyle just waiting for you! Sold As-Is, Where Is. Seller does not warranty any aspects of property, including but not limited to: sizes, taxes or condition.


Property Details

Style2-Storey
View-
Age of property0-5
SqFt~2500-3000 SqFt
Lot Size3,796 SqFt(105.11 x 36.12)
Parking Spaces6
MLS ®NumberE13121672
Community NameEastdale-Donevan
Data SourceTRREB
Listing bySOLID ROCK REALTY

Features

Heating: Forced Air
Cooling: Central Air
Fireplace
Basement: Unfinished

Main Floor

Foyer

2.74 x 2.51

Tile Floor / Closet

Powder Rm

1.63 x 1.52

Dining

8.0 x 3.25

Kitchen

4.55 x 2.67

Centre Island


Features

Lot size: 3,796 SqFt

Parking

Garage spaces 2

Garage type Attached

Other parking spaces 4

Total parking spaces 6


Property History

May 13, 2026
ListedActive
$999,000
14 days on market
history photo preview34
Listing by trreb®
Property listed by SOLID ROCK REALTY, Brokerage
Agent Banner Image
Interested in this property?Get in touch to get the inside scoop.
Market Data - Eastdale-Donevan

Geo Zone Map ThumbnailEastdale-Donevan

Seller's Market

View Market Data

Detached house - for the past 30 days

Buyer's market Seller's market

Avg. Days on Market

Past 30 days

18 days

Compared to

2025

16 days

2024

10 days

2023

14 days

New Listings

Past 30 days

46 listings

Compared to

2025

59 listings

2024

54 listings

2023

46 listings

Units sold

Past 30 days

21 units

Compared to

2025

32 units

2024

32 units

2023

35 units

Median Sold Price

Past 30 days

$720,000

Compared to

2025

$800,000

2024

$879,000

2023

$835,000


Population and Demographics

Overview

Total population 26108
Average household income $118,913

Age (%)

0 to 19
21%
20 to 34
19%
35 to 49
19%
50 to 64
22%
65 and plus
19%

Household composition (%)

Single family
71%
Single person
24%
Multi person
5%
Multi family
1%

Mother tongue (%)

English
90%
Others
5%
French
2%
Polish
1%

House tenancy (%)

Owners
77%
Renters
23%

What’s nearby?Essentials within 5 km

Local Logic

Transportation Scores

Estimated Budget